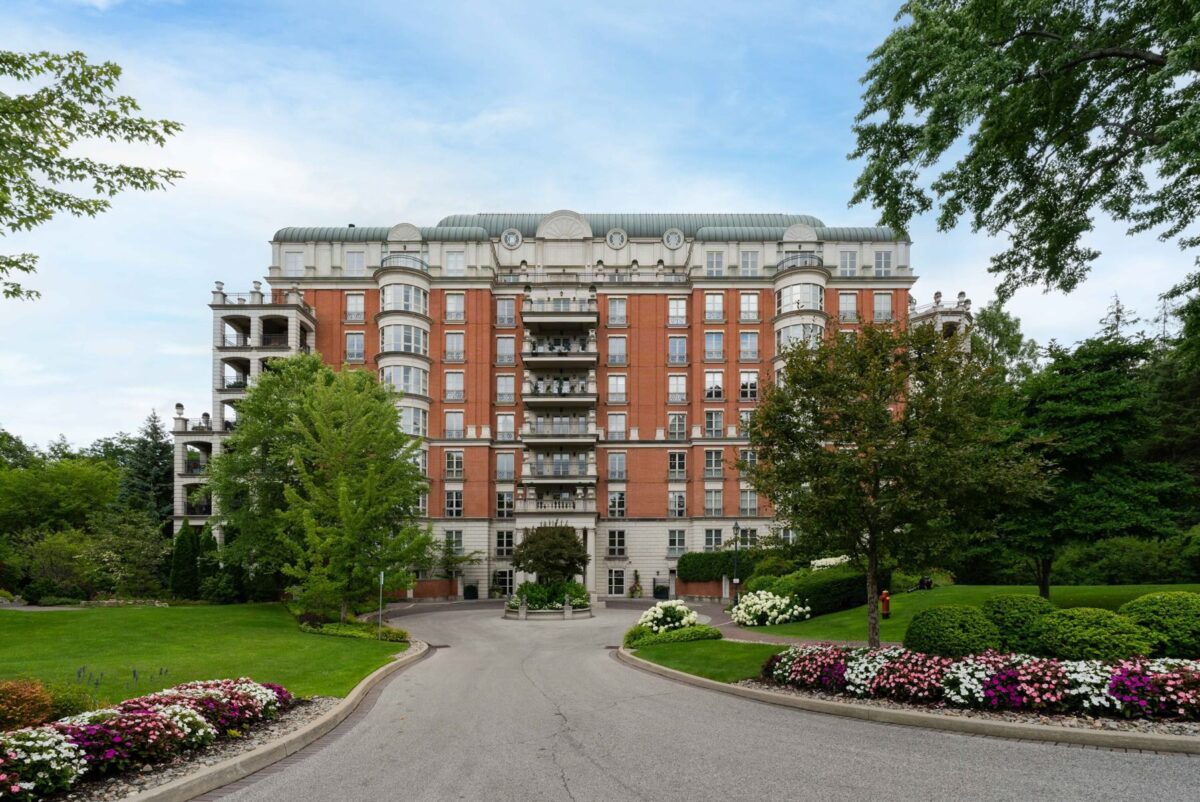





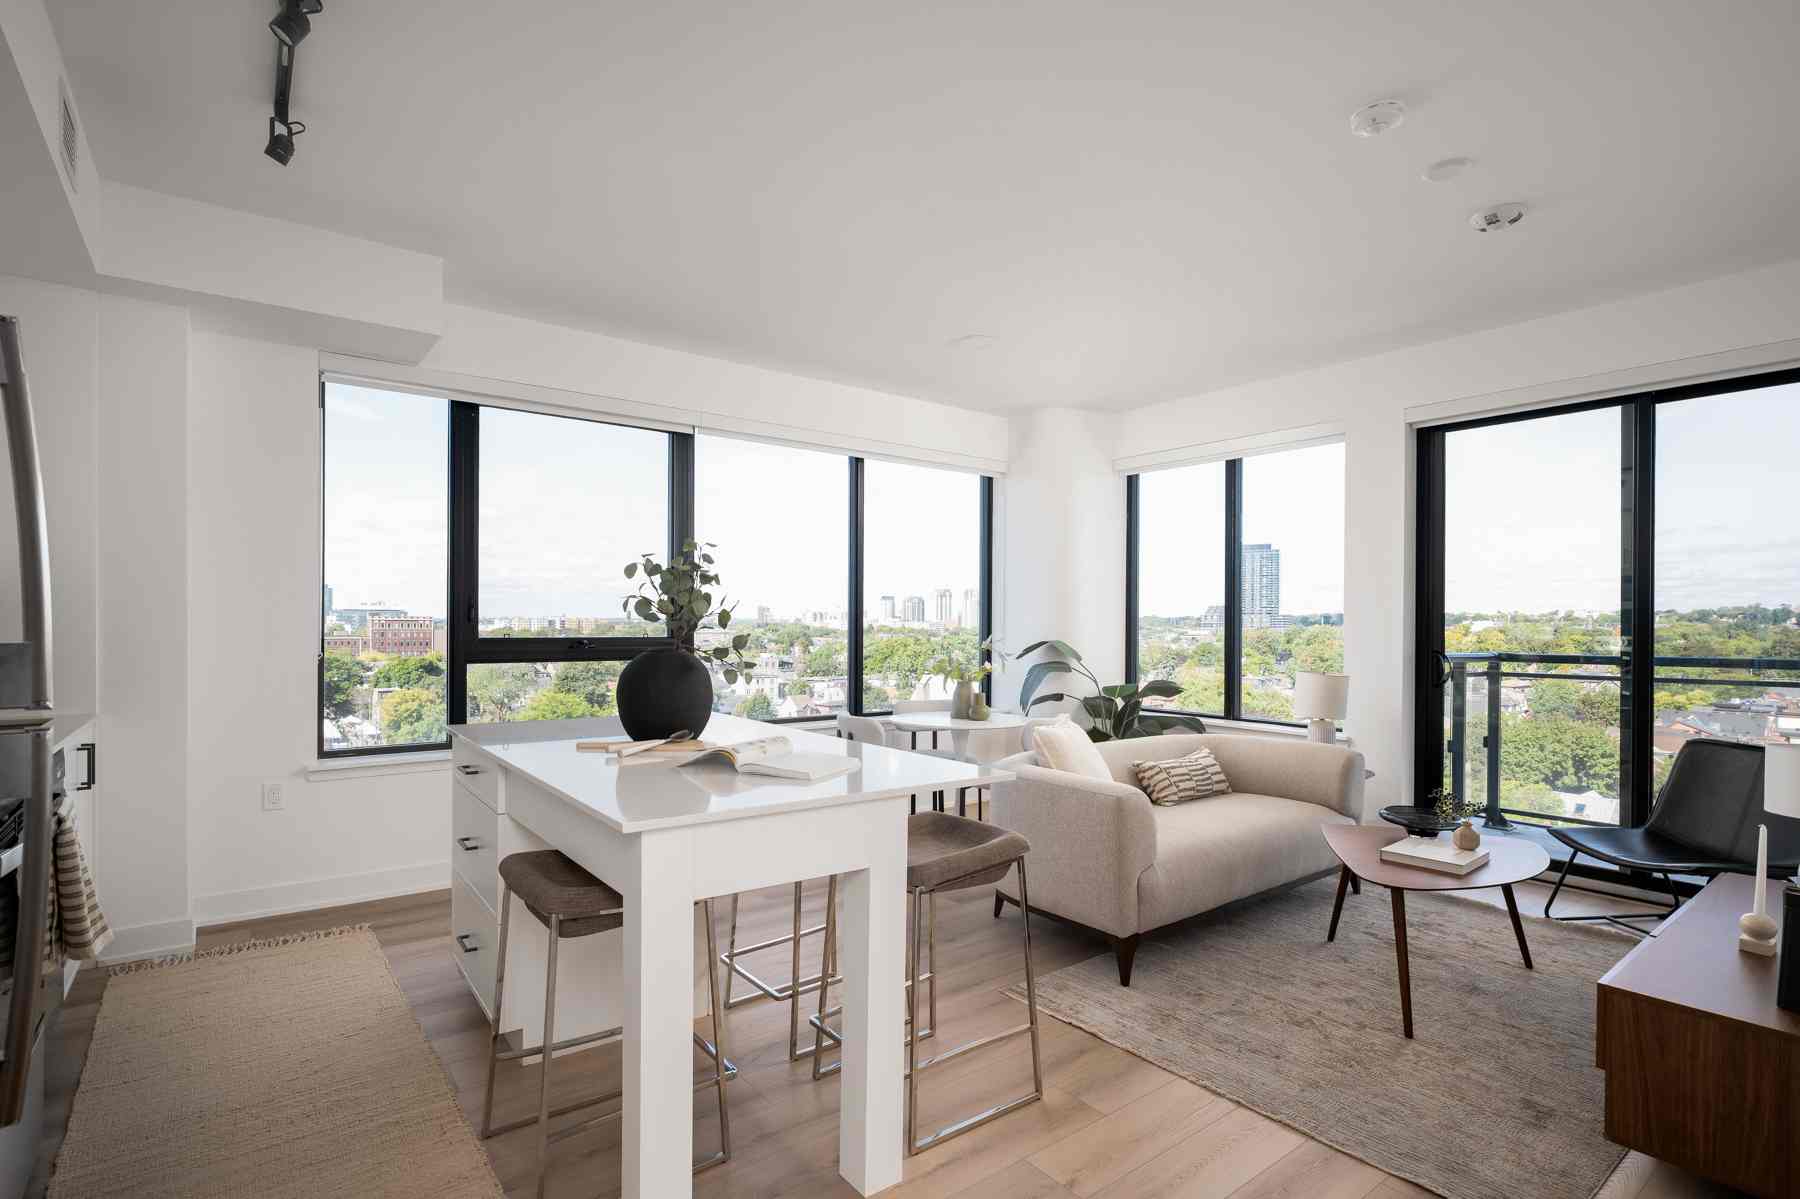


Ideally situated at Bloor Street West and Dovercourt Road, MOTTO Condos places you in the heart of one of Toronto’s most vibrant neighbourhoods, with an 89 Walk Score and a 91 Transit Score. Independent cafés, restaurants, shops and everyday conveniences are all close at hand, with Christie Pits and Dufferin Grove parks just a 10-minute walk away.
Bloor Street West is at your doorstep, with Ossington and Dufferin subway stations nearby, putting Union Station just 11 minutes away and the cafés, restaurants, independent shops and local character that define Toronto’s west end within easy reach.
We have a collection of several residences currently available, with 1, 2 and 3 bedroom units to explore.
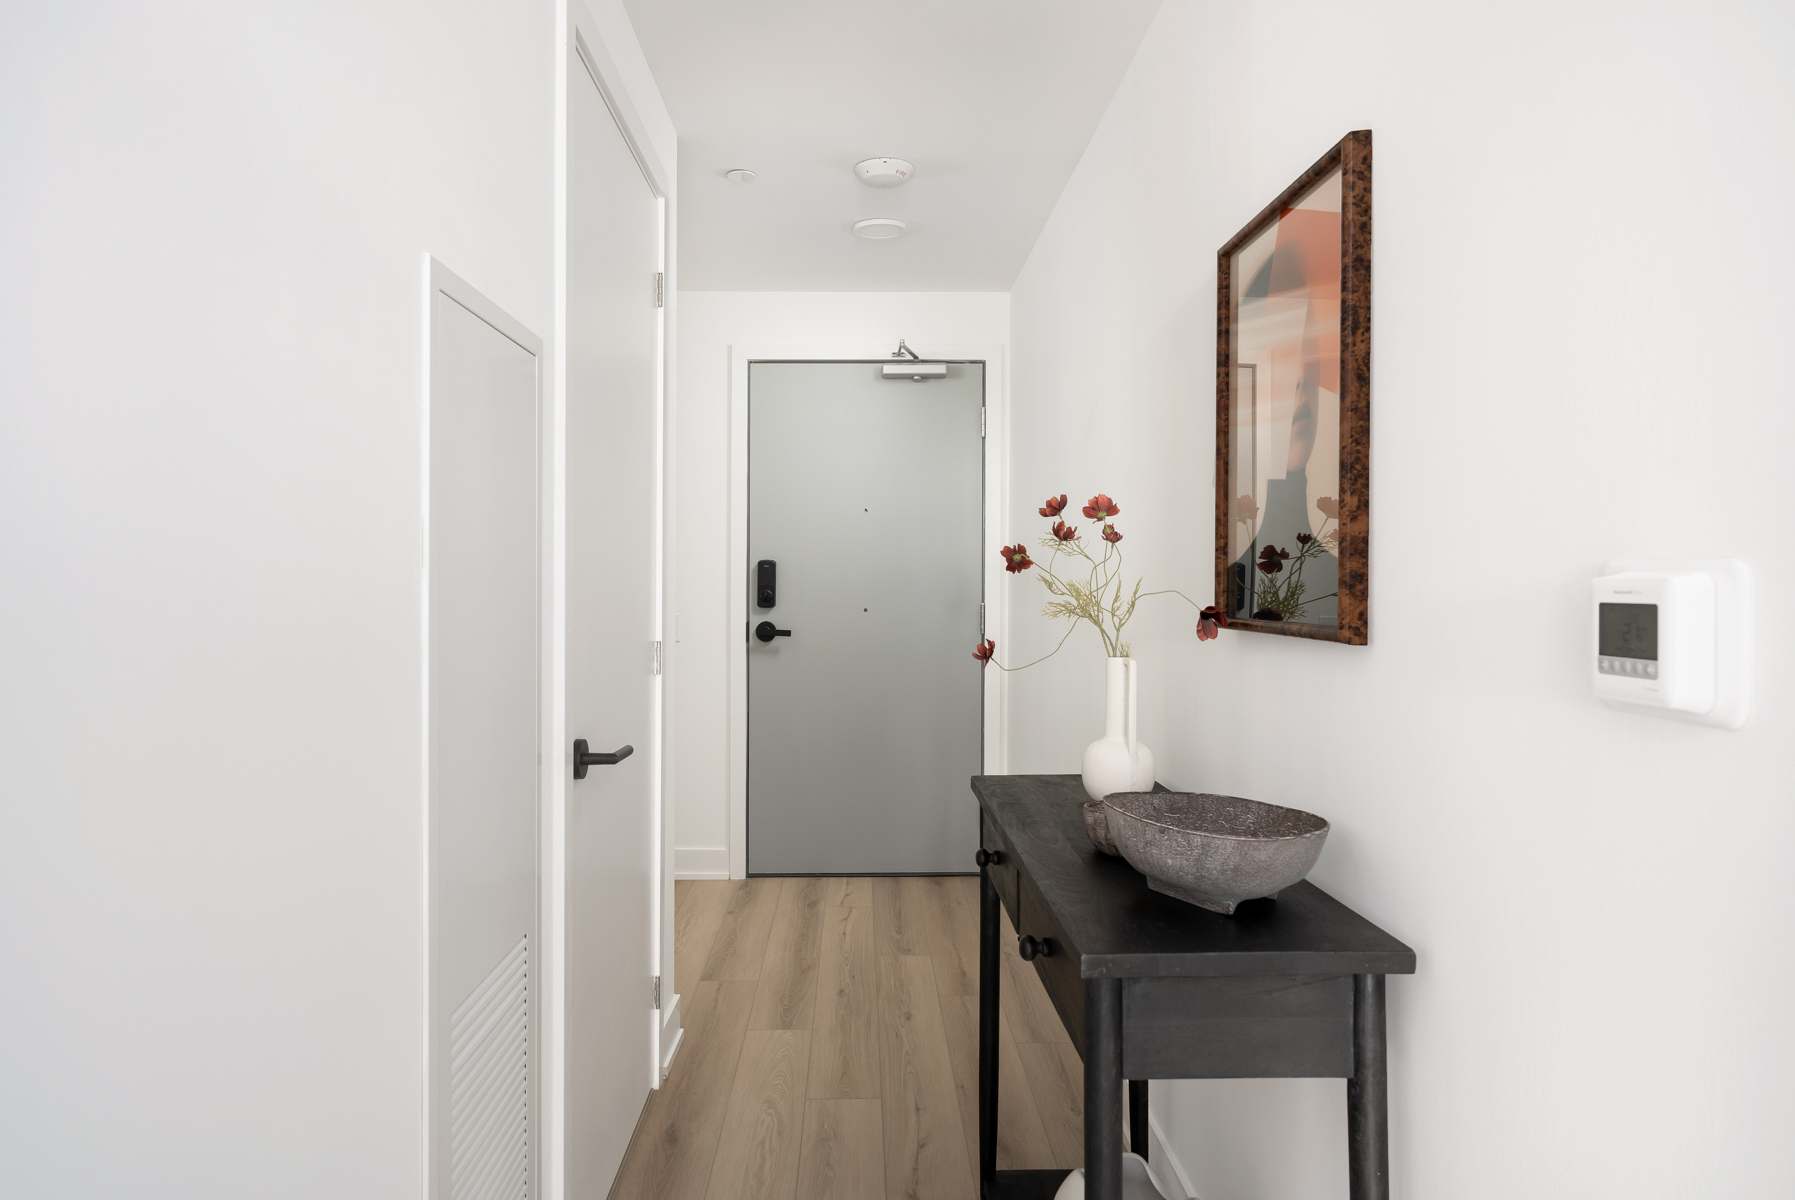
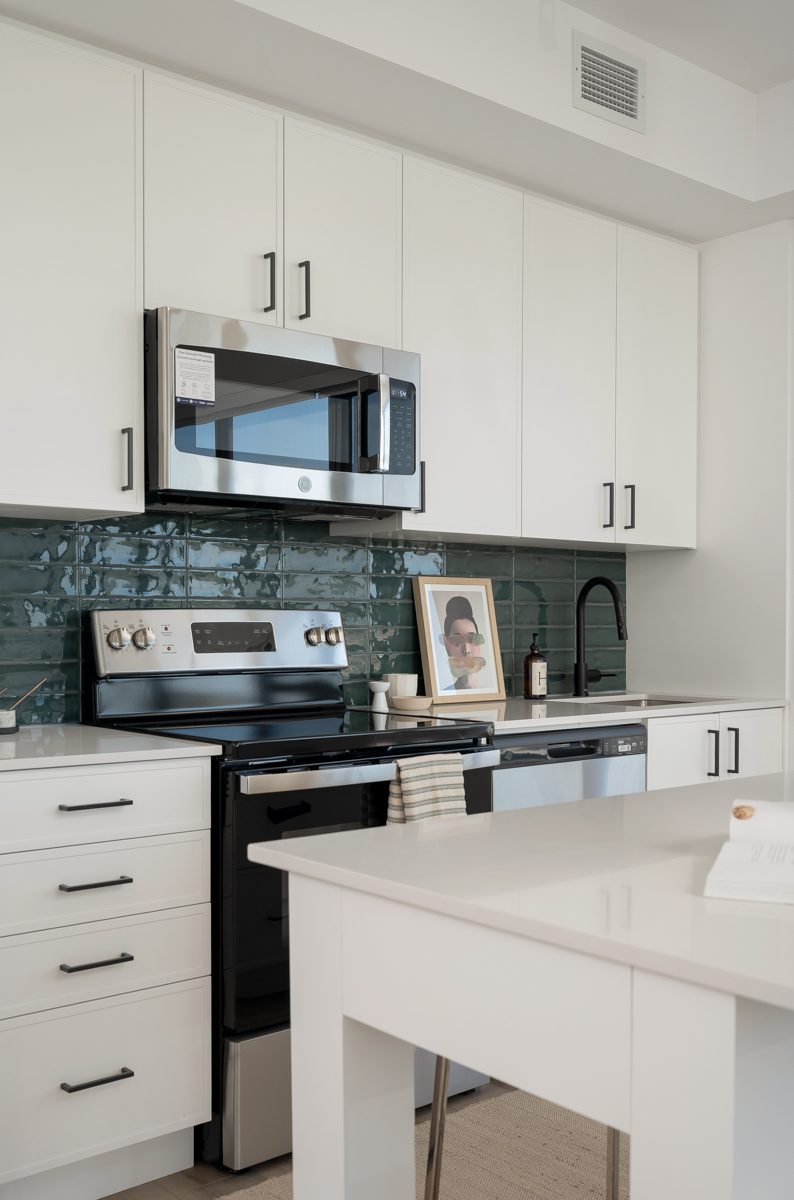
Each available unit features thoughtfully designed interiors with premium finishes and contemporary details. Kitchens are appointed with custom cabinetry, stone countertops and integrated designer-inspired details, while bathrooms feature stone surfaces, sophisticated tilework and matte black fixtures. Wide-plank flooring extends throughout the principal living spaces, complemented by contemporary lighting, window coverings and carefully selected hardware.
Several of the currently available residences have been further enhanced with builder upgrades, including upgraded cabinetry, extended upper cabinets, premium stone countertops and backsplashes, upgraded flooring, appliance packages and custom shower details. With our selection of 1, 2 and 3 bedroom units available, buyers can explore a range of layouts.
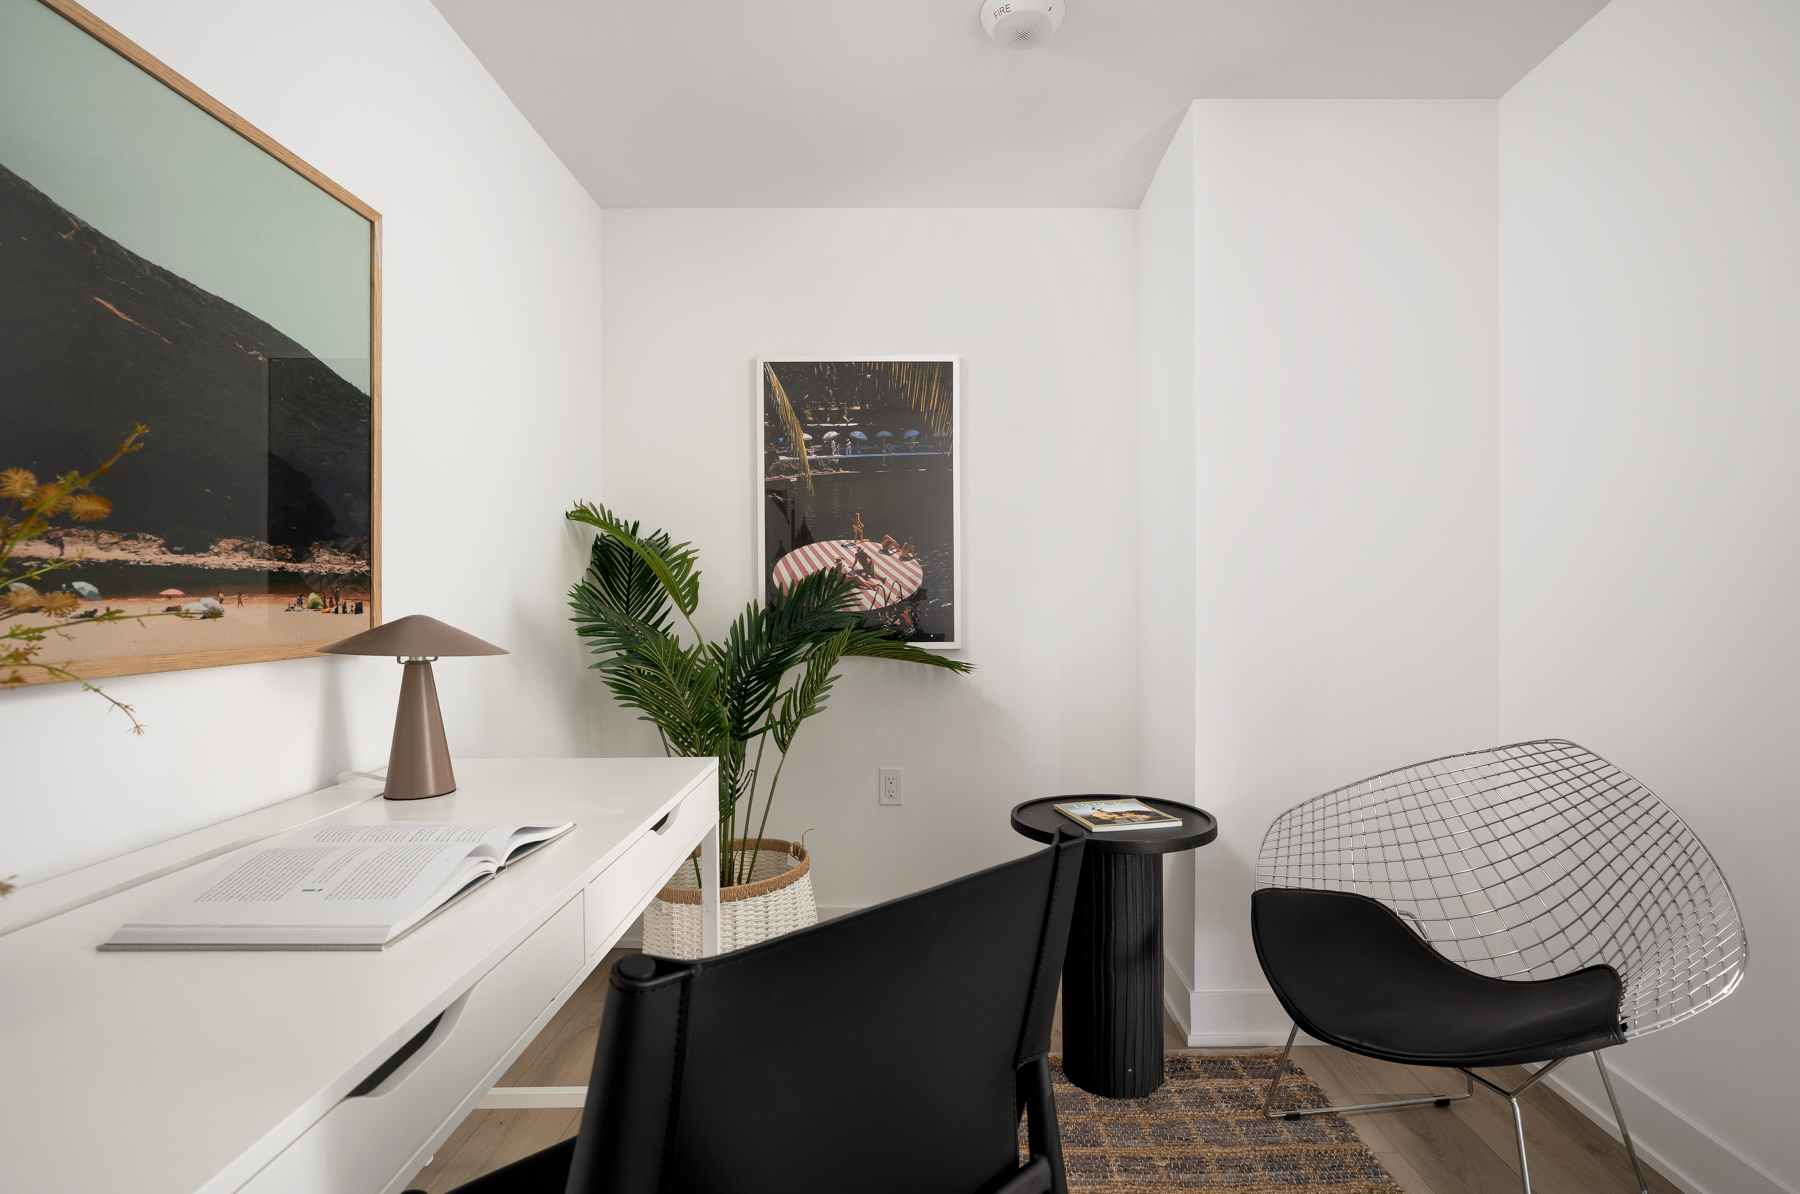
Designed to complement everyday living, Motto offers a considered collection of spaces to work, exercise, gather and enjoy the outdoors.
- Fitness Centre
- Various Co Working Spaces
- Rooftop Terrace
- Outdoor Seating
- BBQ Area
- Bike Storage & Repair Facilities
For a limited time, buyers can choose from two options to make their new home their own.
Crate & Barrel Kitchen Package or West Elm Furniture Package
2-bedroom suites: $10,000 value
1-bedroom suites: $5,000 value
Please speak with our team for full details and eligibility.