



Experience elevated corner living in Suite 404 at Motto, a builder’s three-bedroom, two-bathroom residence offering southeast exposure and skyline views in the heart of Bloorcourt. Spanning 968 square feet of interior space plus a 361 square-foot private terrace, this corner suite is wrapped in floor-to-ceiling windows on two sides, filling the open-concept living and dining area with light throughout the day. Thoughtfully upgraded throughout with premium stone countertops, custom cabinetry, and designer flooring, Suite 404 offers move-in-ready sophistication in a boutique, never-lived-in building designed by RAW Architects.
Motto is a boutique mid rise by RAW Architecture with interiors by Patton Design Studio, offering a thoughtfully considered collection of amenities including a fully equipped fitness centre, dedicated co working spaces and a landscaped rooftop terrace with BBQ stations and outdoor dining areas. Set in the heart of Bloorcourt, the residence is surrounded by the neighbourhood’s independent shops, restaurants and everyday conveniences, with Ossington and Dufferin stations within walking distance. Paradise Theatre is next door, while Osteria Rialto, Christie Pits and the Dufferin Grove Farmers Market are all close at hand. Convenient UP Express access also makes connections to Pearson Airport exceptionally easy.
We have a collection of several residences currently available, with 1, 2 and 3 bedroom units to explore.
- Impressive 968-square-foot three-bedroom corner suite at Motto, with southeast exposure and skyline views over Bloorcourt.
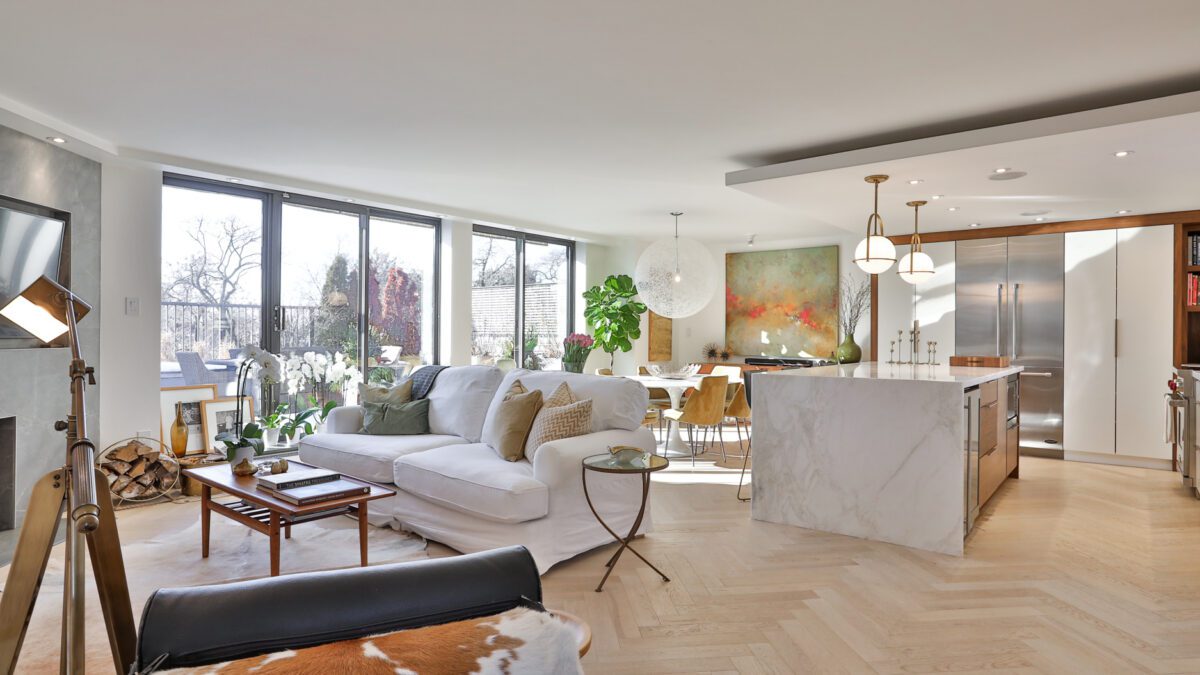
- Floor-to-ceiling windows on two sides fill the open-concept living and dining area with natural light throughout the day.
- A 361-square-foot private terrace, one of the largest outdoor spaces in the building, extends directly off the main living area.

- The kitchen features a 69-inch island with Silestone Et. Calacatta Gold countertops and a full-height matching backsplash.
- Custom Cartier cabinetry in white with matte black hardware, upgraded to extended 39-inch uppers for additional storage.
- Stainless steel appliance package includes a Moffat fridge, GE slide-in range with air fry and convection, and a GE Profile dishwasher.
- Black aluminum-framed sliding doors enclose the den, offering a flexible space for a home office or guest room.
- Frameless black-framed mirror sliders finish the foyer closet.
- The primary bedroom connects to a spa-inspired ensuite finished with Silestone Miami White stone, ivory Arkinstone tile, and matte black fixtures.
- Two additional bedrooms share access to a matching bathroom finished with the same premium stone and matte black hardware.
- Engineered wood flooring runs throughout, complemented by manual roller shades with sunscreen fabric in living areas and room-darkening shades in the bedrooms.
- In-suite laundry with a stacked Samsung washer and dryer.
- Motto is a boutique mid-rise designed by RAW Architects, with interiors by Patton Design Studio, from developer Sierra Developments.
- Building amenities include co-working spaces on floors 3 through 6, a ground-floor fitness room, and a landscaped rooftop terrace with BBQ stations.
- Located at 758 Dovercourt Rd, minutes from Ossington and Dufferin subway stations, with a Walk Score of 89 and Transit Score of 91.
Designed to complement everyday living, Motto offers a considered collection of spaces to work, exercise, gather and enjoy the outdoors.
- Fitness Centre
- Various Co Working Spaces
- Rooftop Terrace
- Outdoor Seating
- BBQ Areas
- Bike Storage & Repair Facilities
- More than $57,500 in builder upgrades throughout the suite.
- Black aluminum-framed sliding doors (den)
- Frameless black-framed mirror sliders (foyer closet)
- Upgraded 39″ upper cabinets
- Silestone Et. Calacatta Gold countertops, backsplash, and 69″ island countertop
- Cartier Aurora MDF White cabinetry with matte black hardware
- Silestone Miami White countertops (both bathrooms)
- Ivory Arkinstone tile flooring/walls with bone grout (both bathrooms, laundry)
- Matte black Fluid-Quad plumbing fixtures (both bathrooms)
- Fuzion engineered wood flooring throughout
- Manual roller shades (sunscreen living areas, room-darkening bedrooms)
- Upgraded appliance package