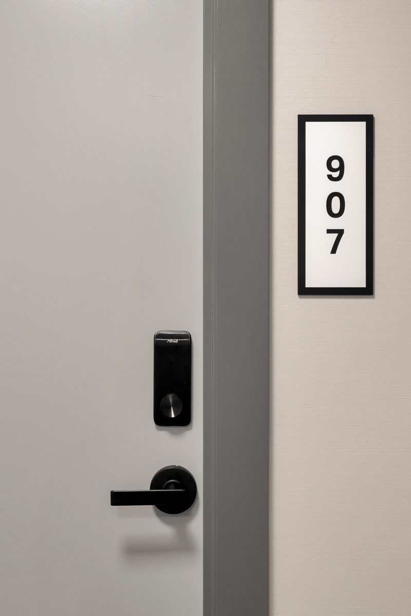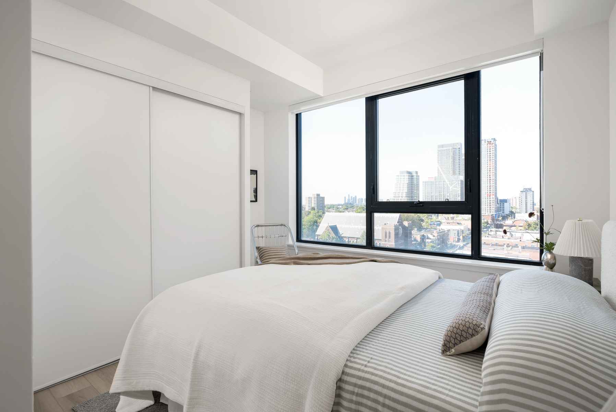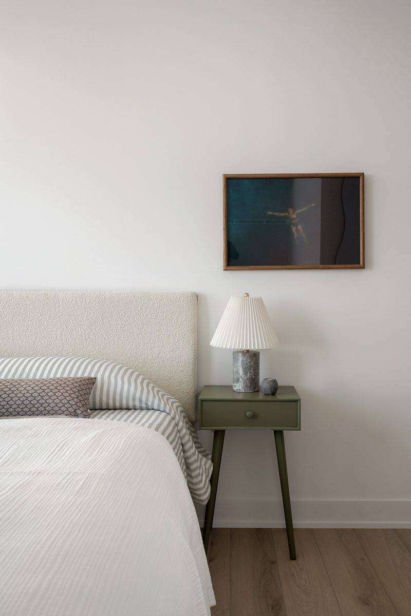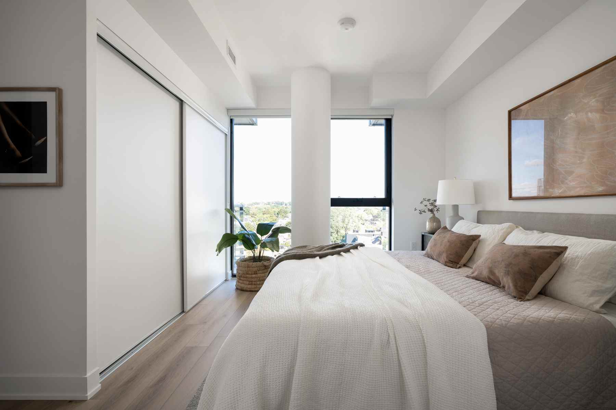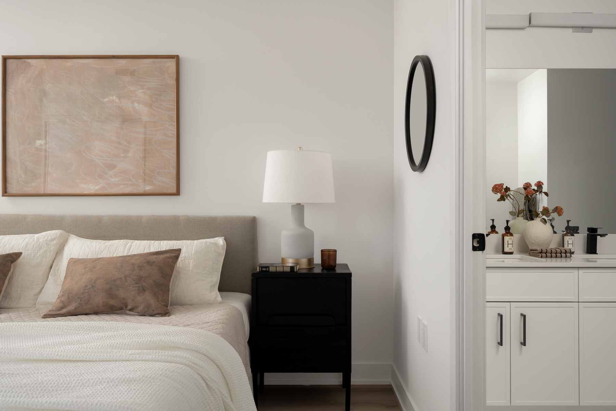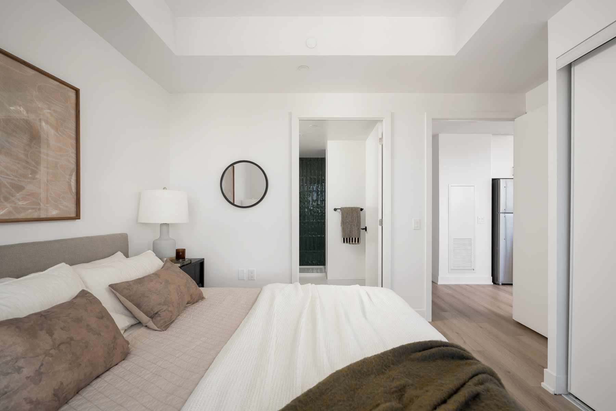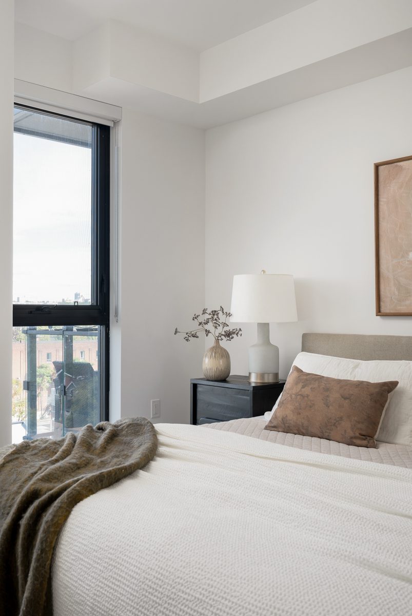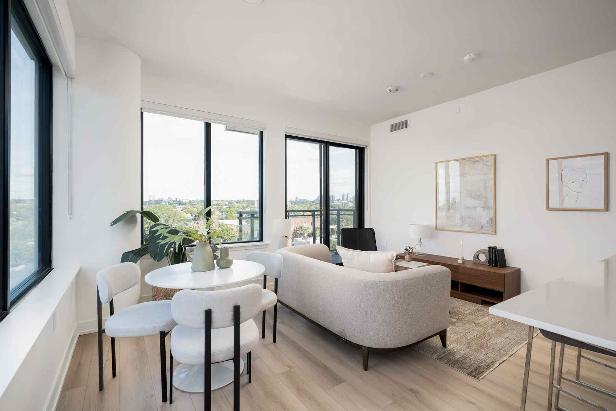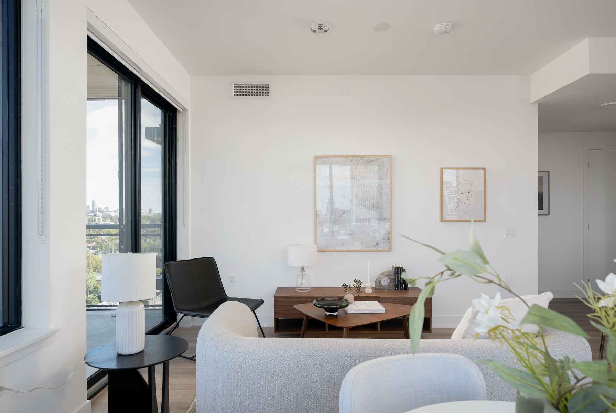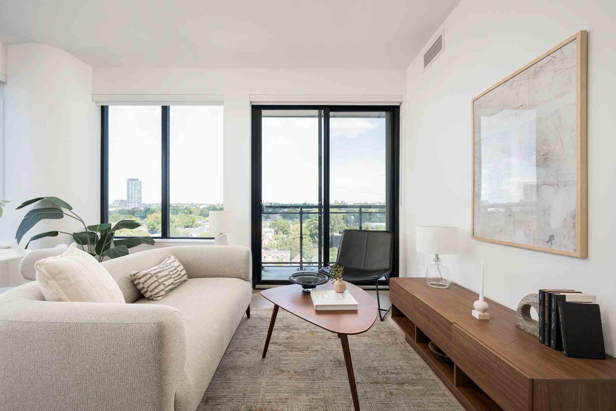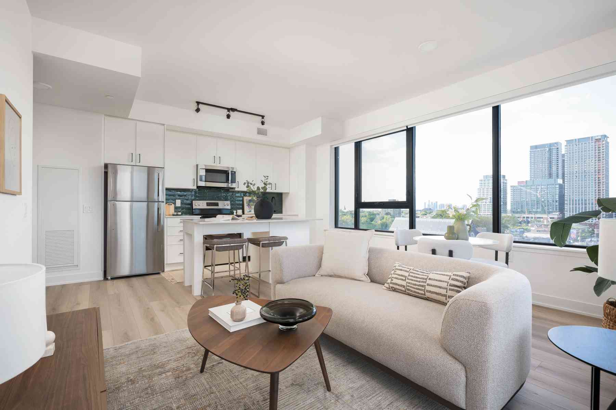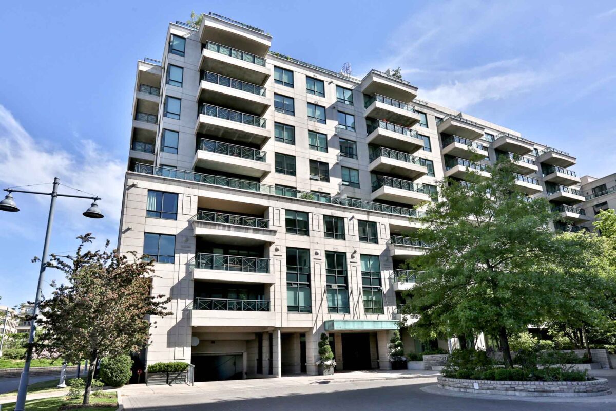


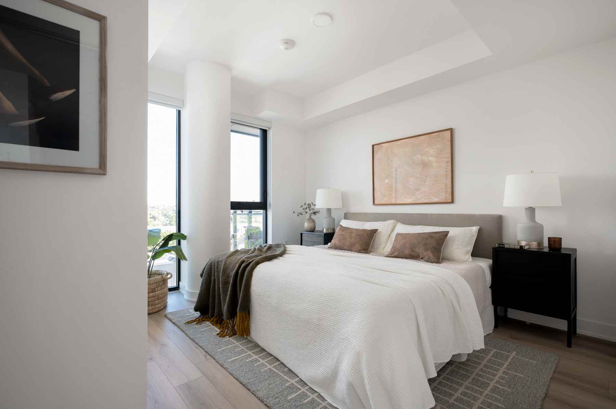
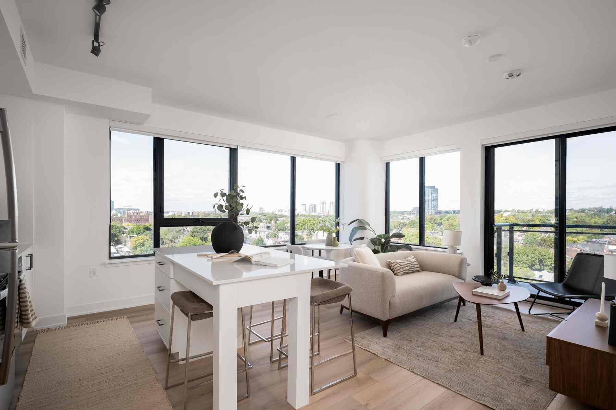
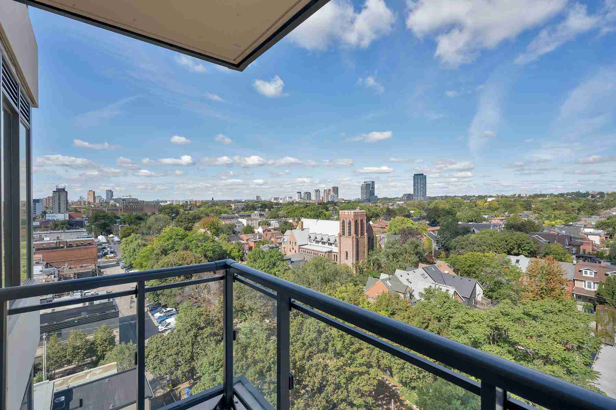
Experience spacious living in Suite 907 at Motto, a builder’s two-bedroom plus den, two-bathroom residence offering northwest exposure in the heart of Bloorcourt Village. Spanning 1,044 square feet of interior space plus a 48 square-foot private balcony, this suite features a generous open concept kitchen, living, and dining area, complemented by a fully enclosed den for a home office or guest space. Thoughtfully upgraded throughout with premium stone countertops, custom cabinetry, and designer flooring, Suite 907 offers move-in-ready sophistication in a boutique, never-lived-in building designed by RAW Architects.
Motto is a boutique mid rise by RAW Architecture with interiors by Patton Design Studio, offering a thoughtfully considered collection of amenities including a fully equipped fitness centre, dedicated co working spaces and a landscaped rooftop terrace with BBQ stations and outdoor dining areas. Set in the heart of Bloorcourt, the residence is surrounded by the neighbourhood’s independent shops, restaurants and everyday conveniences, with Ossington and Dufferin stations within walking distance. Paradise Theatre is next door, while Osteria Rialto, Christie Pits and the Dufferin Grove Farmers Market are all close at hand. Convenient UP Express access also makes connections to Pearson Airport exceptionally easy.
We have a collection of several residences currently available, with 1, 2 and 3 bedroom units to explore.
Designed to complement everyday living, Motto offers a considered collection of spaces to work, exercise, gather and enjoy the outdoors.
- Fitness Centre
- Various Co Working Spaces
- Rooftop Terrace
- Outdoor Seating
- BBQ Areas
- Bike Storage & Repair Facilities
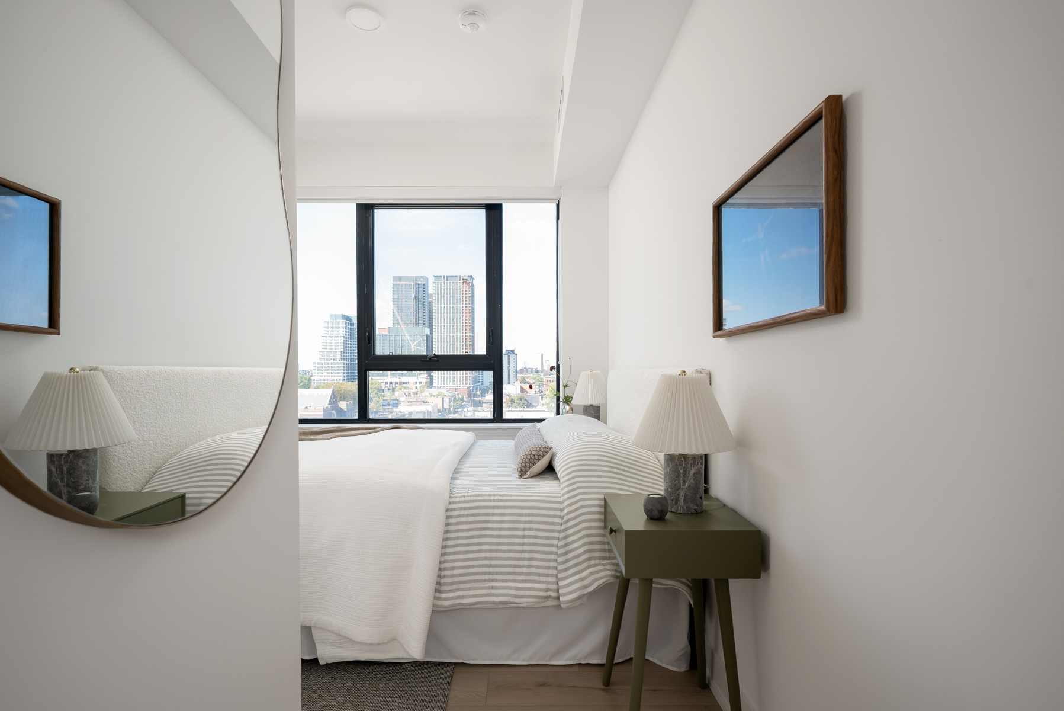
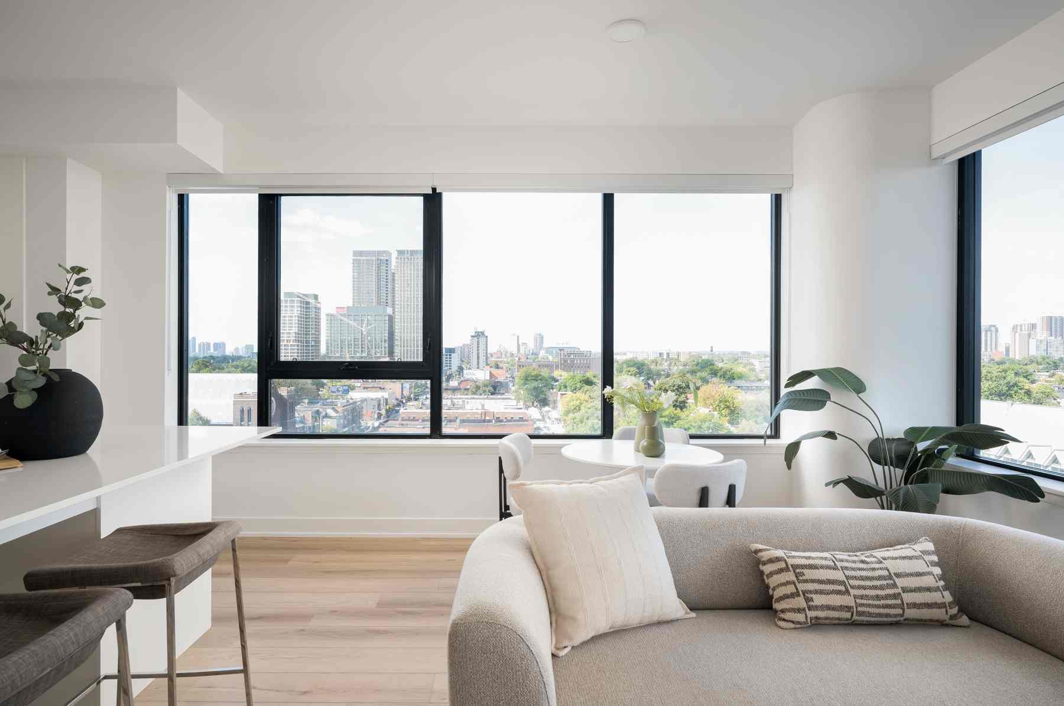
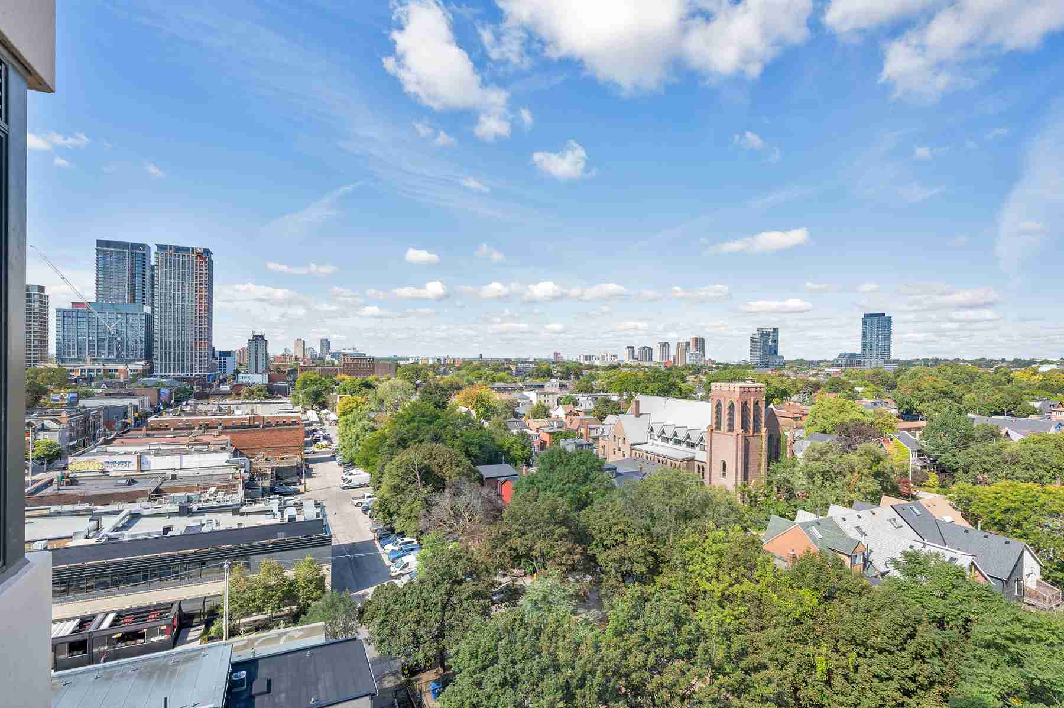
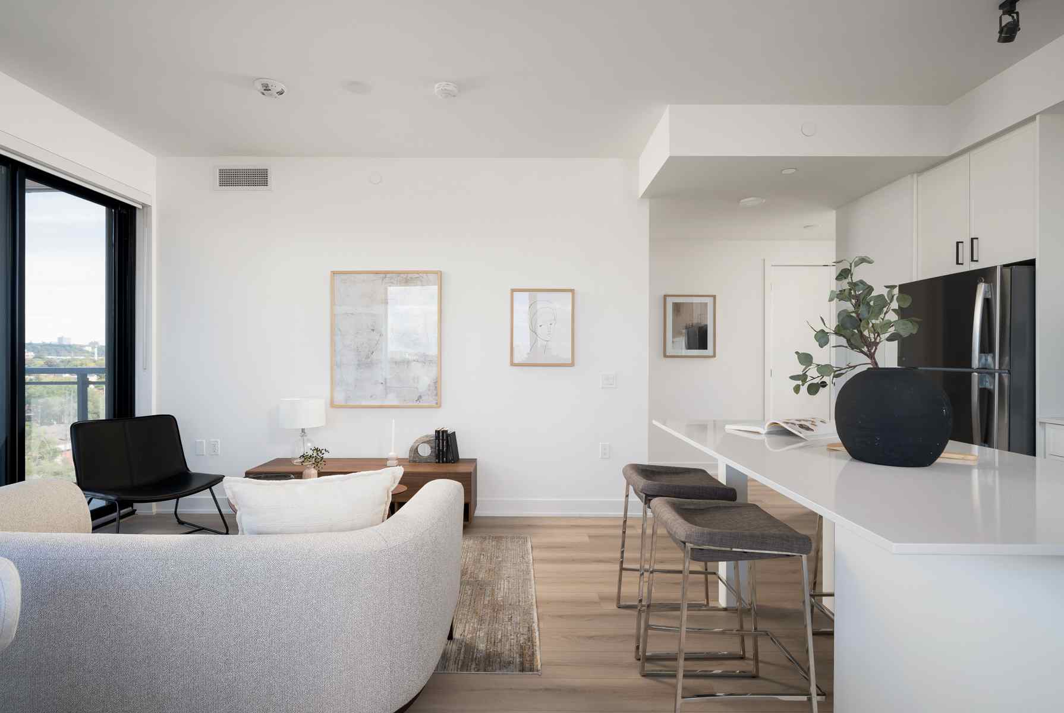
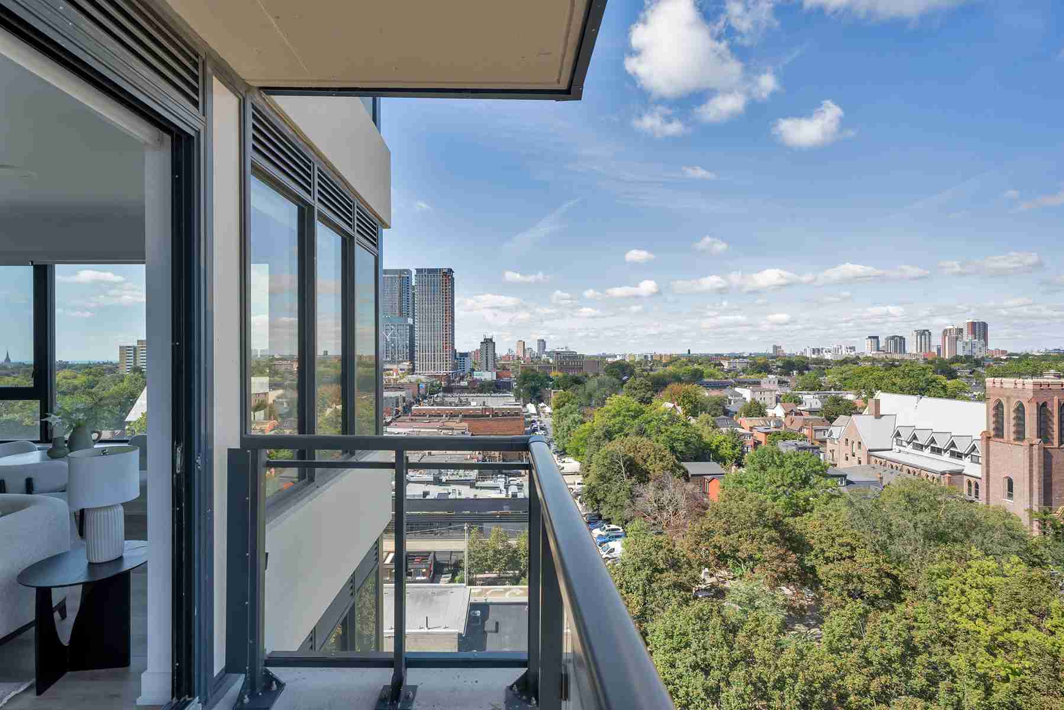
- Spacious 1,044-square-foot two-bedroom plus den suite at Motto, with northwest exposure on the 9th floor.
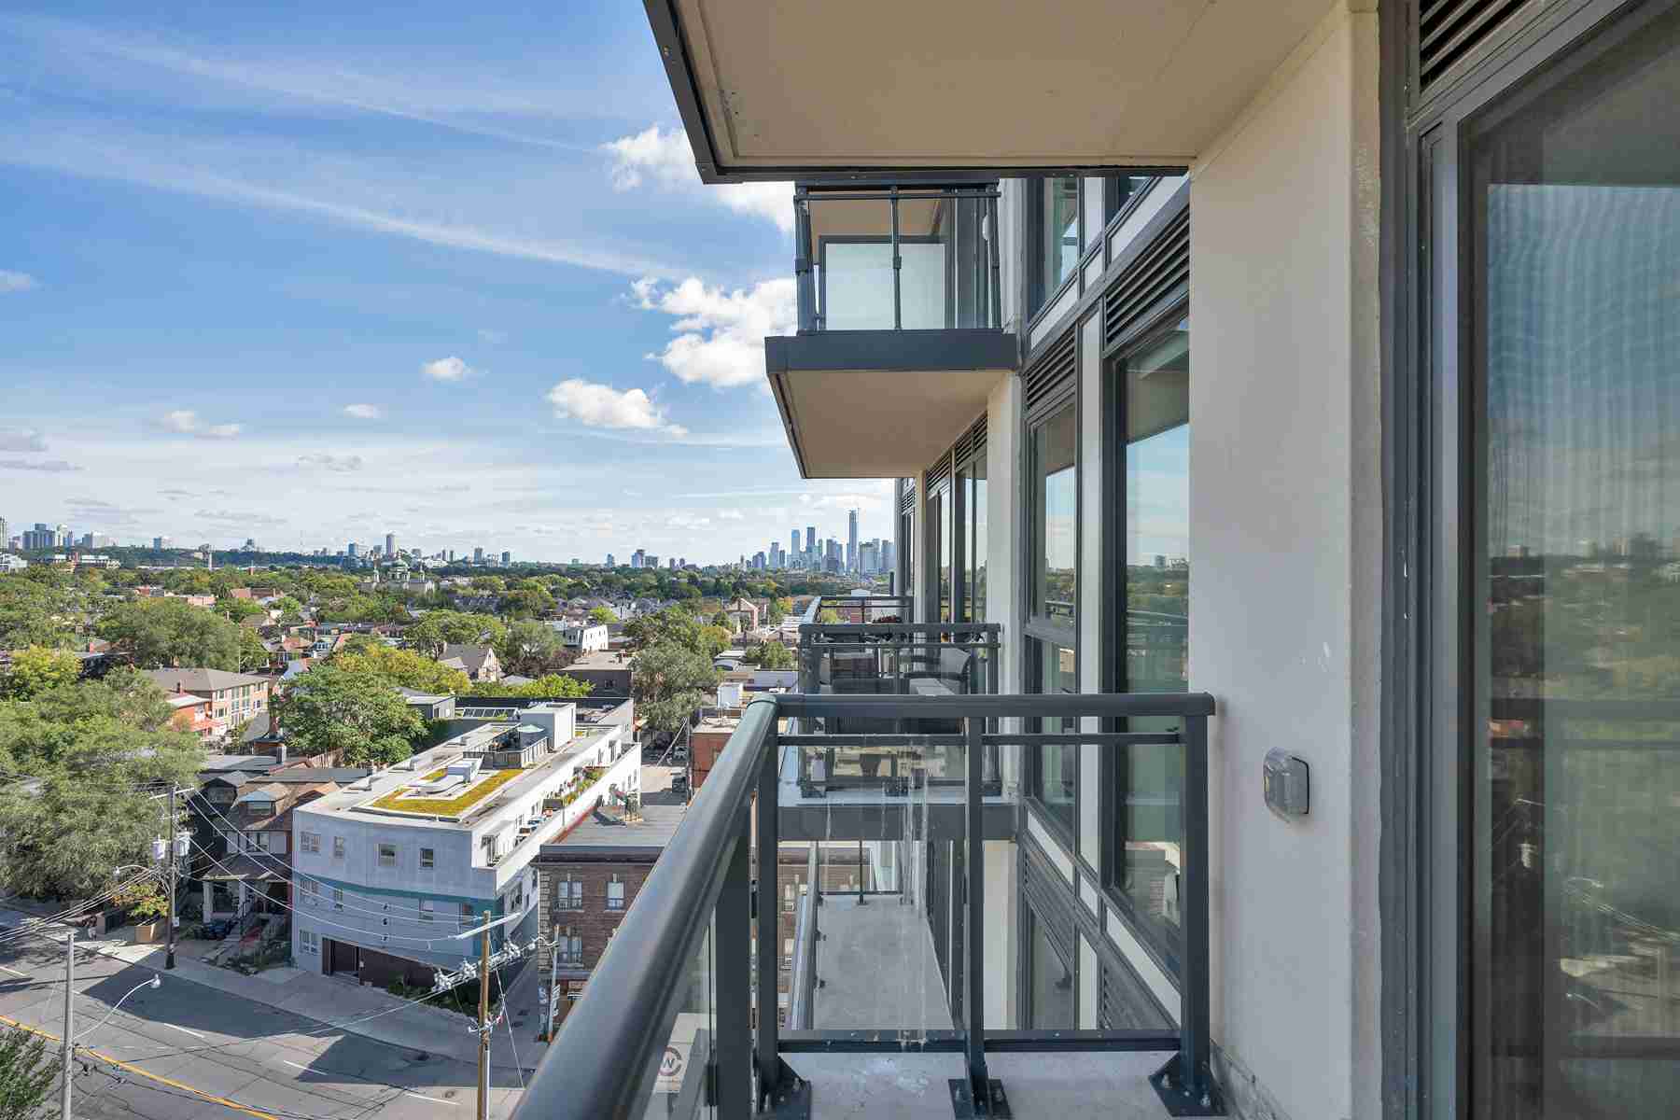
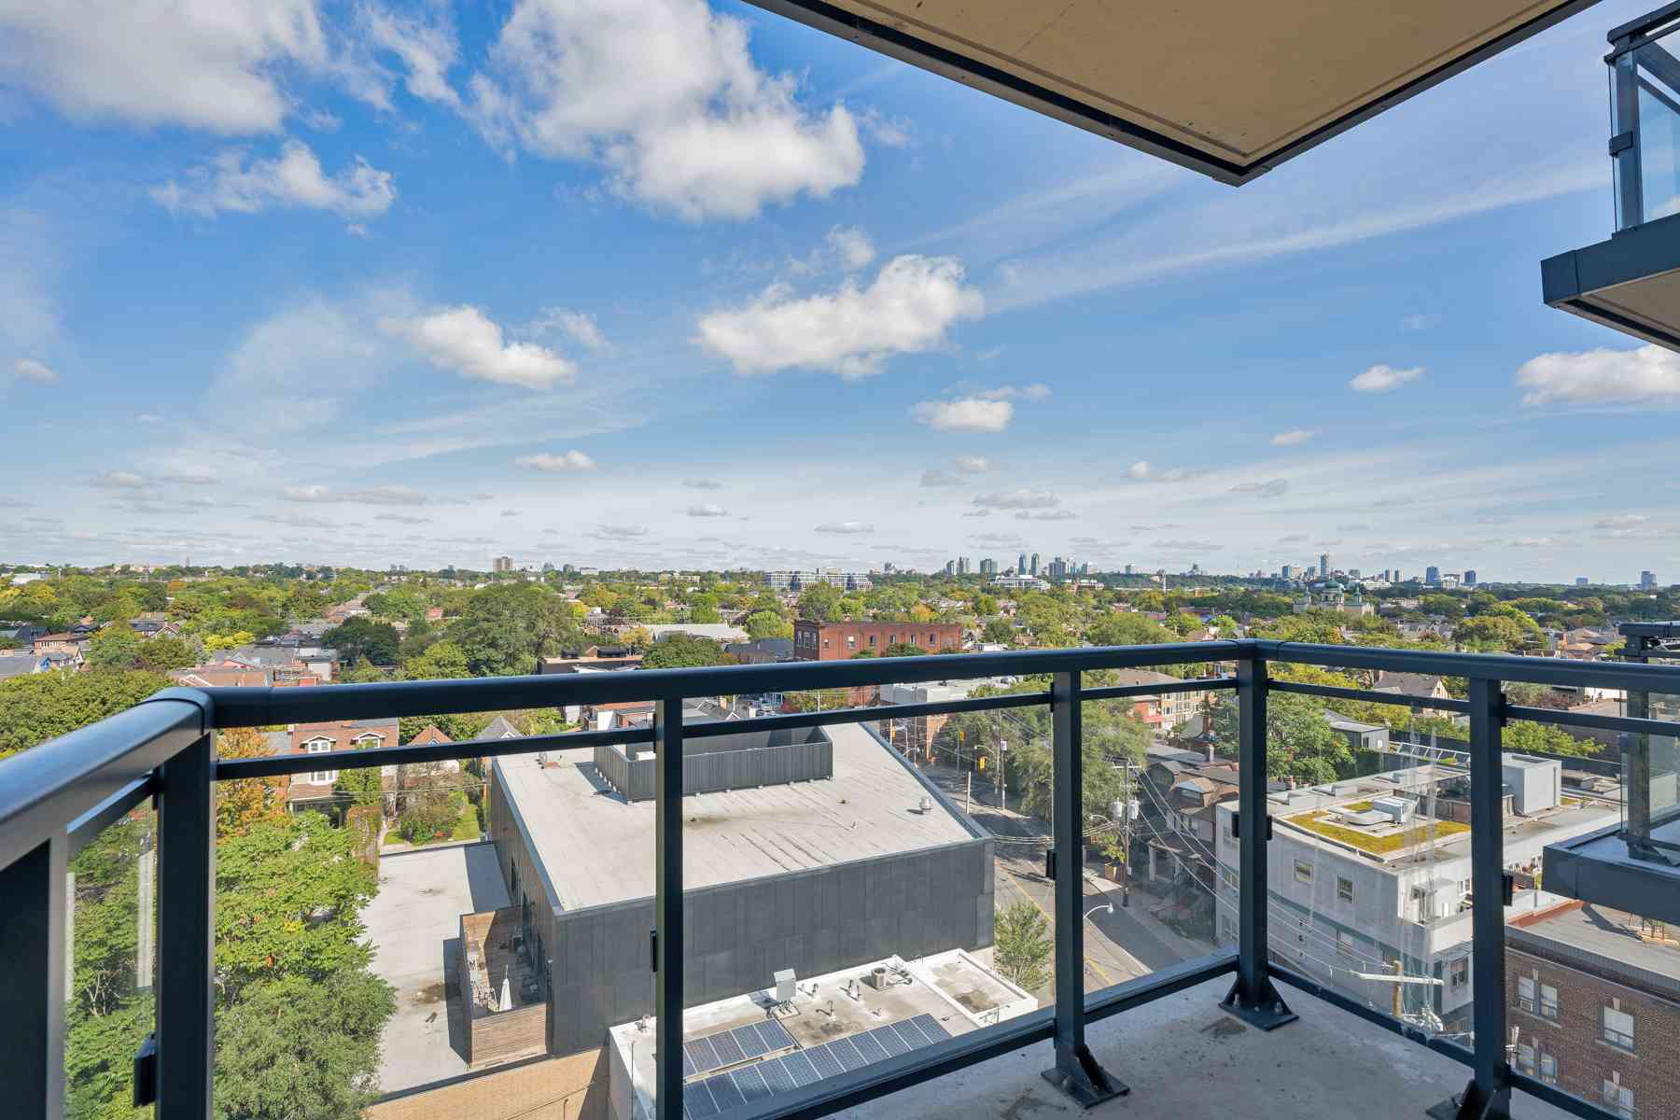
- A private 48-square-foot balcony extends off the living area, accessible through sliding doors.
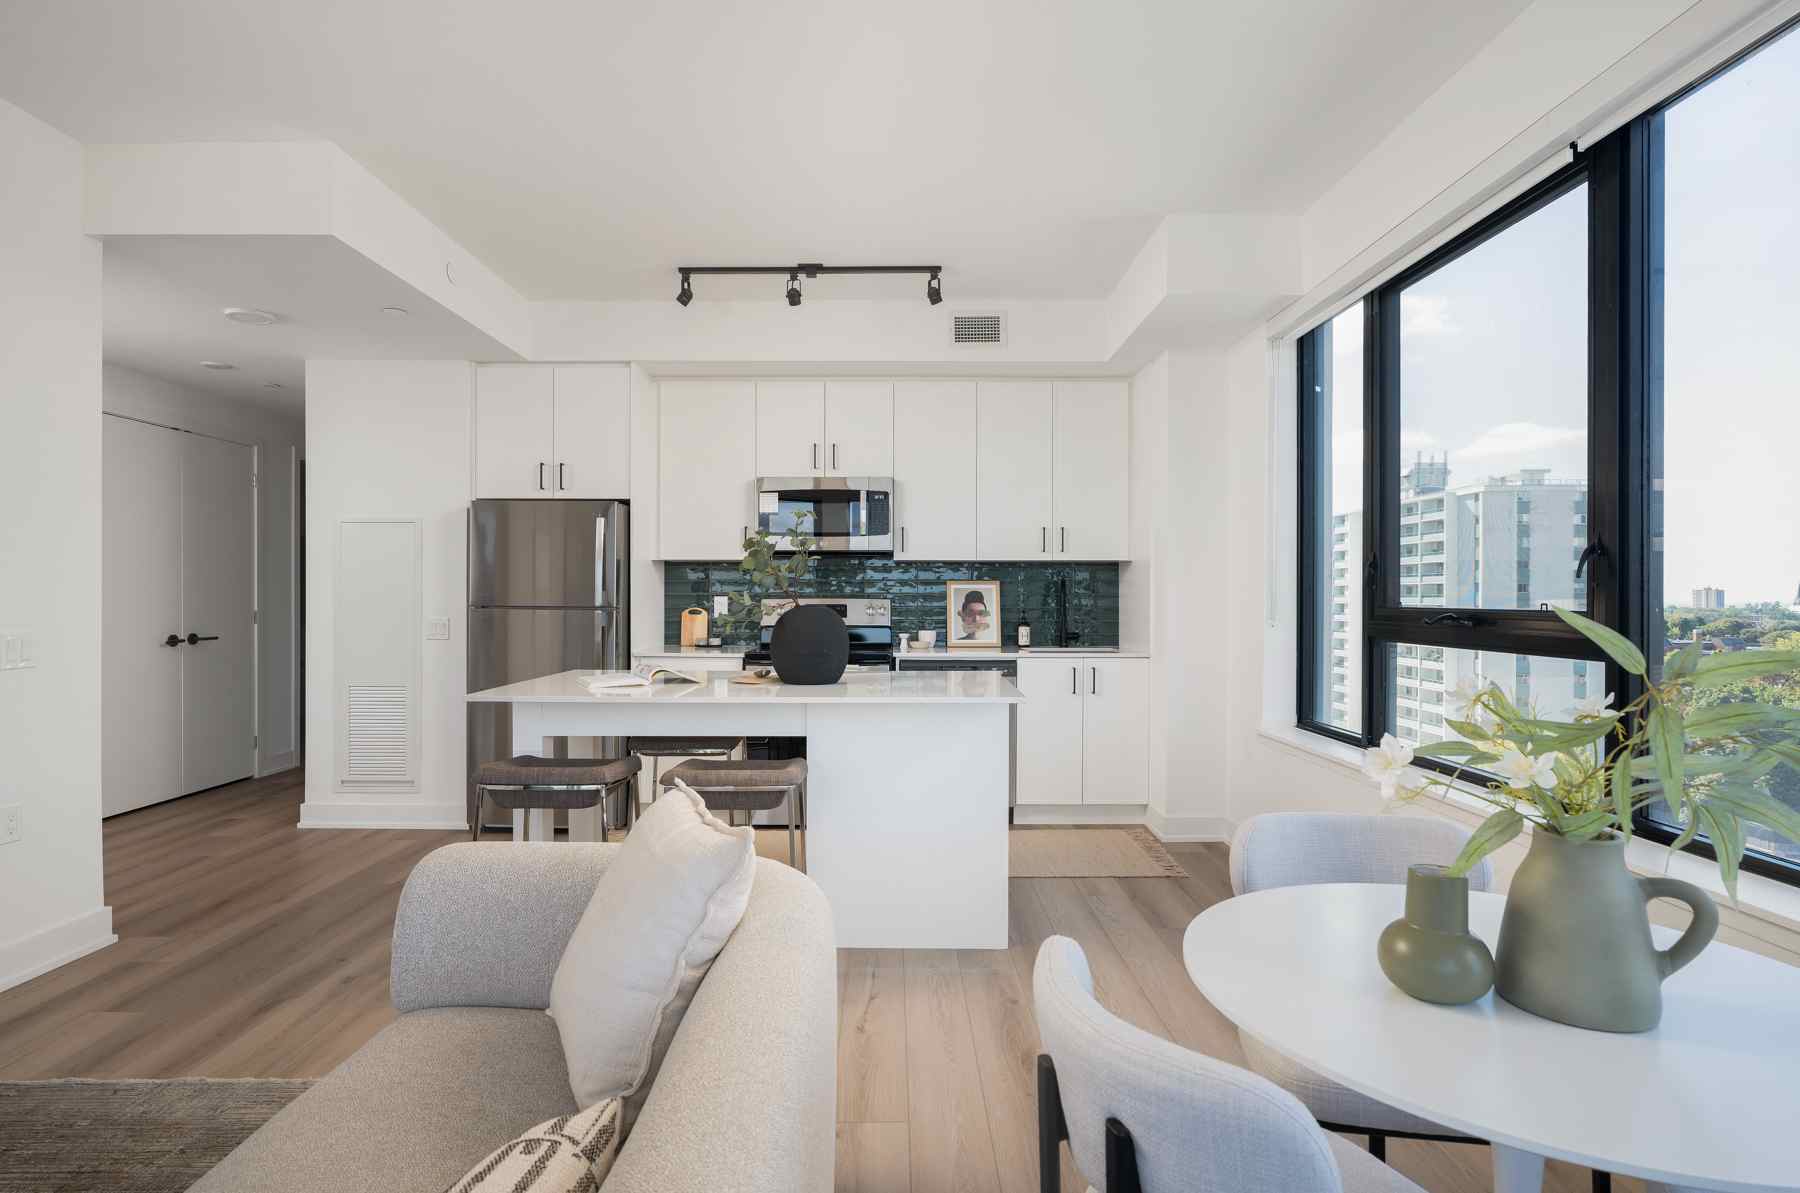
- Generous open-concept kitchen, living, and dining area.
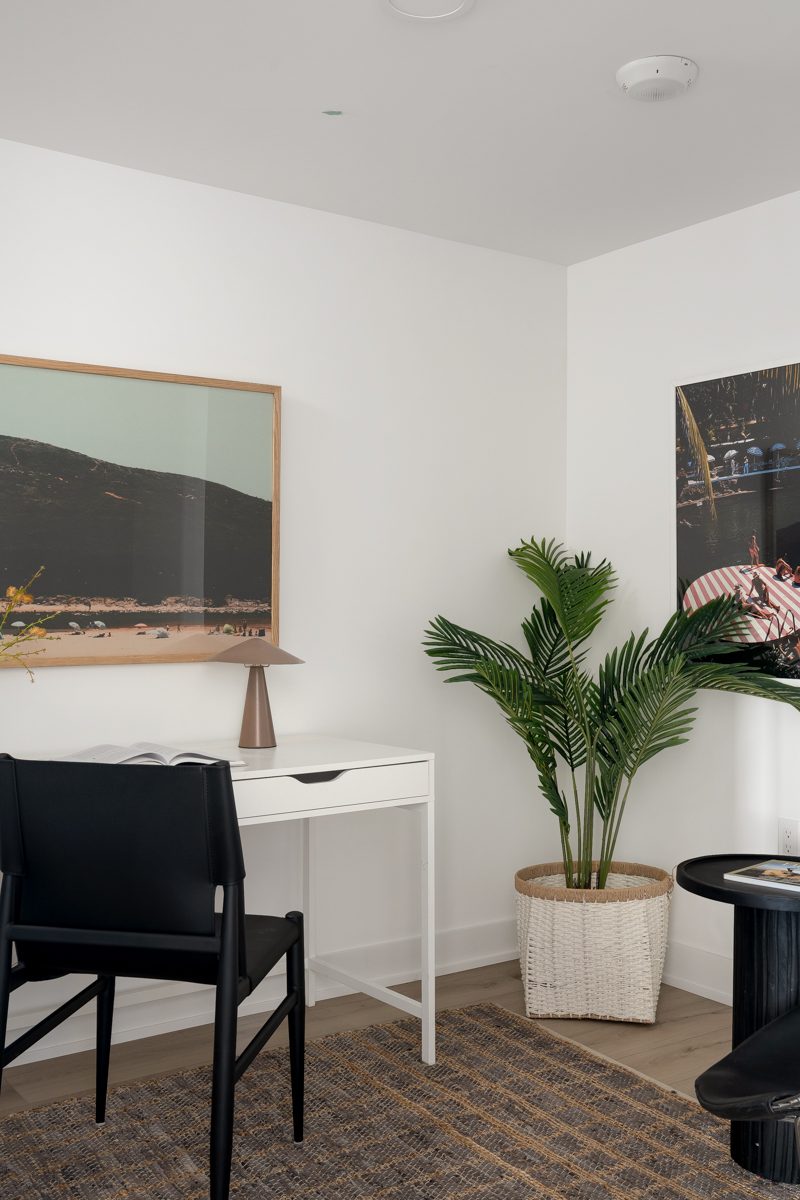
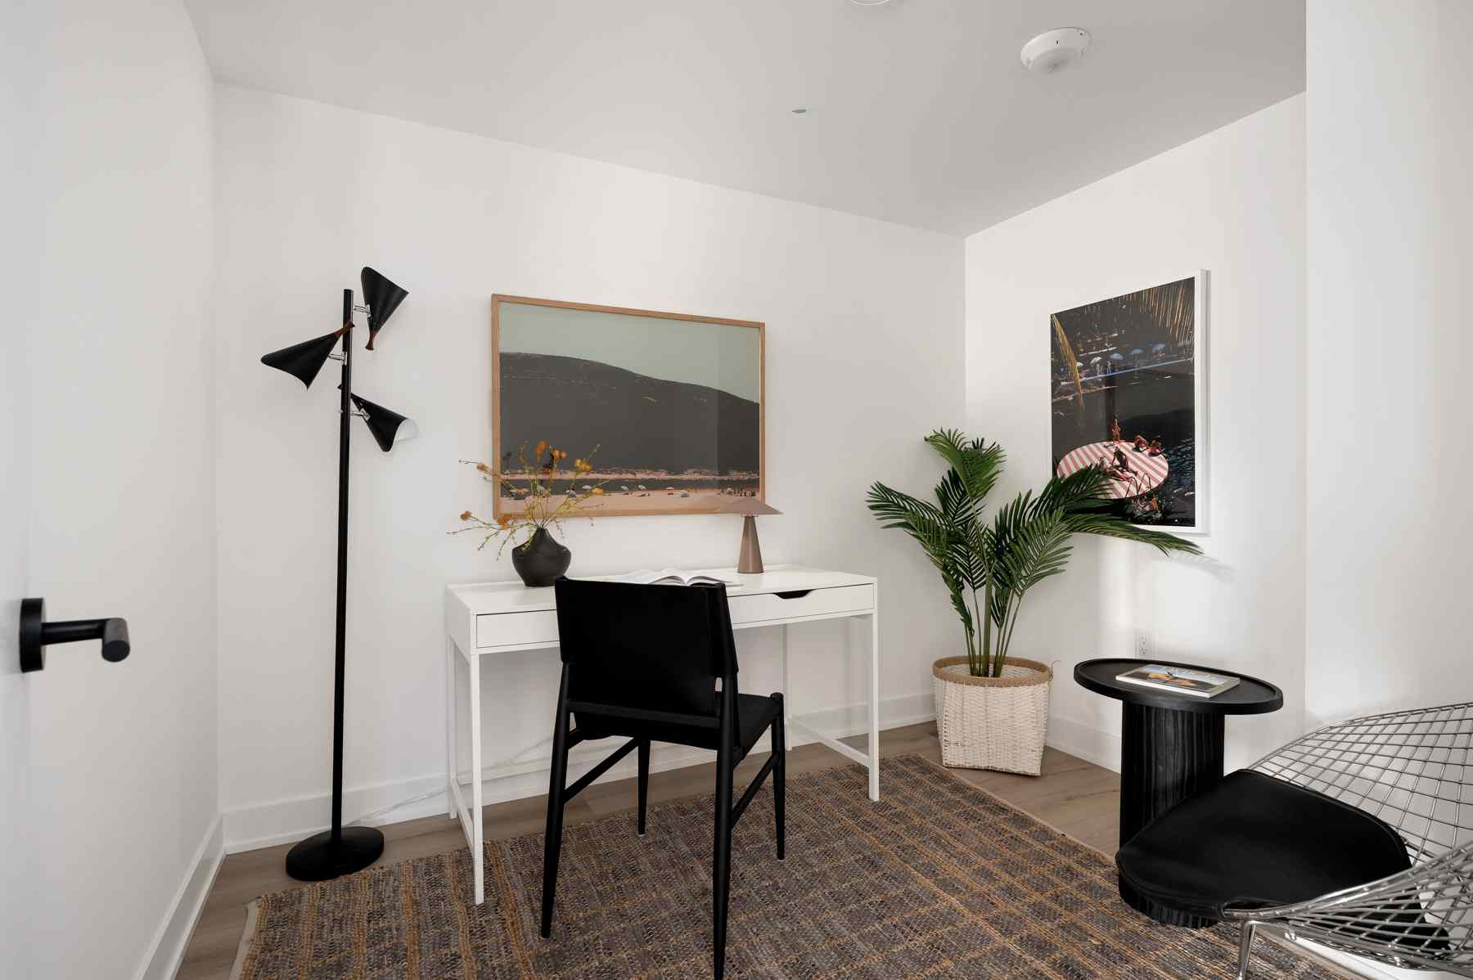
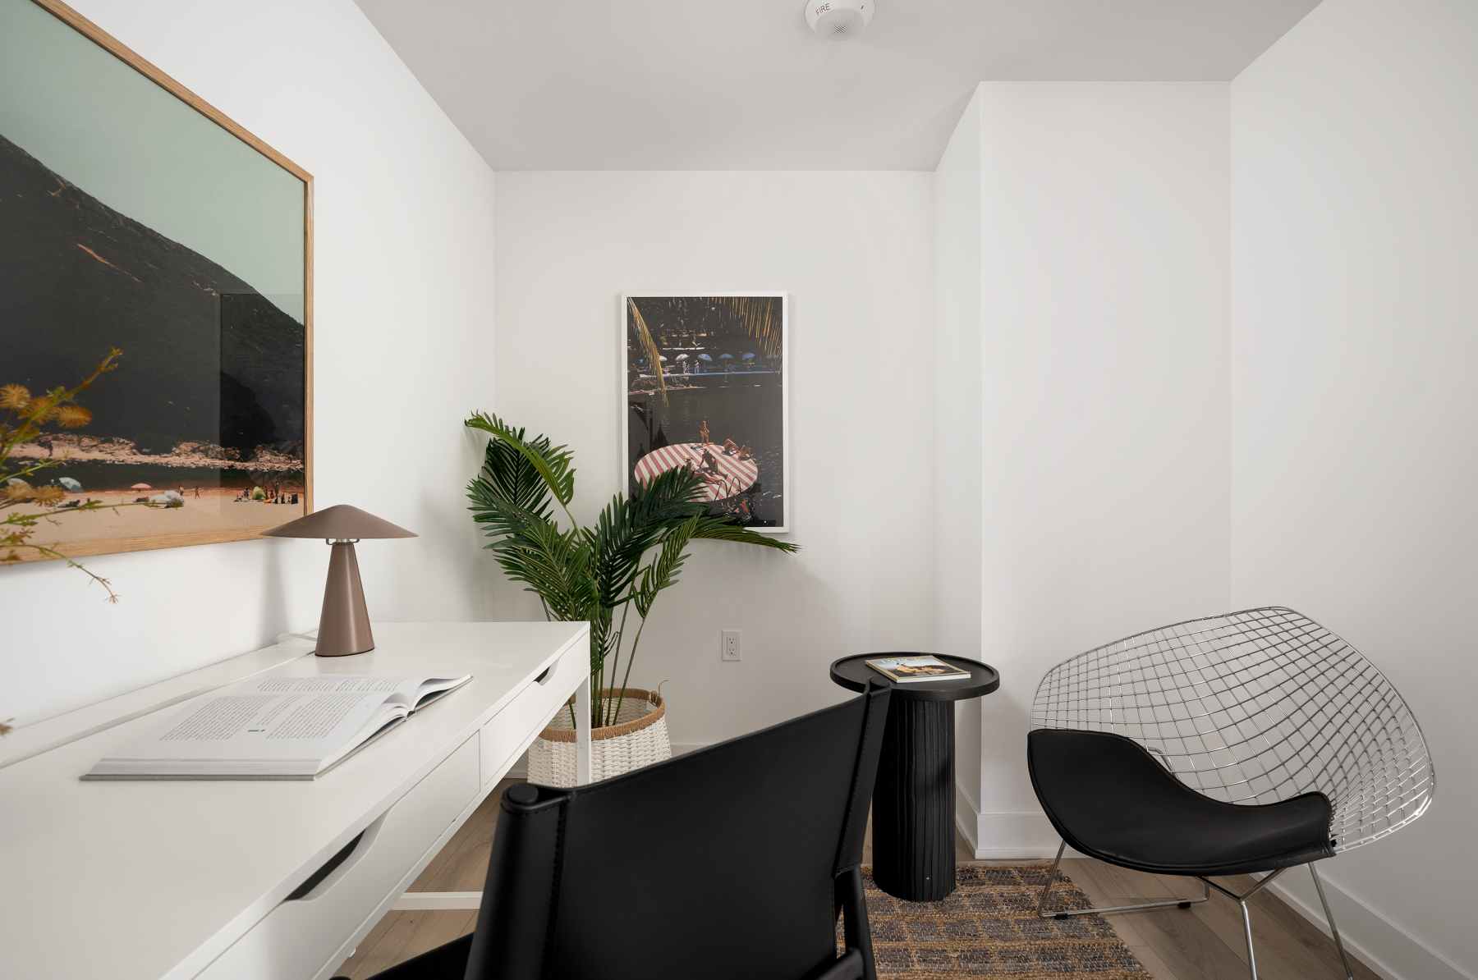
- Fully enclosed den behind sliding doors, offering a flexible space for a home office or guest room.
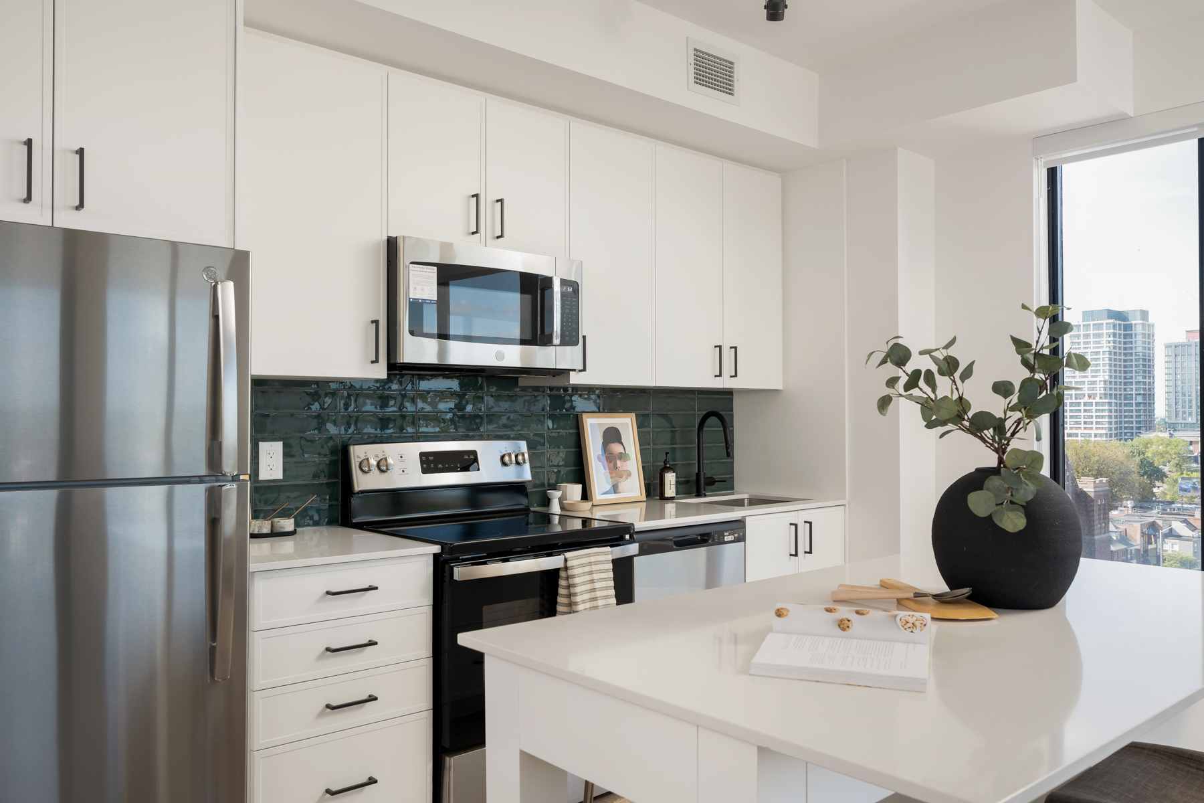
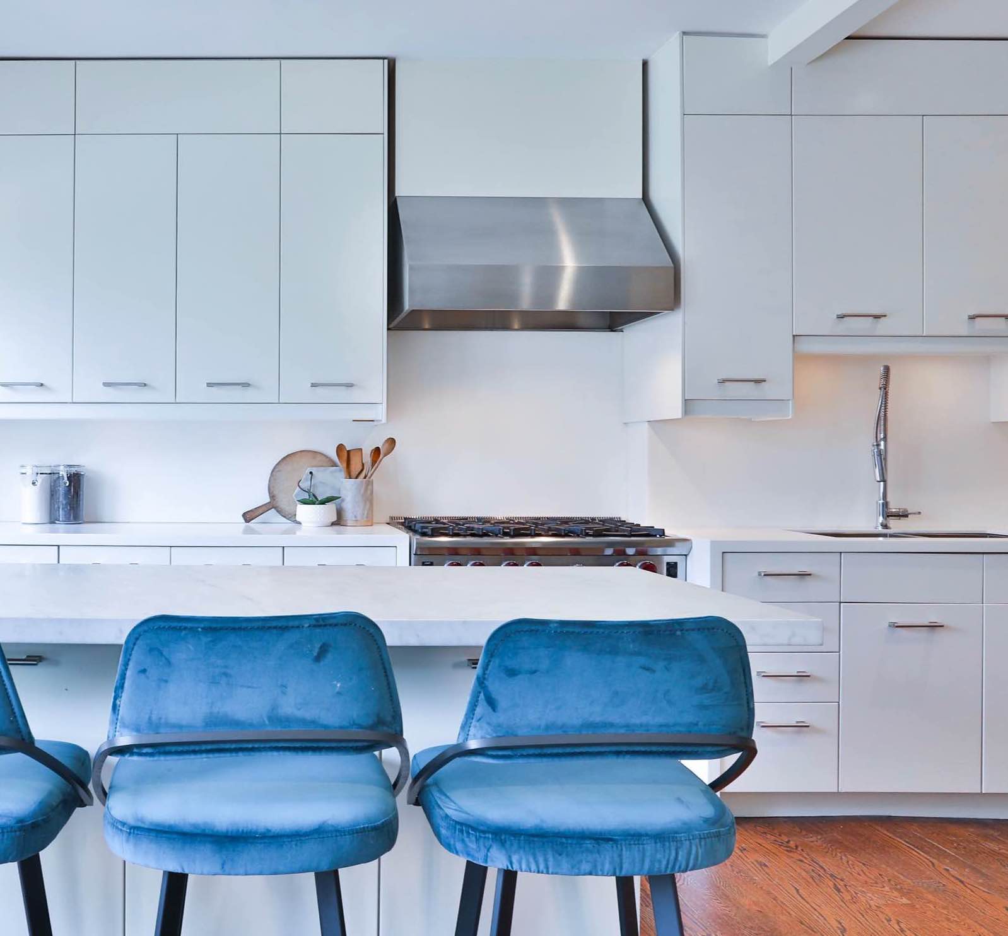
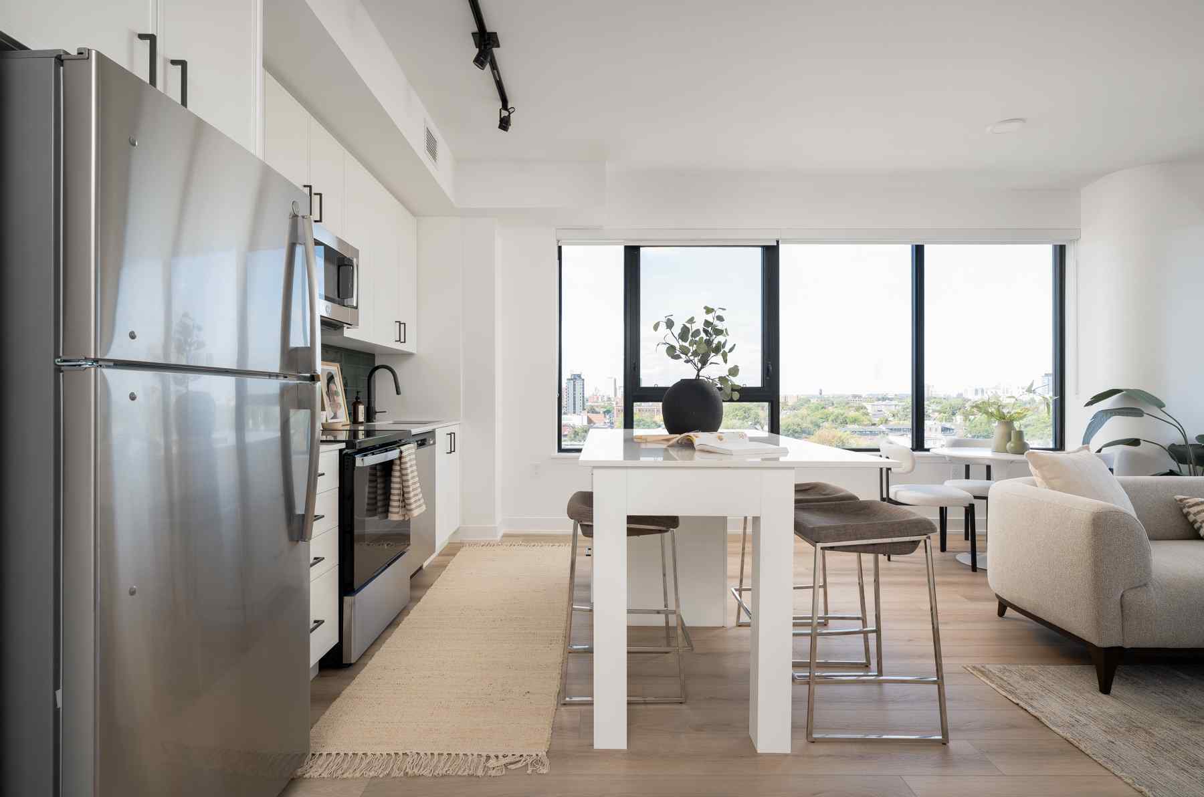
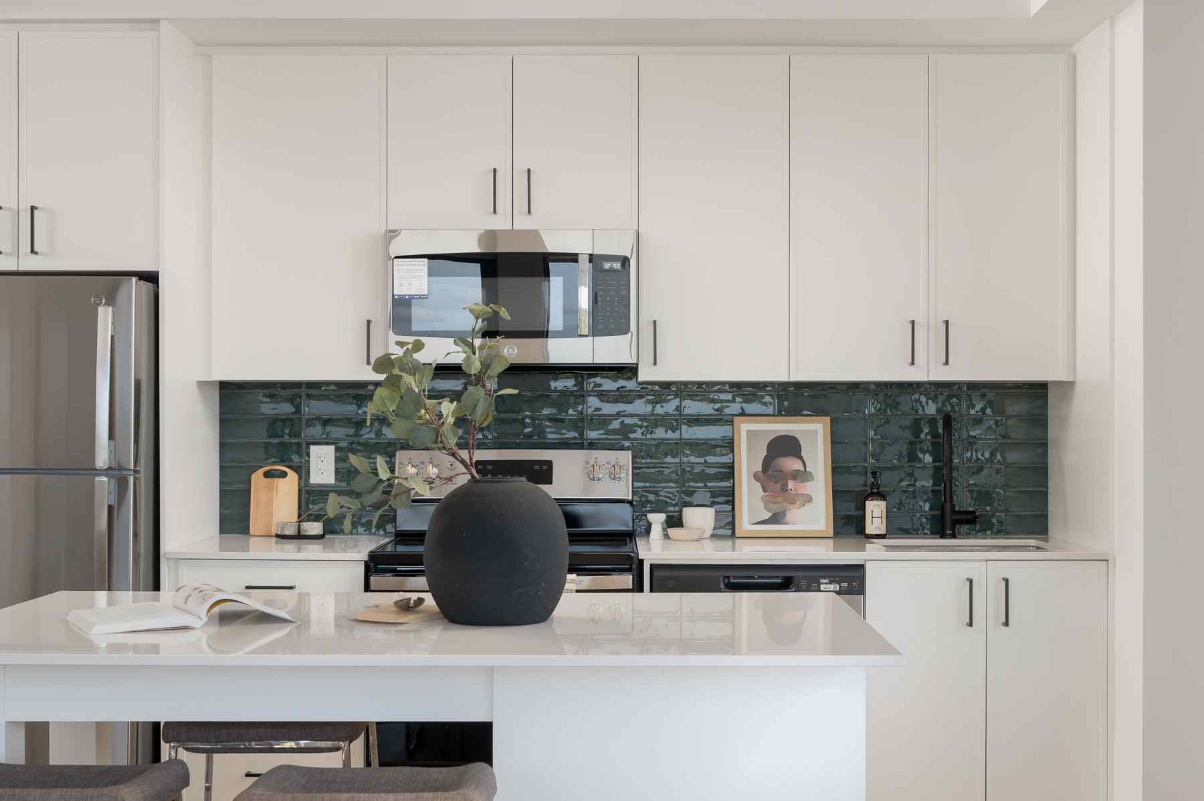
- The kitchen features a 69-inch island with Silestone Miami White countertop, paired with matching Miami White perimeter countertops.
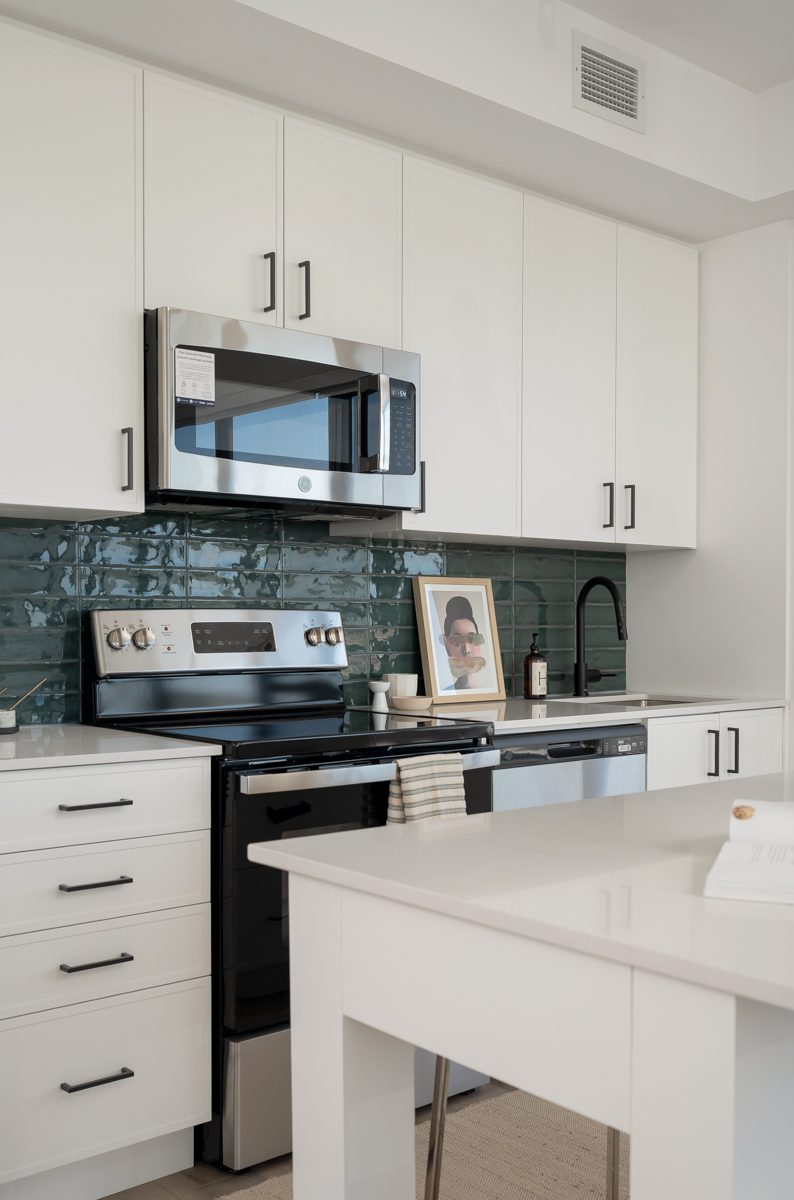
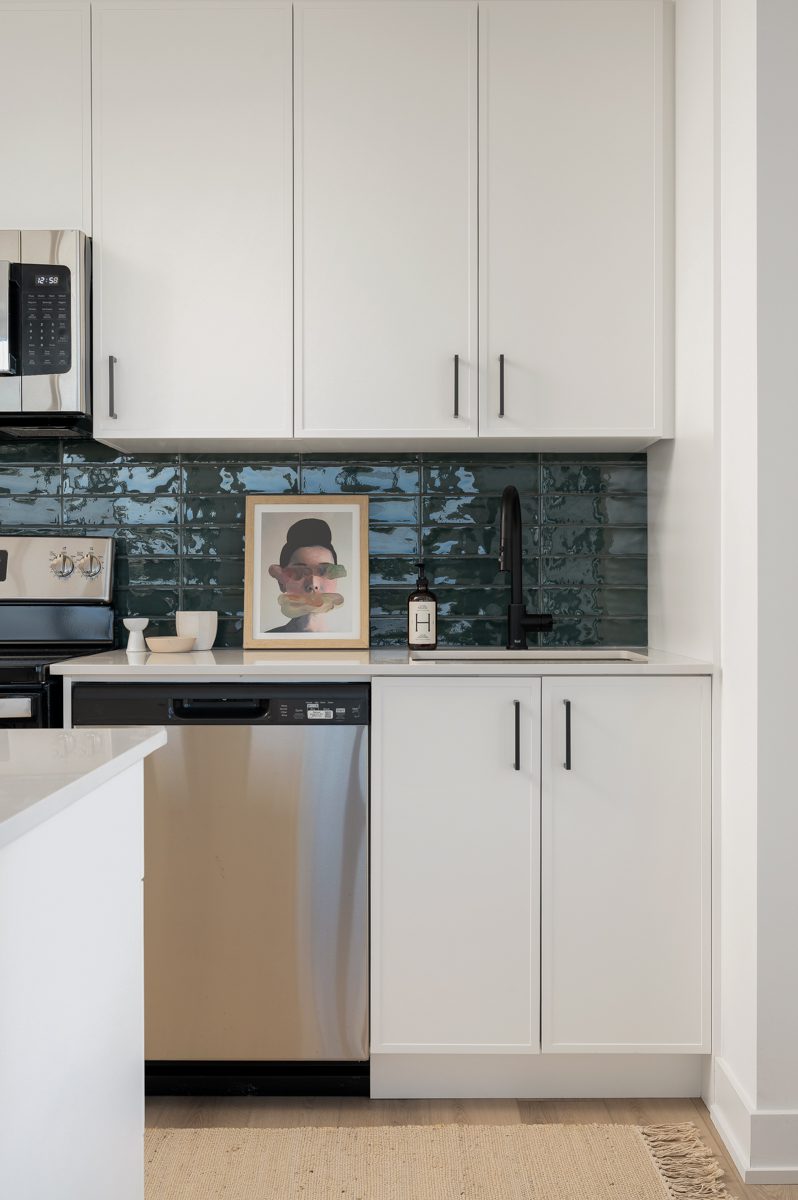
- Emerald tile backsplash in the kitchen, adding a distinct designer accent.
- Custom Cartier cabinetry in white with matte black hardware, upgraded to extended 39-inch uppers for additional storage.
- Full stainless appliance package includes a GE top-freezer fridge, GE smooth top range, and GE dishwasher.
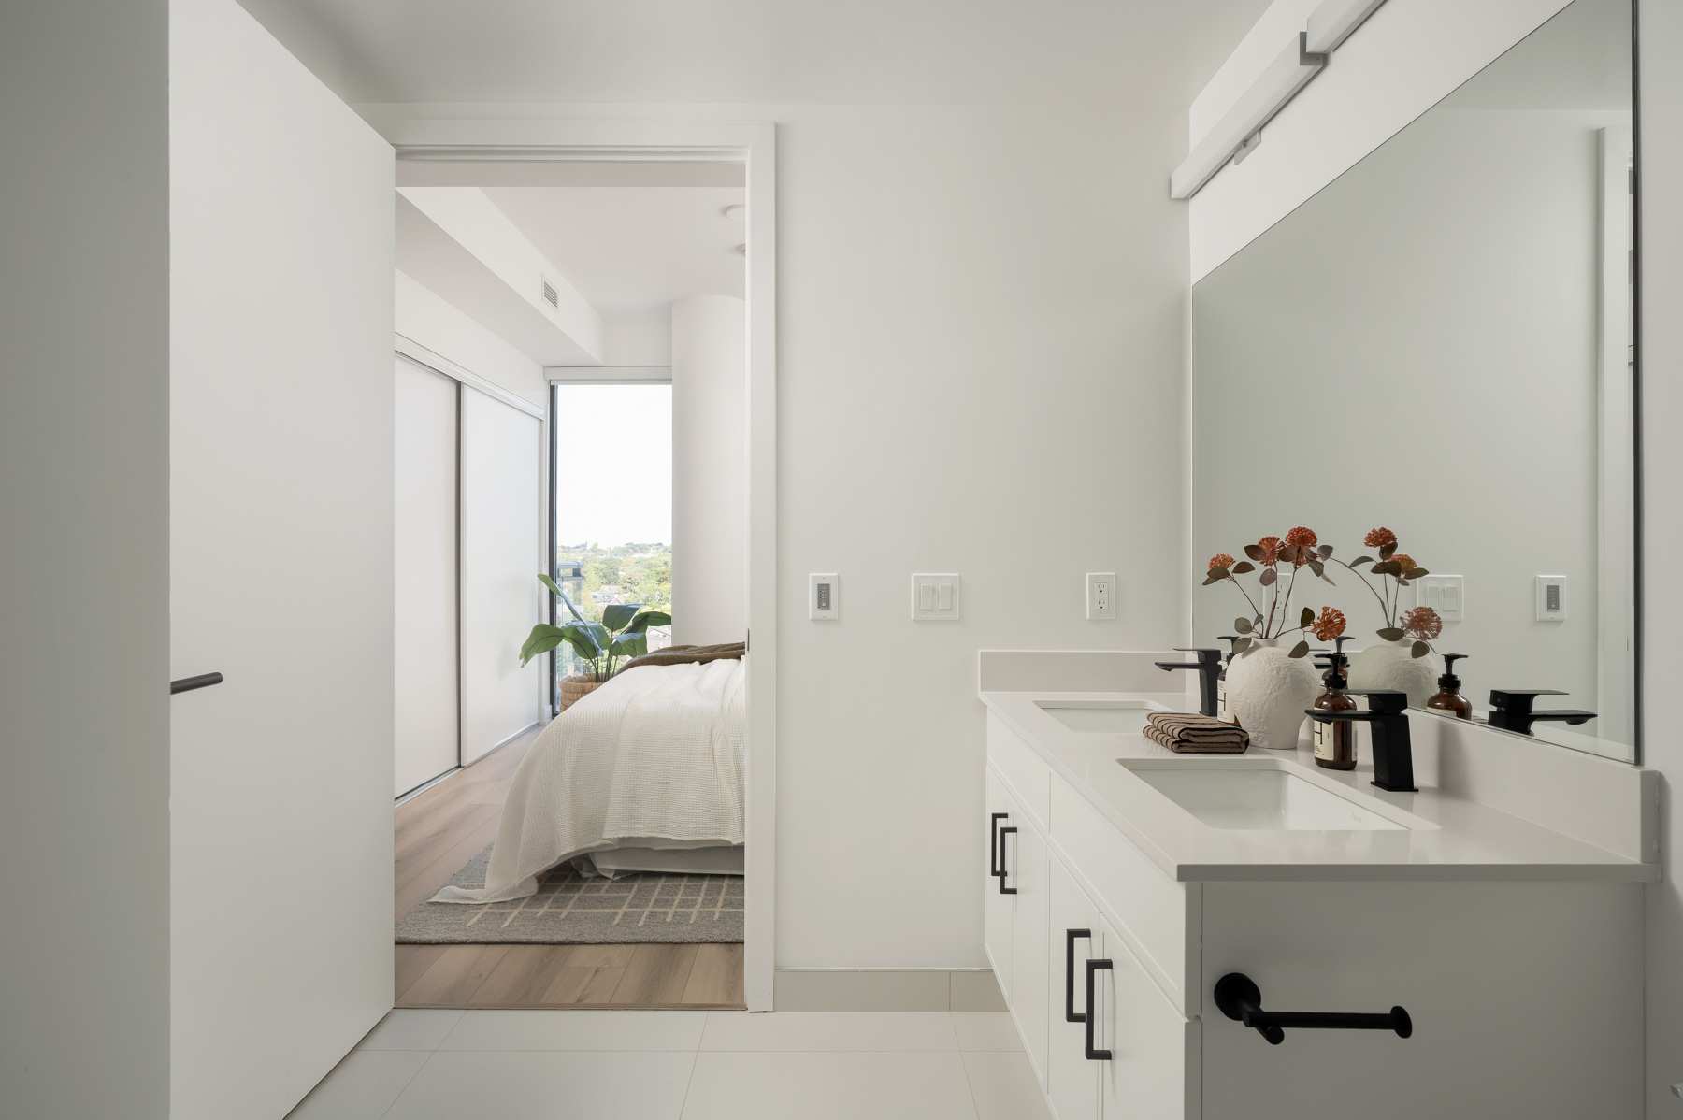
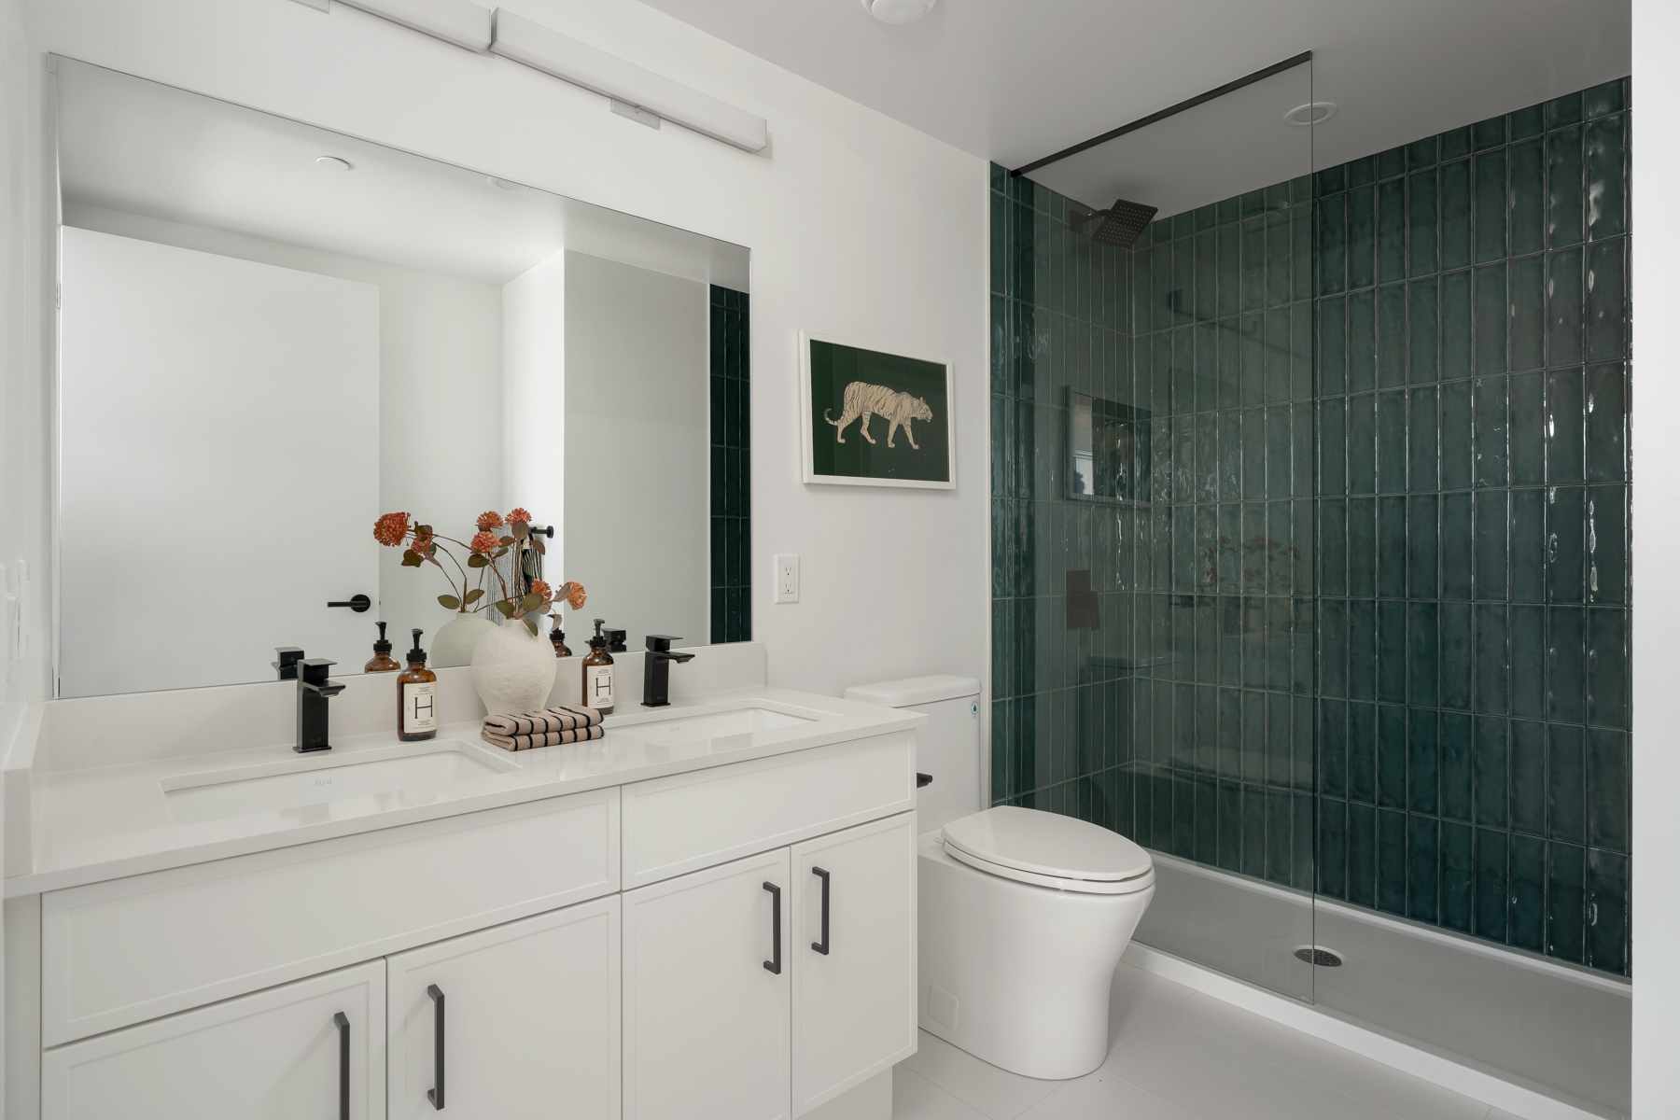
- Primary bedroom connects to a spa-inspired ensuite with a frameless glass shower, Silestone Miami White countertop, and a vertically-stacked emerald tile accent wall.
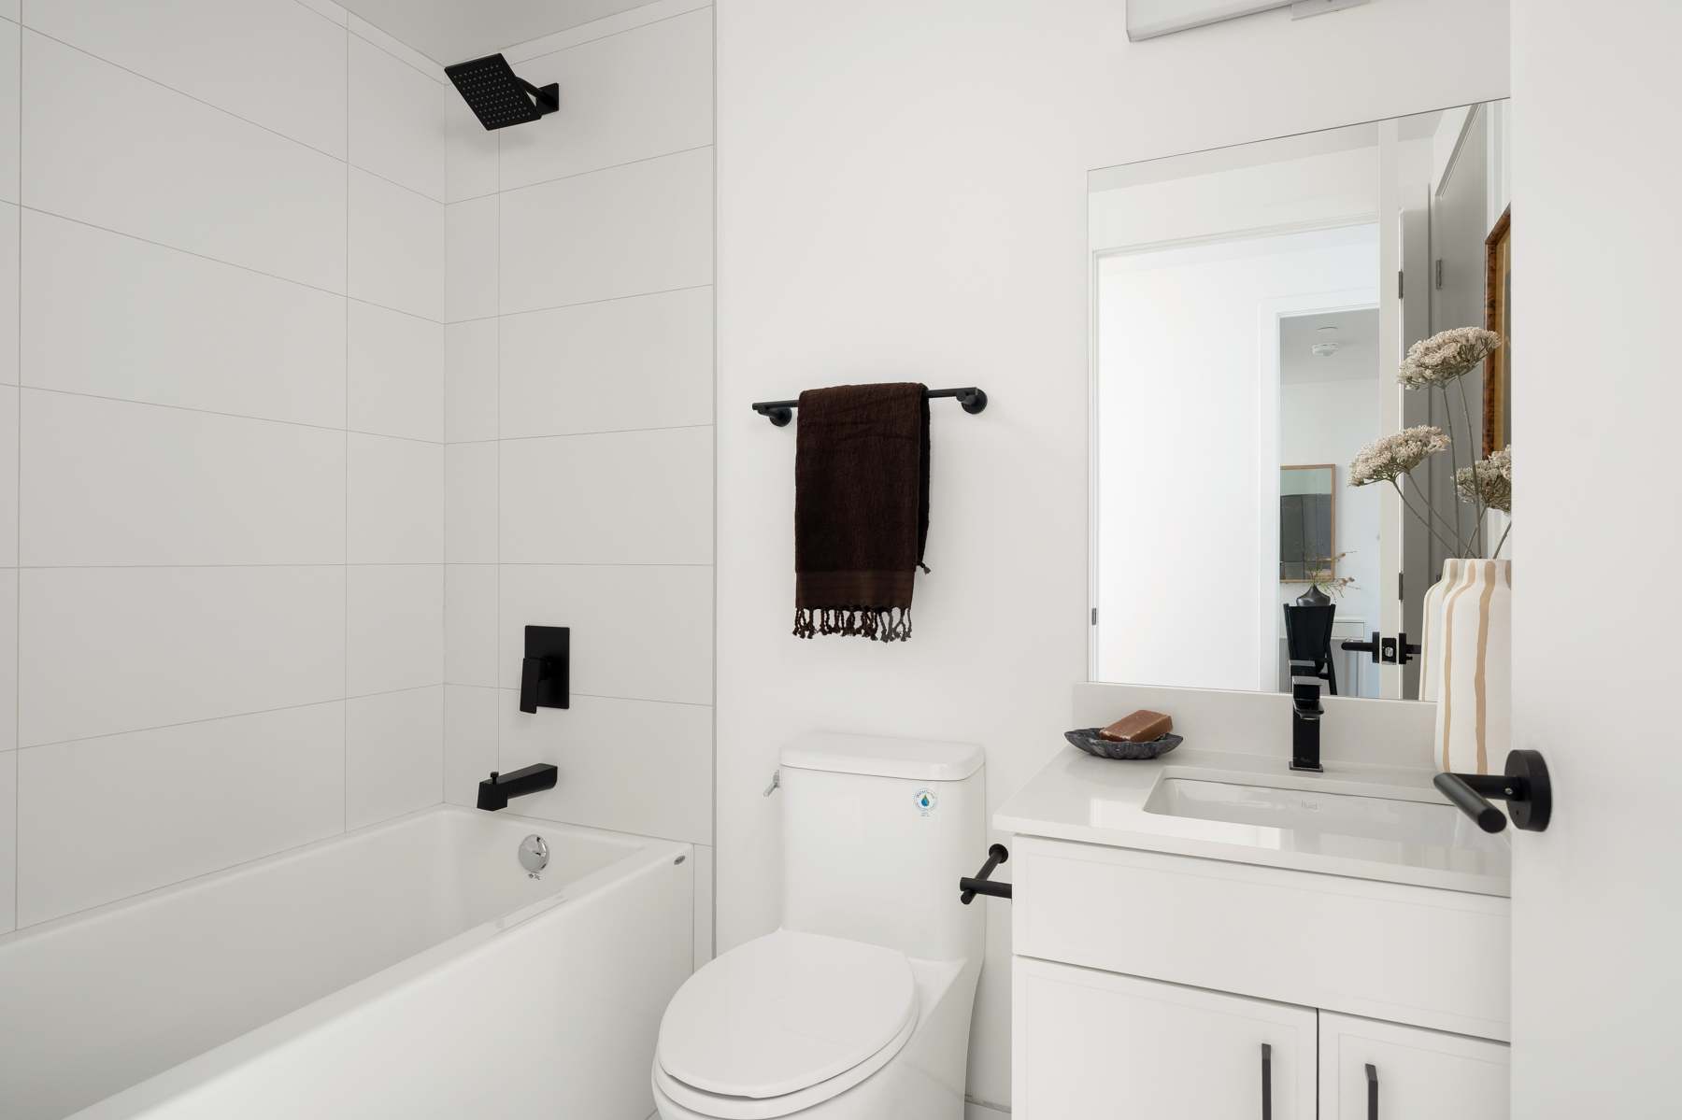
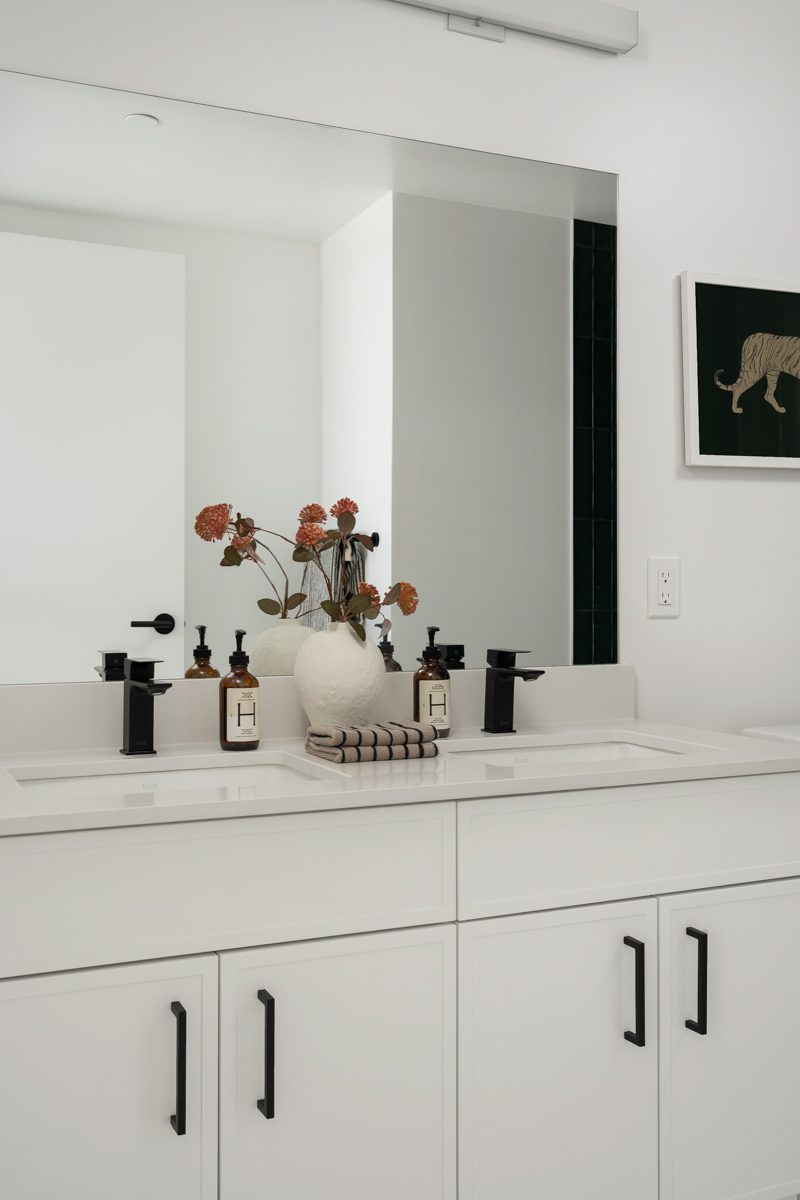
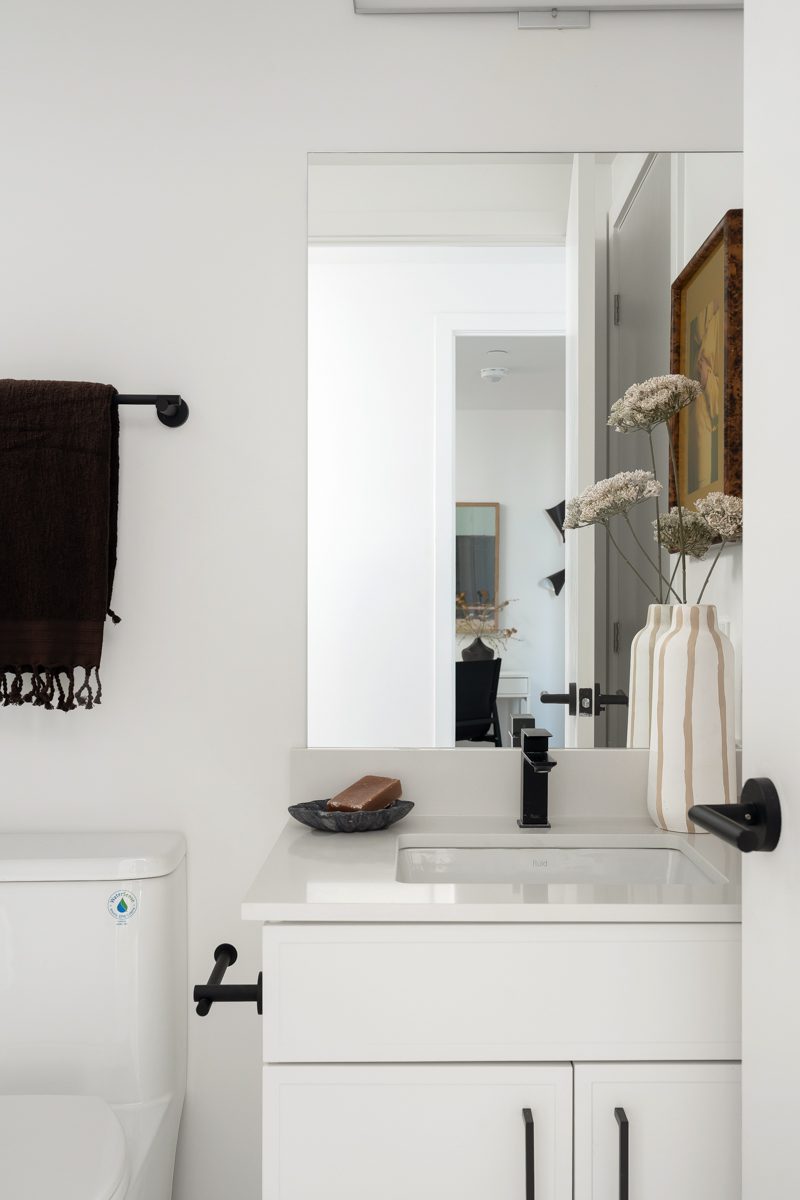
- Second bedroom shares access to a main bathroom finished with matching Silestone Miami White countertops and matte black fixtures.
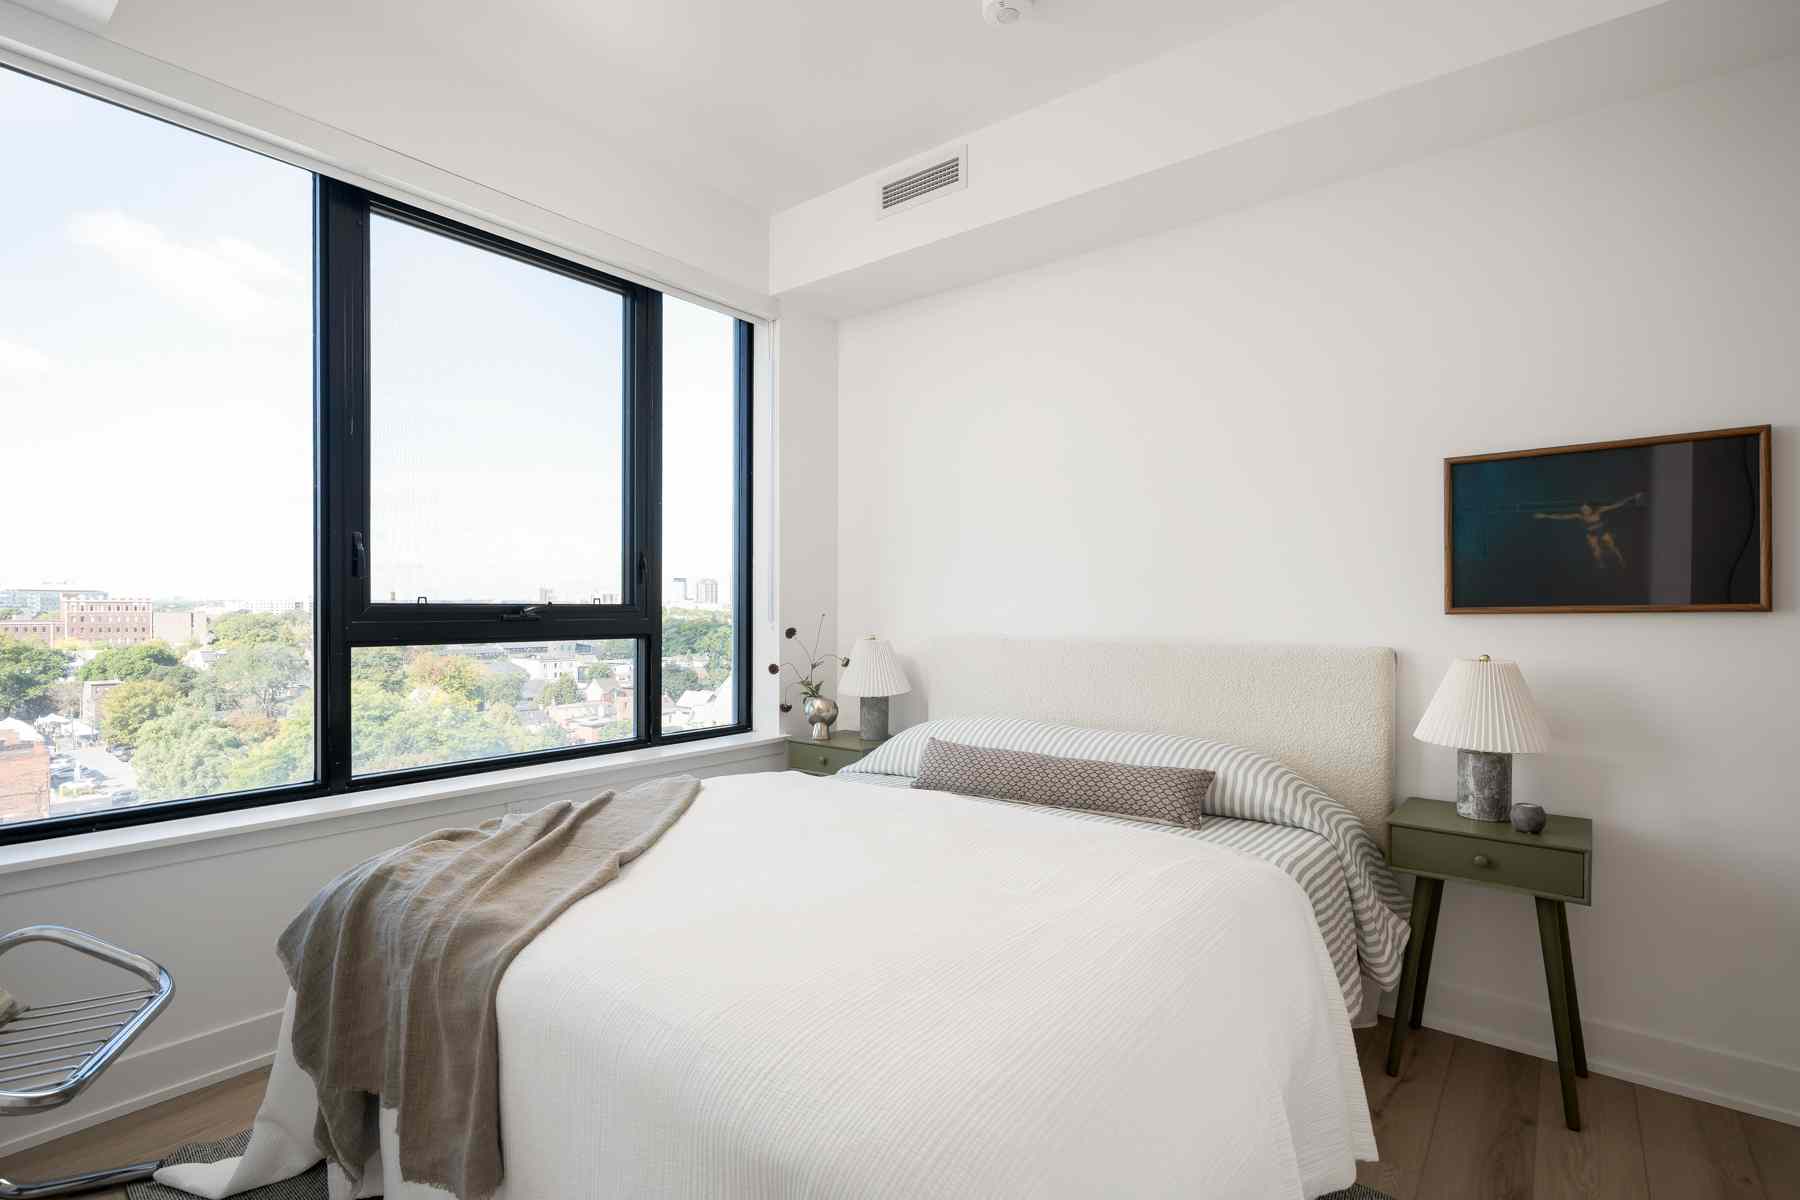
- Engineered vinyl flooring runs throughout, complemented by manual roller shades with sunscreen fabric in living areas and room-darkening shades in the bedrooms.
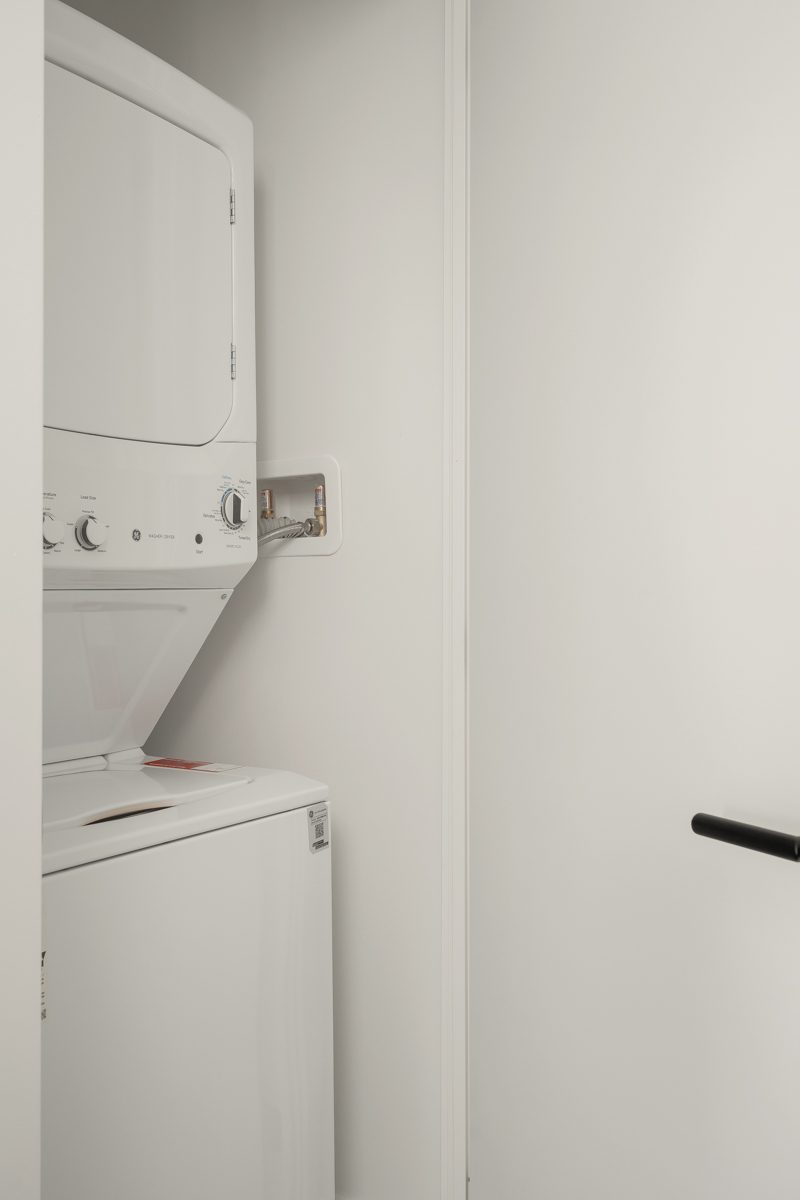
- In-suite laundry with a GE unitized washer and electric dryer.
- Motto is a boutique mid-rise designed by RAW Architects, with interiors by Patton Design Studio, from developer Sierra Developments.
- Building amenities include co-working spaces on floors 3 through 6, a ground-floor fitness room, and a landscaped rooftop terrace with BBQ stations.
- Located at 758 Dovercourt Rd, minutes from Ossington and Dufferin subway stations, with a Walk Score of 89 and Transit Score of 91.
- More than $28,000 in builder upgrades throughout the suite.
- Black shower hardware for frameless glass panel, primary ensuite
- Upgraded 39″ upper cabinets
- Silestone Miami White kitchen countertop
- Anatolia Teramoda emerald tile backsplash
- 69″ island with Silestone Miami White countertop and Cartier Aurora MDF White cabinetry
- Cartier Aurora MDF White cabinetry, kitchen and bathrooms, with matte black hardware
- Primary ensuite: Silestone Miami White countertop, white Olympia Unicolour Matte flooring, and vertically-stacked emerald Anatolia Teramoda tile on the shower/tub wall
- Main bathroom: Silestone Miami White countertop, white Olympia Unicolour Matte flooring/walls
- Matte black Fluid-Quad plumbing fixtures, both bathrooms
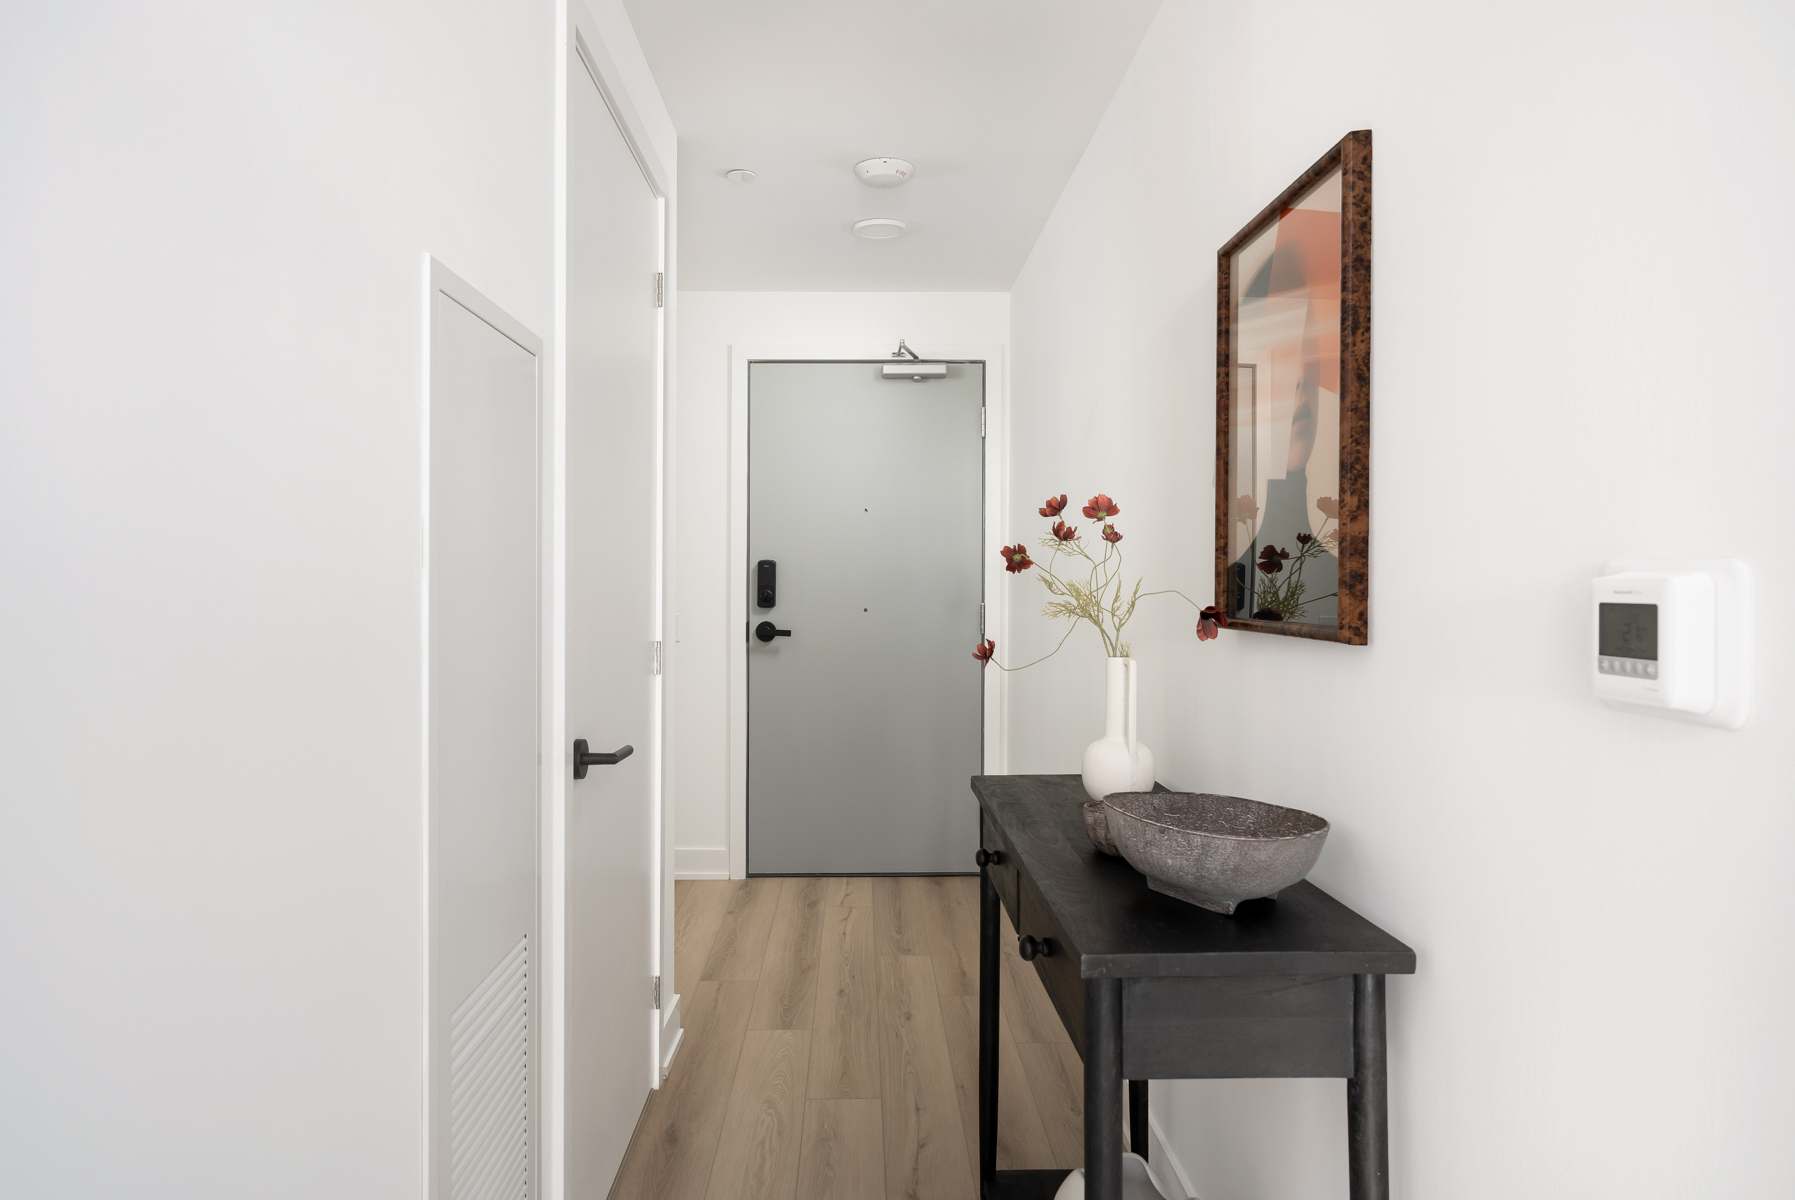
- Fuzion vinyl flooring throughout non-tiled areas
- Manual roller shades throughout