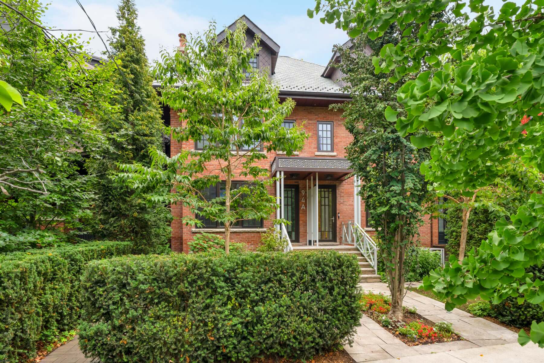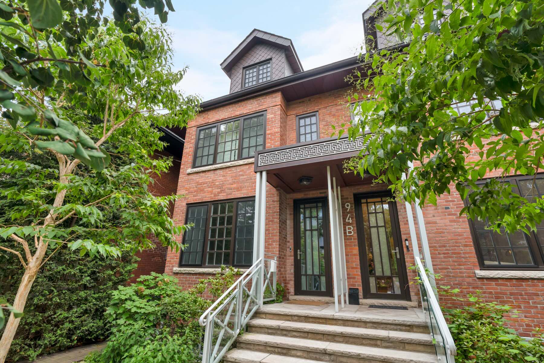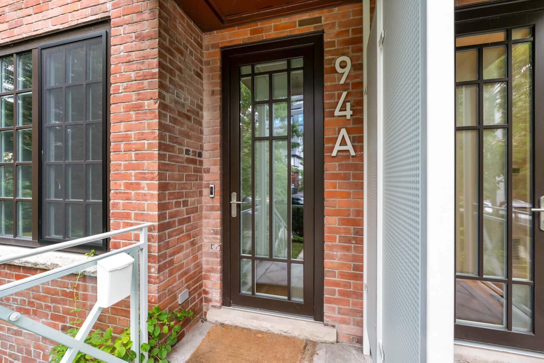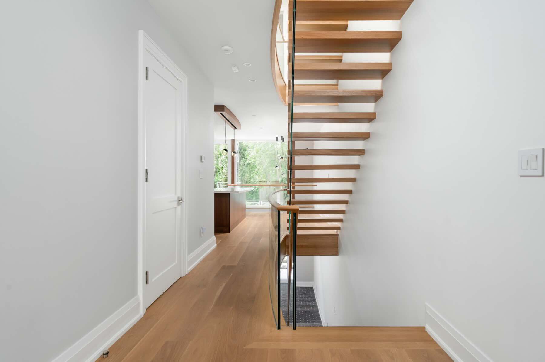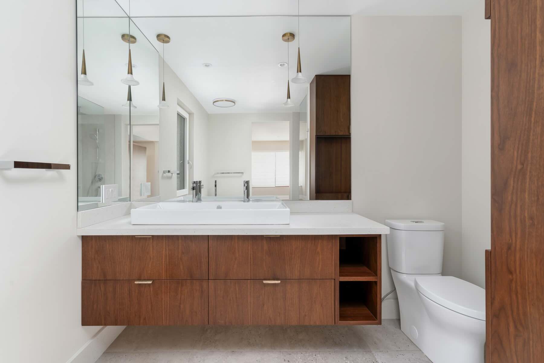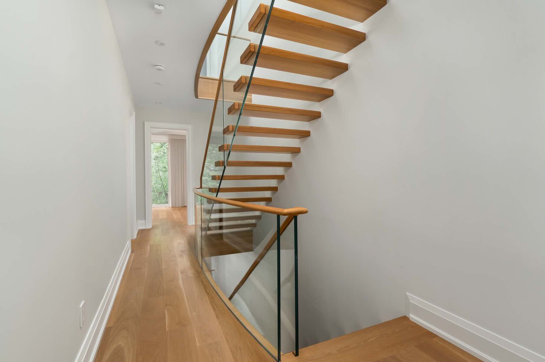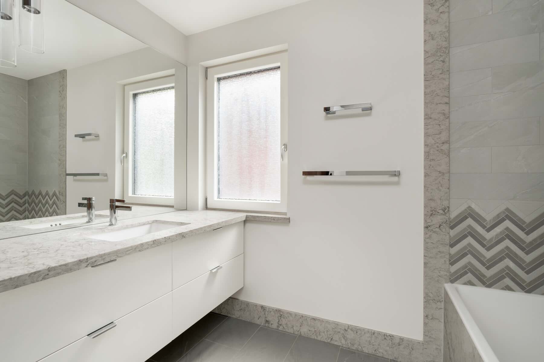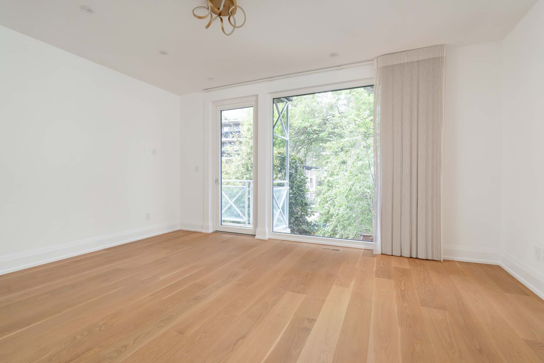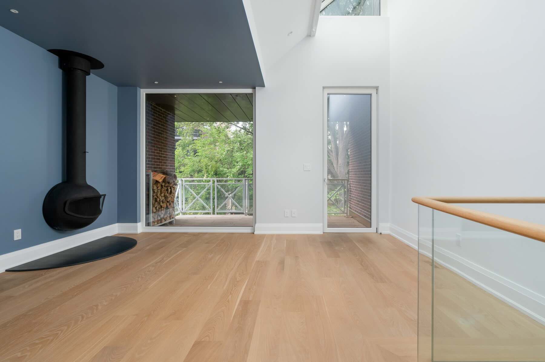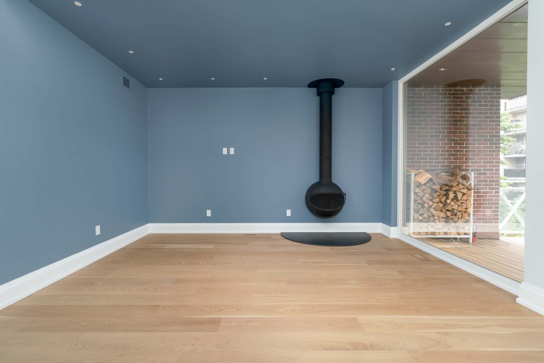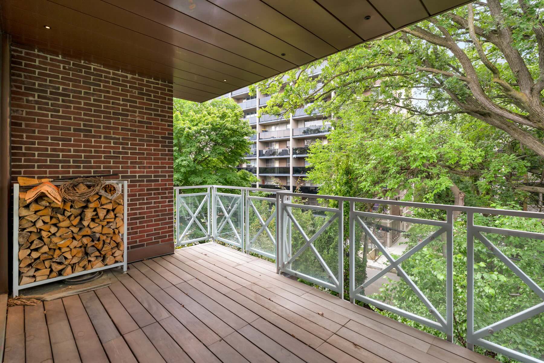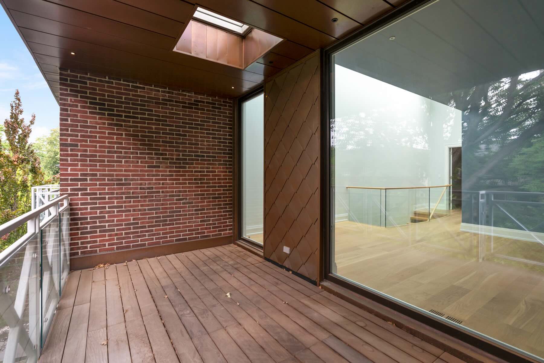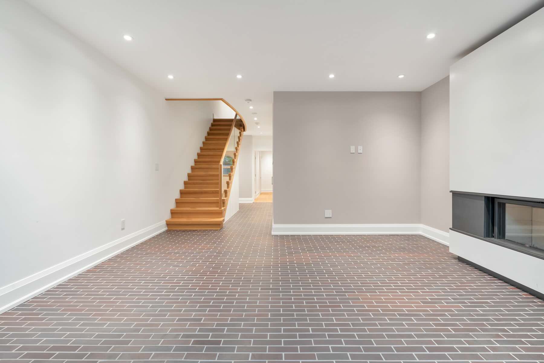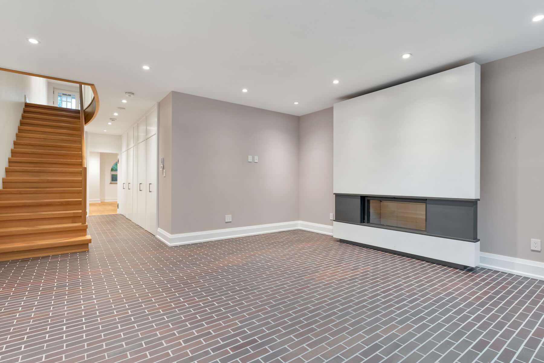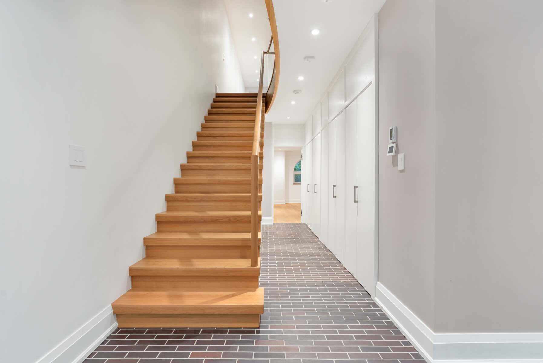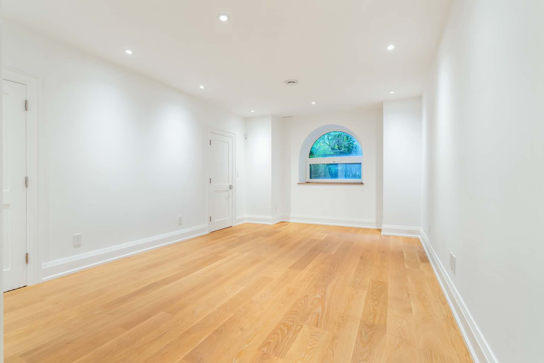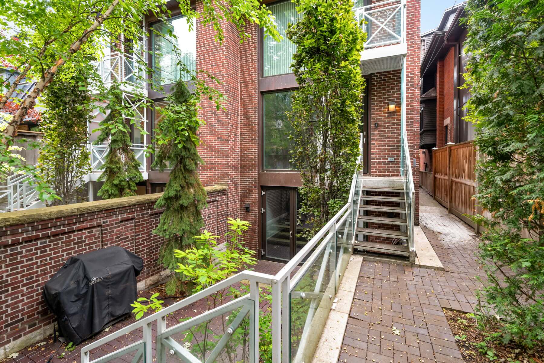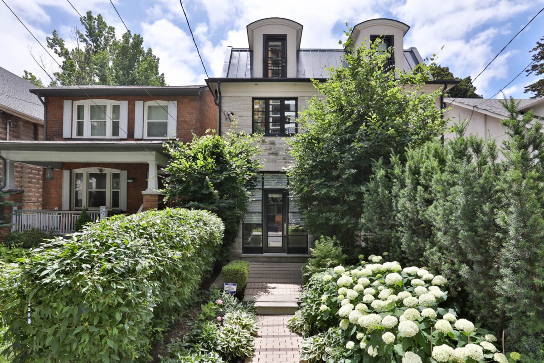


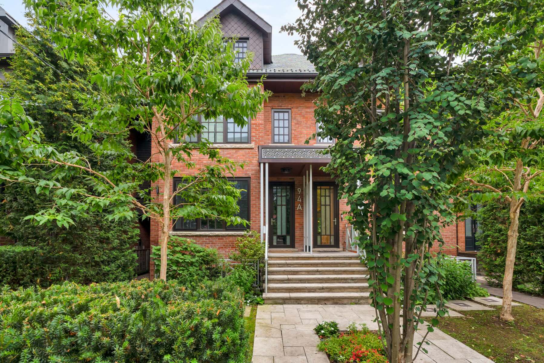
An absolute turn-key residence on Yorkville’s most coveted street. One of two completely new semi-detached homes built in 2019, this exceptional residence offers over 2,800 square feet above grade plus a generous lower level with ten-foot ceilings and walk-out to the rear garden.
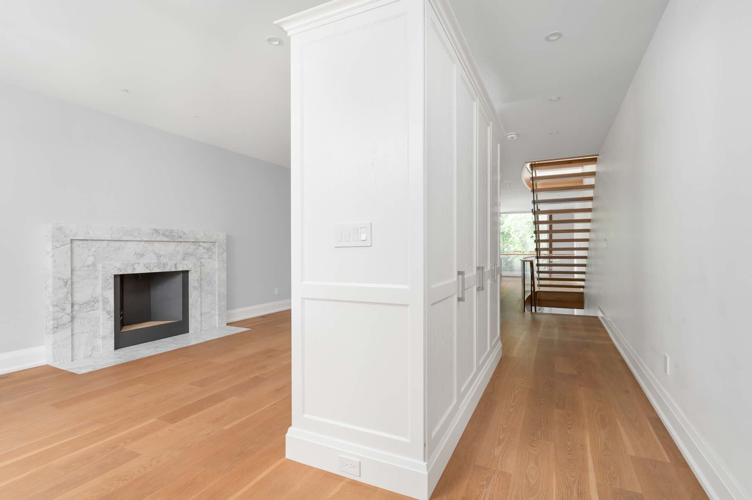
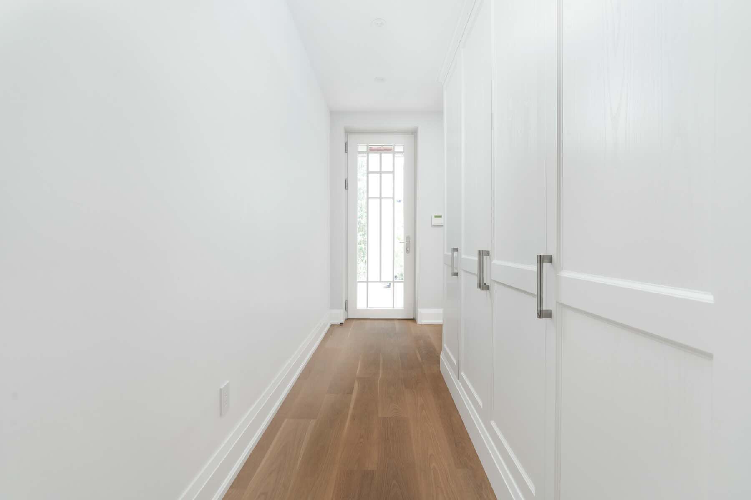
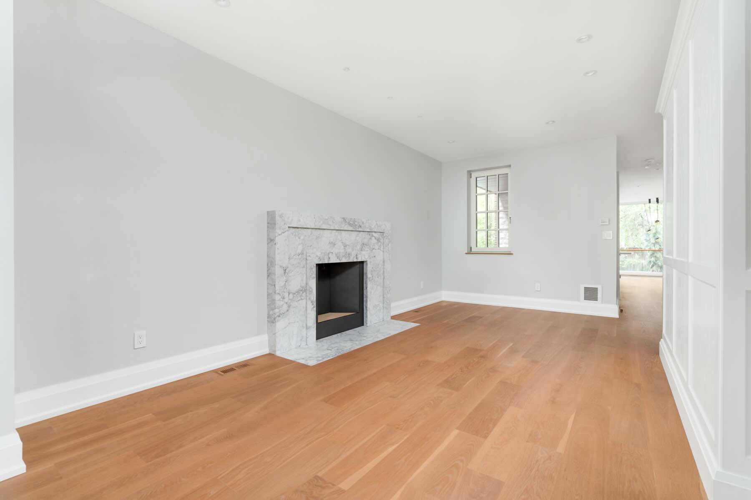
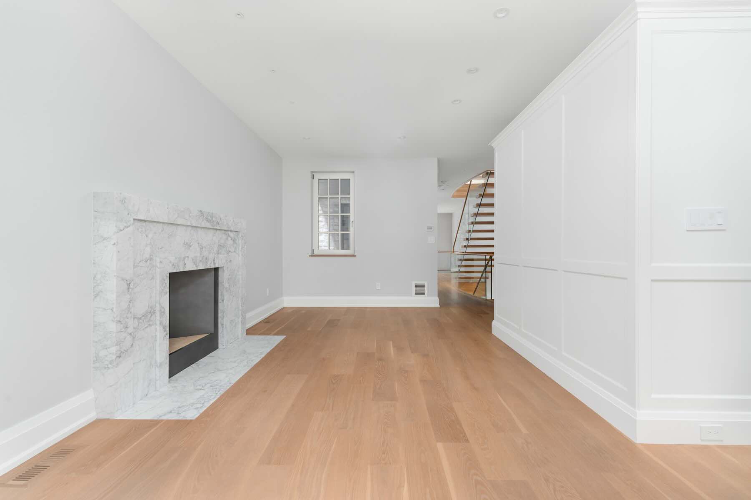
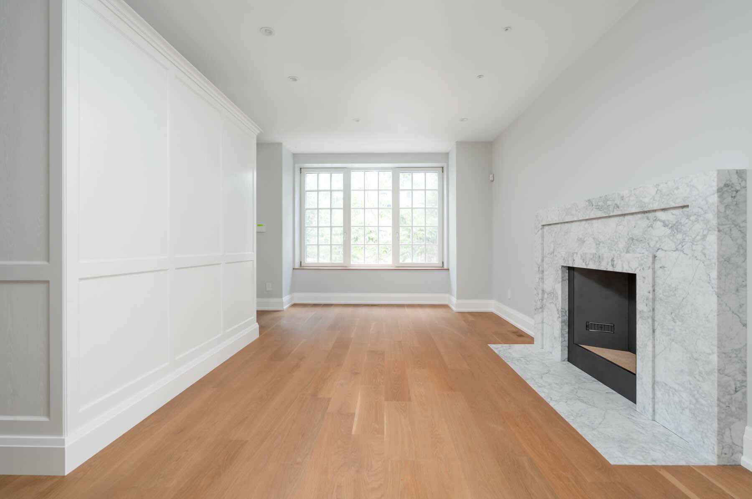
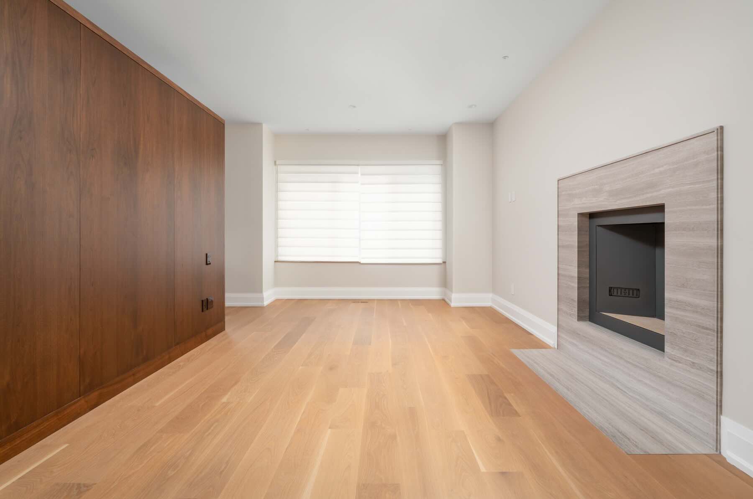
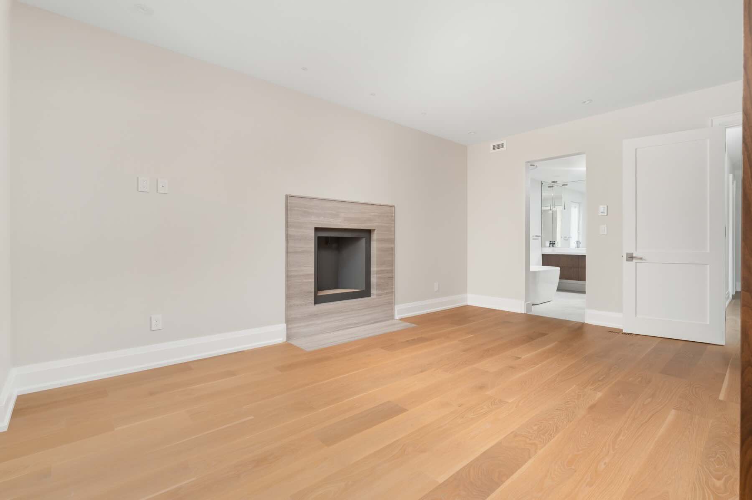
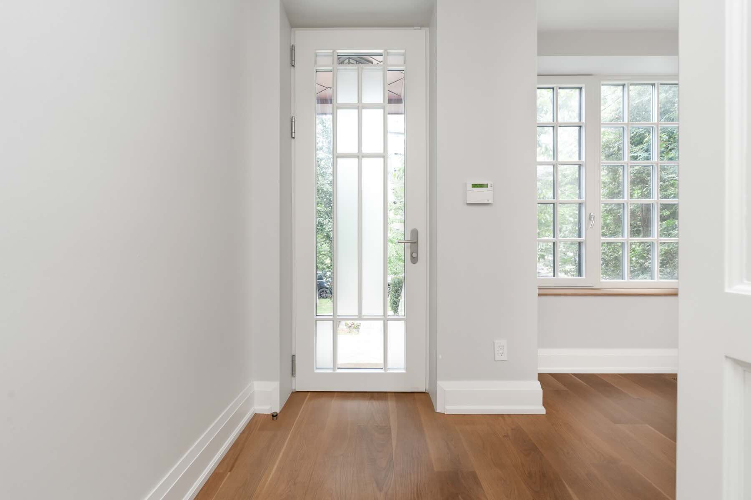
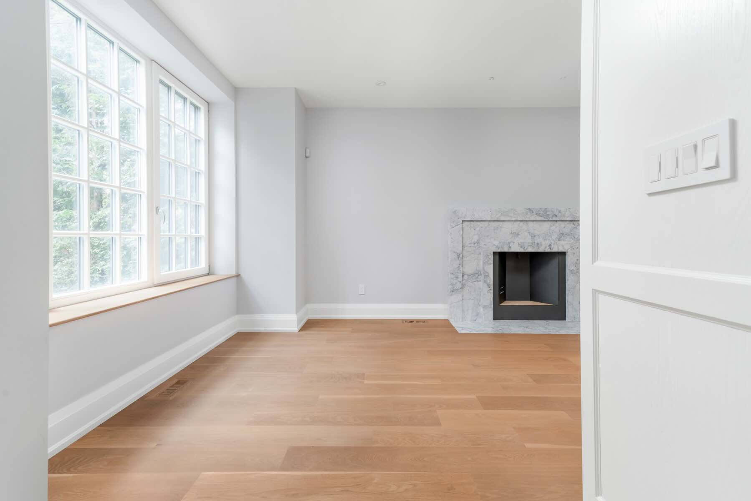
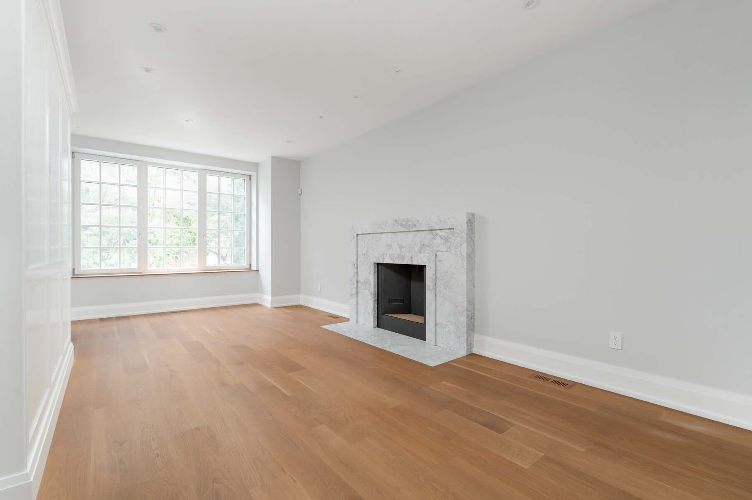
The main floor offers fresh, contemporary interiors featuring crisp white walls, light white oak flooring, custom millwork, and absolute top of the line fixtures and finishes on four levels. There is a spacious foyer with multiple coat closets, a combined living and dining room with white oak flooring and wood-burning fireplace, strategic pot lights and large wall canopies for art collections.
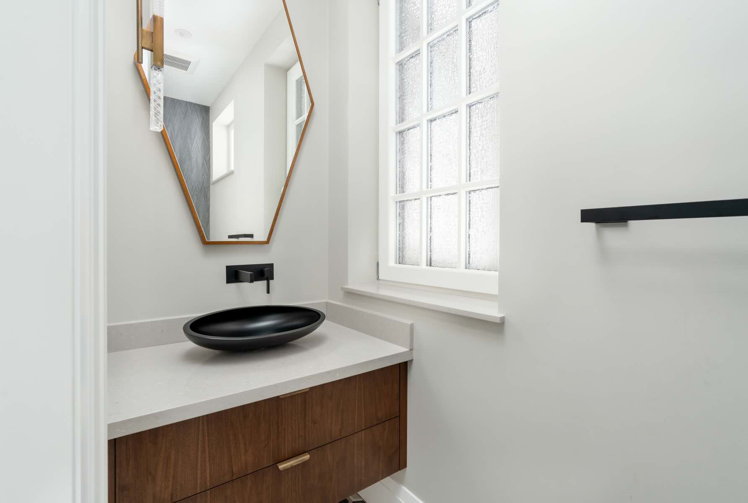
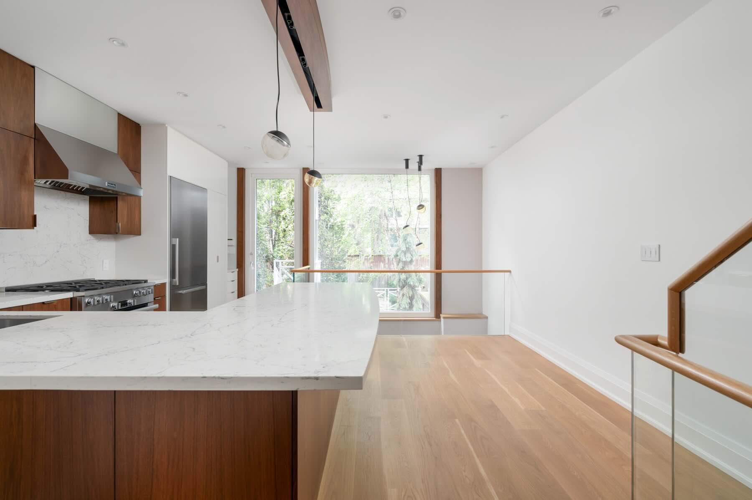
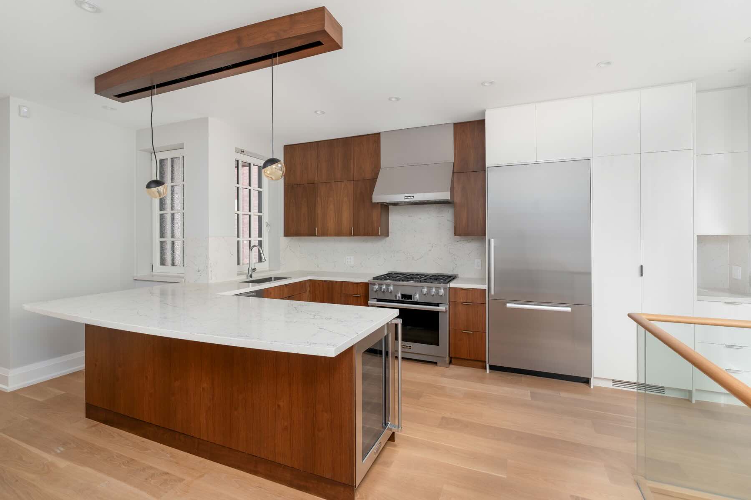
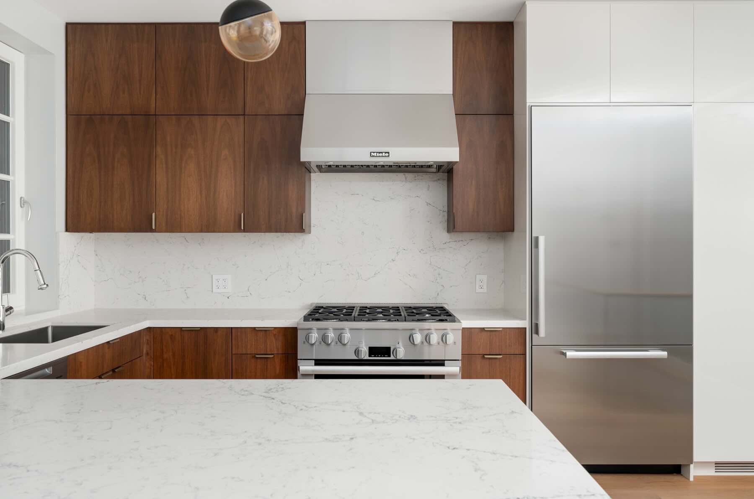
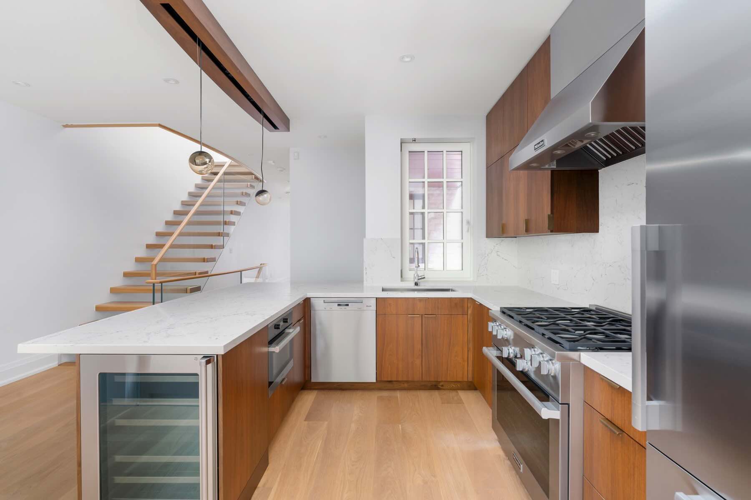
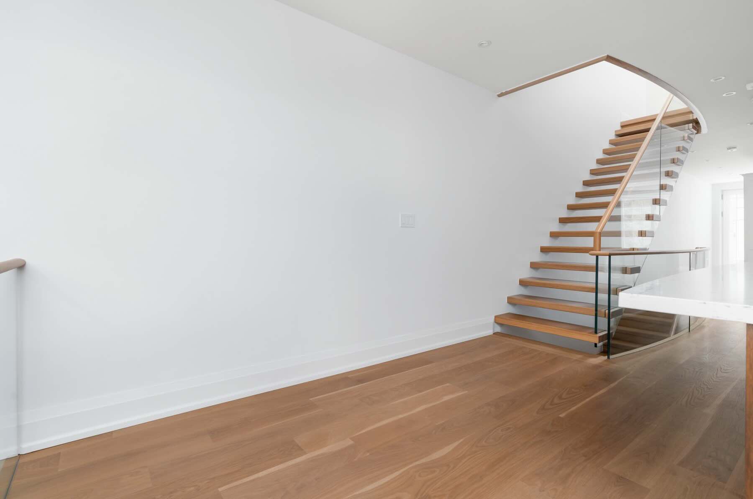
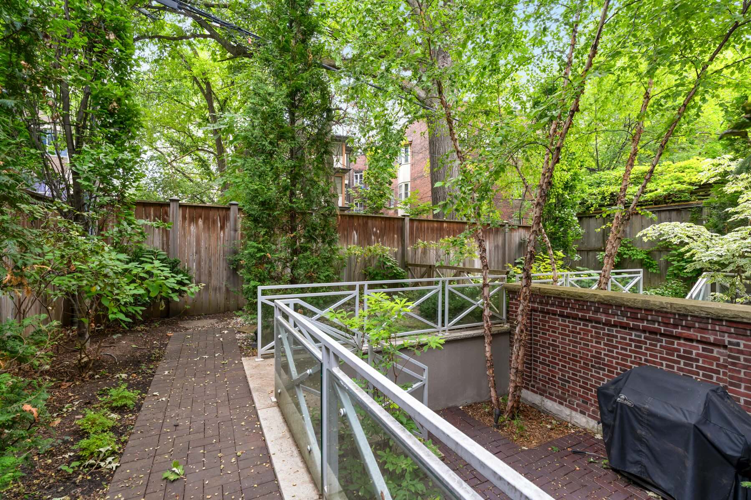

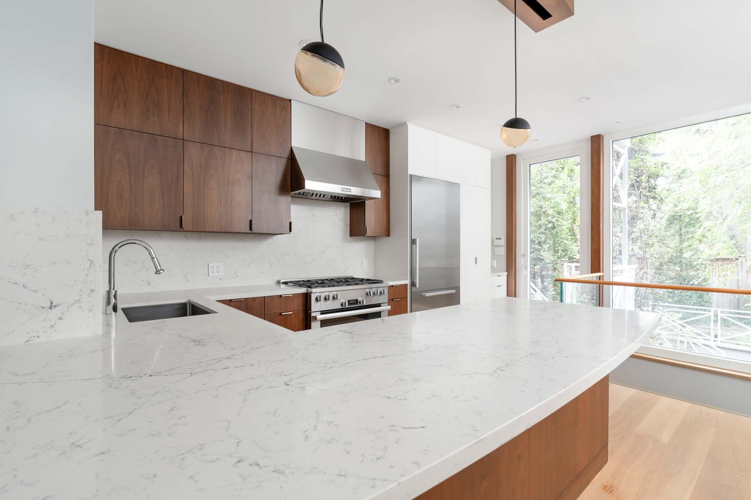
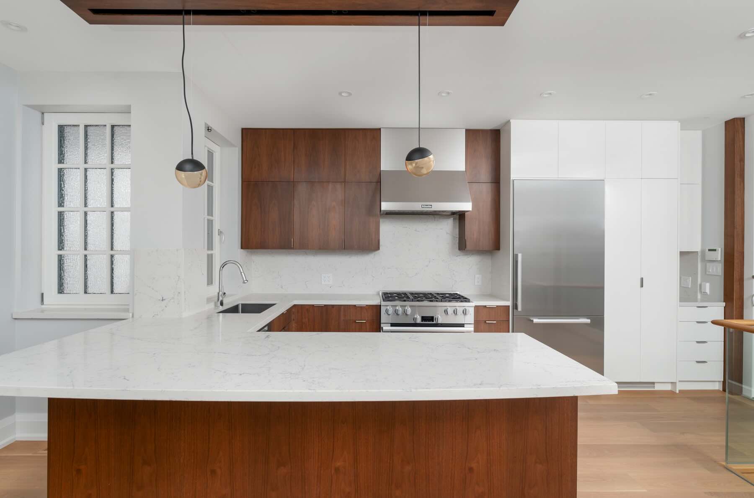
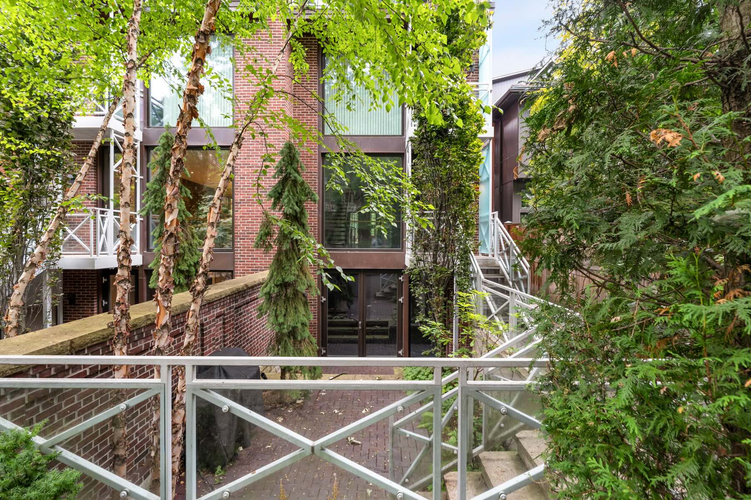
The custom kitchen is outfitted with full-sized Miele appliances, solid cabinetry, quartz countertops and an oversized breakfast bar with seating for multiple family members or guests. There is a walk-out to the landscaped gardens from the kitchen, and an architectural cut out in the flooring that connects the main floor to the lower level. Adding convenience to the luxury appointments, a main floor powder room is also present, generously sized and perfectly appointed.
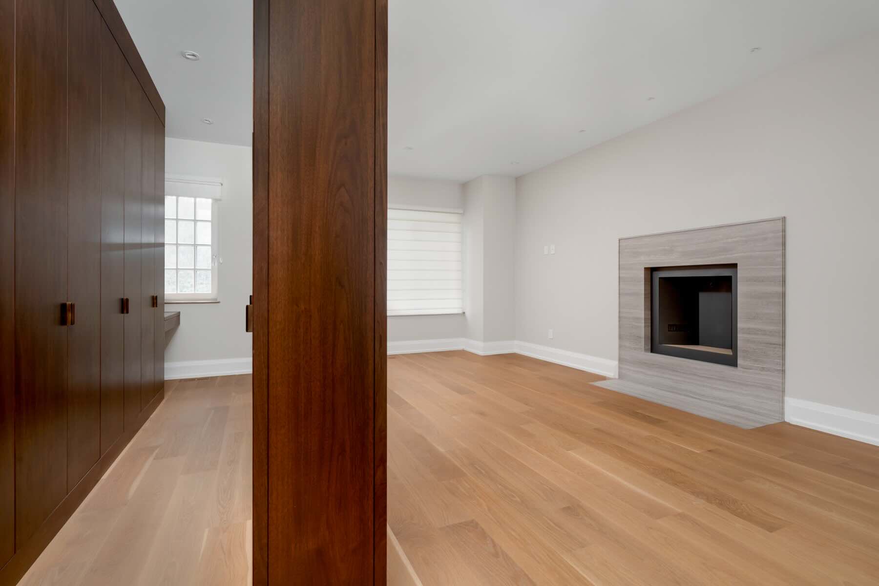
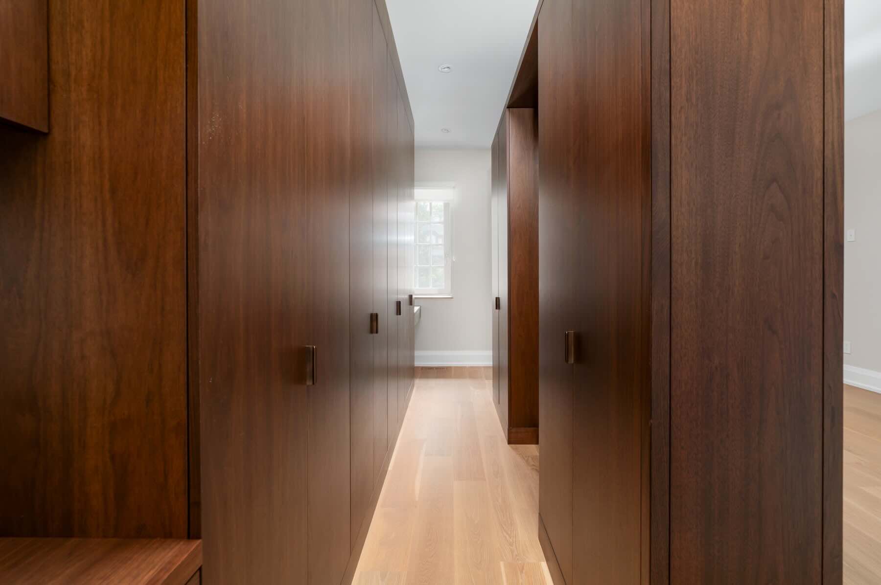
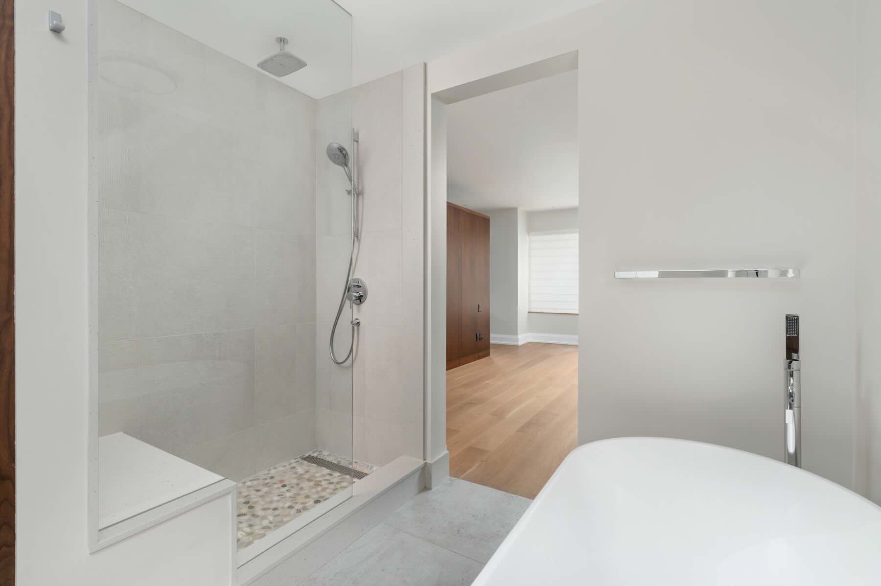
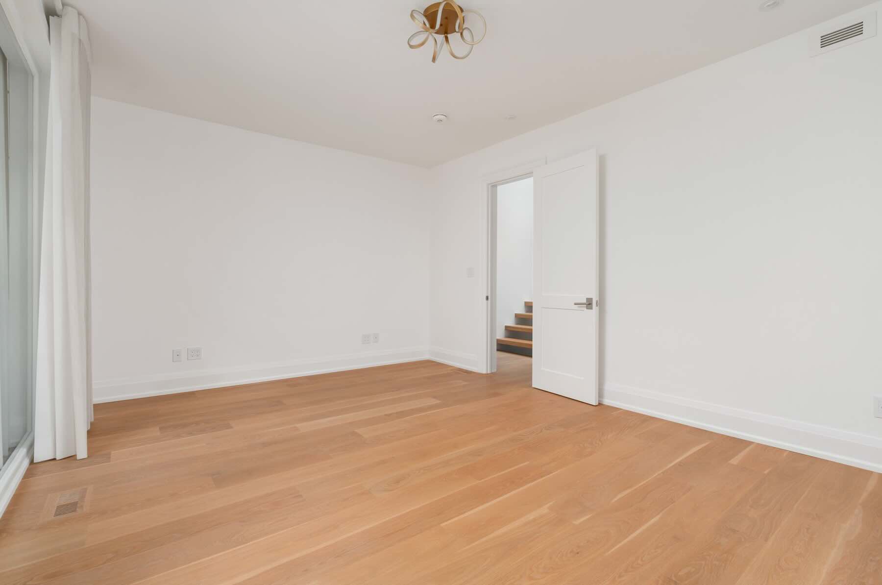
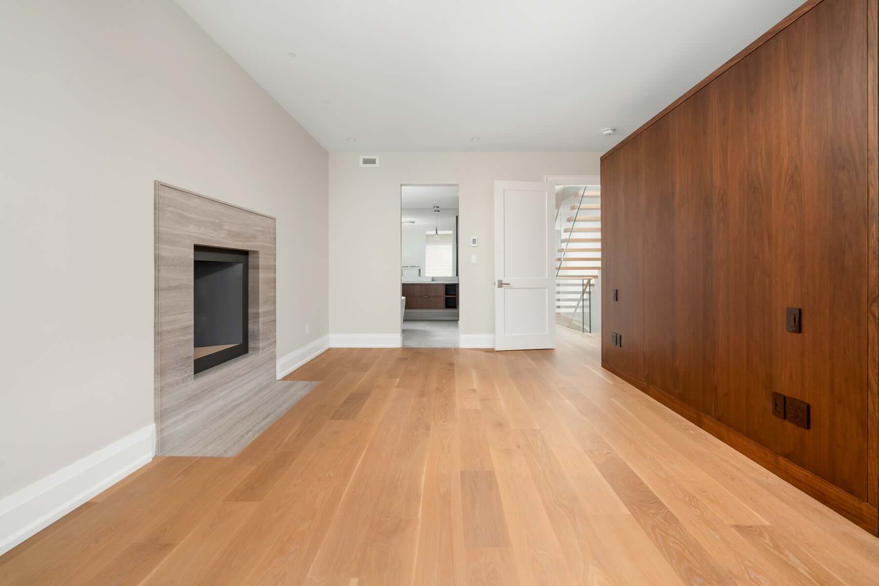
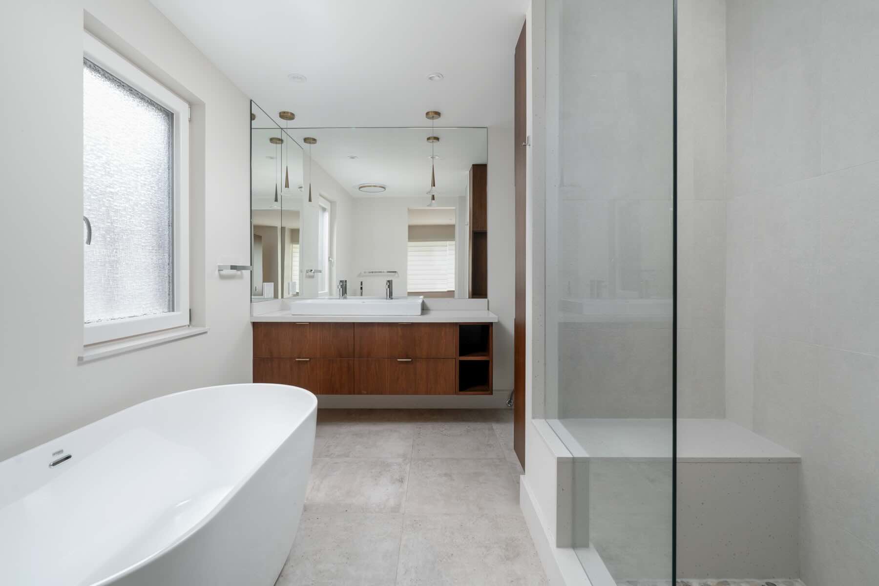
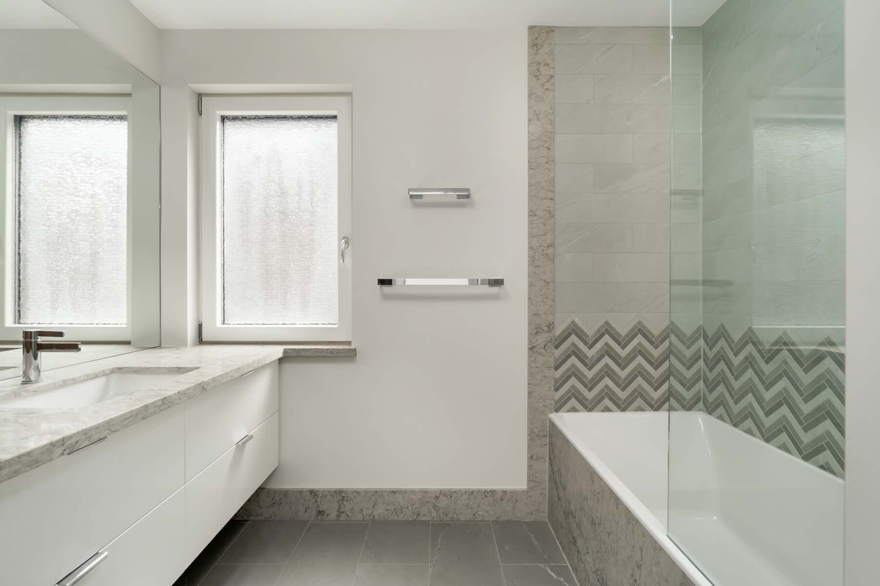
The second floor offers a large primary bedroom with walk-through dressing room and a gorgeous five-piece ensuite. The oversized windows here and in all rooms of the house are imported from Germany, of the highest grade and award the interiors with ultimate privacy and noise cancellation.
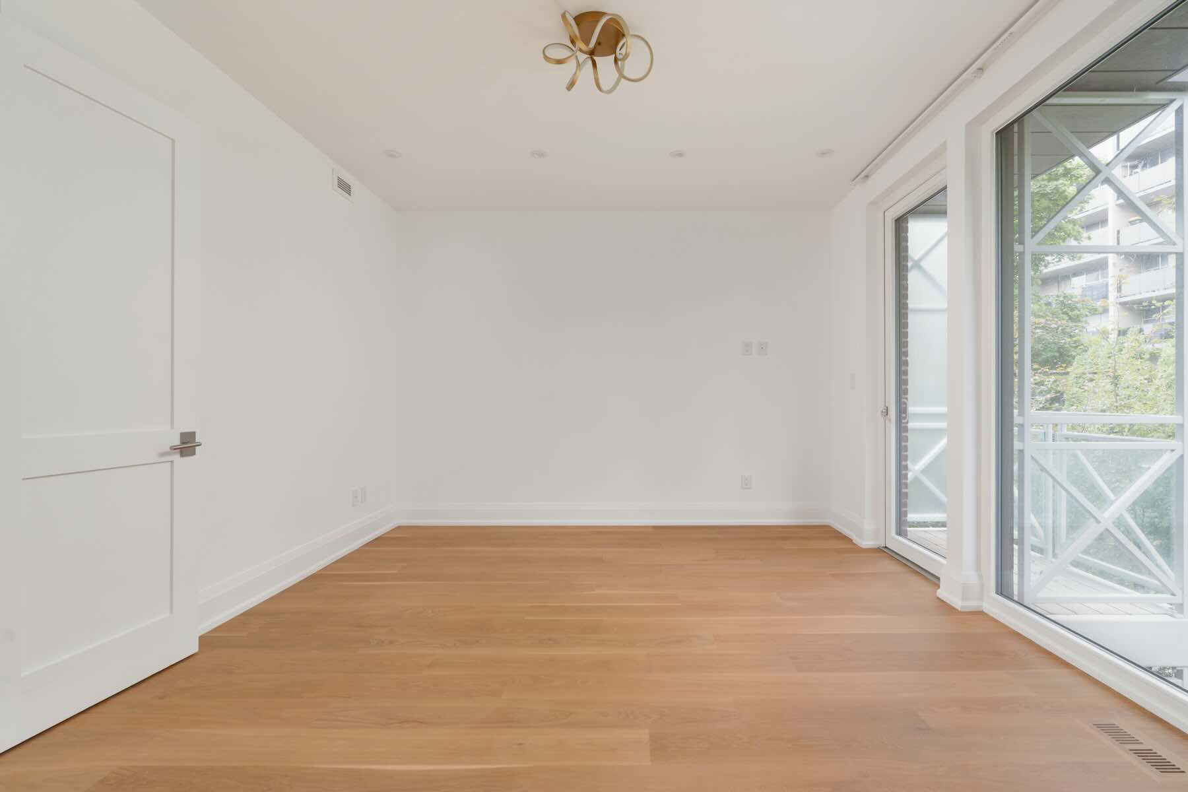
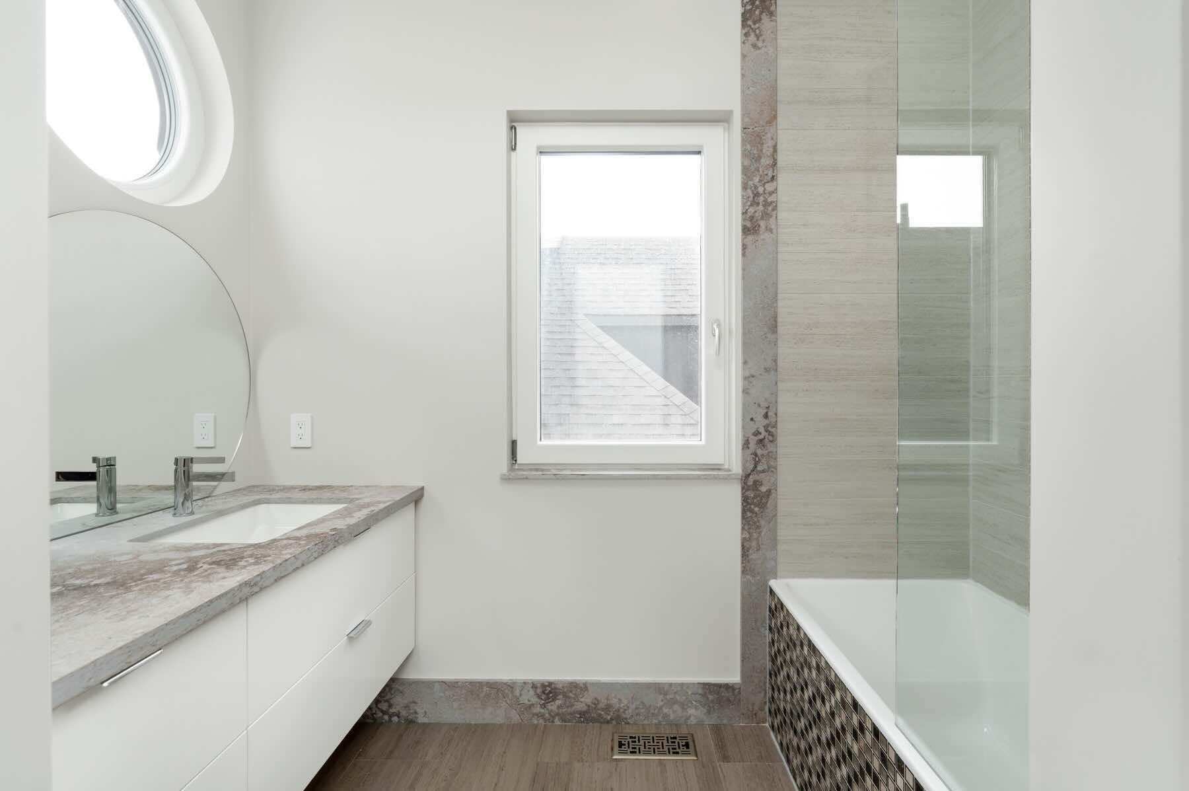
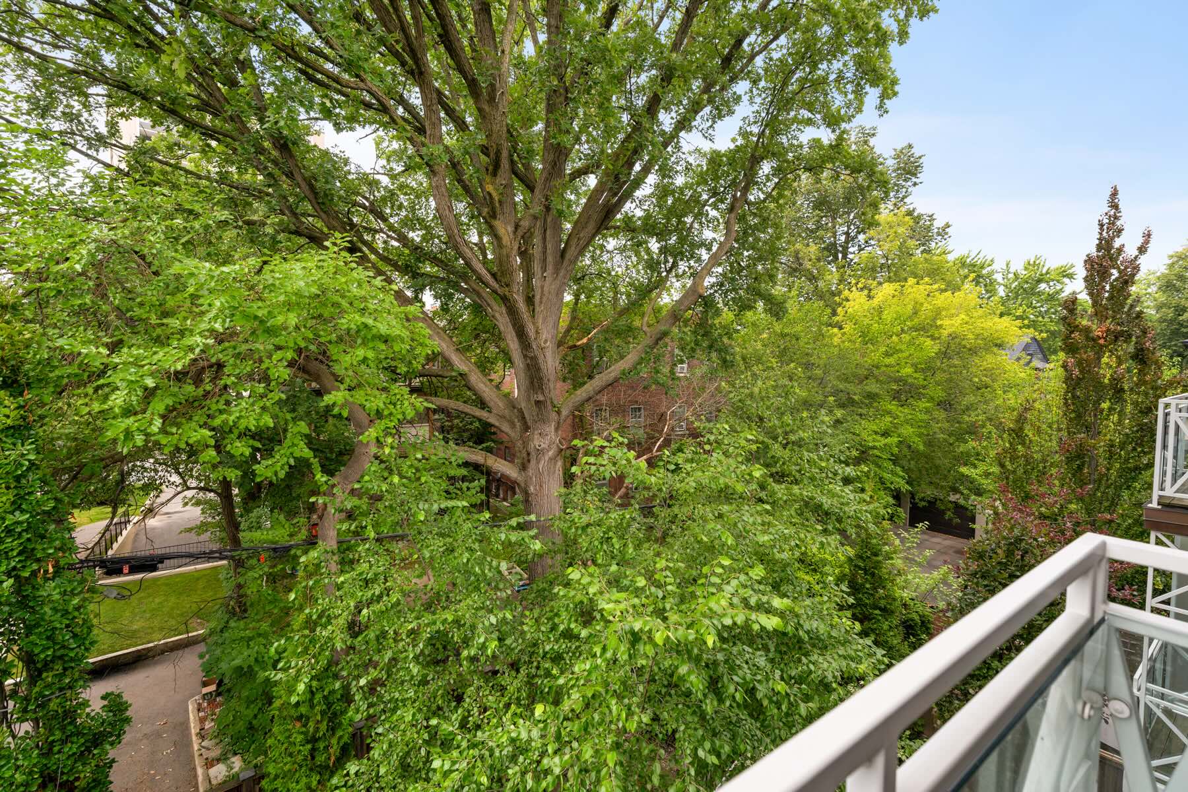
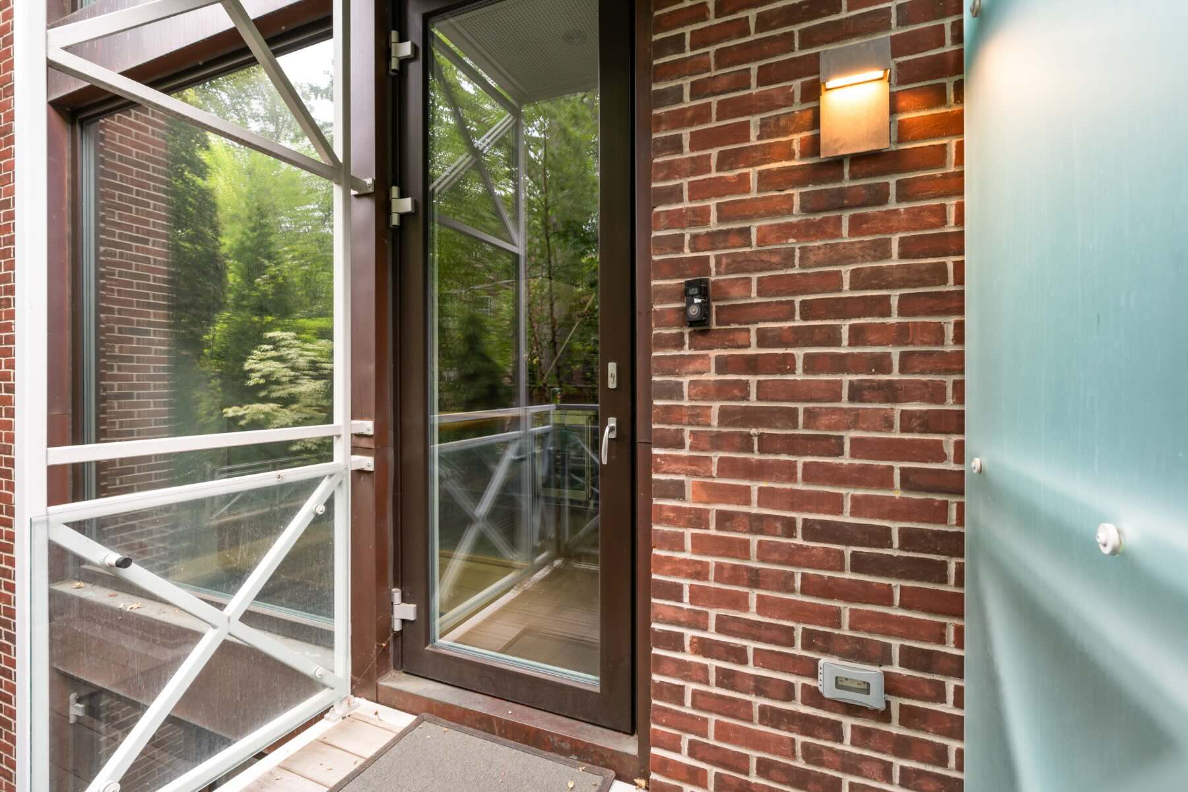
A generous second bedroom and four-piece bath also are present on the second floor. The bedroom has a walk-out to a small terrace, adding to the convenience of outdoor living on each level of the home.
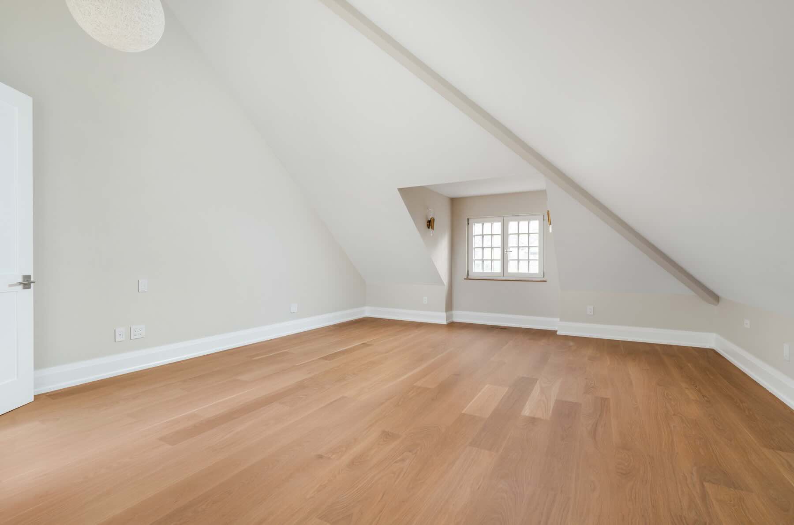
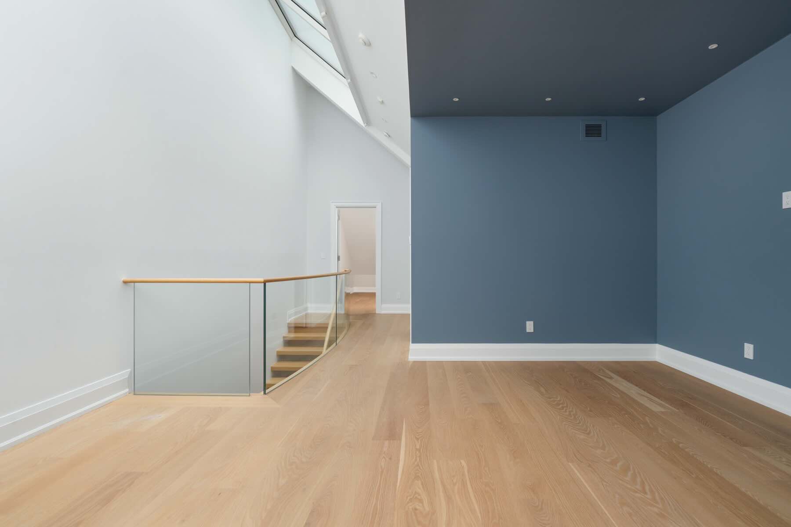
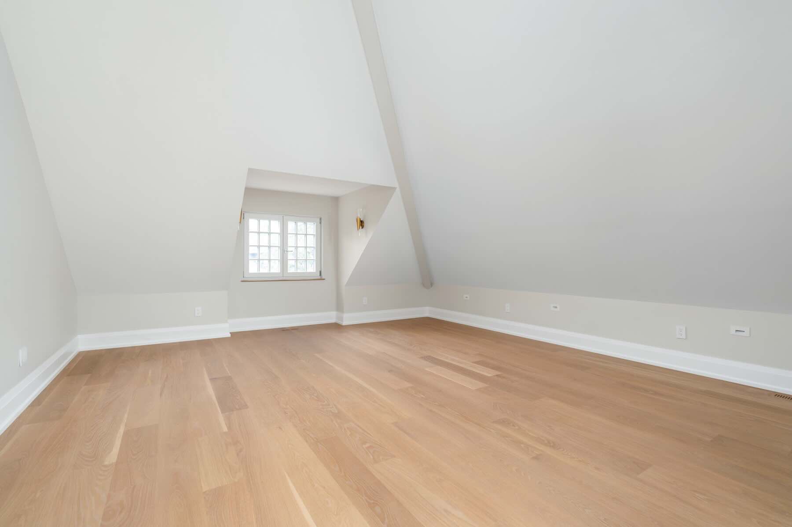
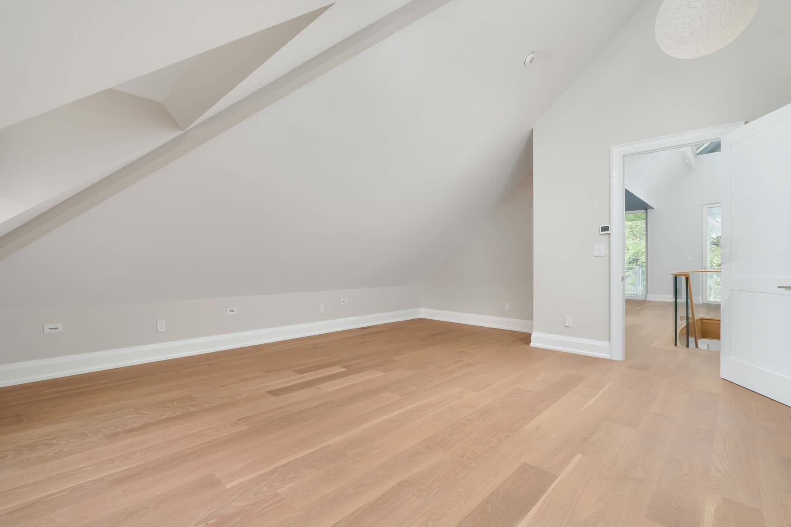
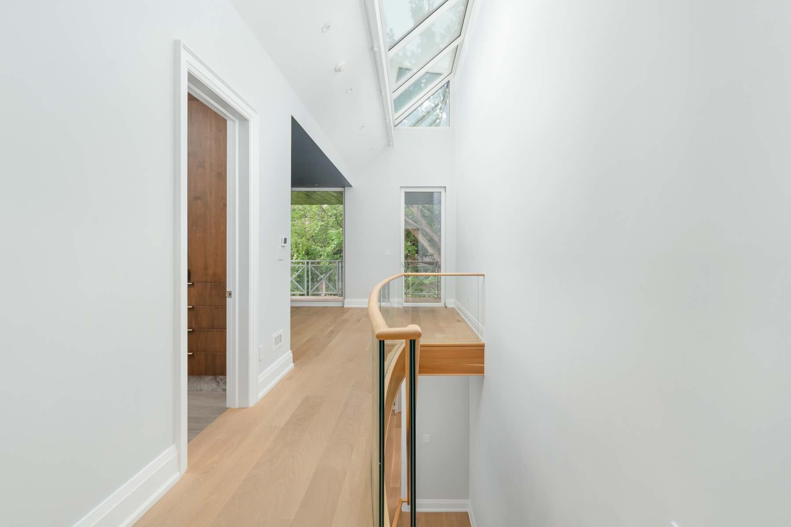
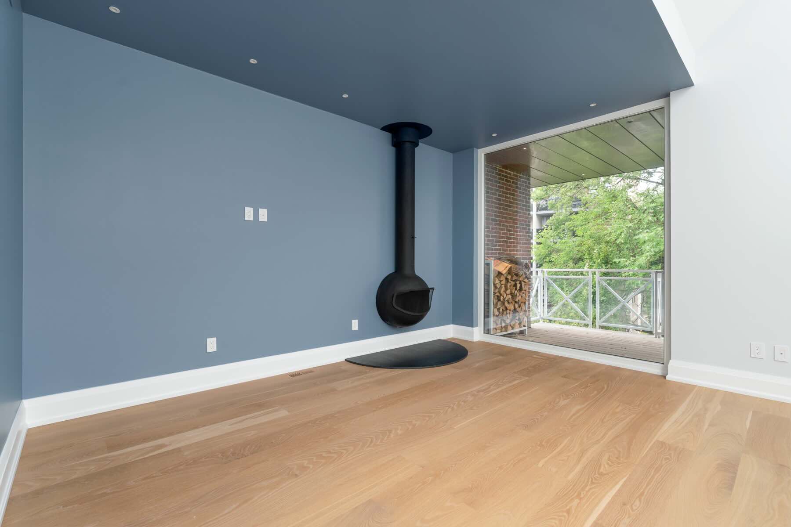
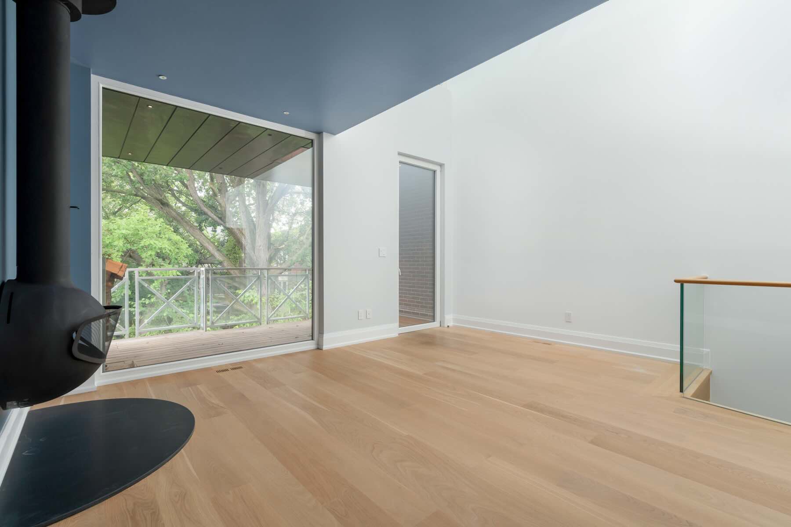
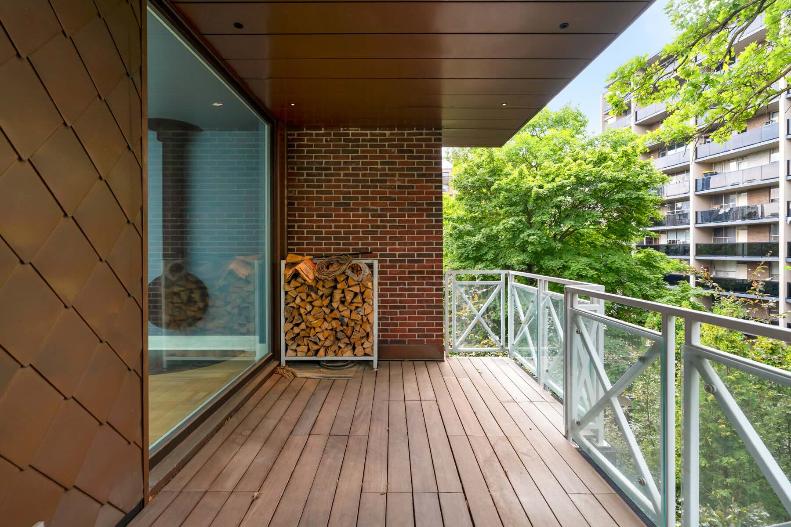
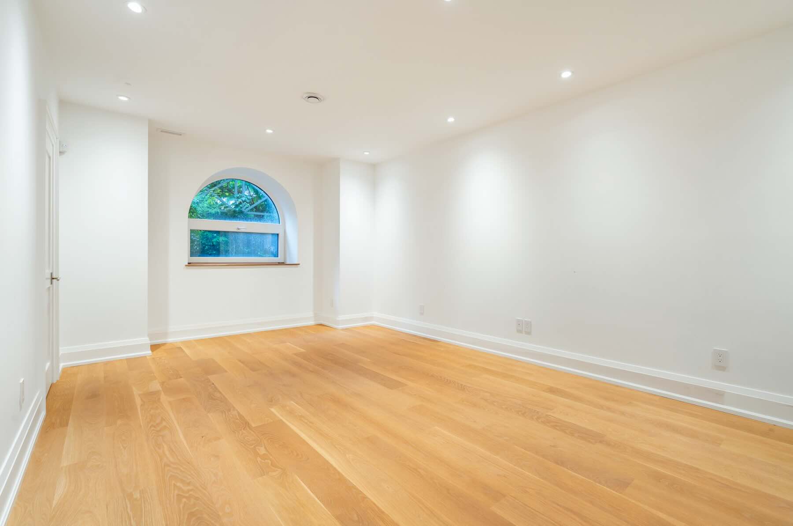
A spectacular third-floor atrium with oversized skylight floods the home with natural light, alongside a family room with wood-burning fireplace and walk-out to a large terrace, plus a third bedroom with vaulted ceilings and ensuite bath.
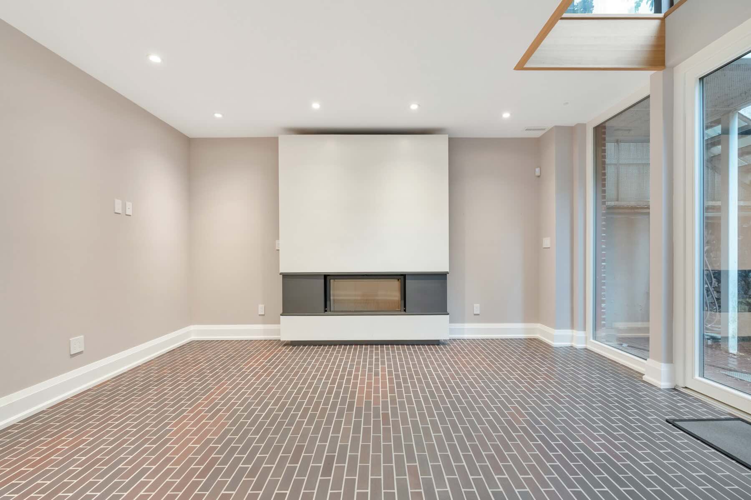
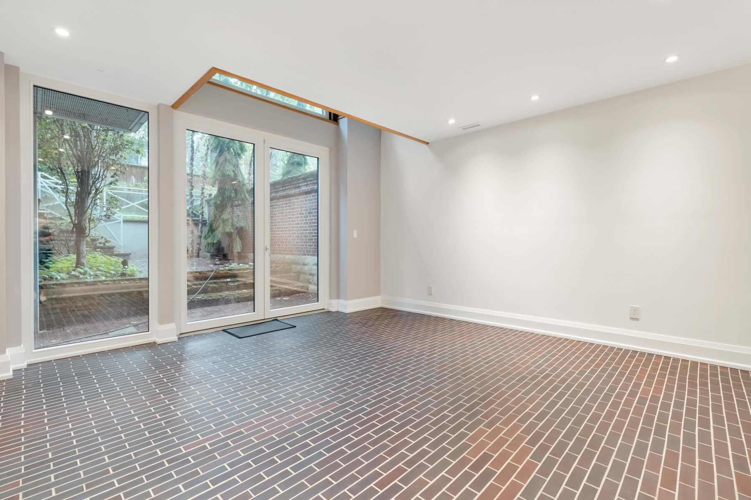
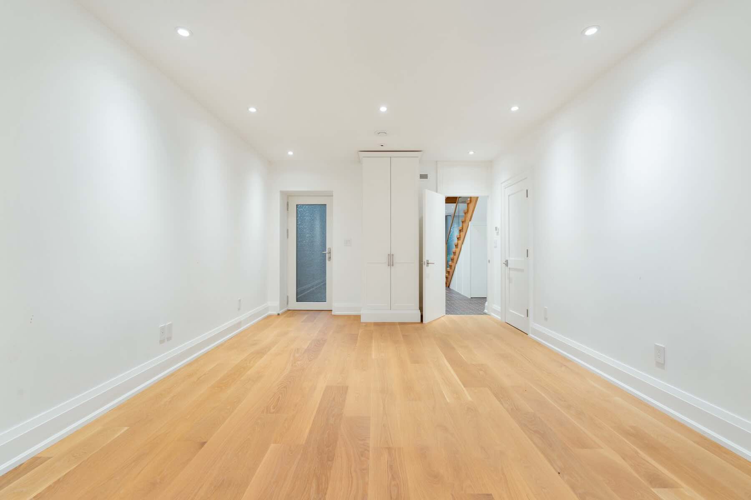
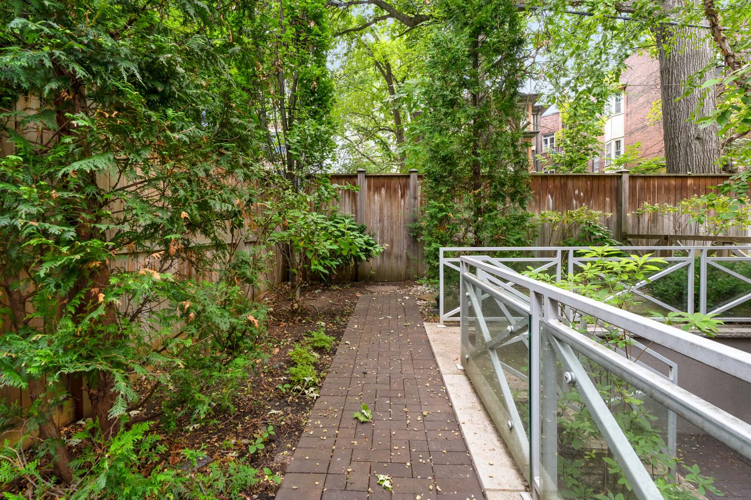
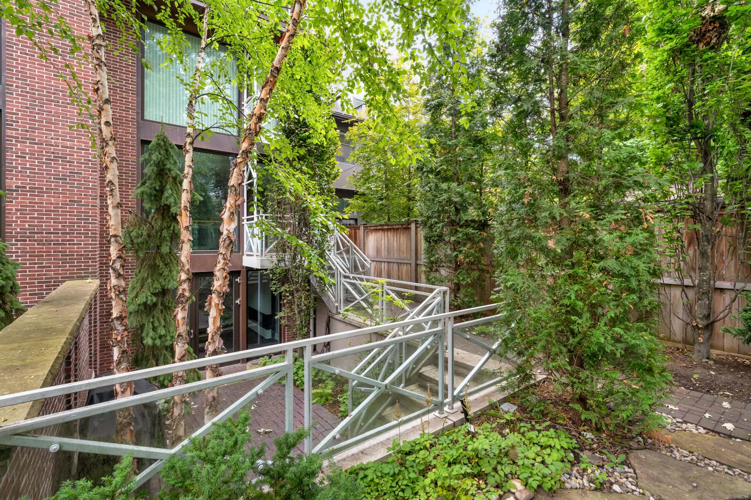
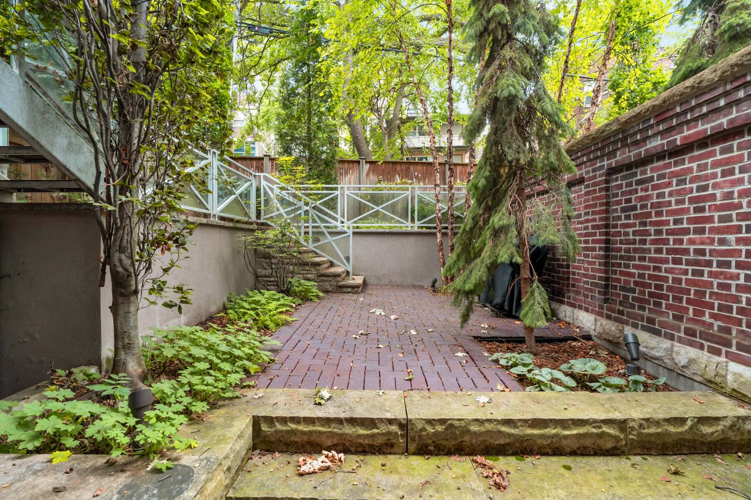
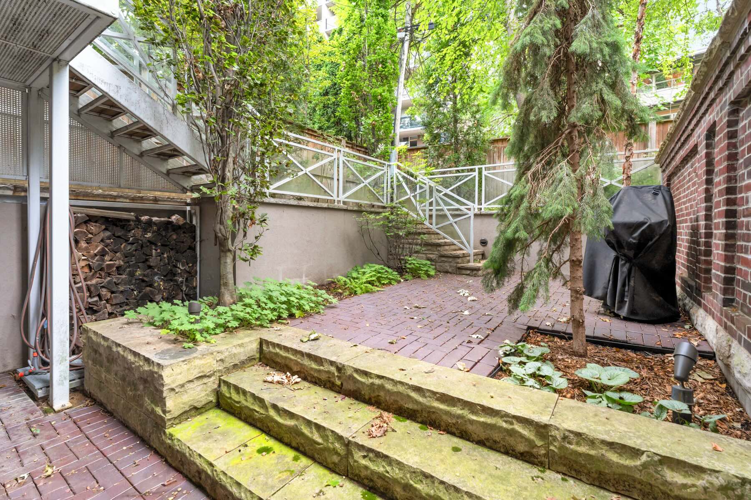
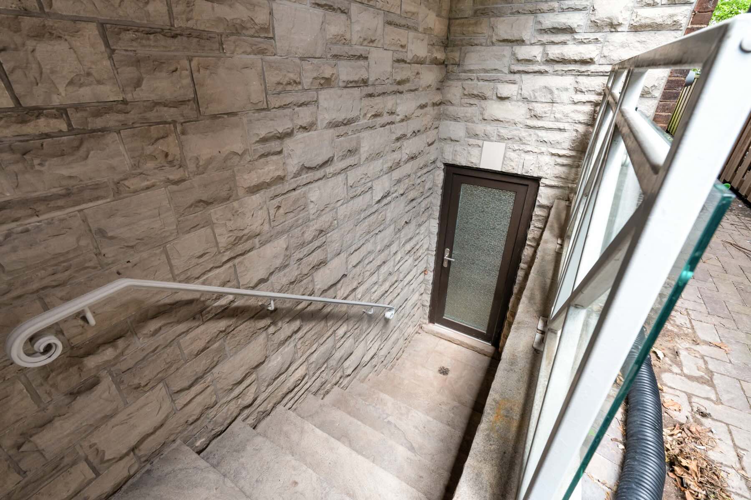
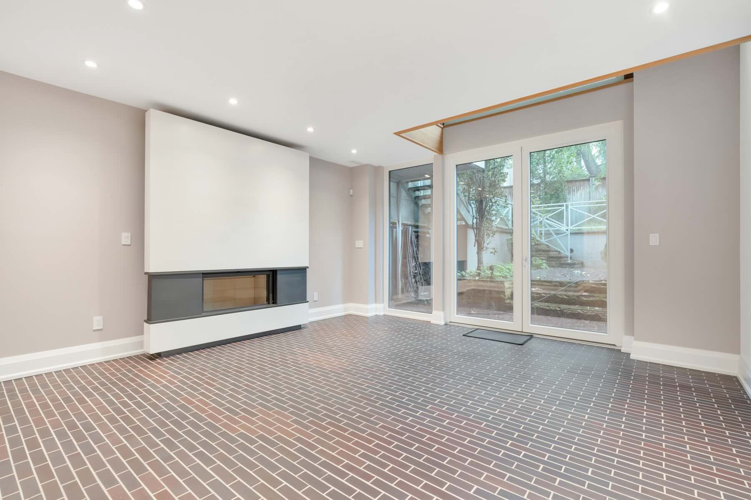
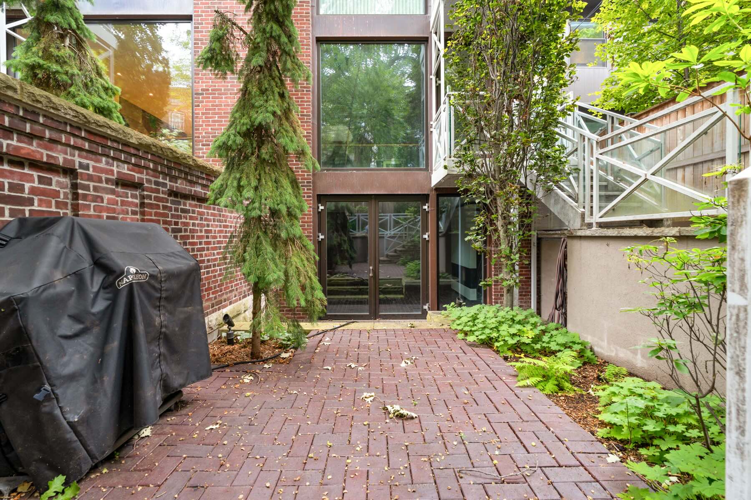
The lower level includes a spacious recreation room, additional bedroom suite with ensuite, full laundry and radiant in-floor heating throughout. The gardens outside the basement strategically tier upwards, with meandering garden beds and mature tree plantings creating a magical garden setting. A snow melt system serves the front walkway, stairs and exterior basement entrance.
The home is ideally located within walking distance of Yorkville, Bloor Street, Dupont shops, restaurants and amenities, with quick access to both subway lines. Street parking is available via city permit only.
Seeking a responsible, non-smoking tenant for this luxurious newly constructed home. The Tenant is responsible for all utilities and services on the property, including day-to-day garden maintenance and winter snow removal. The Landlord will remain responsible for the spring and fall landscaping cleanup, and the alarm monitoring.
- Absolute turn-key residence on Yorkville’s most coveted street.
- One of two completely new semi-detached residences built in 2019.
- Offering over 2800 square feet above-grade and a huge lower level with ten-foot ceilings and a walk-out to the rear garden.
- Generous foyer entry with multiple storage closets.
- Combined living and dining rooms with white oak flooring and a wood burning fireplace.
- Main floor powder room.
- Oversized kitchen with direct access to the landscaped backyard.
- Outfitted with high end Miele appliances, solid custom cabinetry, and durable quartz topped counters.
- Large peninsula with breakfast bar seating.
- Expansive primary bedroom with walk-through dressing room and five-piece ensuite bathroom.
- Large additional bedroom on the second floor with views of the garden and access to four-piece bathroom.
- Spectacular third floor atrium with an oversized skylight feature pours light into the home.
- Third floor family room with wood burning fireplace and walk-out to large terrace.
- Third bedroom with vaulted ceilings and four-piece bathroom.
- Fabulous recreation room in the lower level, plus a huge additional bedroom suite with ensuite.
- Laundry facilities hold full-sized machines.
- Radiant in-floor heating throughout the lower level.
- Snow melt system on the front walkway, stairs, and exterior basement entrance.
- Walk to Yorkville, Bloor Street West, Dupont shops, restaurants, grocers and amenities.
- Quick transit connections to both subway lines.
- Tenant is responsible for all utilities – heat, gas, water/waste, hydro, cable, internet, as well as day-to-day maintenance of garden and snow removal in the winter.
- Landlord responsible for spring and fall landscaping cleanup and alarm system monitoring.