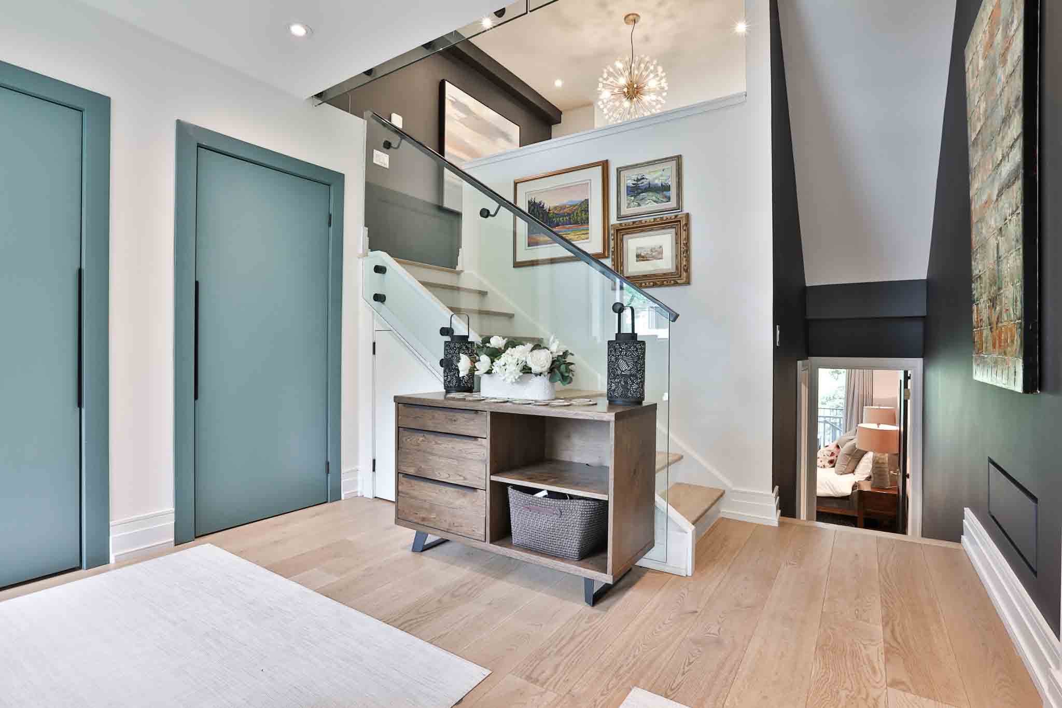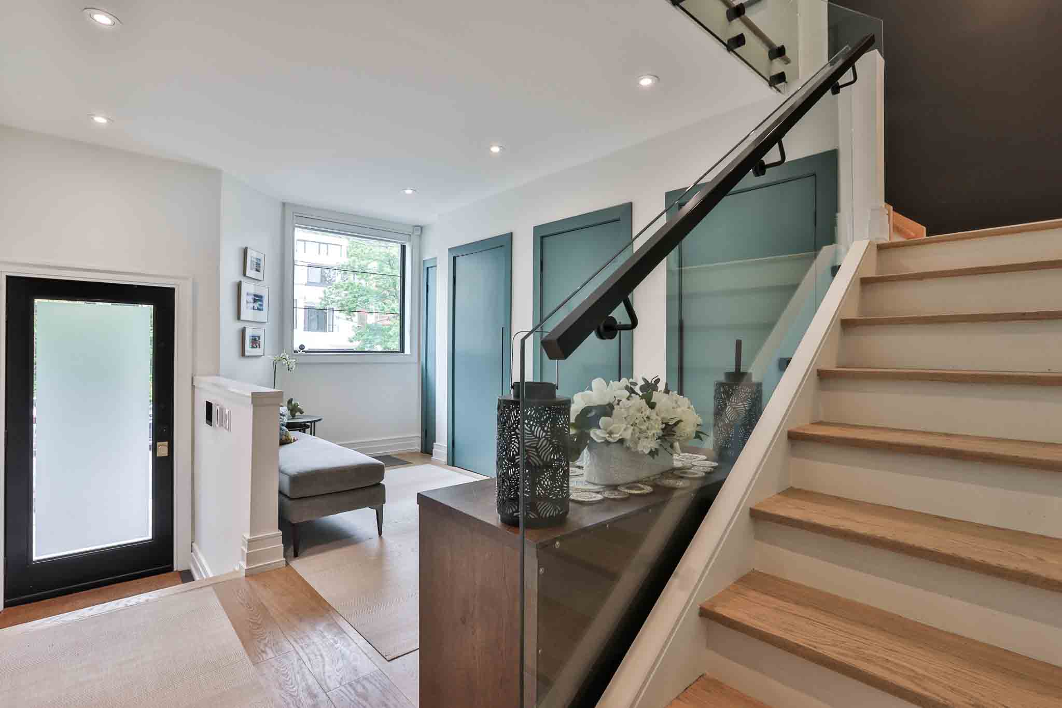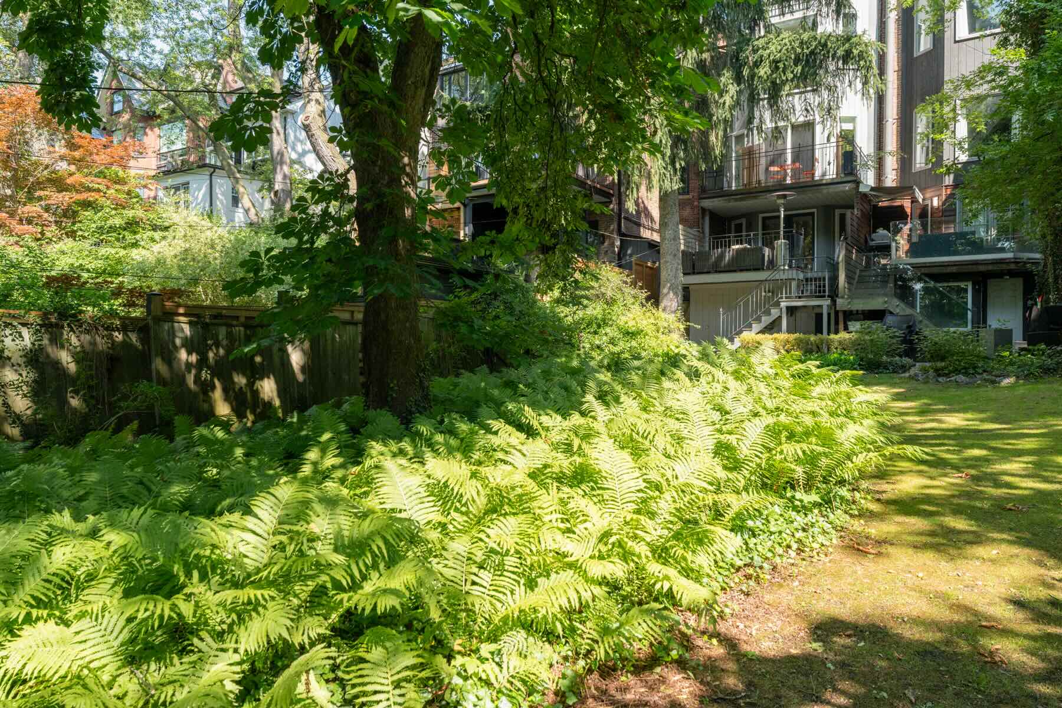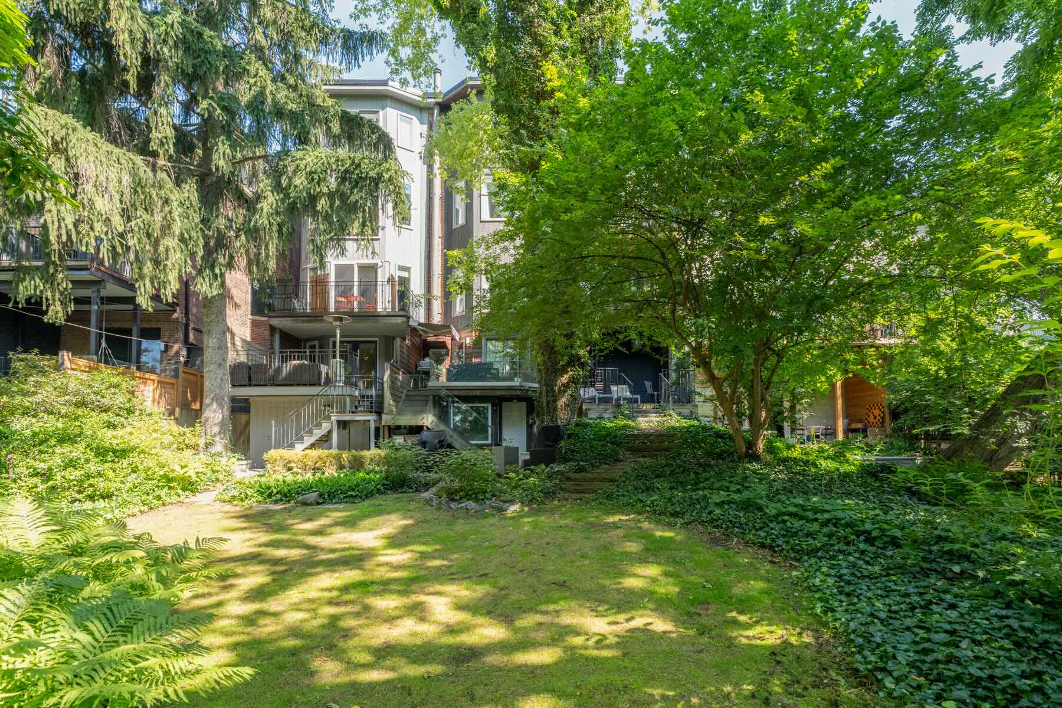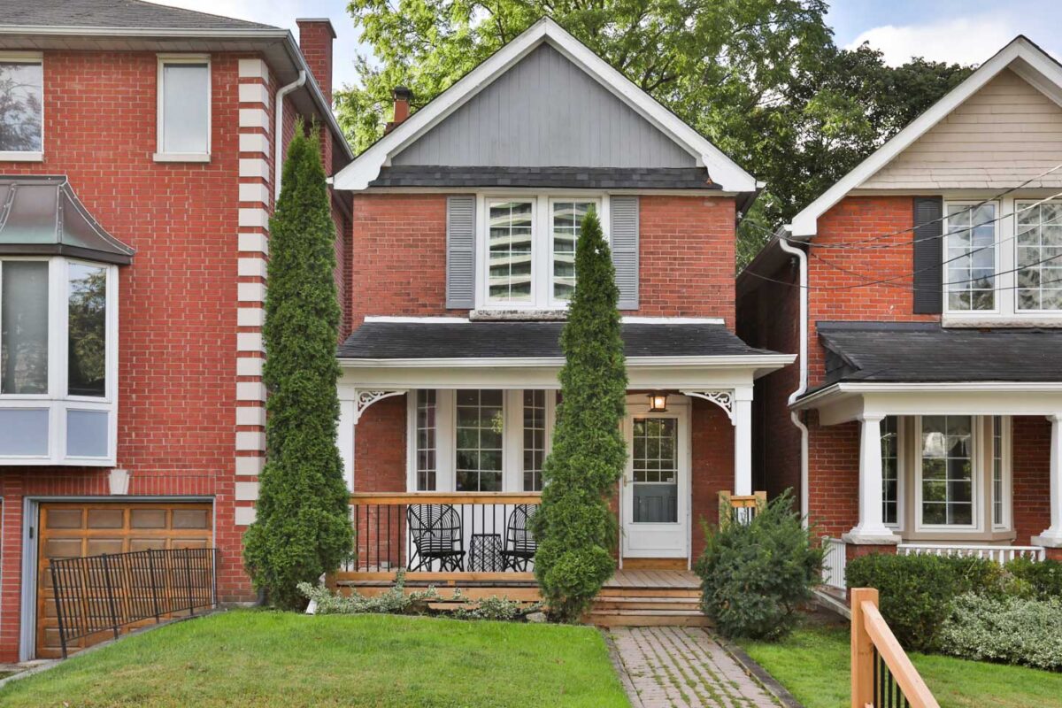





Unique in all the best ways, 53 Woodlawn Avenue West is a departure from the more traditional floor plans of the area, and offers an extraordinary, beautifully crafted home on one of Summerhill’s most coveted blocks. Taken back to the bricks in 2019, the home awards its residents with a playful use of space that encourages entertainment to absorb the truly remarkable setting of this south-facing 176-foot lot.
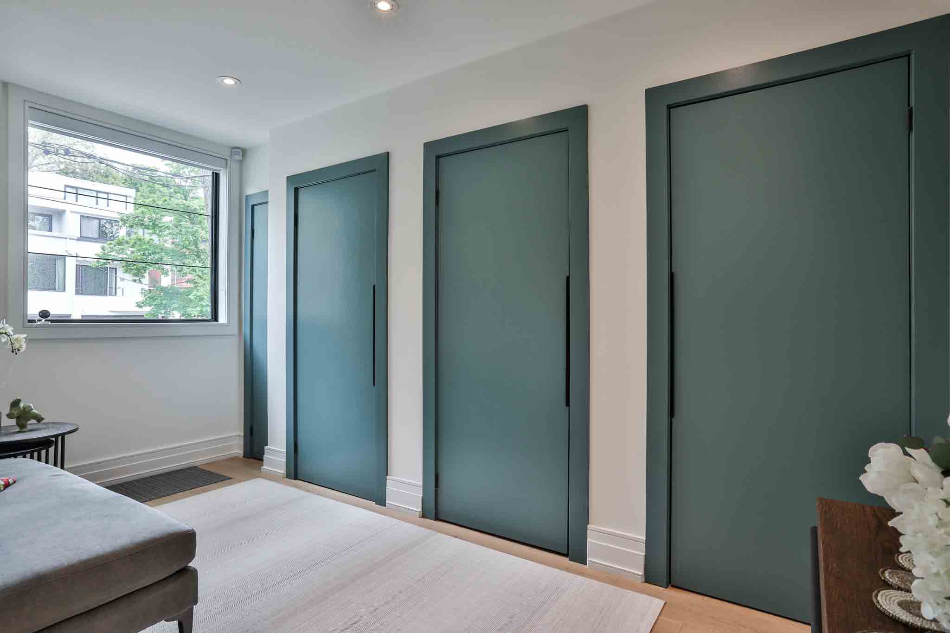
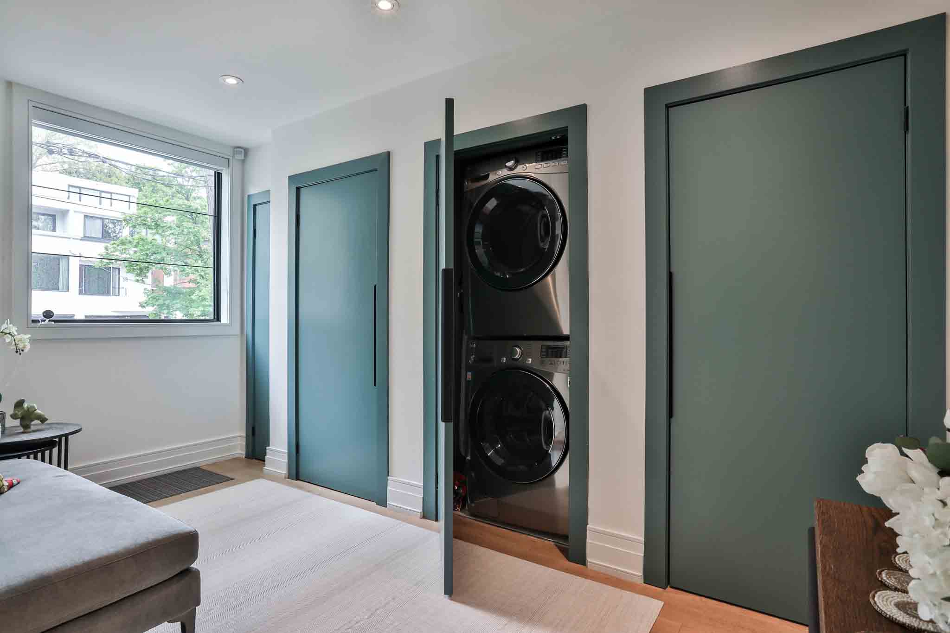
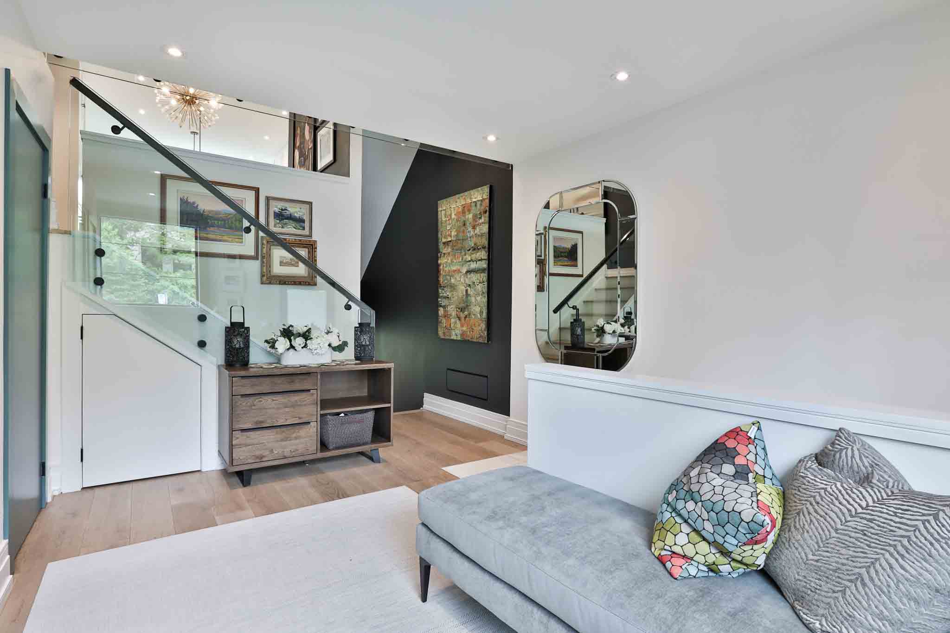
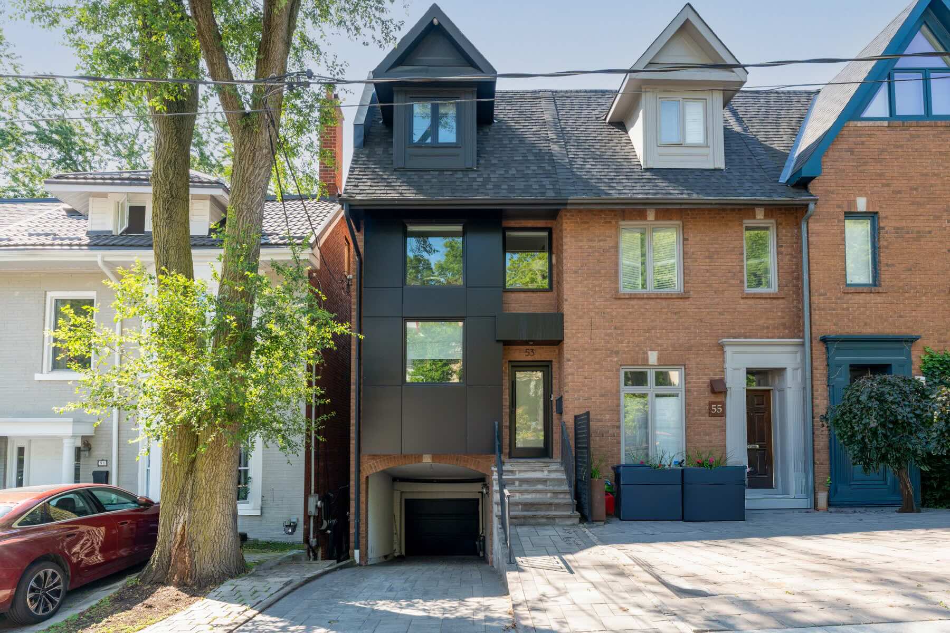
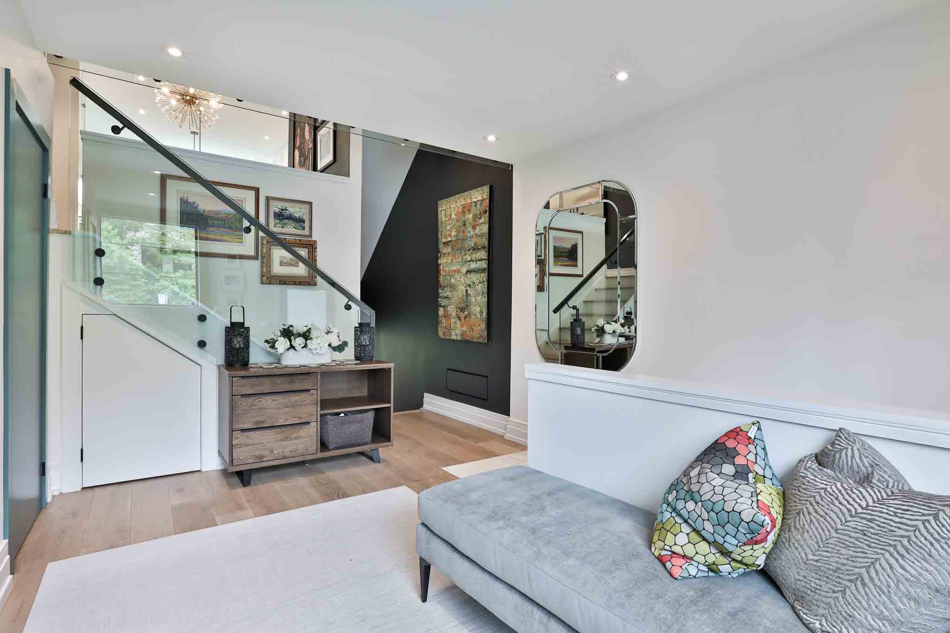
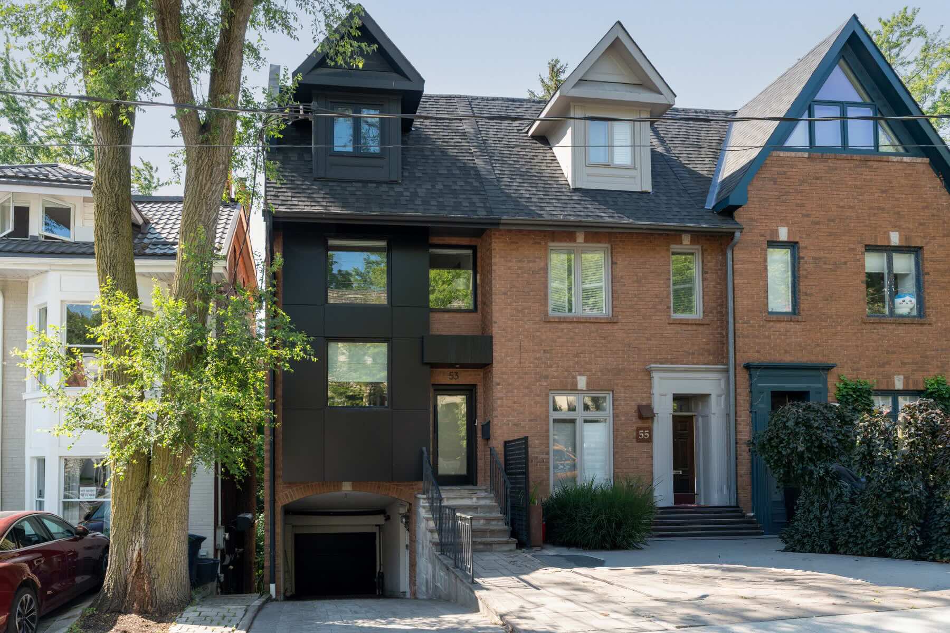
A modern steel encasement at the front of the home foreshadows the quality and design of the interiors before you even set foot in the home. A large mud room entryway offers a generous landing and invitation into the house, with an abundance of custom storage and sight lines up and through the house to the rear gardens.
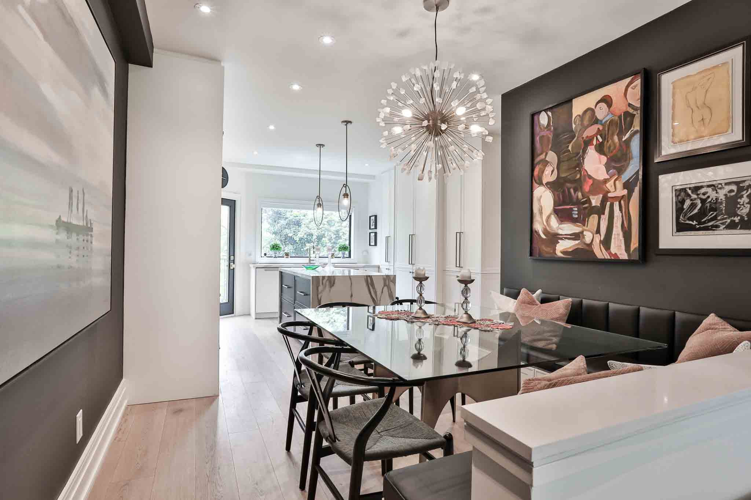
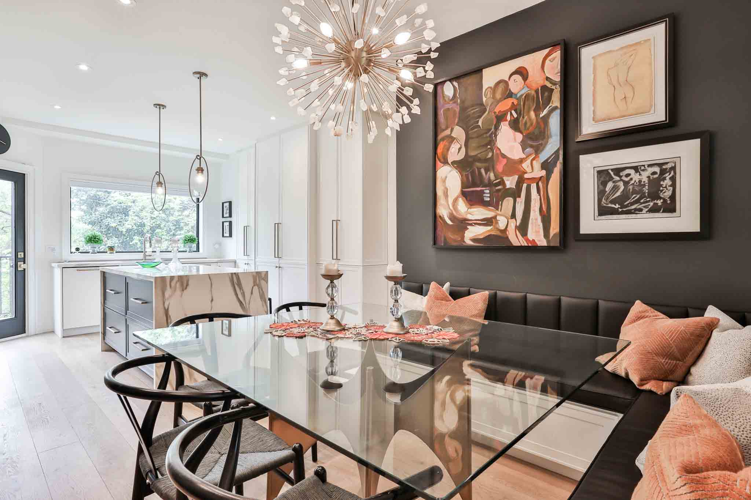
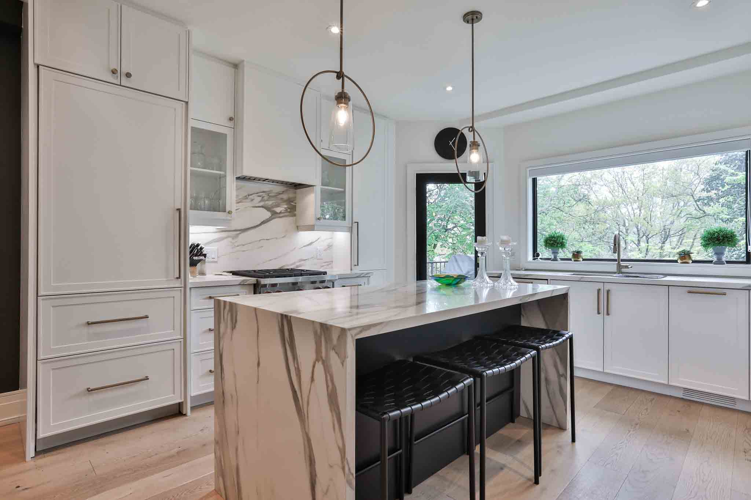
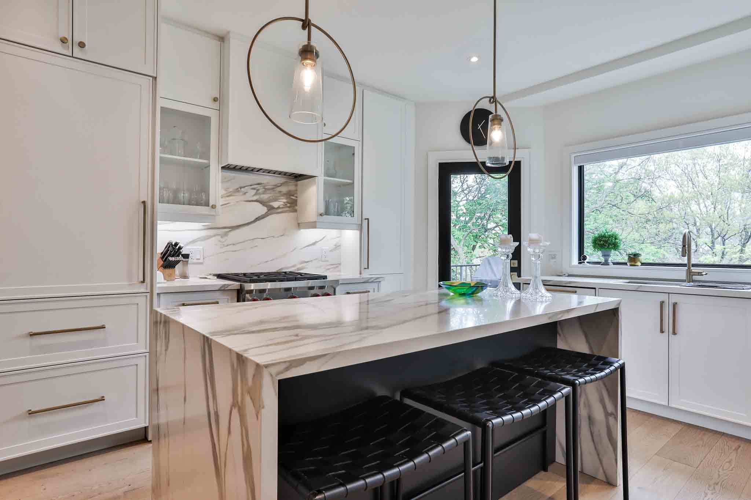
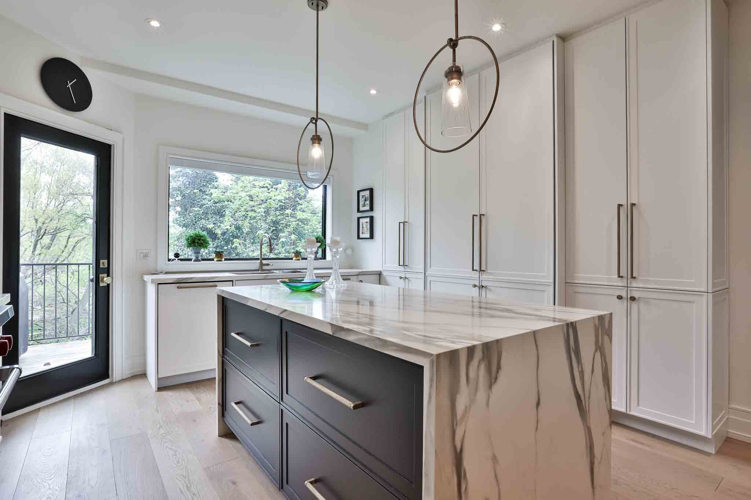
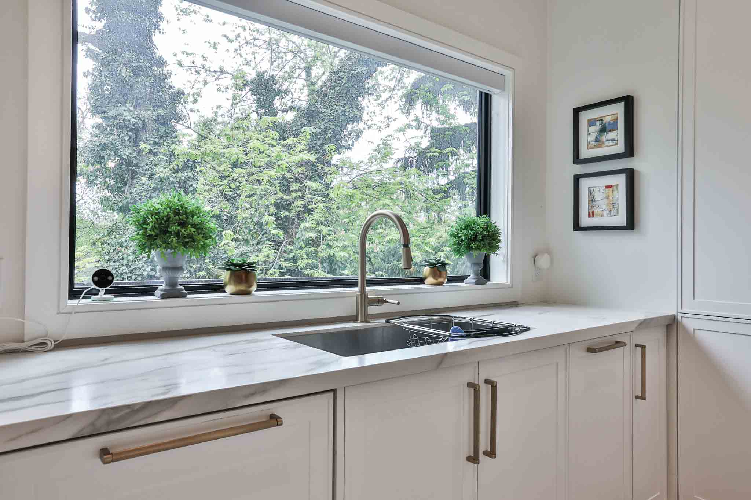
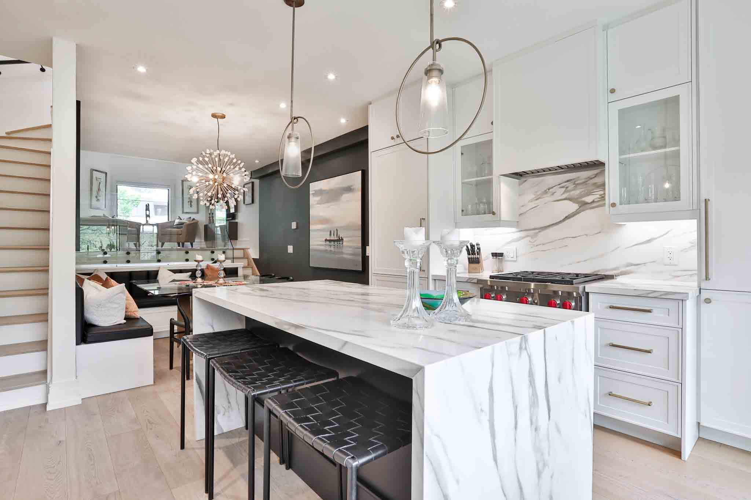
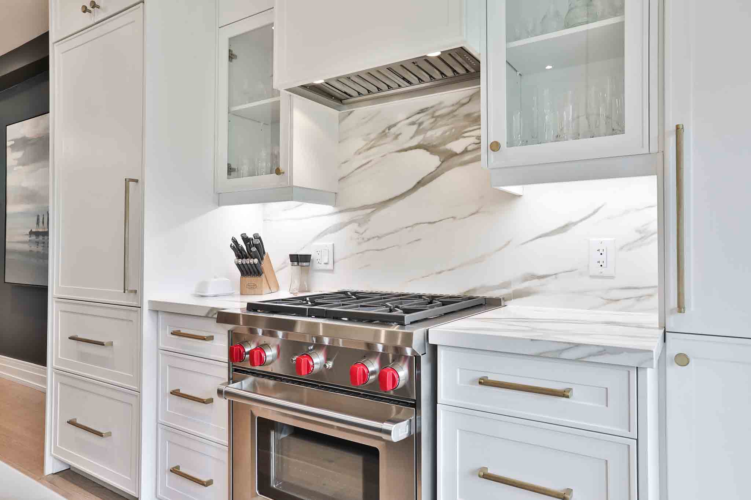
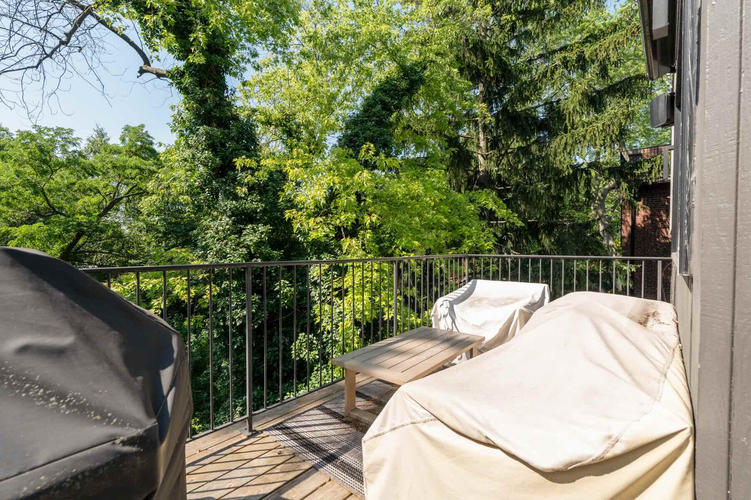

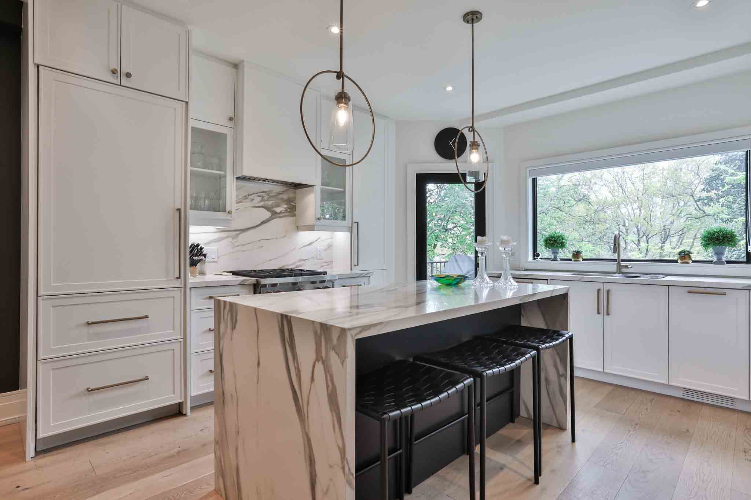
The kitchen and dining room arrive on your next landing, open concept to each other and beautifully designed with noticeable attention to detail. Top of the line appliances are built in around the strategic built-ins, and the sink is perfectly positioned with views to the south. A walk-out to the first of three outdoor spaces is accessed from the kitchen, allowing ease of access to the barbecue (with direct gas line) and awning cover over top.
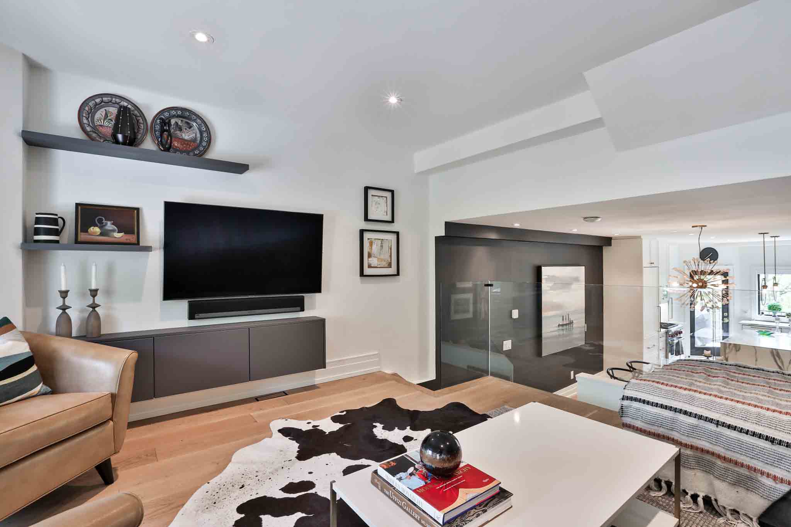
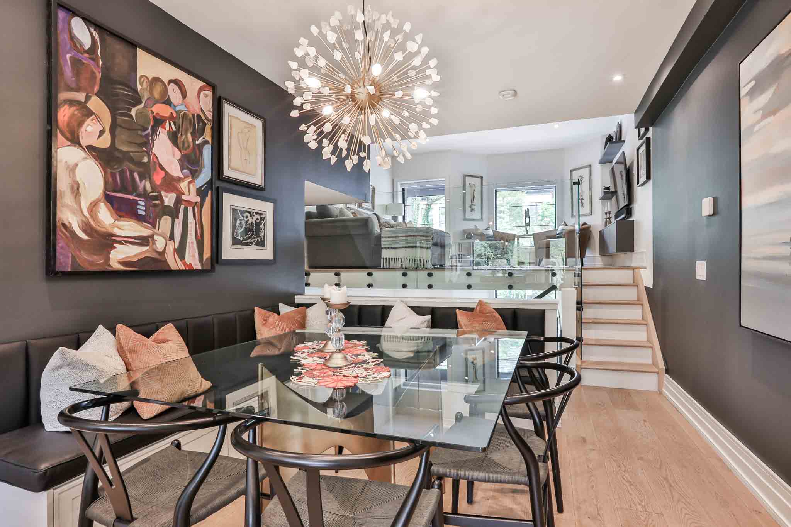
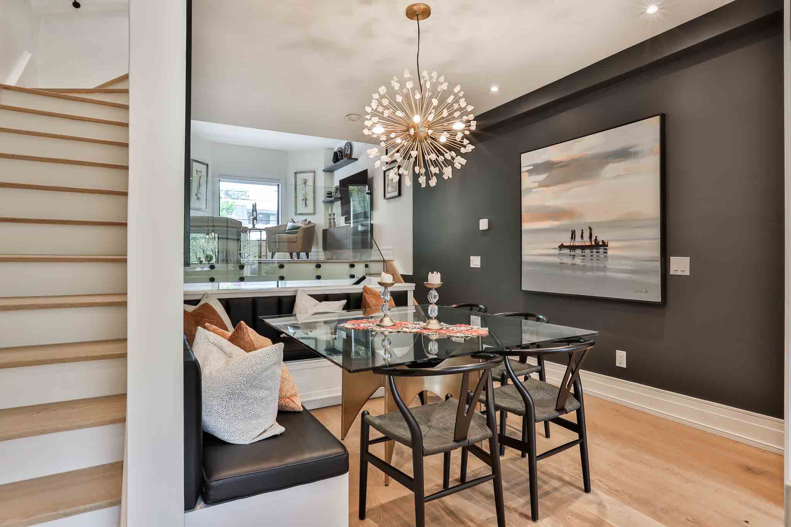
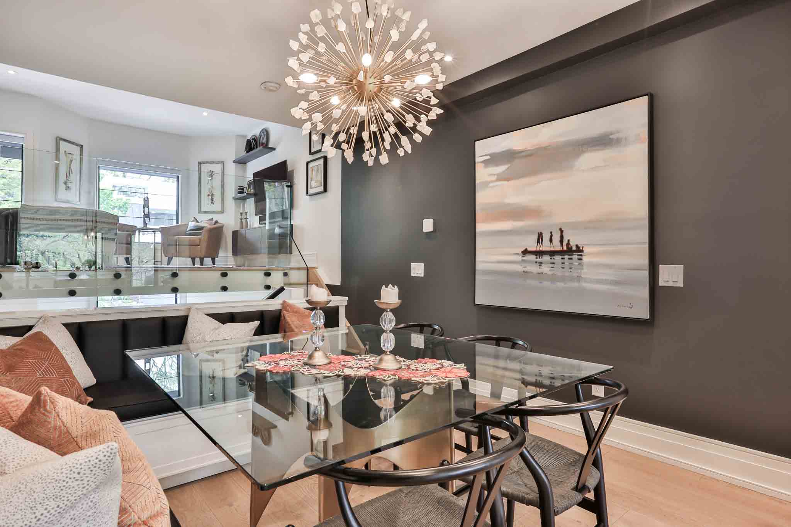
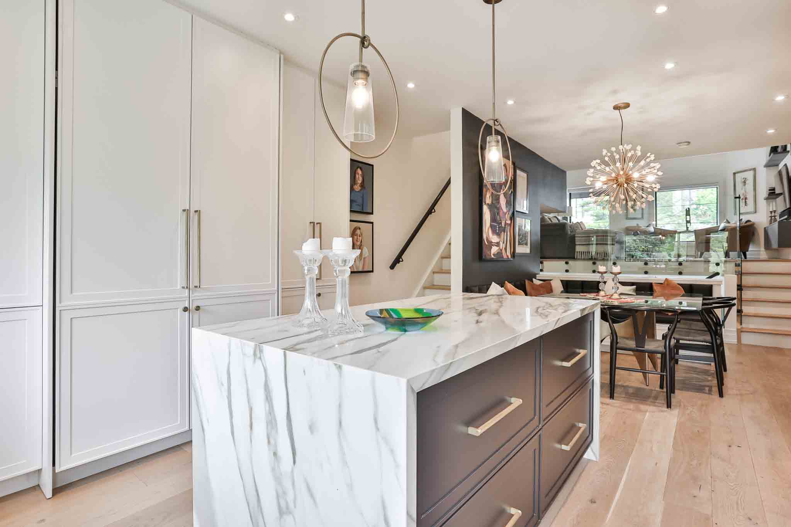
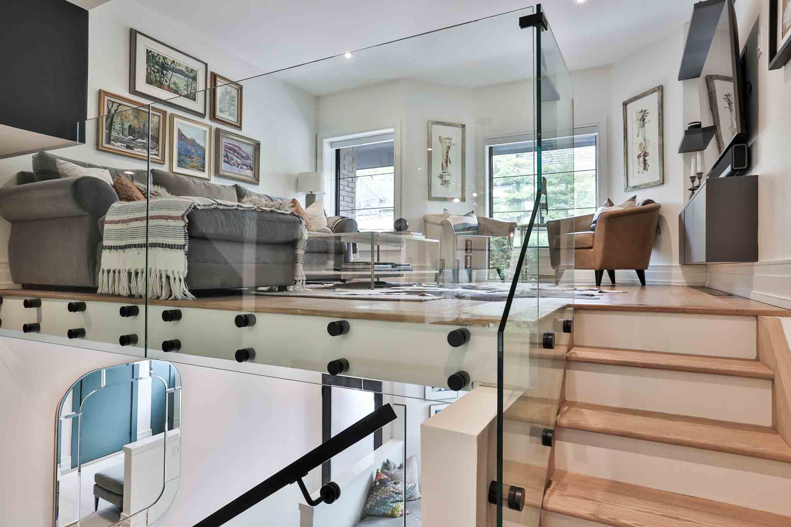
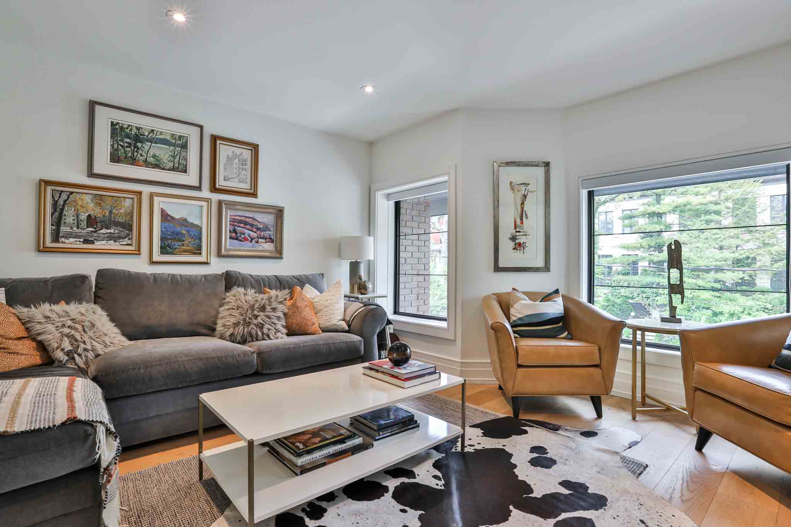
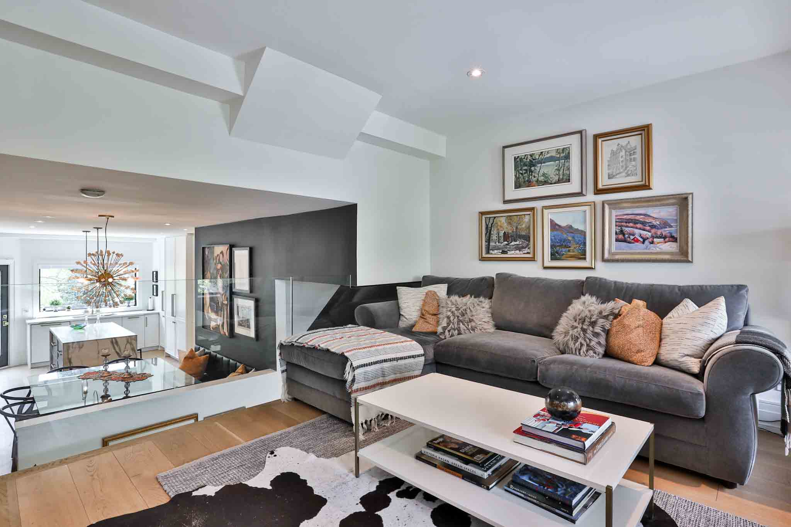
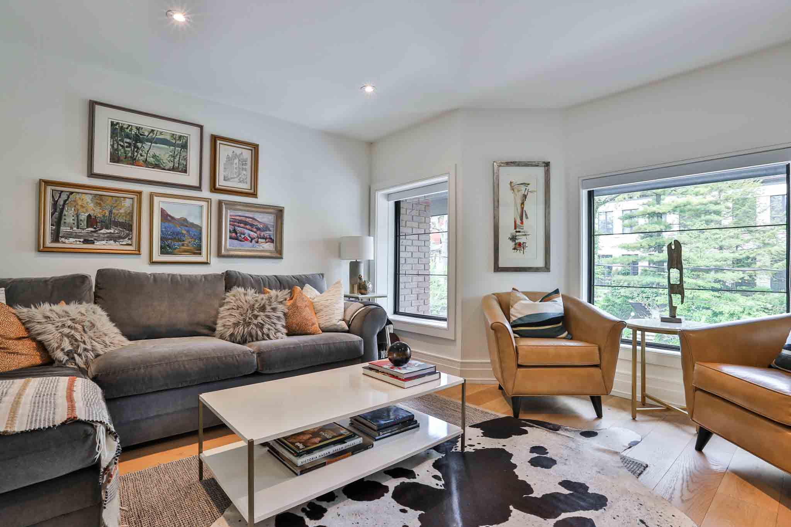
The dining room is wrapped in custom millwork with a built-in bench and additional storage below it. It is overlooked by the pretty living room setting, perched above Woodlawn West with captivating views. Glass railings between the rooms ensure that light carries from front to back in the home.
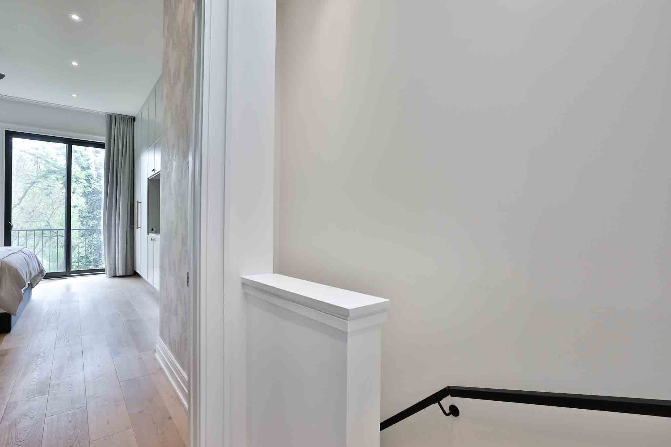
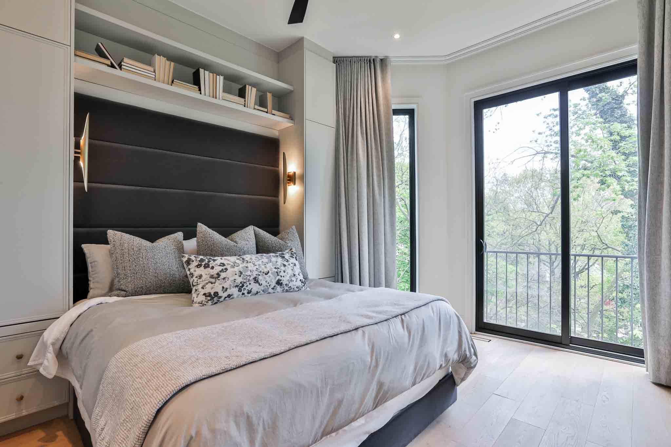
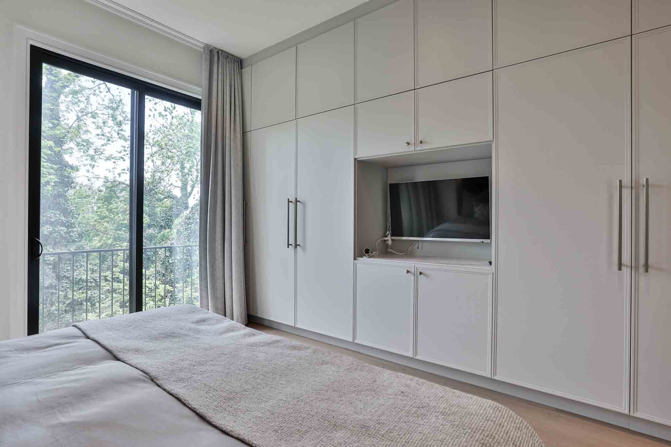
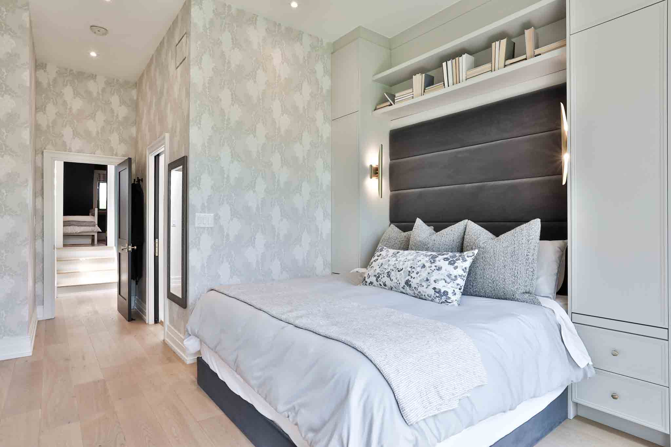
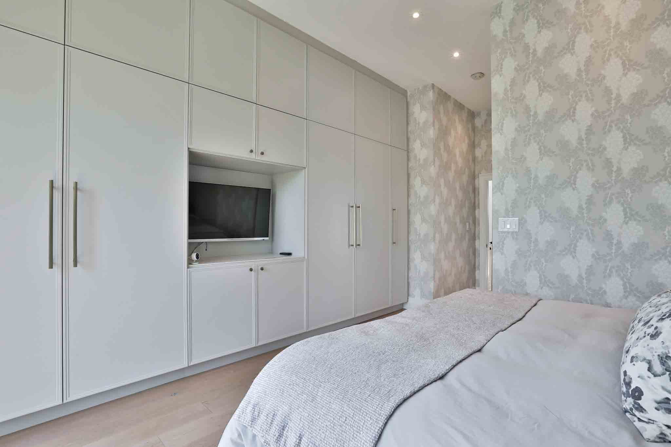
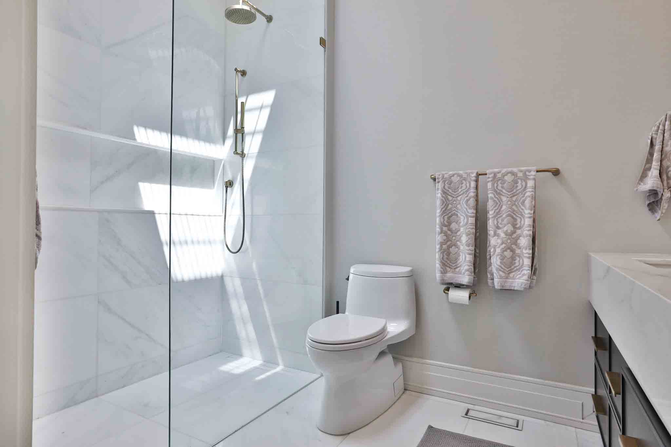
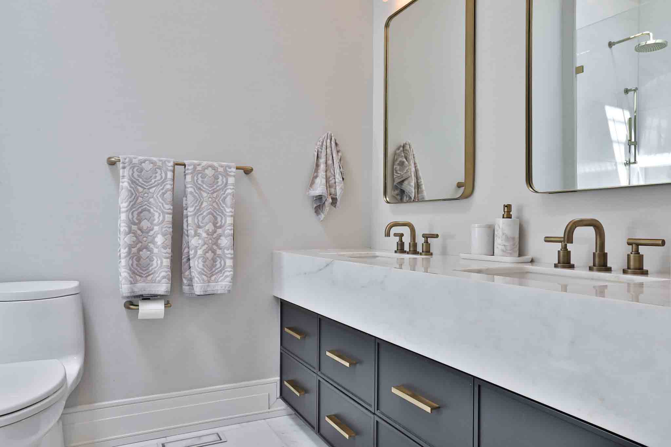
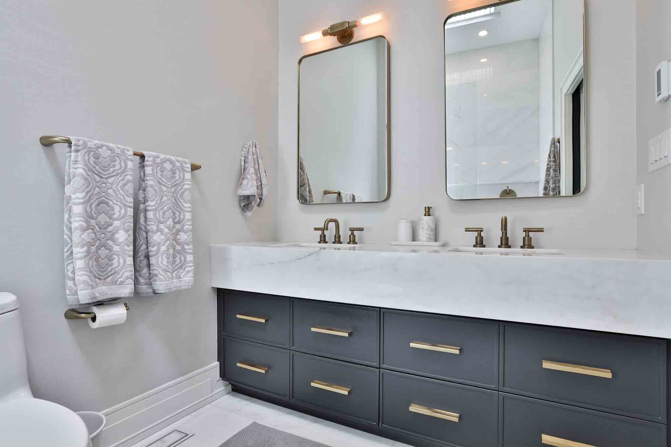
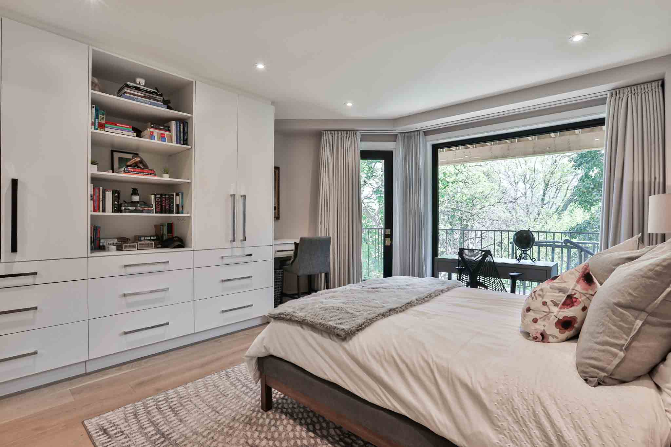
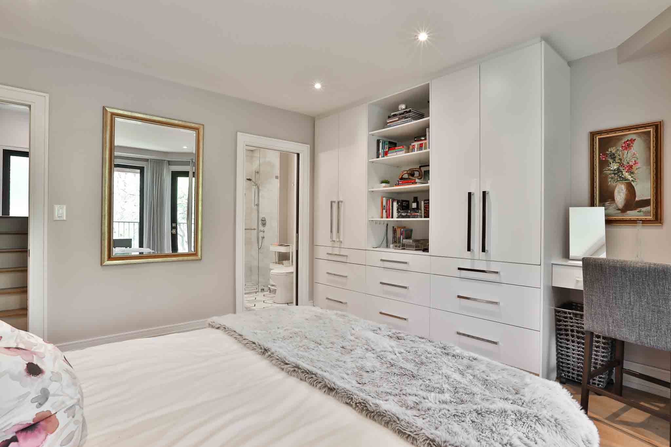
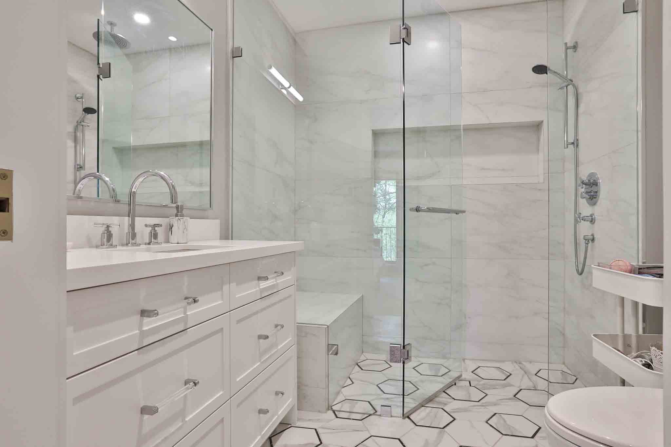
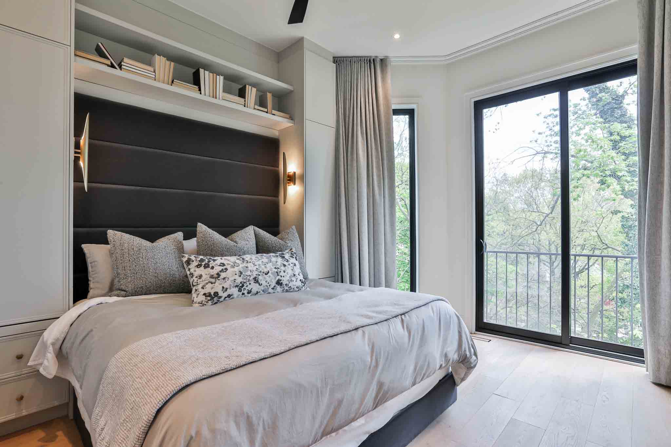
On the upper level, two bedroom suites await. The primary suite is expanded by the incredible ceiling height, and outfitted with an abundance of custom wardrobes and built-ins. Beautiful draperies line the south exposure of this room, overlooking the treetops and remarkable city skyline to the south. An exquisite ensuite bathroom is lined with carefully selected slabs, offering a double floating vanity, concealed storage, and a large walk-in shower with a skylight feature.
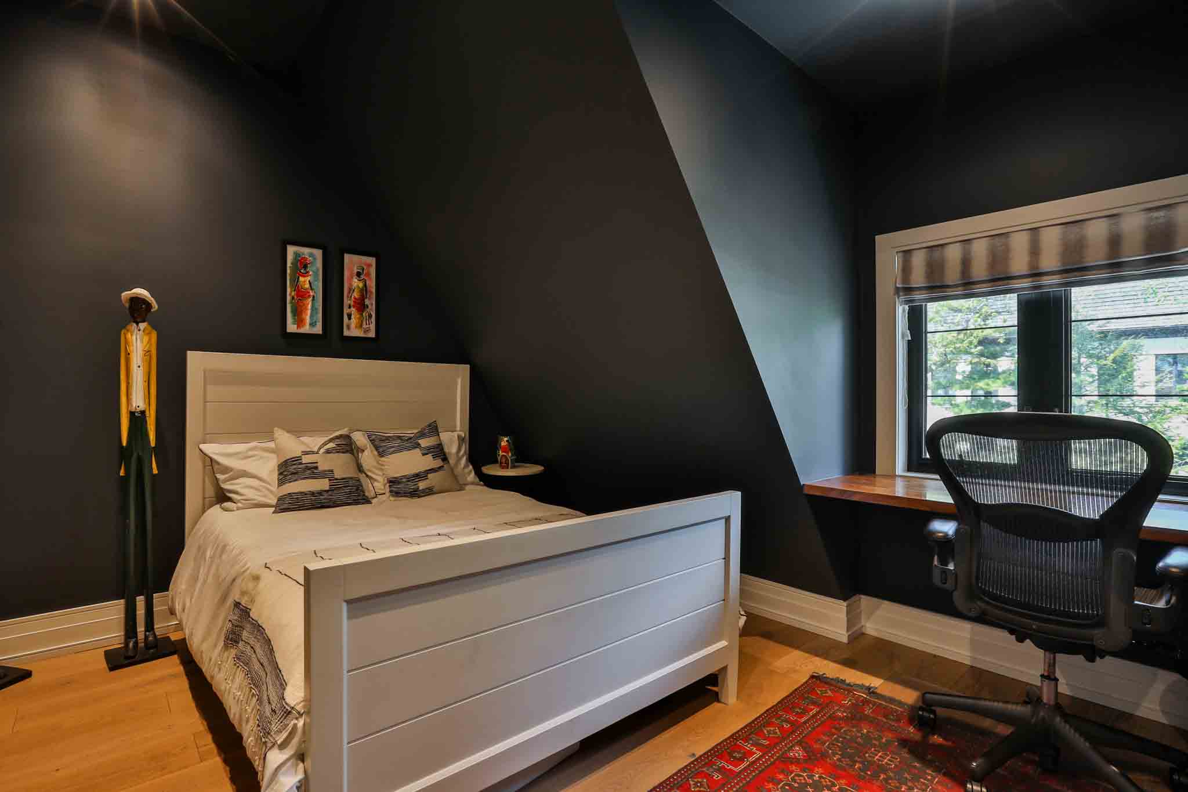
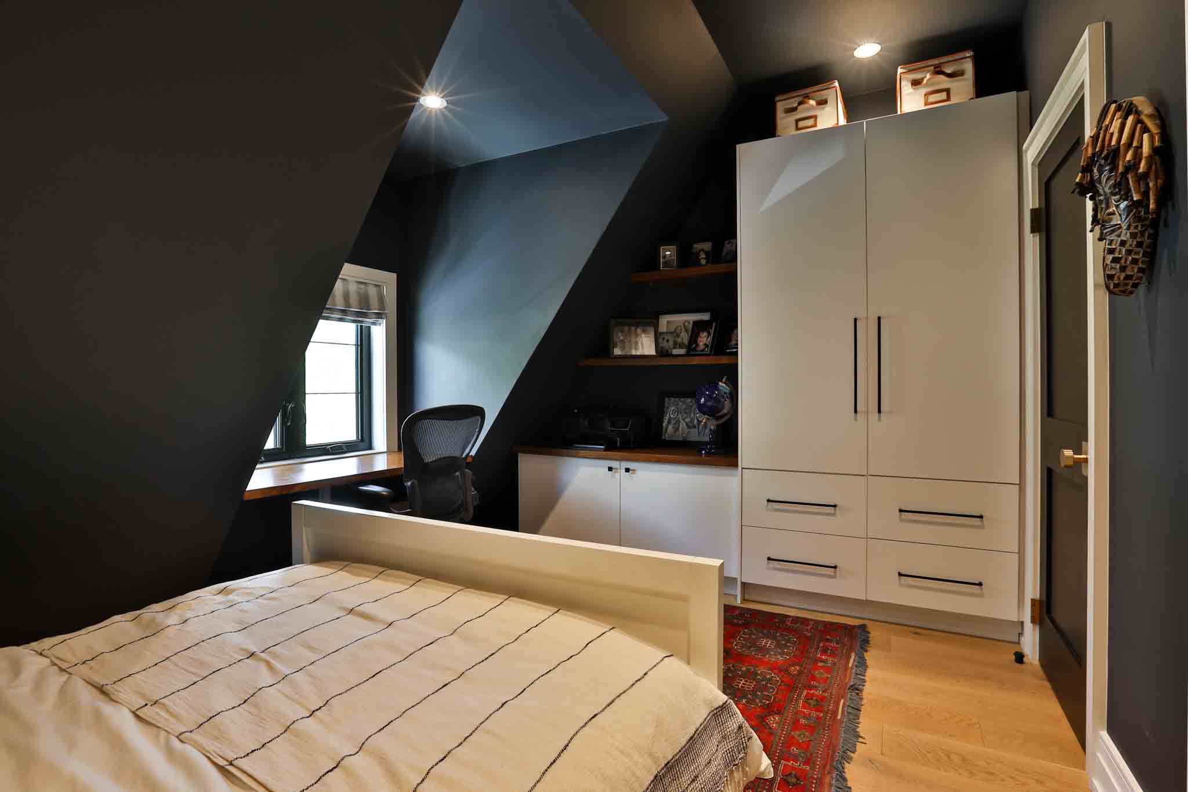
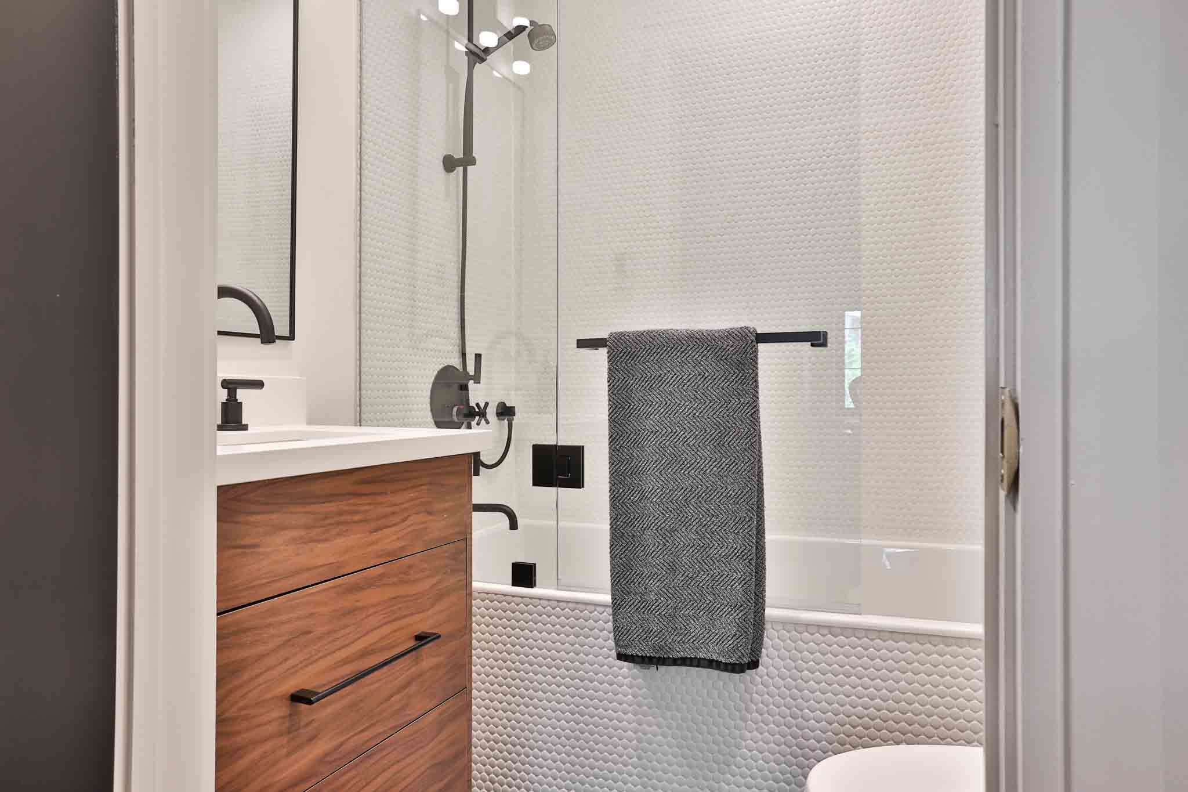
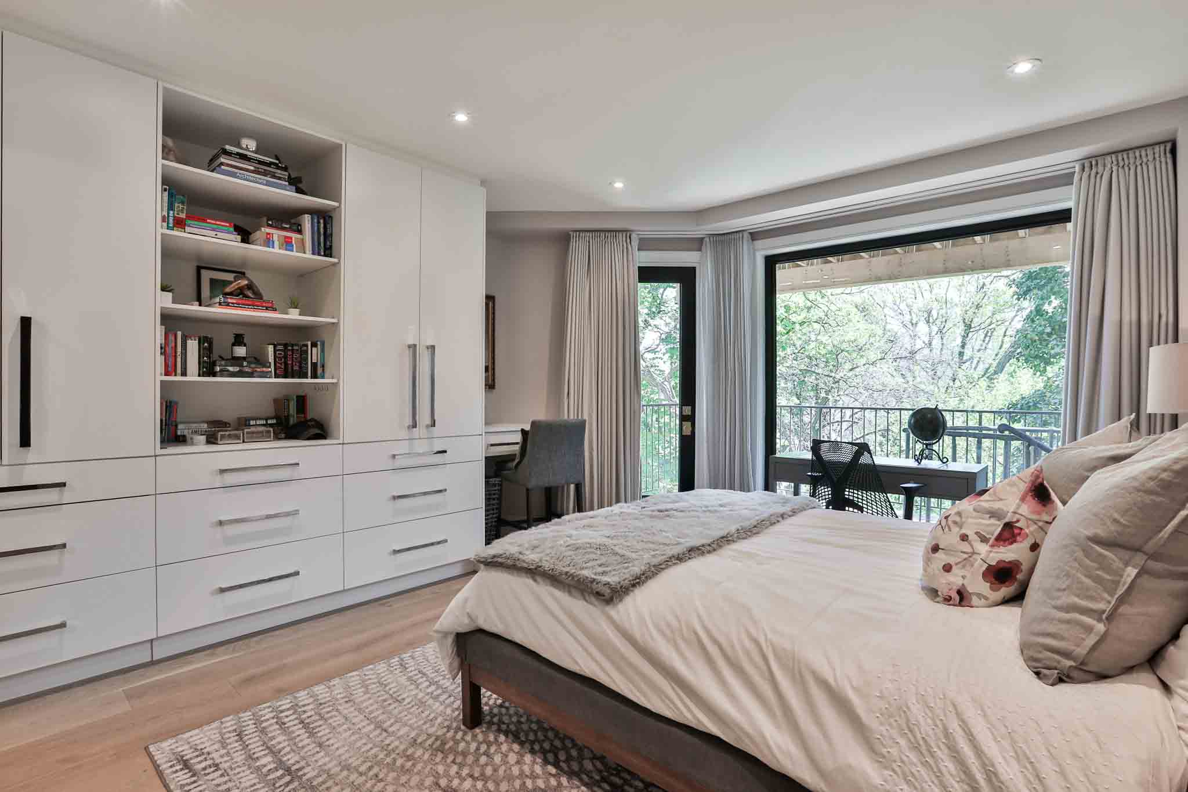
The second bedroom is its own suite with custom millwork, a built-in desk and a renovated four-piece bathroom.
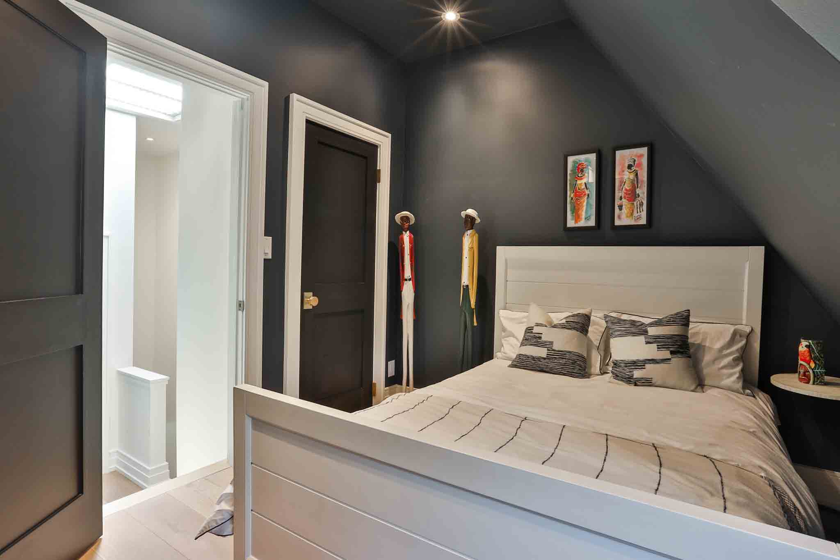
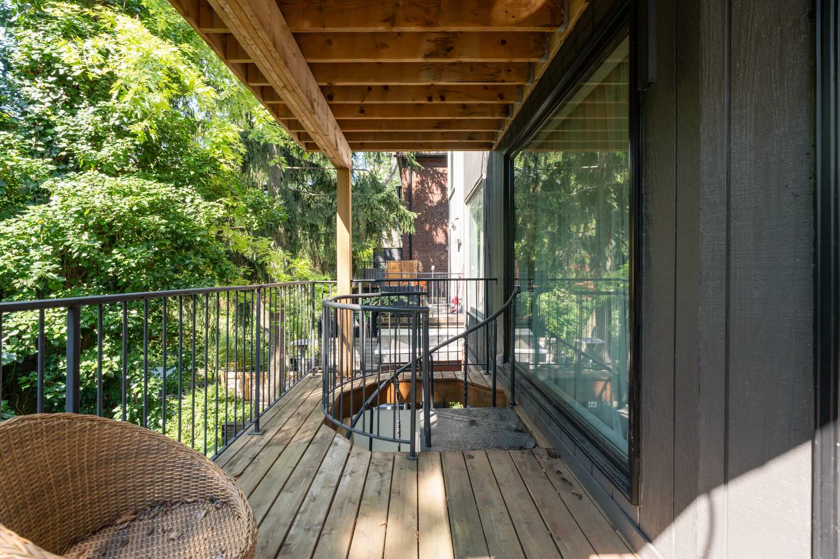
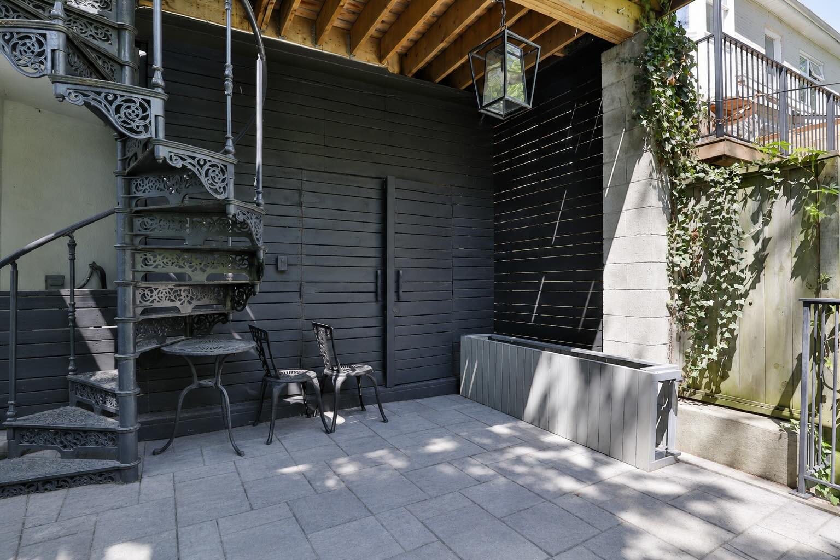
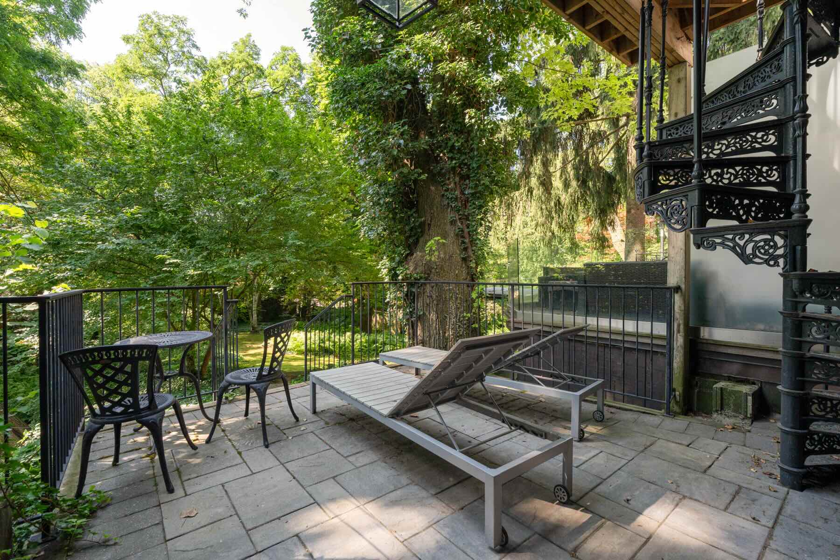
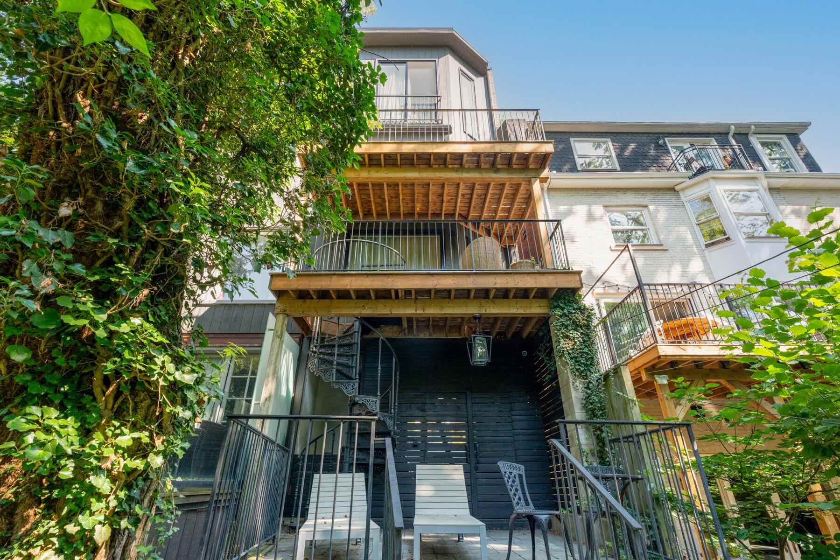
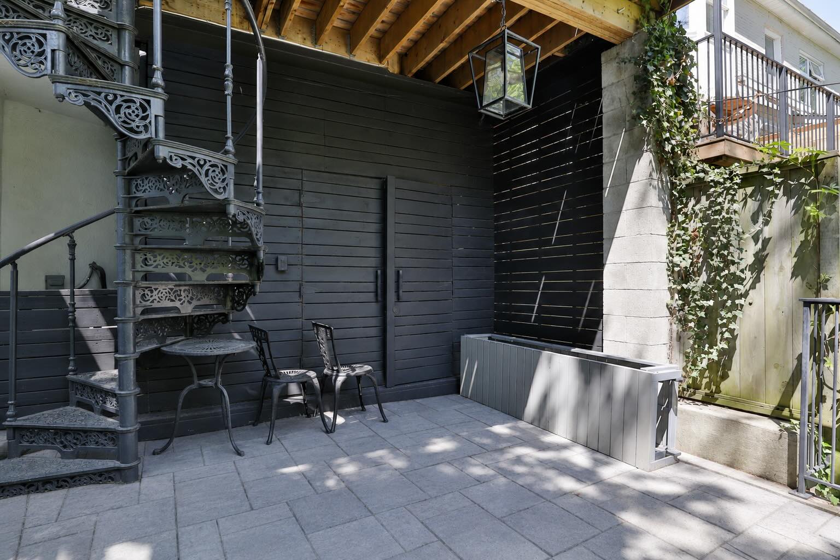
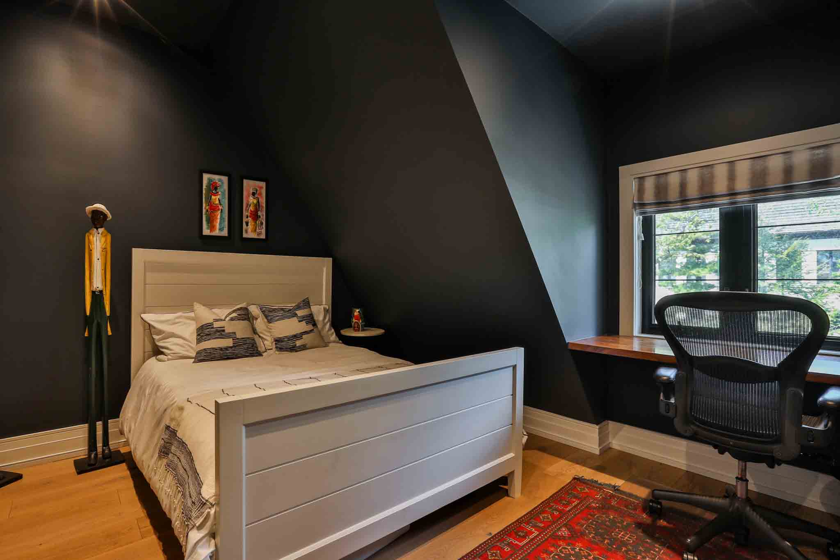
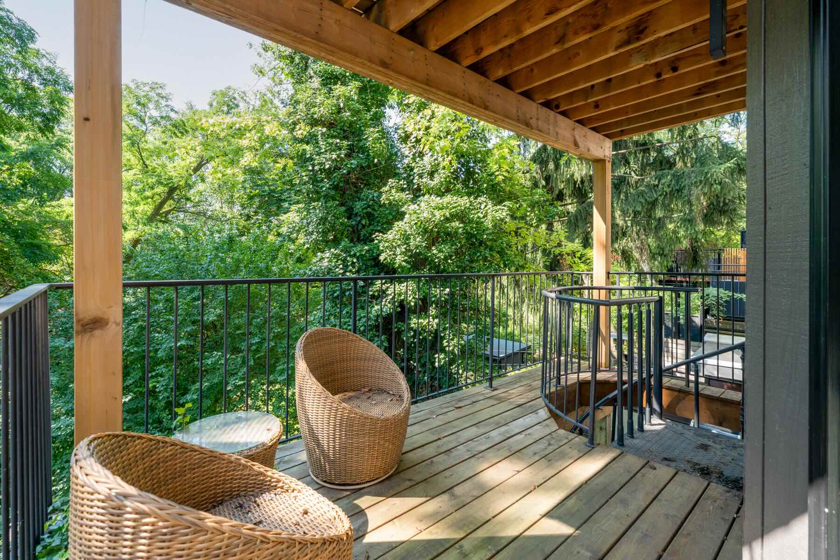
Separate from those above, the third bedroom operates as an exclusive setting for one lucky household member, or visiting guests. It offers king-sized proportions, more custom millwork, another exquisite ensuite bathroom and access to its own south-facing terrace with a connection down a winding iron staircase to the garden.
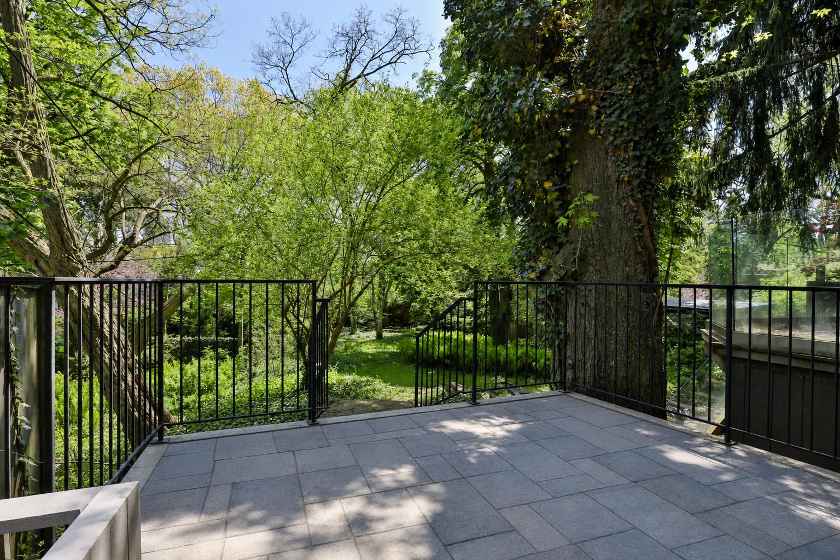
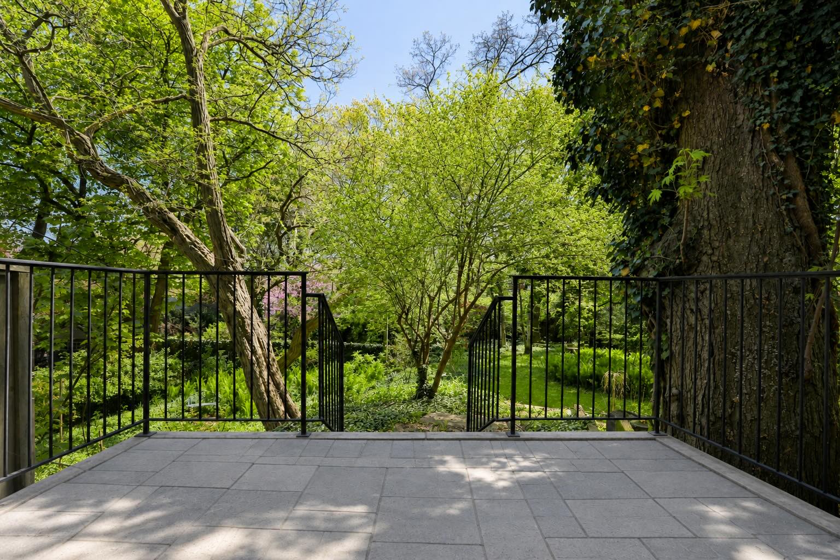
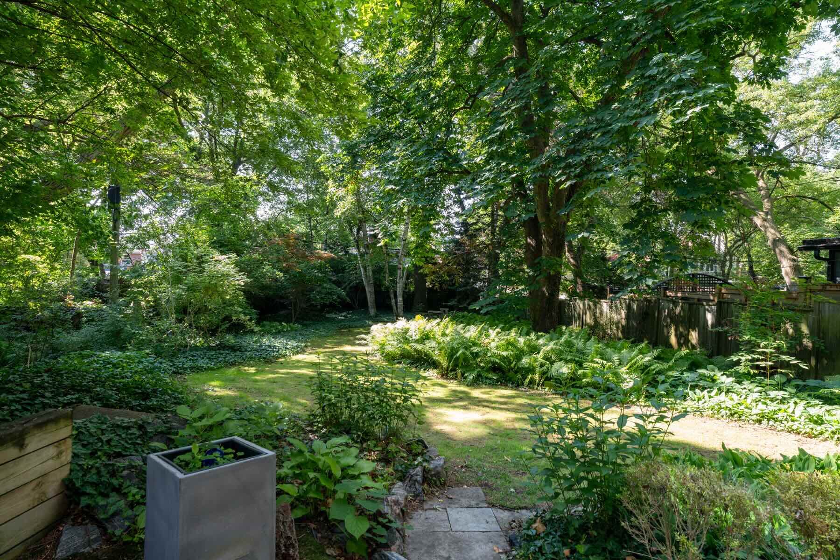
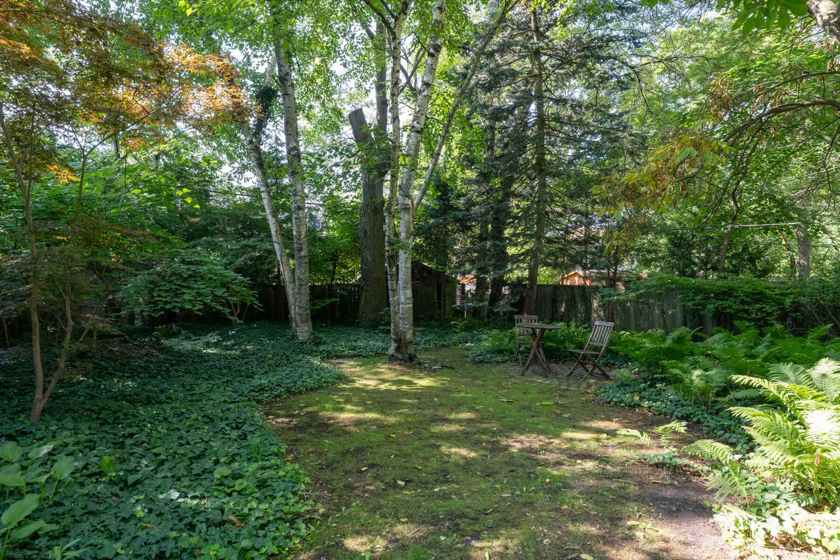
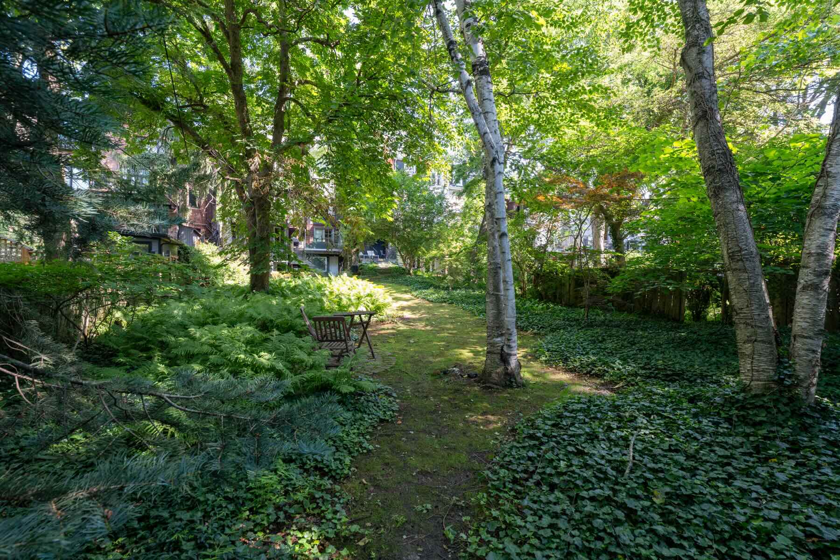
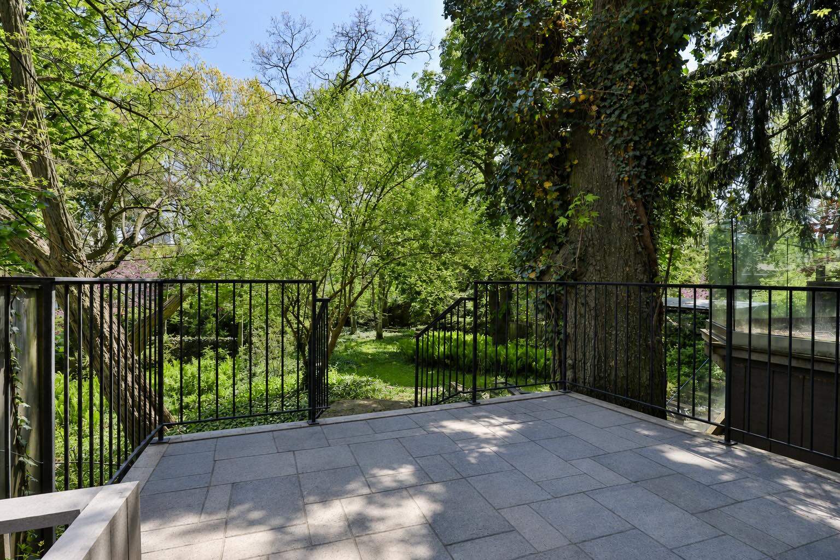
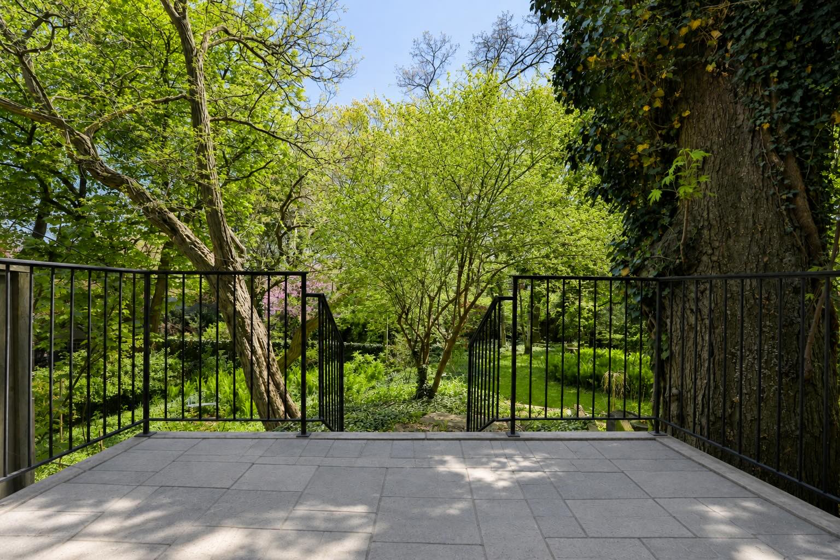
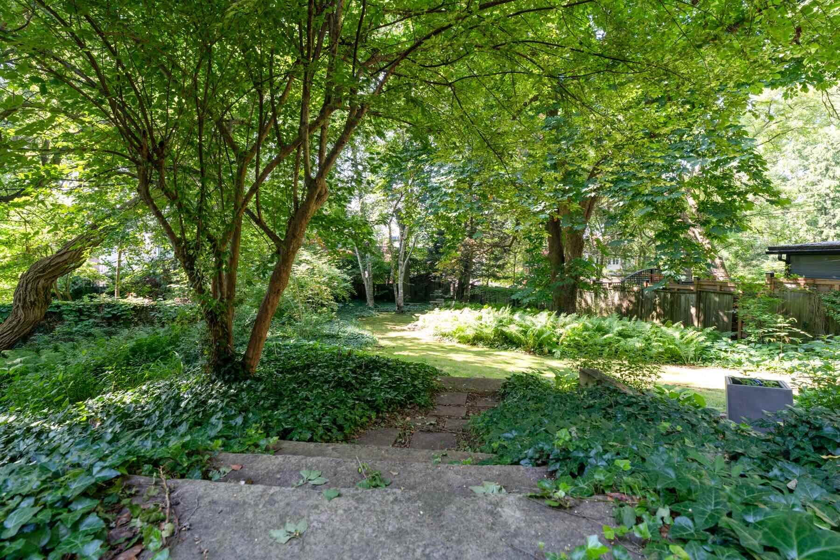
Those that know Summerhill know the rarity of a south facing lot on Woodlawn, and the unbelievable vistas it awards. Not only that, this particular lot is amongst the section of the street with deep 176 foot depths. The gardens in the back yard are vast, private, lush and blooming with opportunity. In the summertime, the greenery of the gardens and its neighbours distract the reality of being in the city. In the winter when the leaves fall, the city skyline view dazzles daily, furthering resident’s connection to this incredible city.
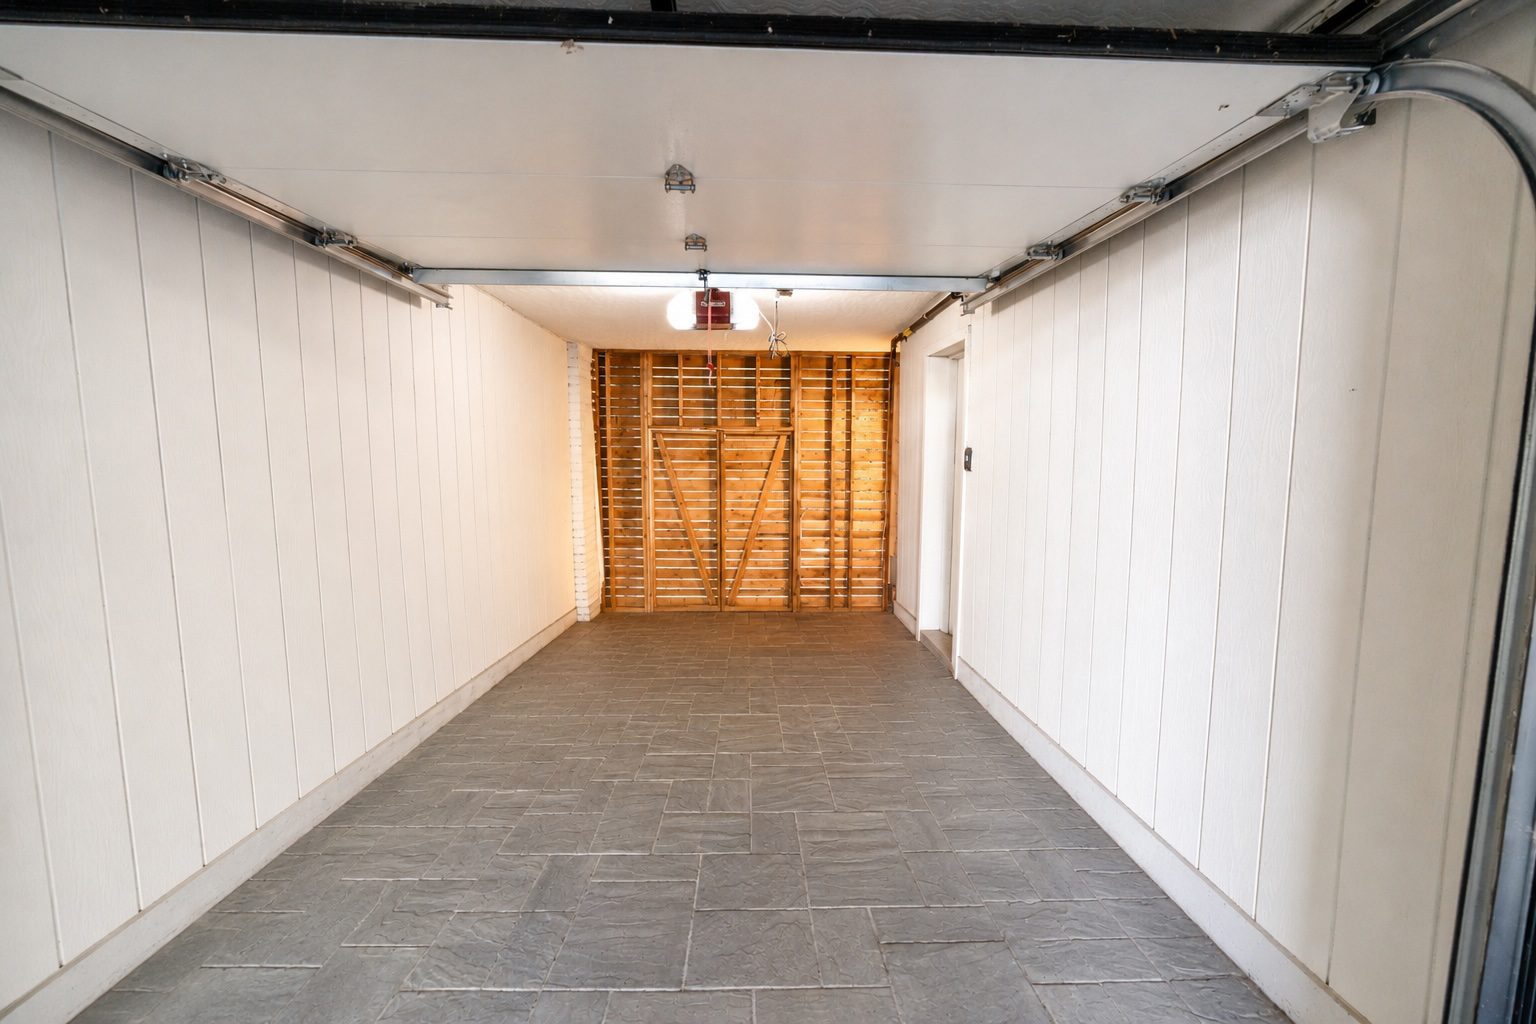
Parking is available for up to three cars – one in the built in “garage” and two in front on the private driveway. On foot, grocers, cafes, fine dining and boutique shops line Yonge Street from St Clair down to Yorkville. Enjoy the vast park and ravine systems within minutes; East on Woodlawn to David Balfour Park and the Rosedale Ravine, or south to Ramsden Park and its newly renovated infrastructure.
Engage with your curiosity and come to visit this wonderfully unique, exceptionally renovated and superbly located Summerhill home in person.
- A back-to-the-bricks renovation on Summerhill’s favourite street!
- Remarkable three bedroom home set on the south side of Woodlawn West with remarkable city skyline views.
- Set on an oversized 176.5 foot lot with incredible table land and privacy.
- Main floor mud room entry with multiple storage closets, concealed washer/dryer, and heated floors.
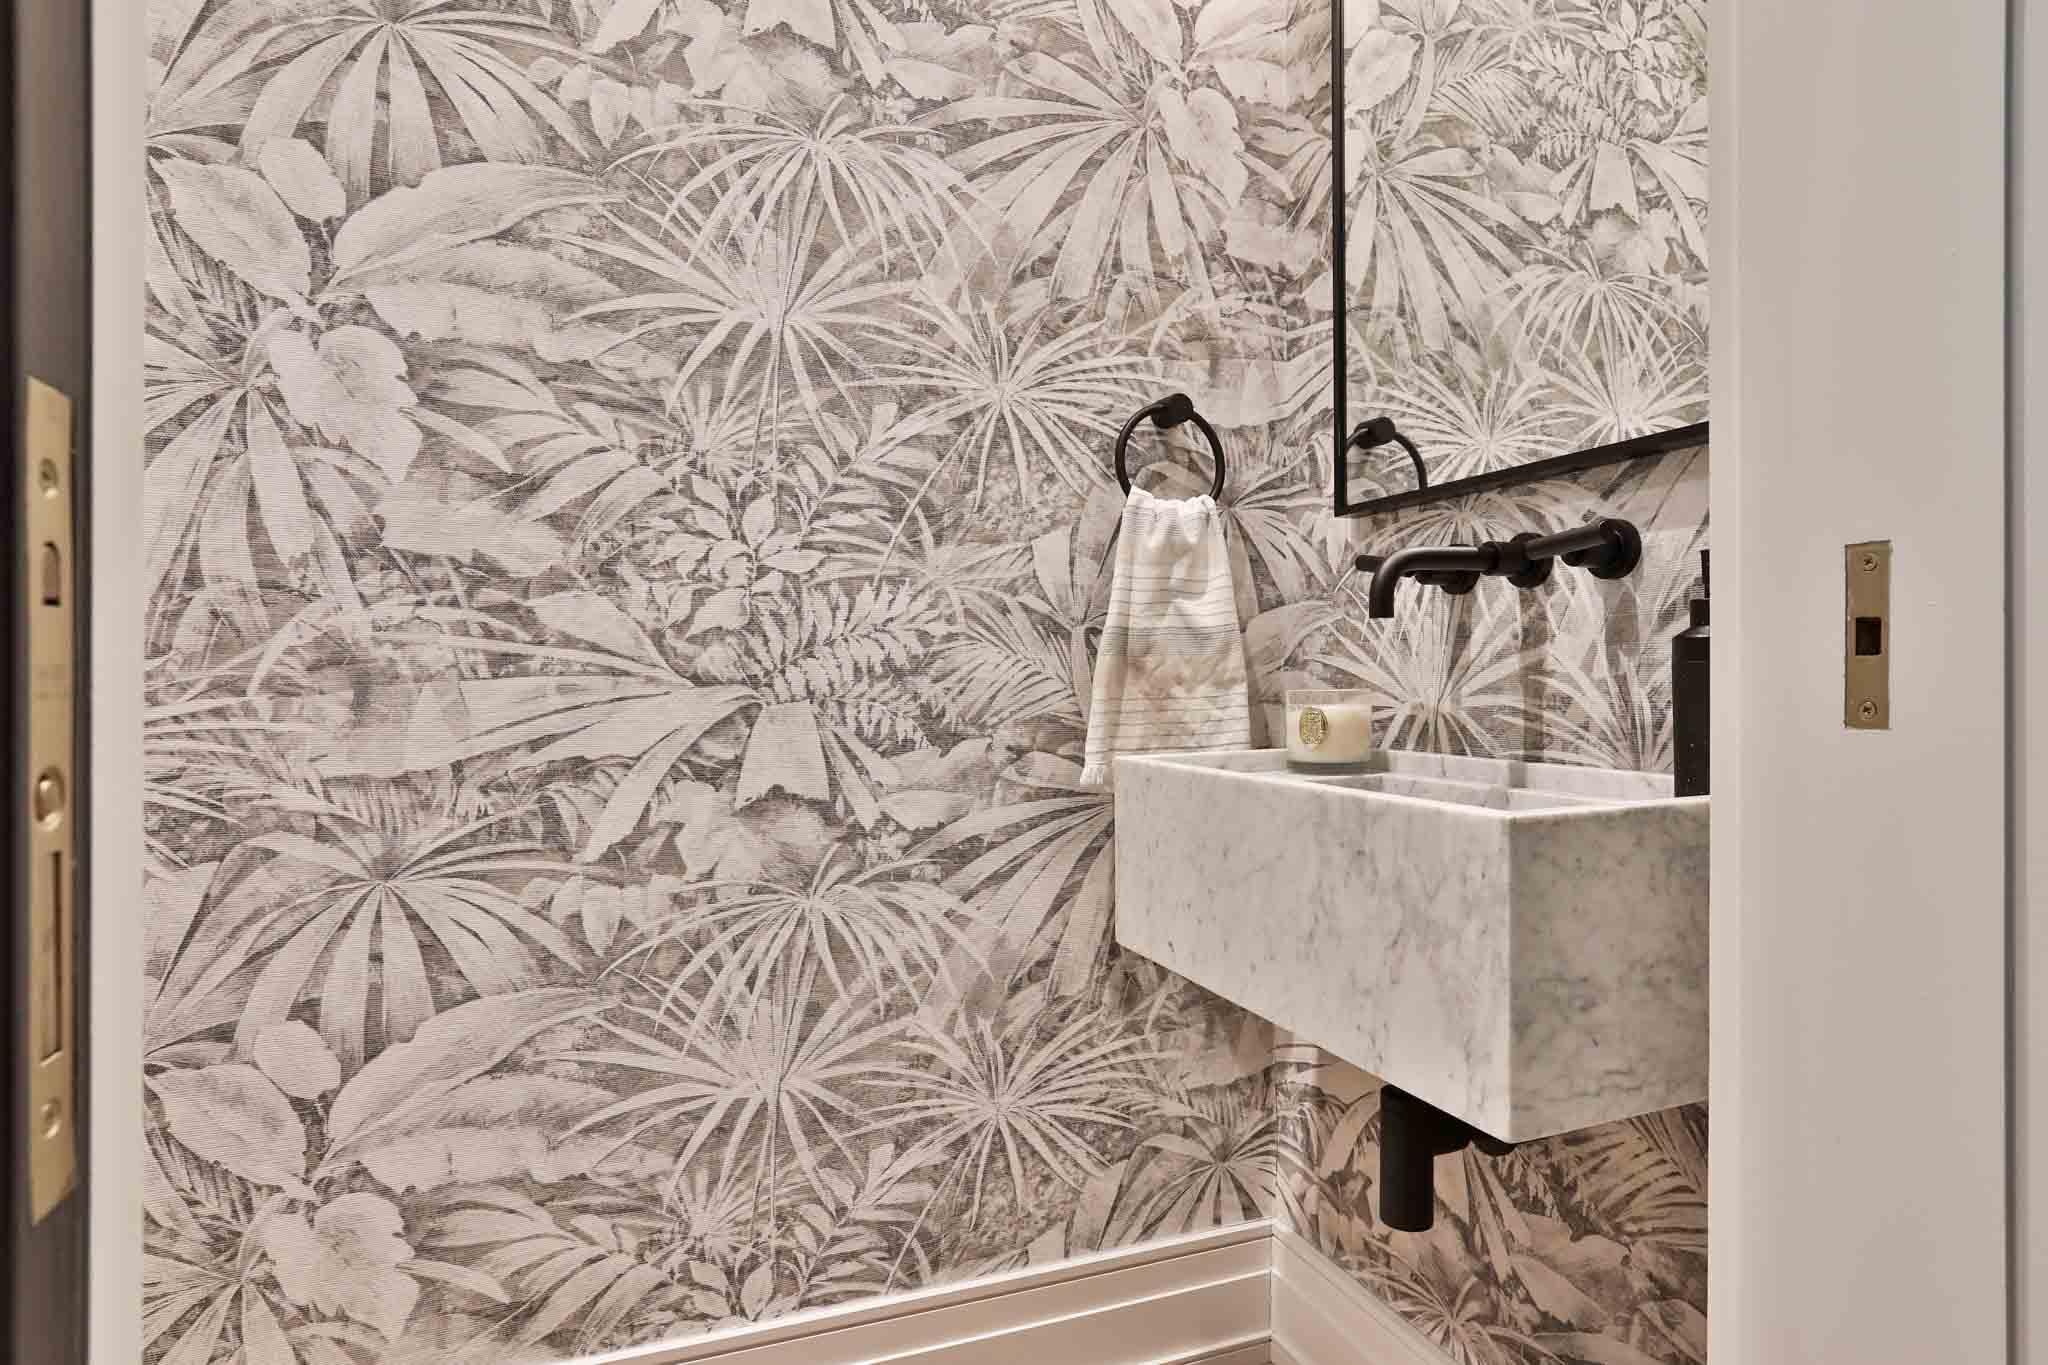
- Gorgeous powder room with pocket door, designer wallpaper, heated floors, and floating marble vanity.
- Dining room has a built-in banquette with storage below and is open-concept to the gorgeous kitchen adjacent to it.
- The kitchen is a completely custom design, with solid cabinetry, Caesar Stone countertops, and top of the line integrated and stainless appliances.
- Unbelievable cascading views from the kitchen look south through the vast greenery of the deep lot and expand to the Bloor skyline – even better at night!
- Second floor terrace offers barbecue access, a phantom screen, outdoor speakers, and a retractable awning.
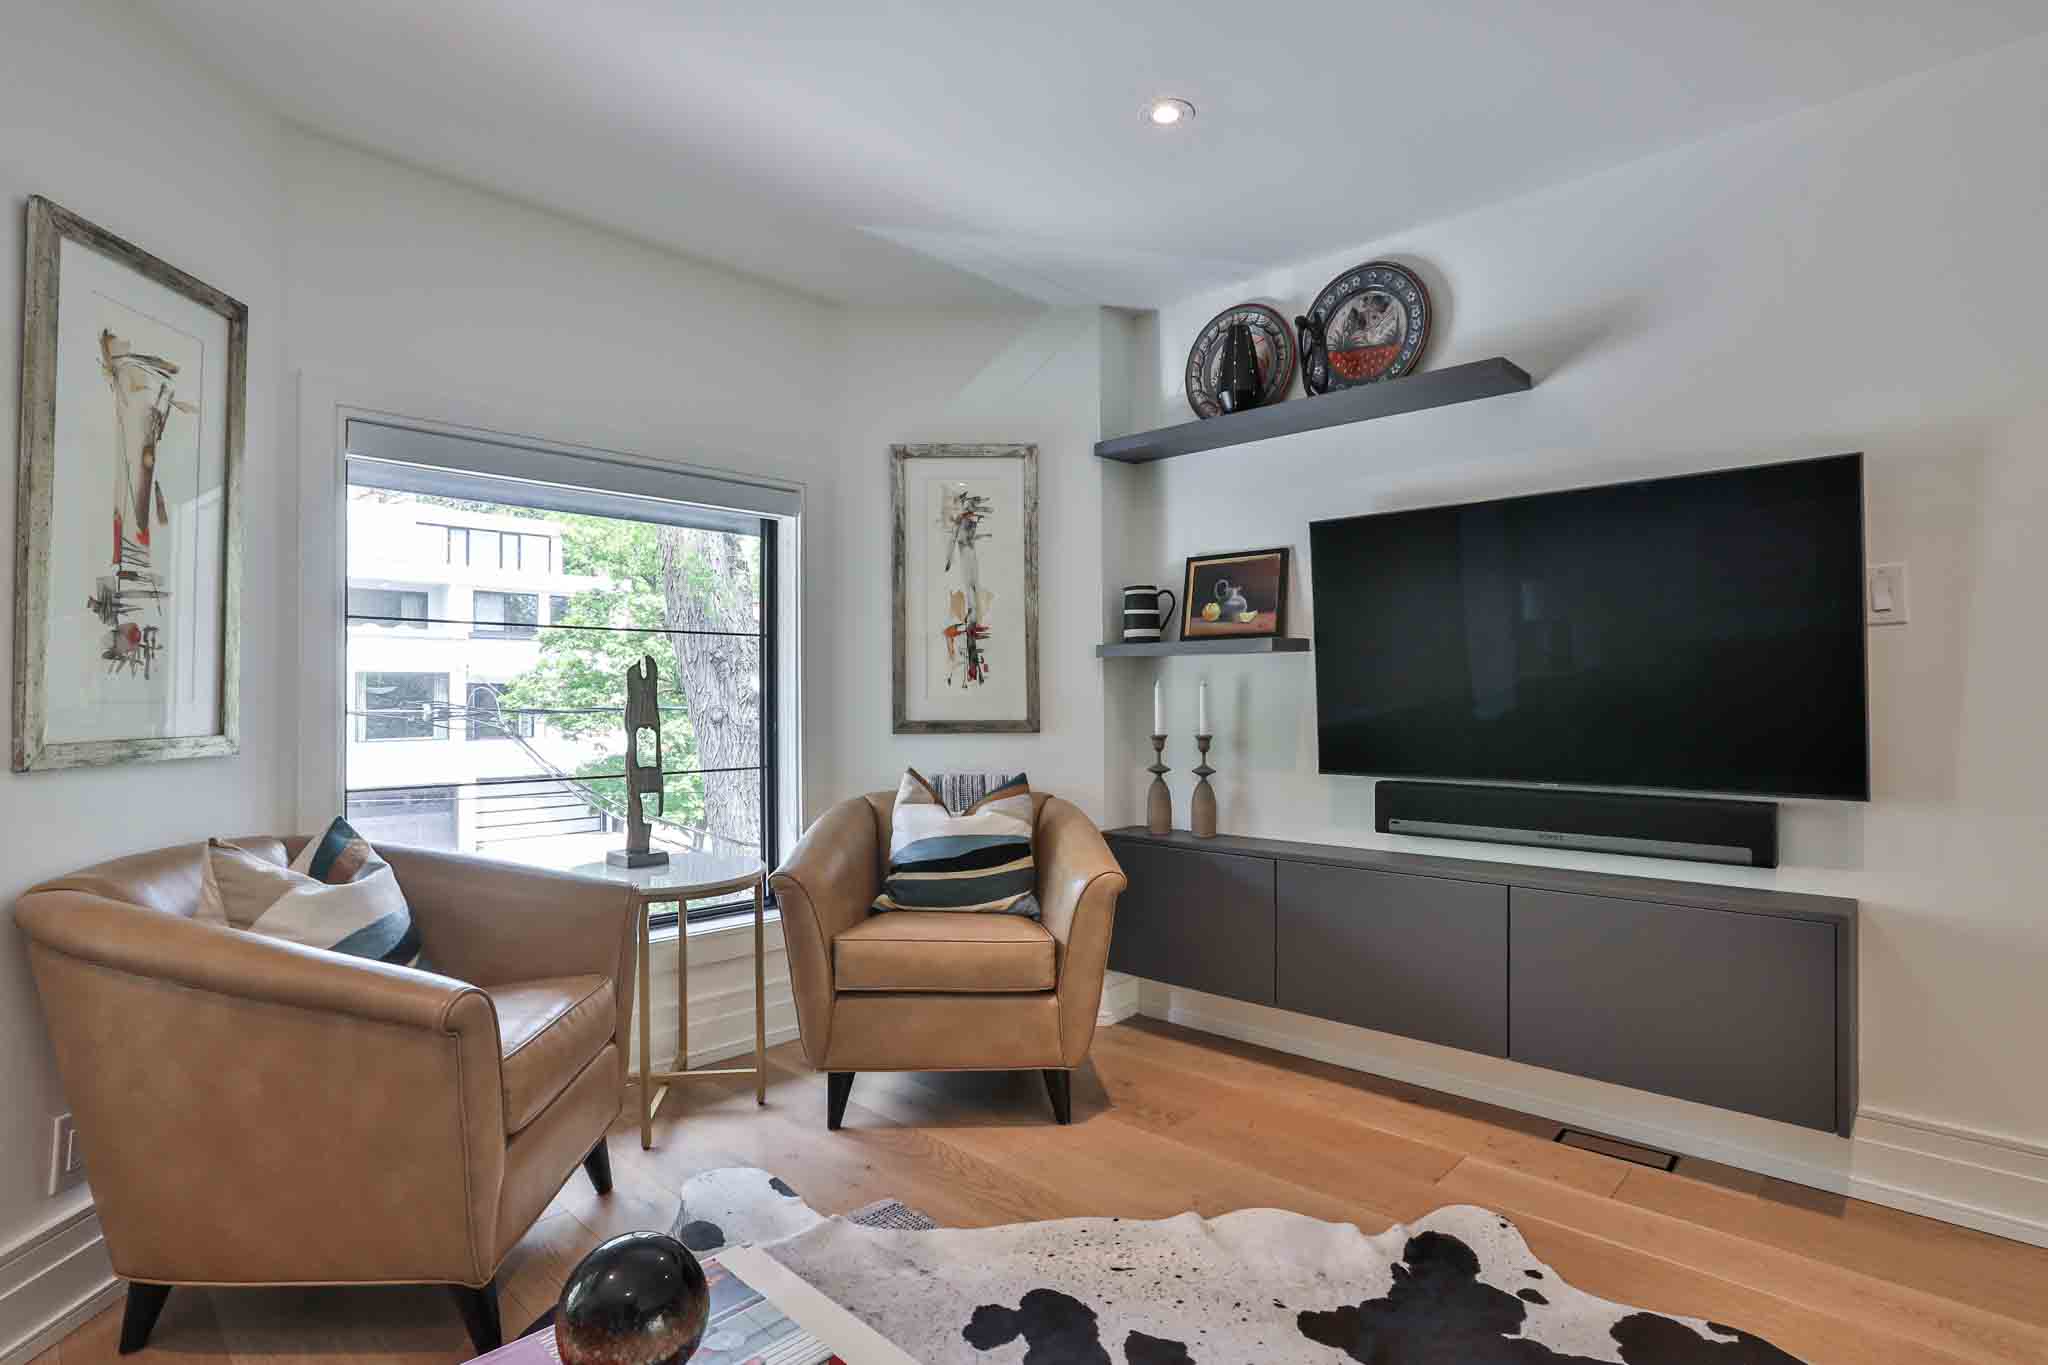
- Elevated living room offers a lovely perch above Woodlawn West, and a comfortable retreat for entertaining or television watching.
- Two bedrooms on the third floor, including the sumptuous primary bedroom suite.
- Primary suite offers a wall of custom millwork and inserts, both on the east and west walls.
- Soaring ceilings expand the luxurious appeal, and a juliette balcony is exposed behind the custom drapery.
- Four-piece primary ensuite with undermounted sinks, concealed medicine cabinets and an oversized glass-encased shower, equipped with a skylight.
- Second bedroom has its own ensuite bathroom with heated floors, thoughtful closet millwork and a built-in desk, as well as a separate singular closet for additional storage.
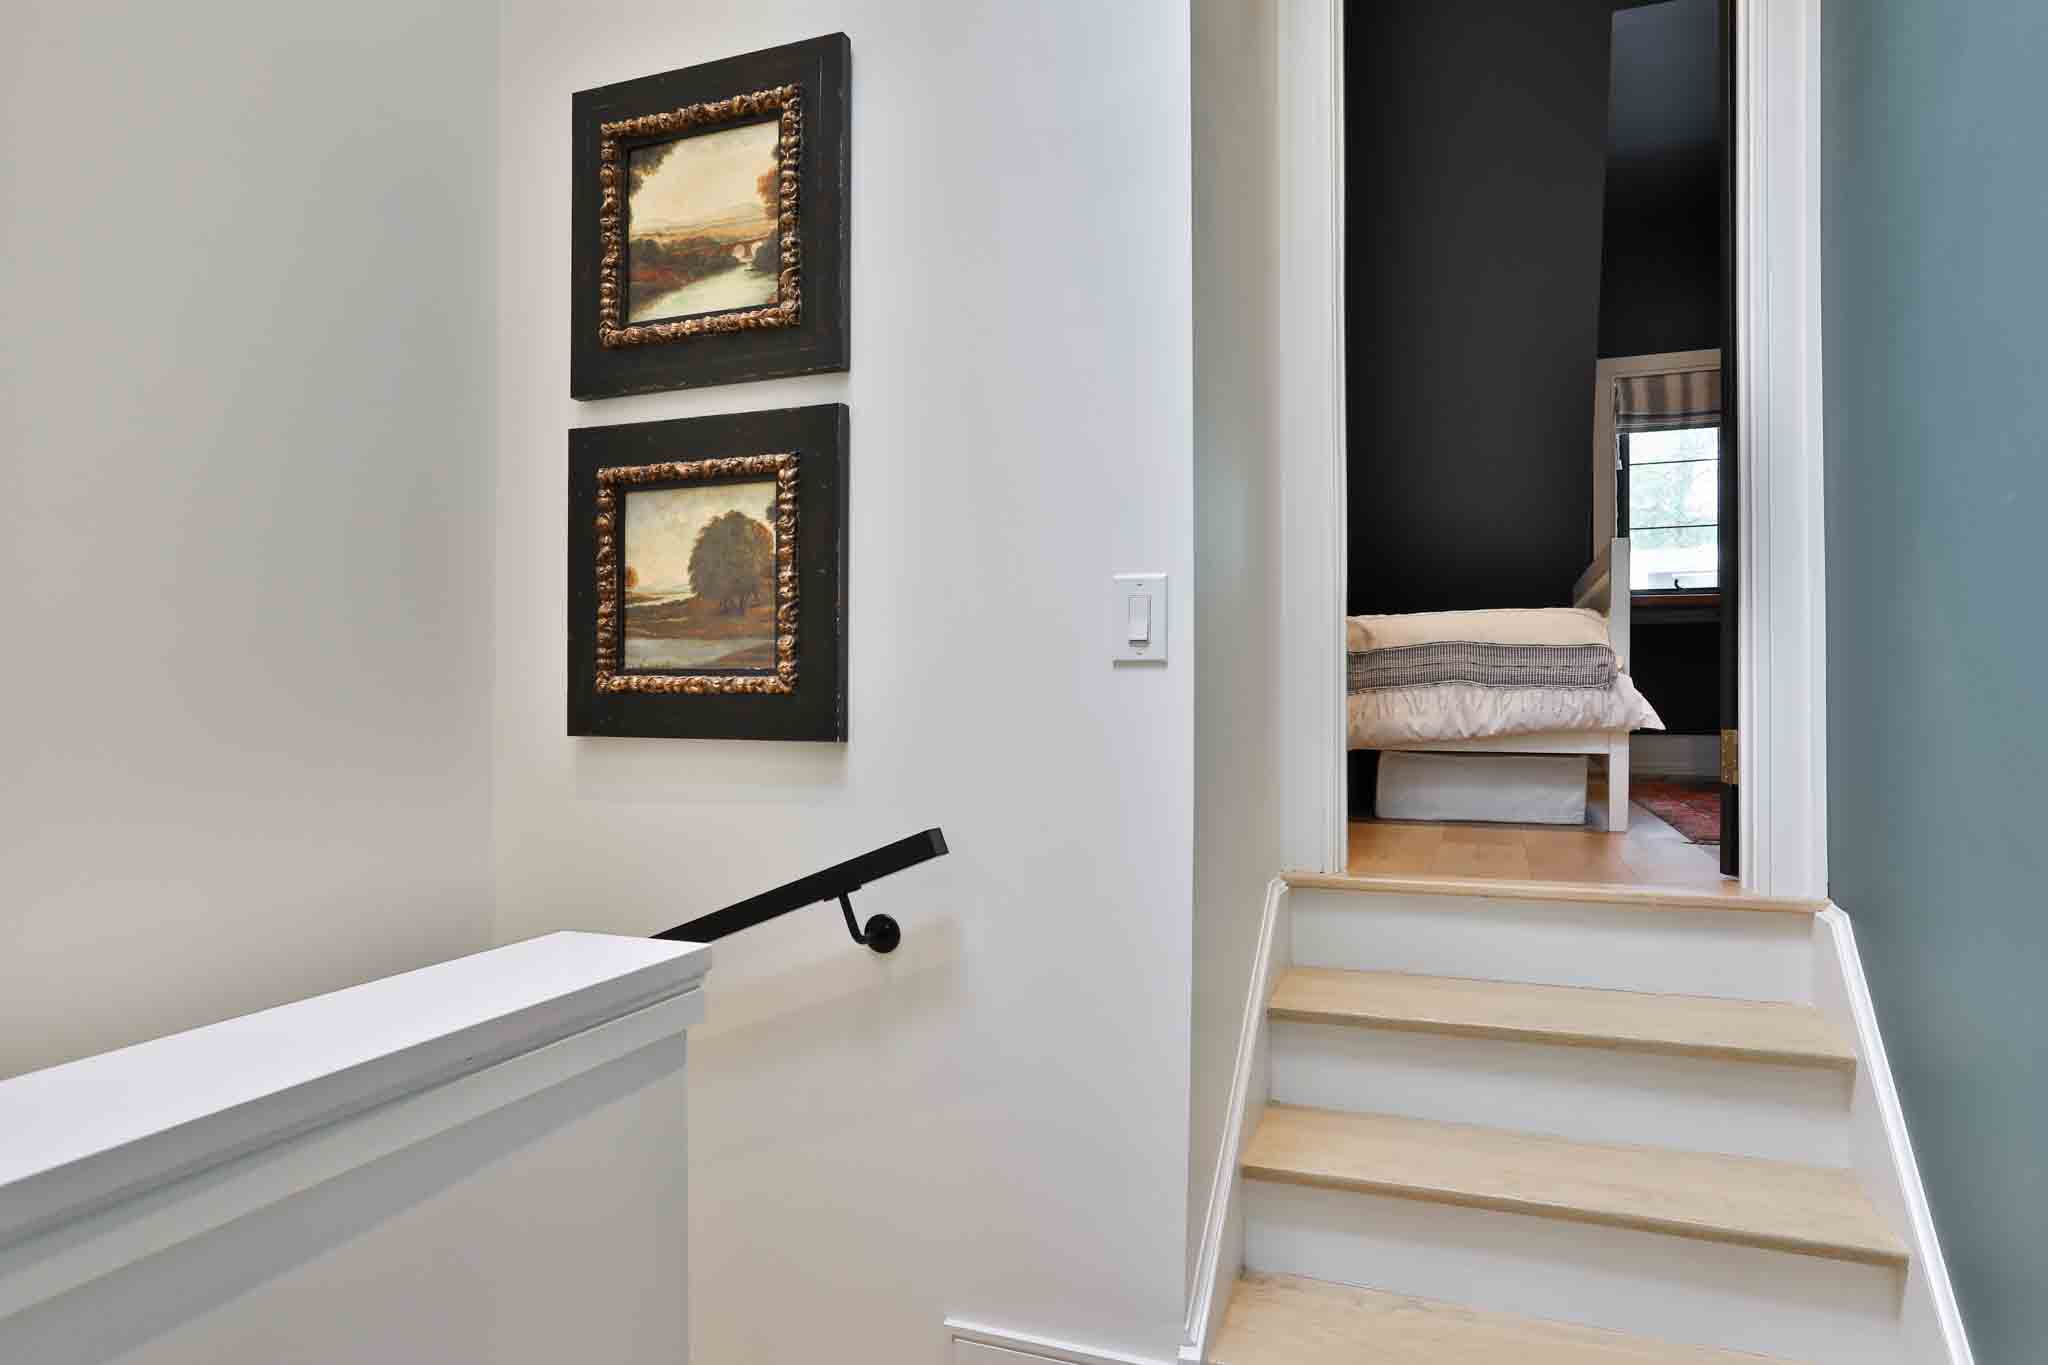
- Third bedroom is a sanctuary away from the rest, with its own elevation and a walk-out to a terrace.
- It also has custom built-in closets, a built-in desk, and a fully customized ensuite bathroom with heated floors.
- On the exterior, three outdoor terraces extend from the home, the lowest of which steps down to the vast garden setting with mature foliage surrounding it.
- At the front, a private driveway connects the home to Woodlawn Avenue West, with up to two car parking in the driveway, and another possible in the built-in garage.
- All utility services are within an enclosed room beneath the home, so there is no noise carry over to the house itself.
- Residents of Woodlawn West enjoy the immediate walking access to Yonge Street, the shops in Summerhill, Rosedale as well as St Clair Avenue West.
- Crossing Yonge to Woodlawn Avenue East, residents can then connect to David Balfour Park and the Rosedale ravine systems, which carry all the way down to the Brickworks.
- This is an absolute turn-key opportunity on one of Summerhill’s most coveted streets, and is not to be missed.
- Completely renovated in 2019
- New flooring, tile, wiring, plumbing, trim, doors, millwork throughout
- Four completely custom bathrooms, all with in-floor heating
- All new windows
- New front bay window casement
- Custom kitchen with top of the line integrated and stainless appliances
- Custom banquette in the dining room
- All new staircases, railings, glass partitions
- Custom millwork throughout
- Every closet, built-in or otherwise, is outfitted with custom inserts
- Built-in desks in third floor and lower bedroom suites
- Custom draperies throughout
- New front door, pathway and railings to street
- Gas line for barbecue on second floor deck
- Gas forced air furnace, and central air conditioning
- New roof tiles and skylights (2024)