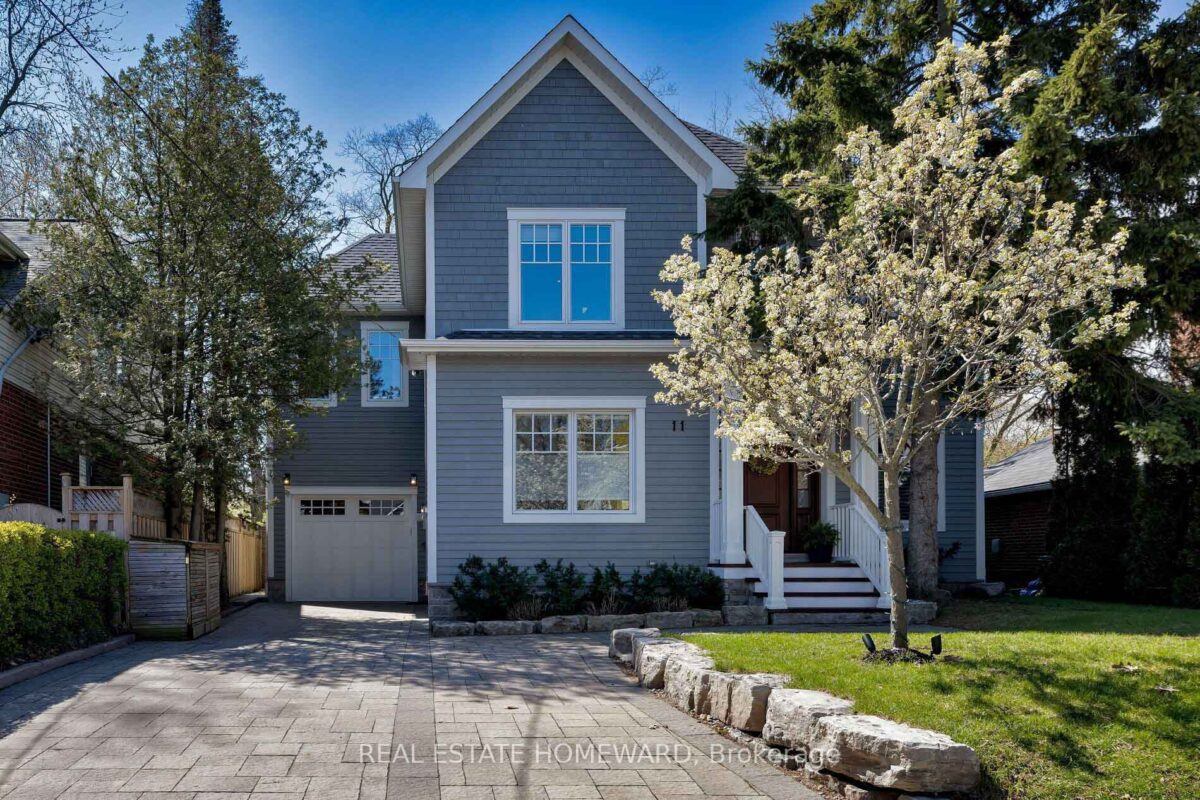


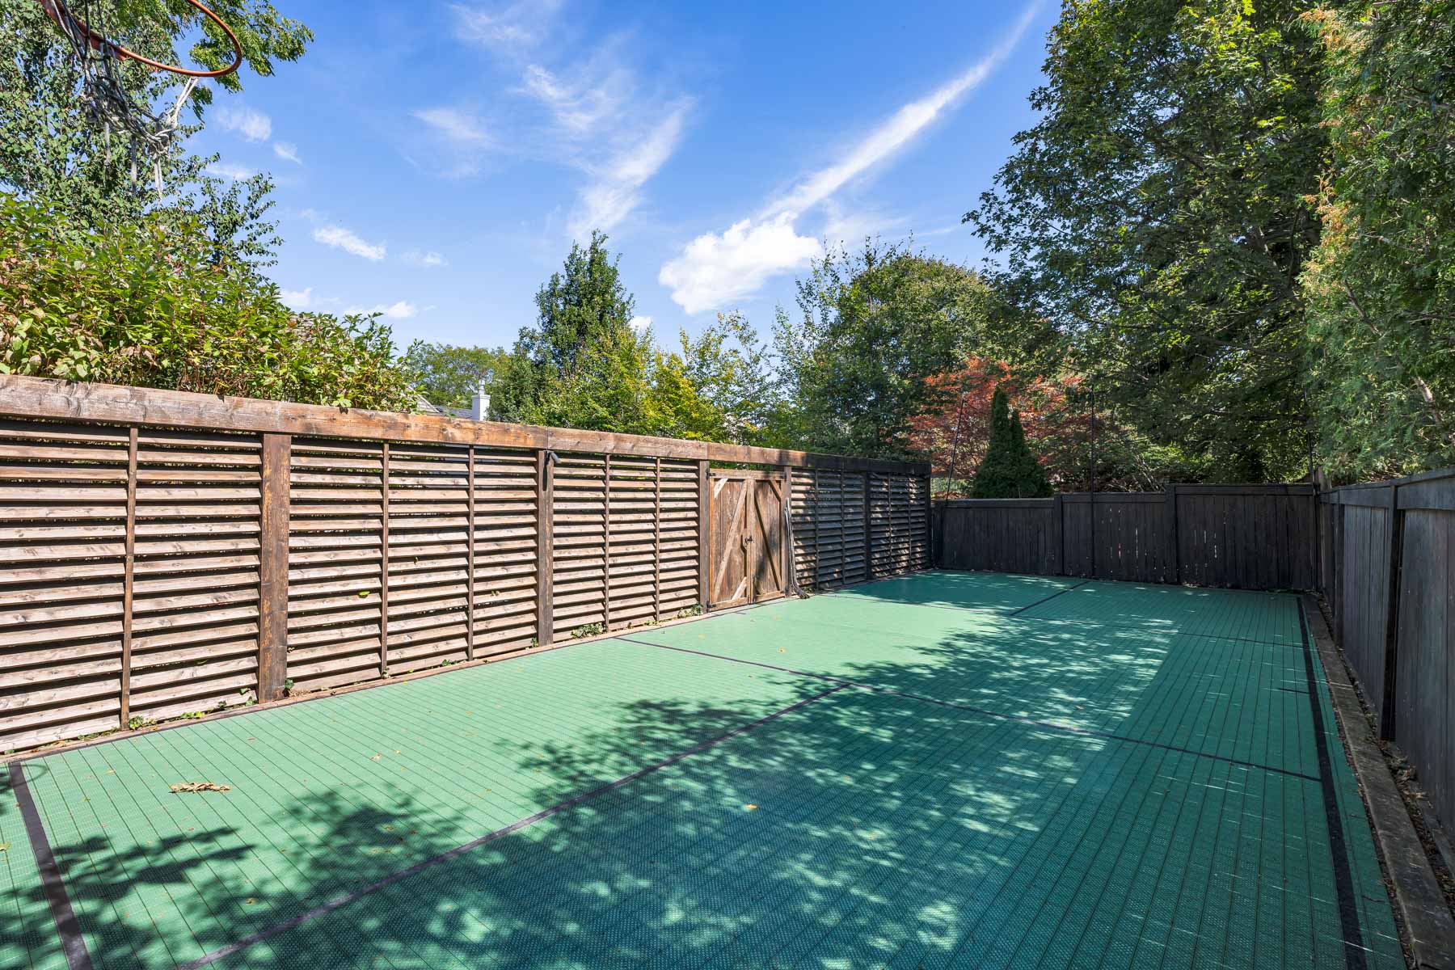
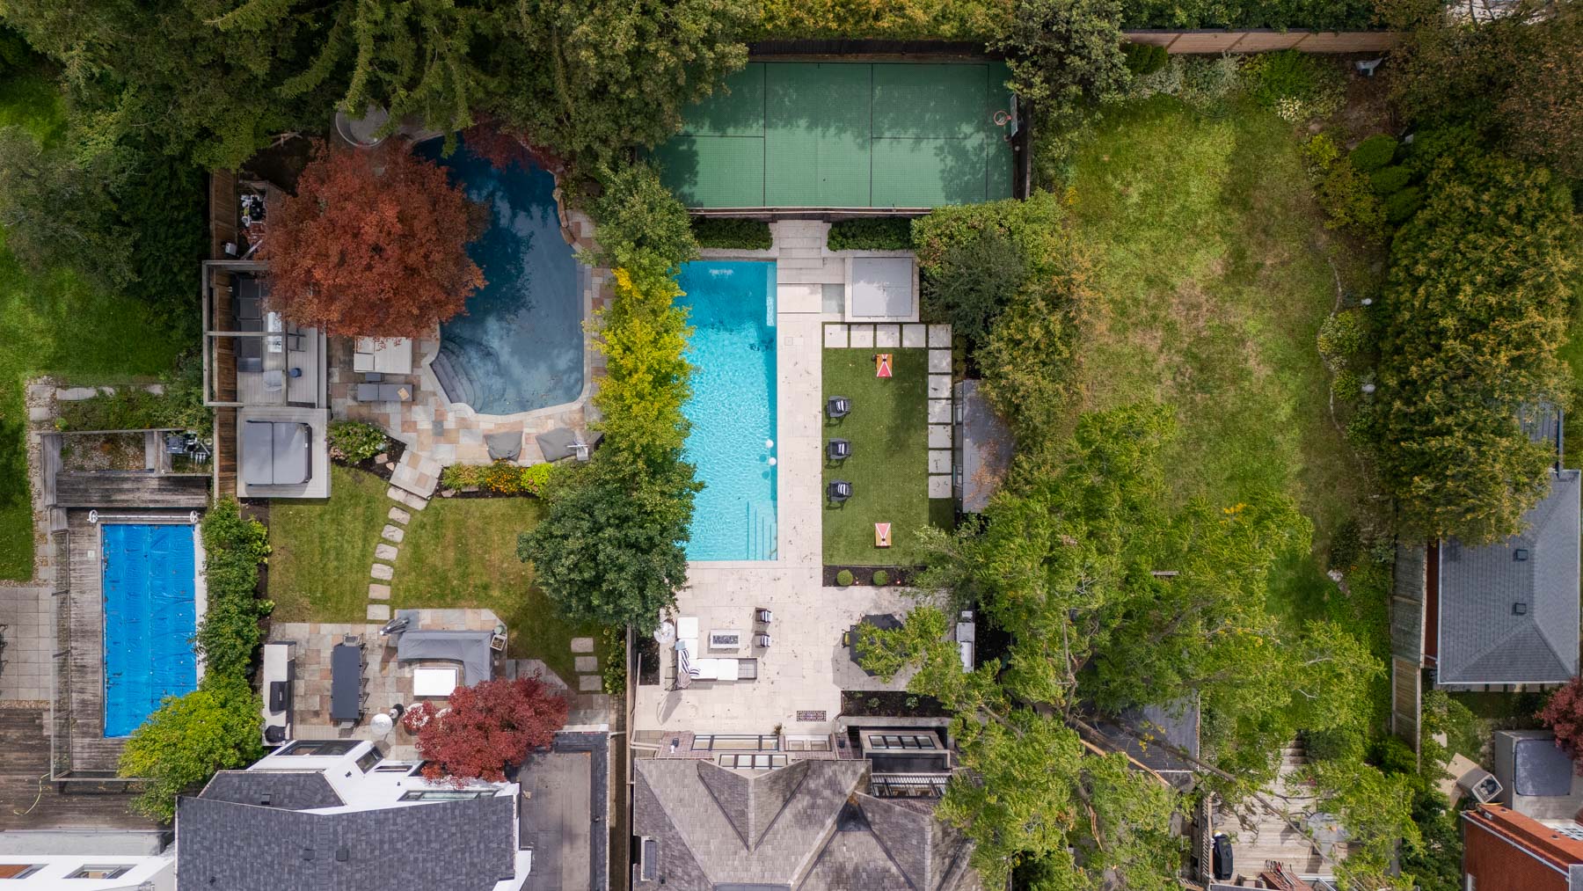
A very special family home set on one of the most coveted streets in Lytton Park that is cherished for its low street traffic and quiet, meandering streetscape. Built in 2017, offering over 4200 square feet on a deep 170 foot lot with a new pool, hot tub and sport court! Sneak peak included, and coming to MLS on Monday!
- Located on the most coveted of streets in Lytton Park, cherished for its low street traffic and quiet meandering streetscape.
- Newly built in 2017, and owned by only one family since.
- Absolutely meticulously maintained, this is a confident home with no surprises.
- Offering 10-foot ceilings on the main floor with perfectly curated principal spaces.
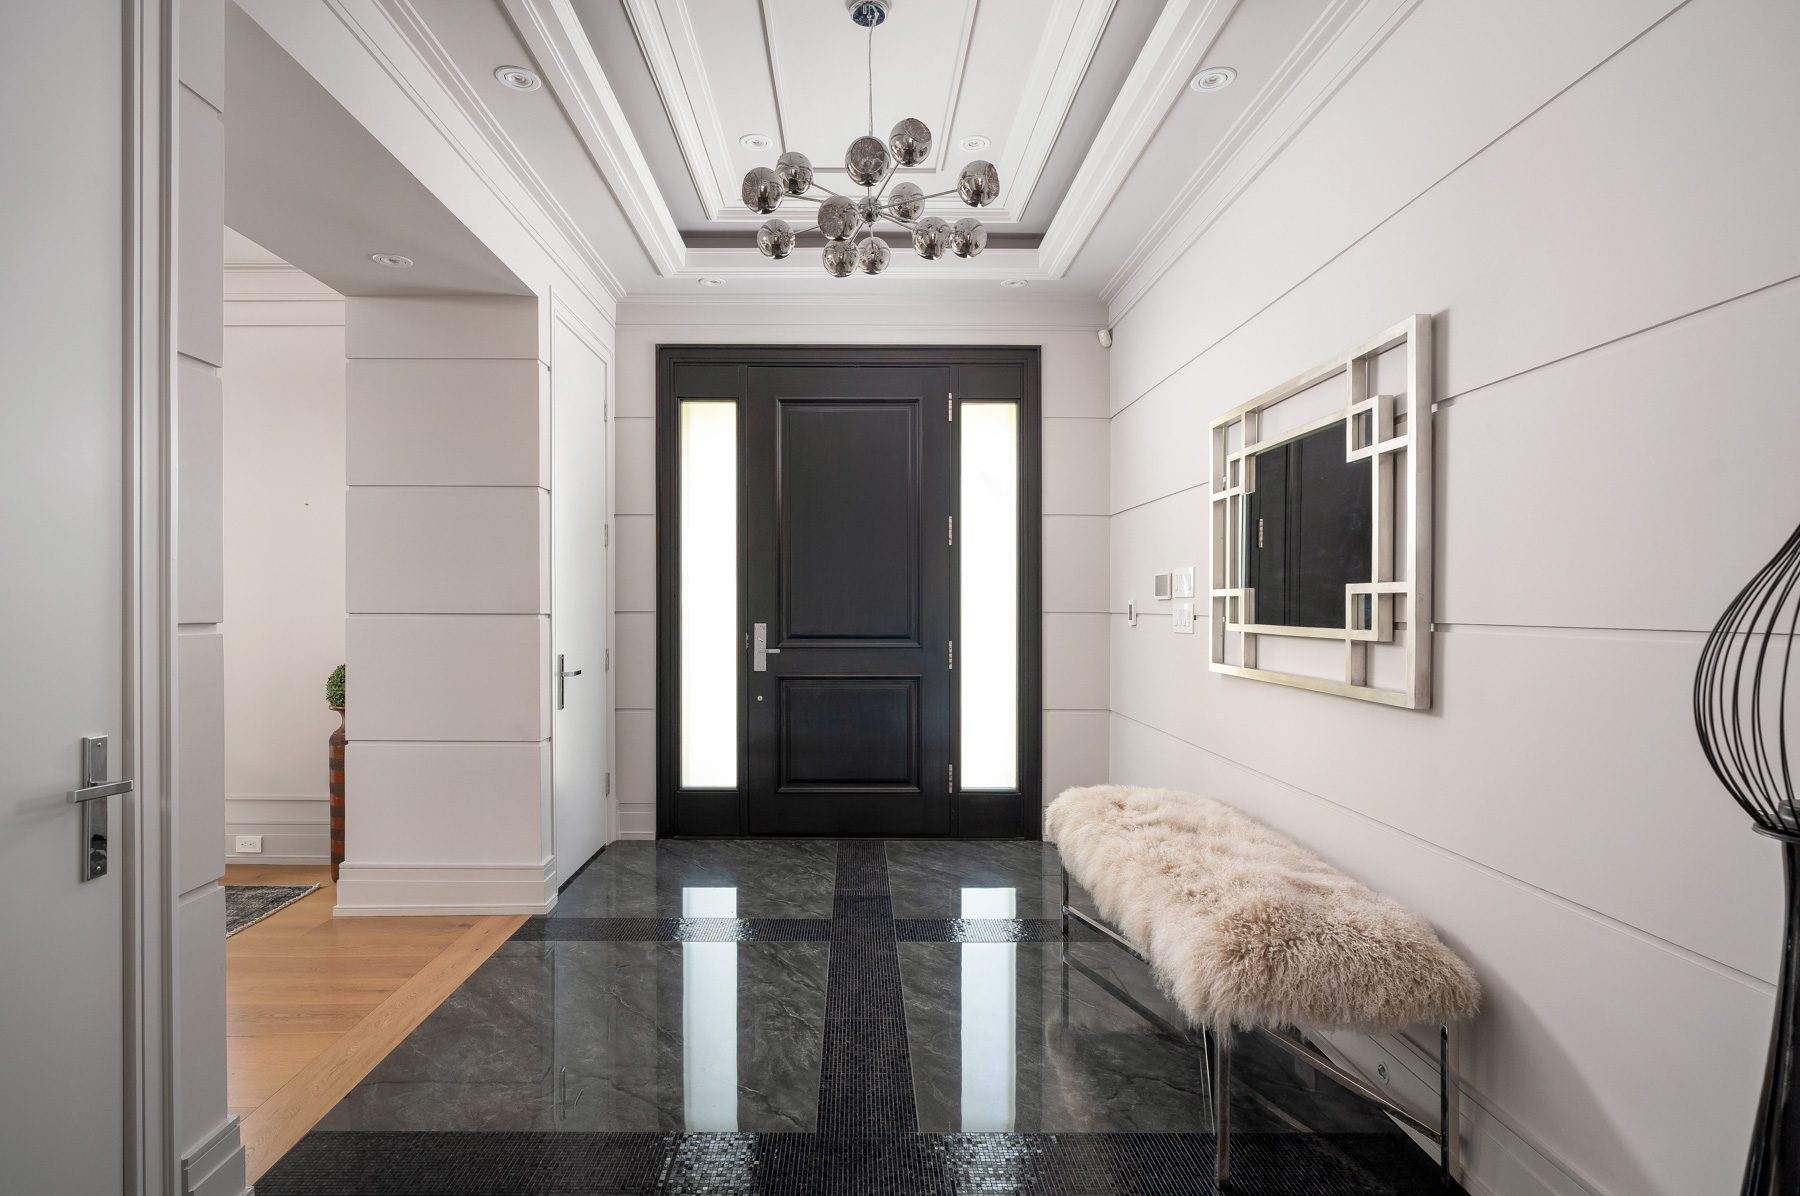
- Formal entryway with marble in-laid tiles, coved ceilings, and two coat closets with automatic lighting.
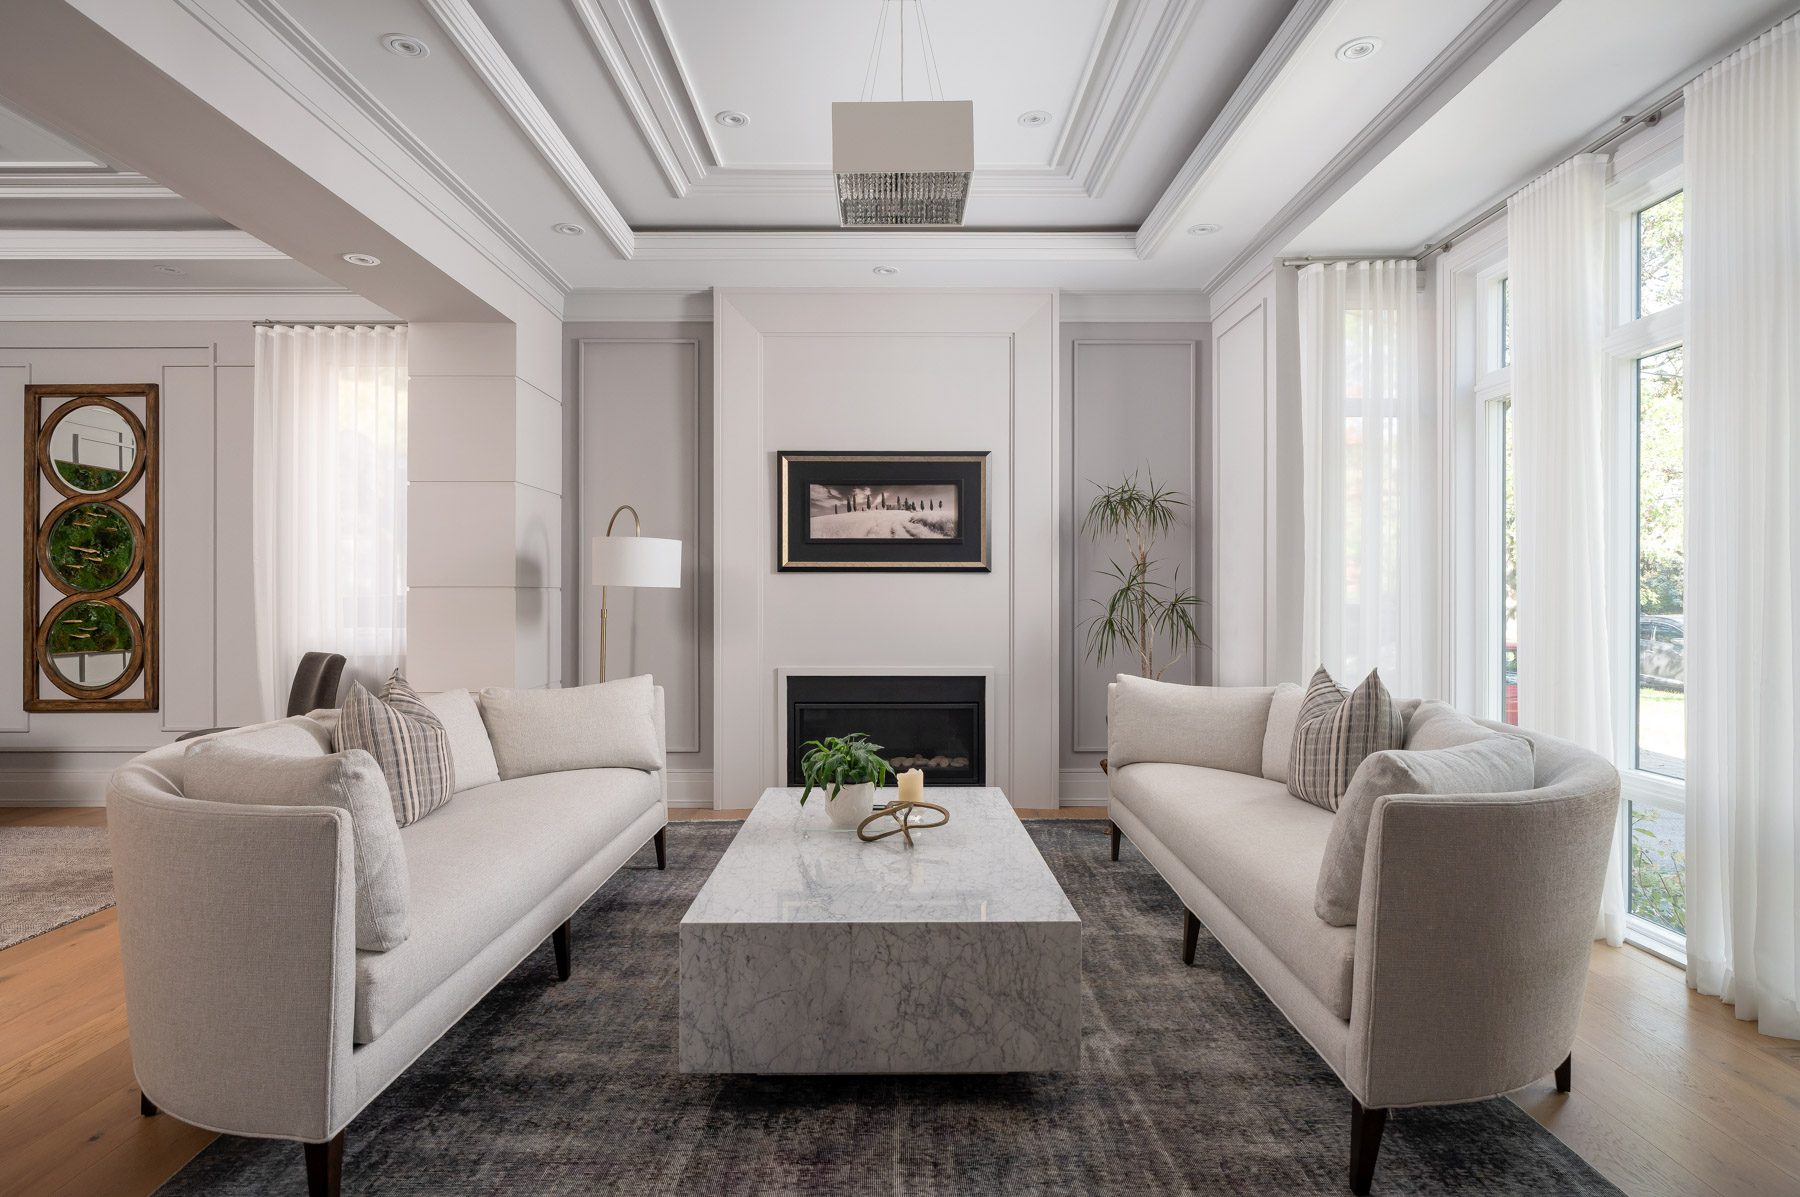
- The generous living room is centered upon a feature gas fireplace, and illuminated by a large bay window.
- Coved ceilings offer additional ambient lighting and dimensional interest.
- Rich panelling in the dining room on both the walls and ceilings.
- A side mud room entrance connects to the built-in garage, as well as the side door of the home.
- The mud room is lined with custom coat closets and lower drawers with bench seating on top.
- A main floor powder room is set beside the mud room, and well away from the principal rooms for added privacy.
- The expansive kitchen/family room at the rear of the home is the centre hub of family living.

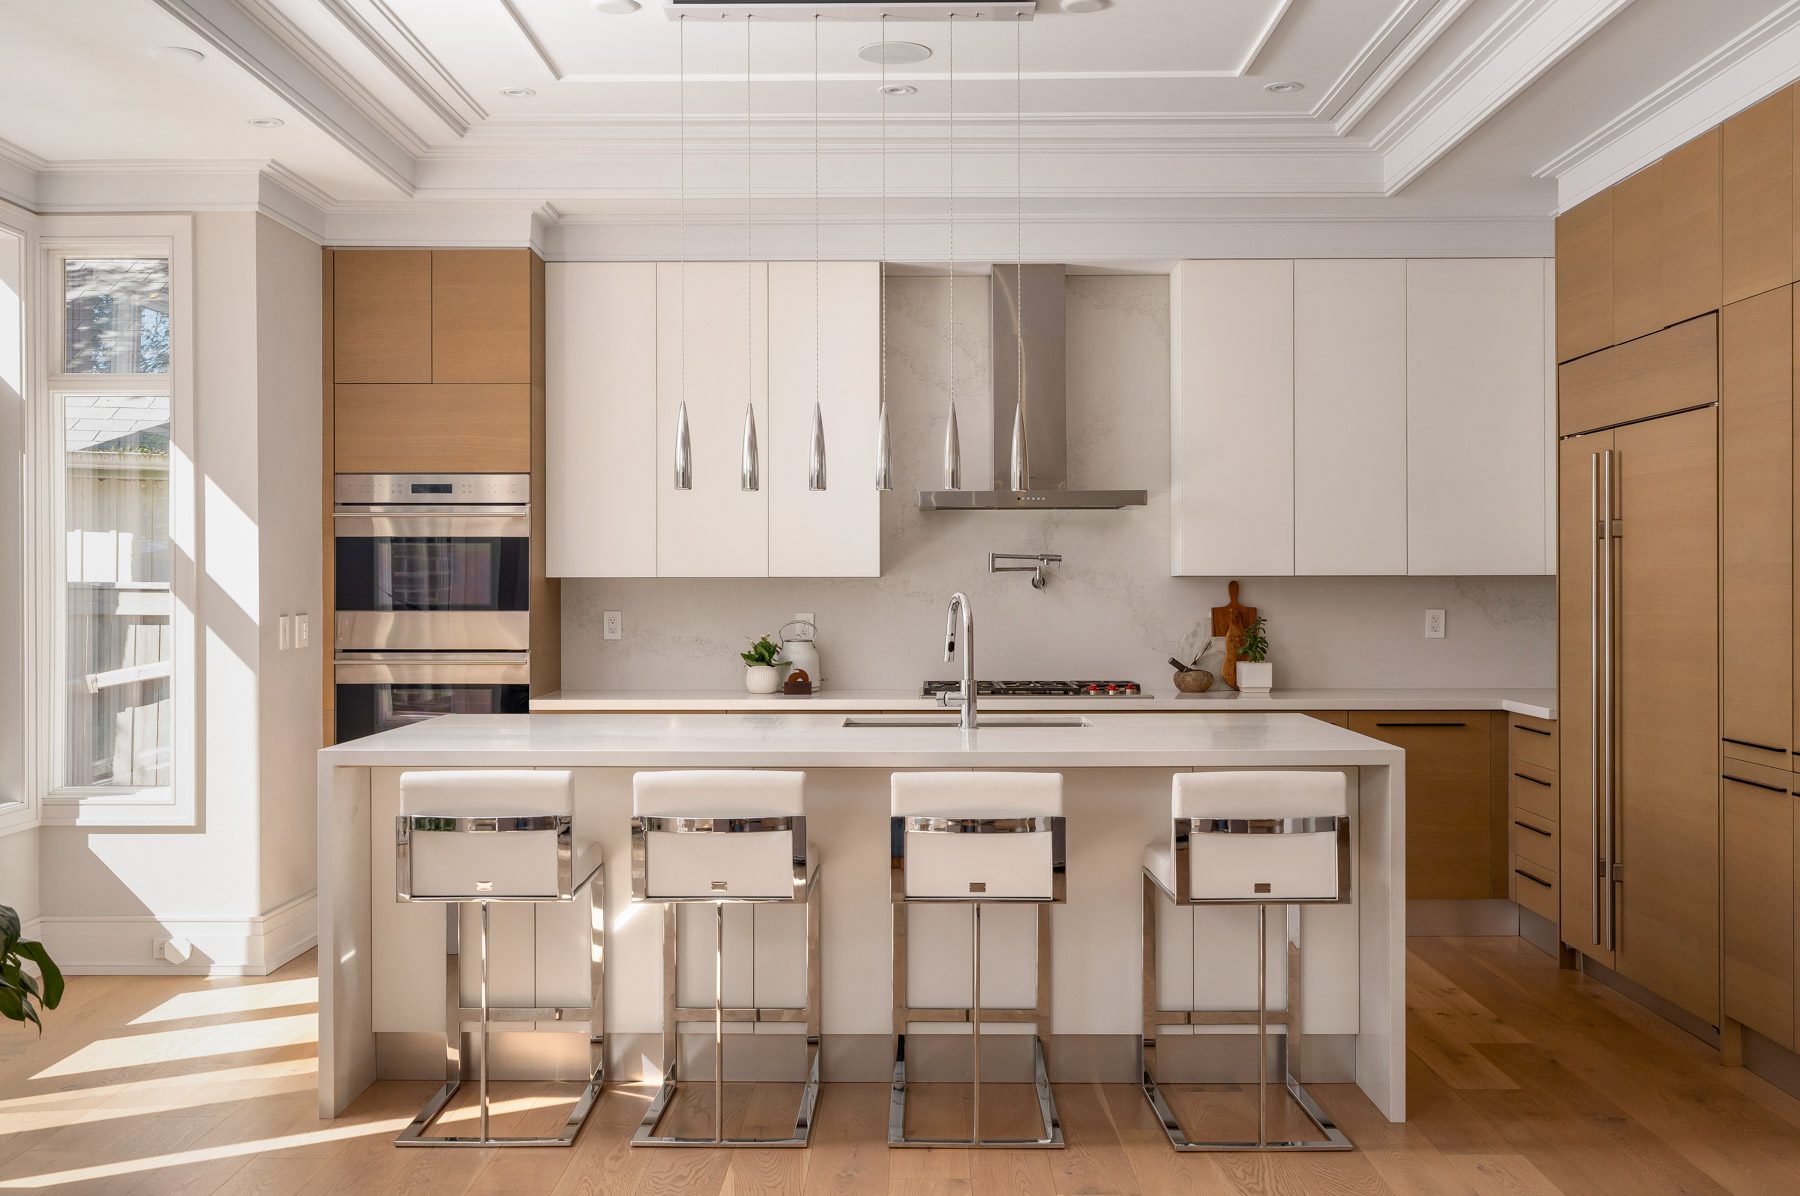
- Lined with beautifully curated dual-toned cabinetry, the Scavolini kitchen offers an abundance of storage throughout.
- A large centre island is the meeting point for informal meals, large food preparations and everyday conversation.
- Top of the line appliances are integrated or shown with stainless steel finish.
- A concealed servery with additional storage lies between the kitchen and dining rooms, as well as a bonus walk-in pantry cupboard for all of your grocery and small appliance storage.
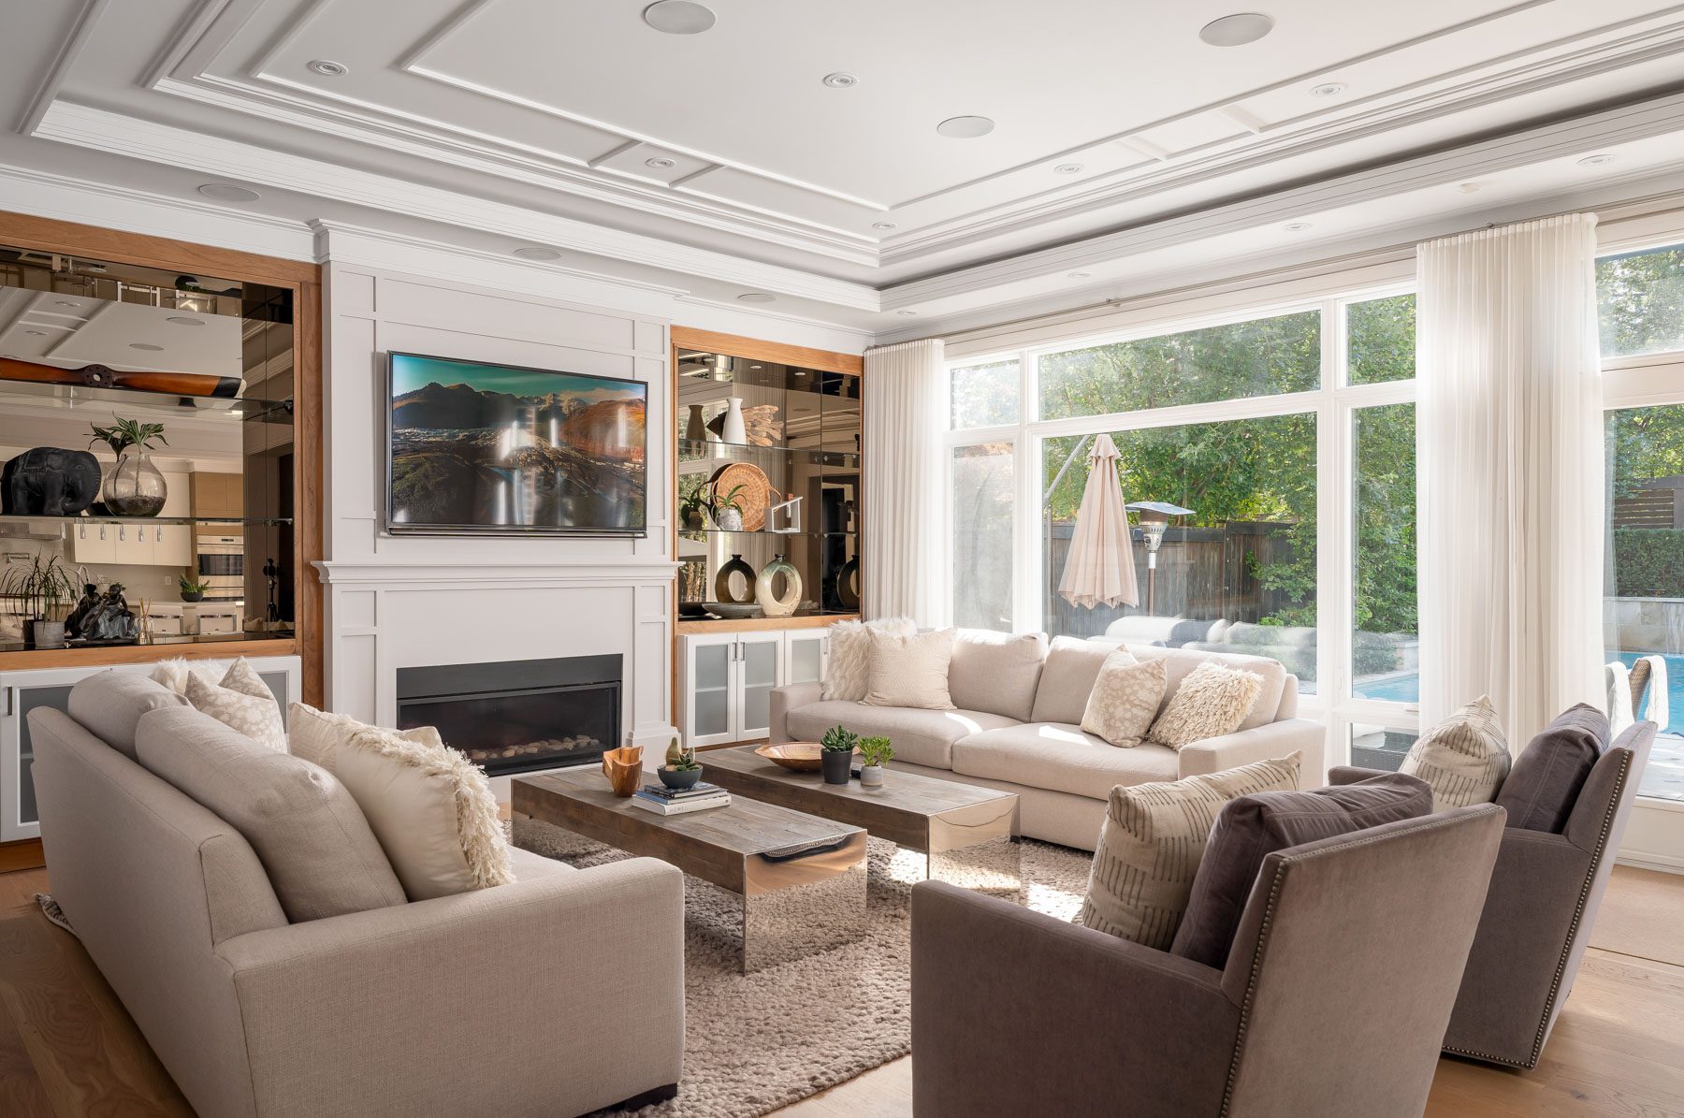
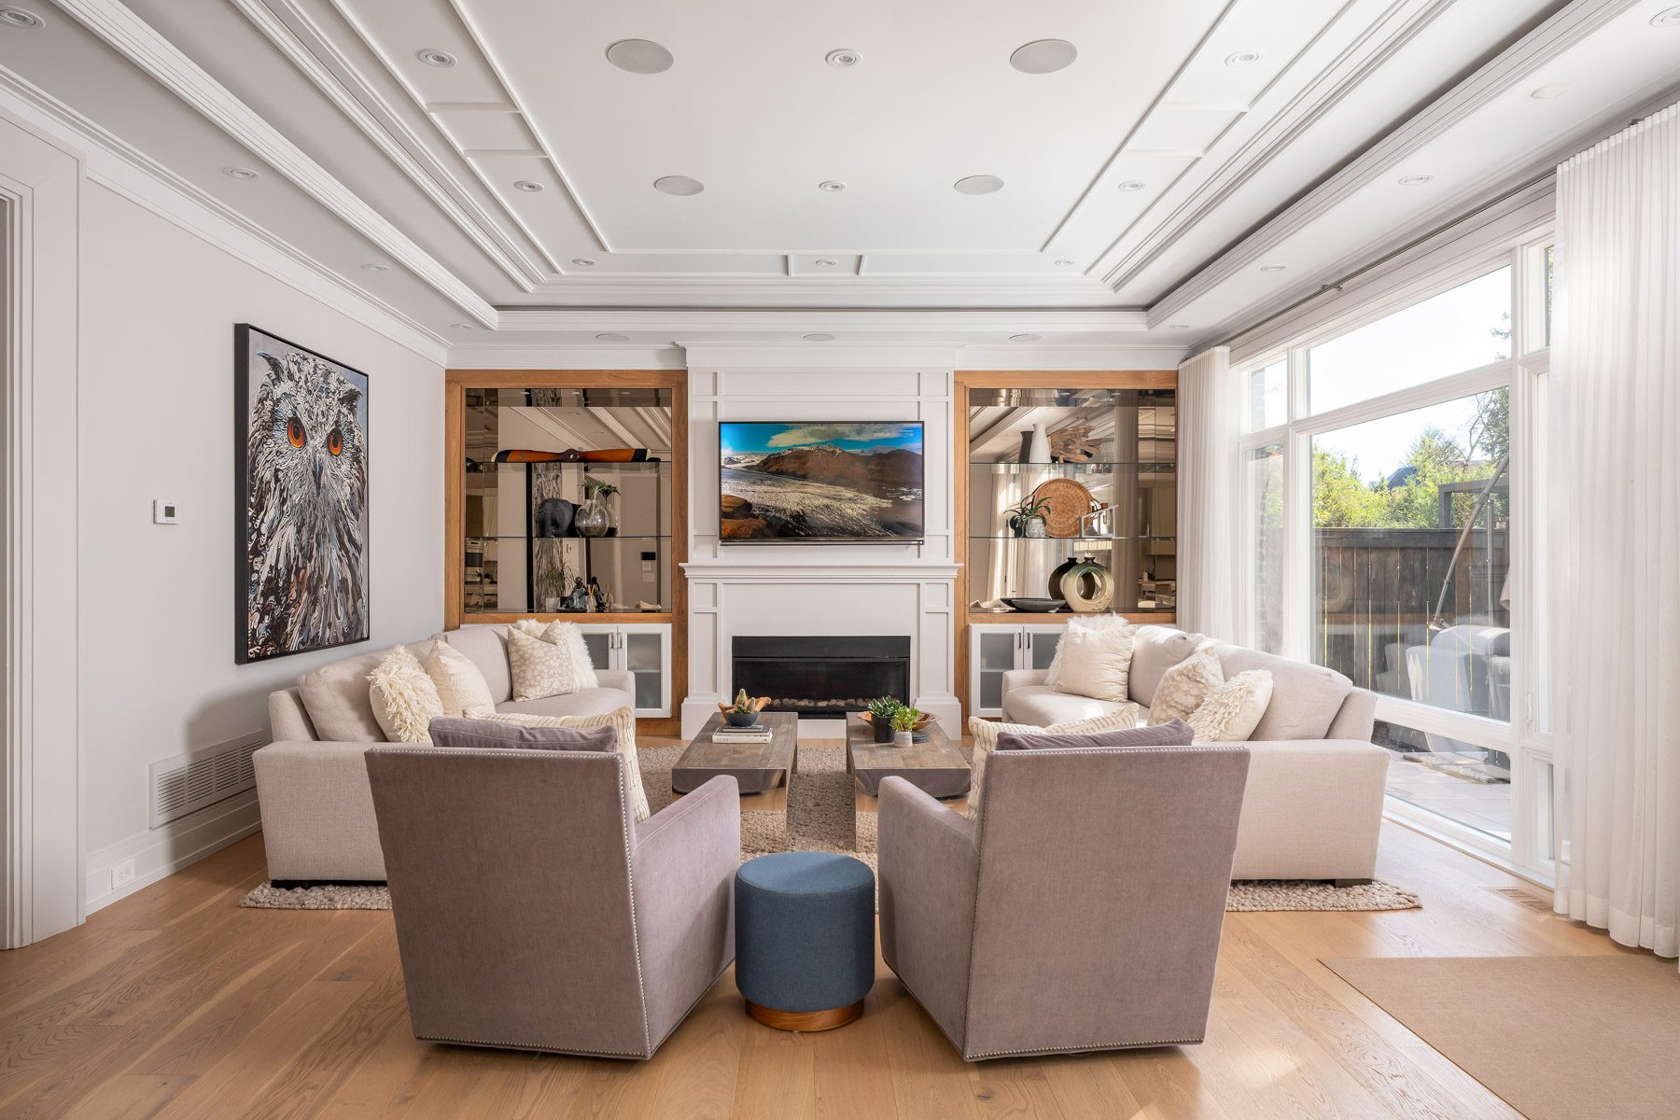
- The interactive family room is lined with custom shelving with recessed lighting, which flanks the centered gas fireplace with the custom plaster mantle.
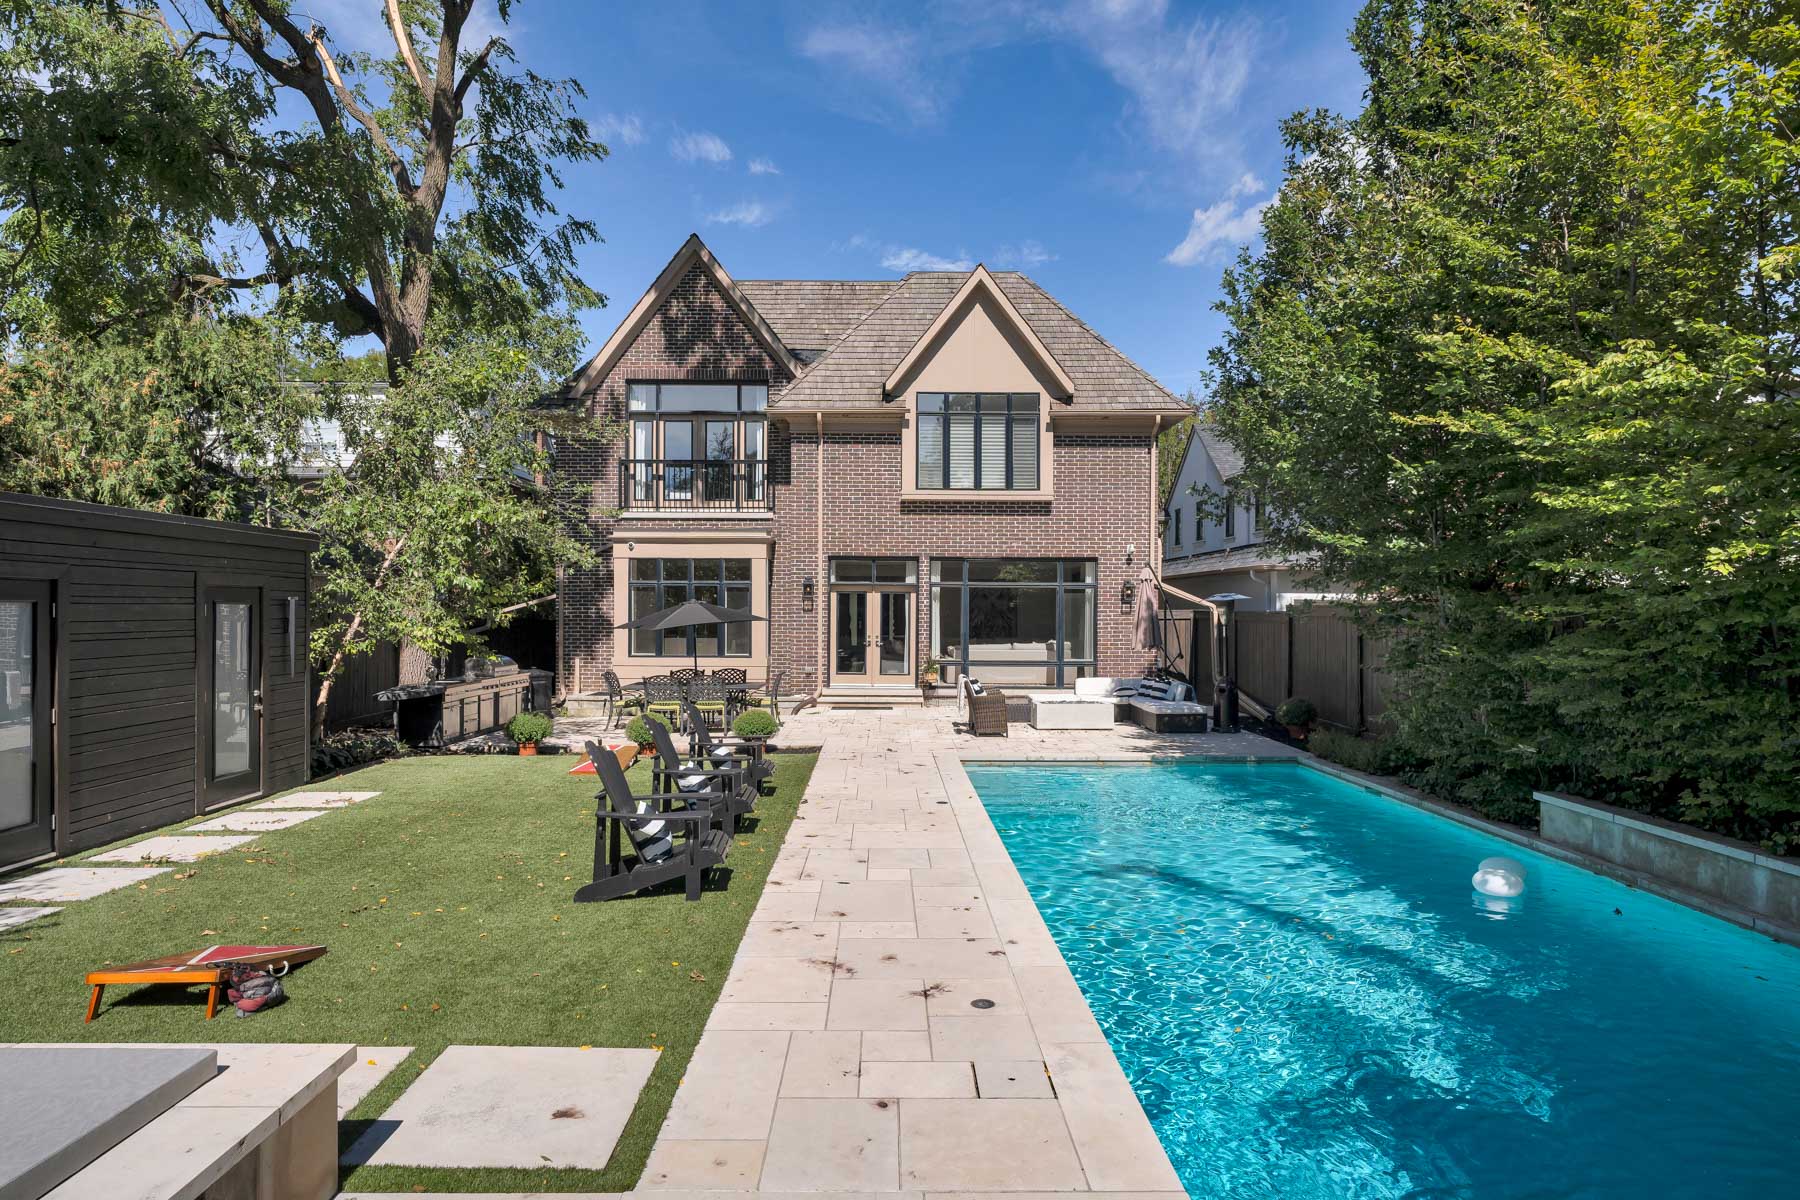
- A walk-out from this room connects to the incredible garden setting in the back yard, showcasing a huge pool with connected hot tub feature, a large grassy area, lounging patio, and beyond all of this, a concealed sport court!
- The pool was installed by Bona Vista, and is a chlorine, concrete marbelite pool.
- An outdoor kitchen is built-in with a barbeque, storage and sink.
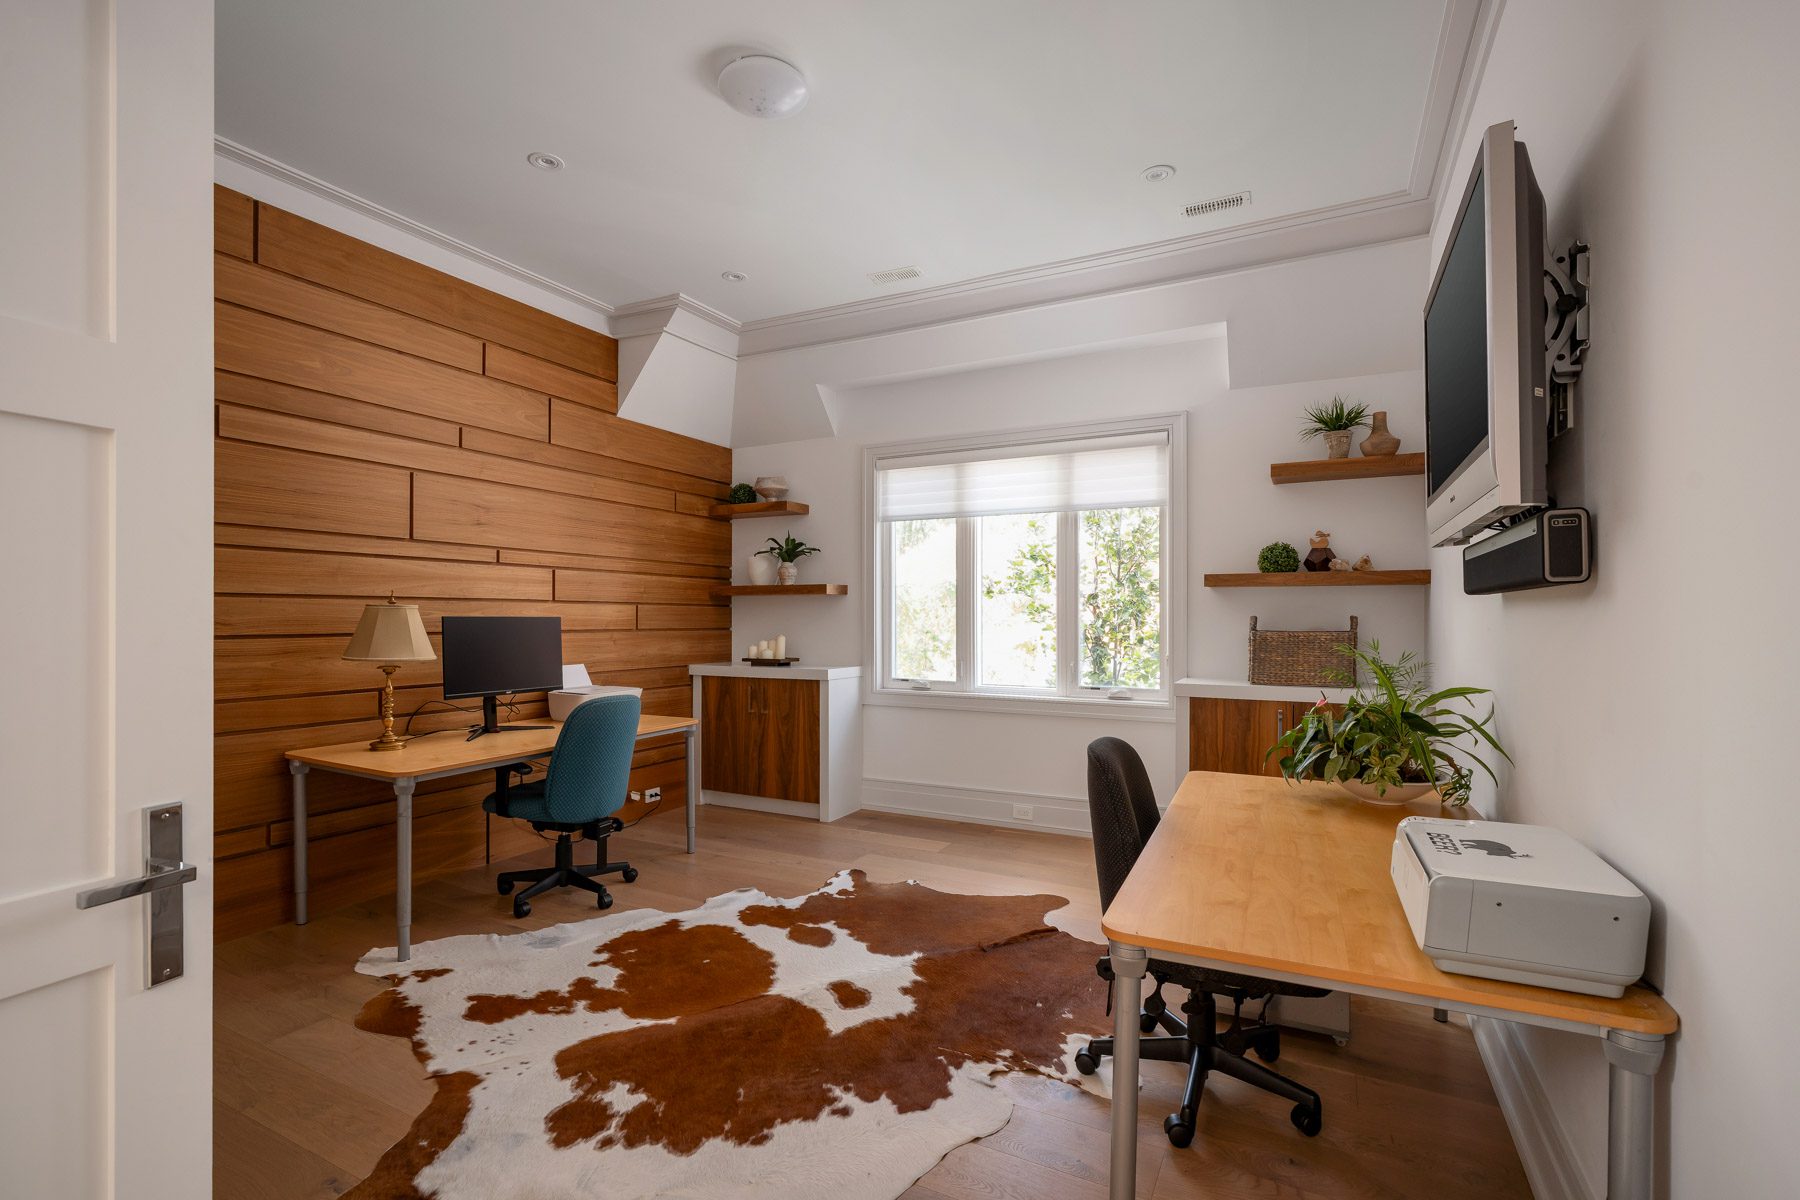
- The landing of the second floor is luxurious, with generous space to maneuver to the four bedrooms or home office. It is illuminated by a larger skylight that fills the centre of the home with light.
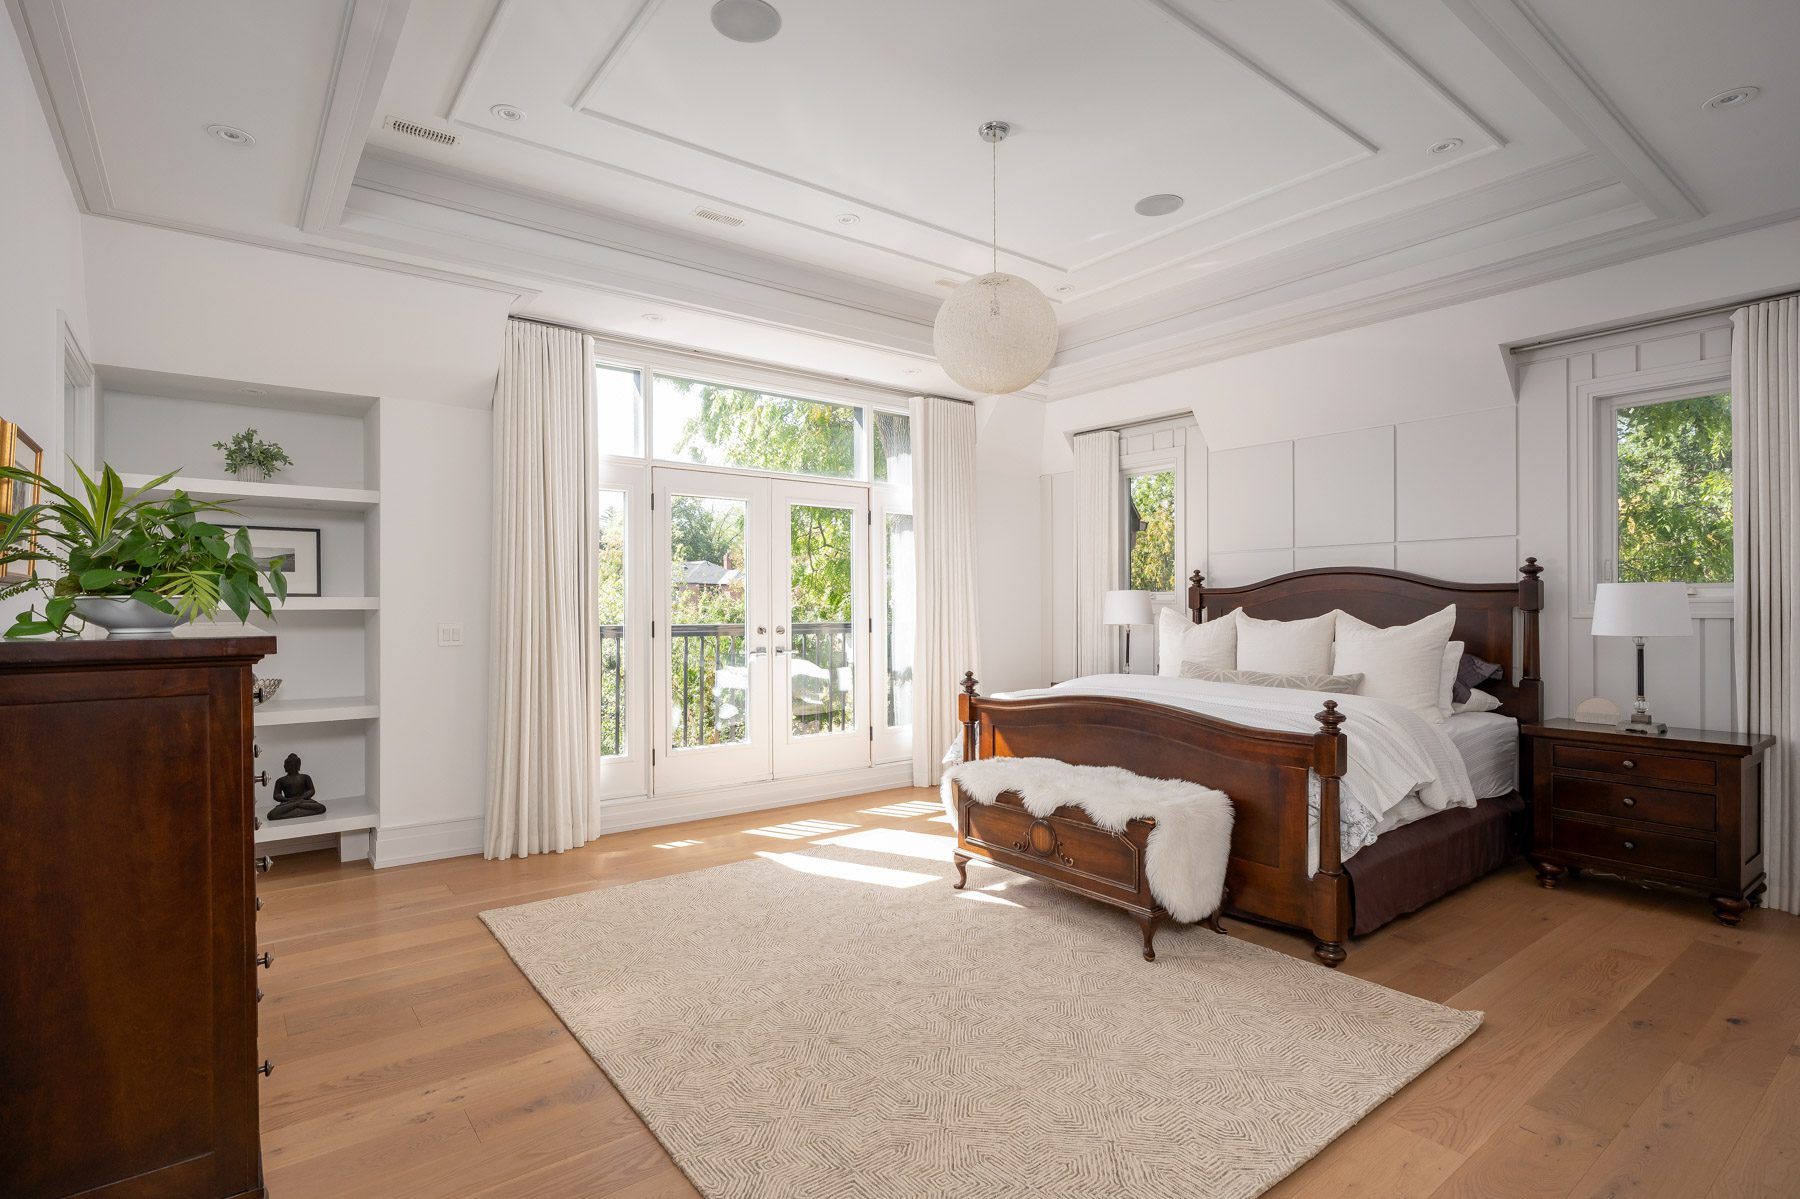
- At the rear, the primary bedroom offers vaulted ceiling heights, views over the rear garden, an impressive walk-in dressing room, and a gorgeous five-piece ensuite.
- Two bedrooms and the home office share a semi ensuite four piece bathroom, while the fourth bedroom enjoys its own private ensuite.
- All bedrooms have impressive closet space, and are generous in size and dimension.
- A convenient second floor laundry room offers built-in cabinetry and full sized appliances.
- The lower level ceiling heights reach approximately 8.5 feet.
- Features on this level include a spacious recreation room with built-in bar, a temperature controlled wine cellar (as-is condition), a separate home gym or optional bedroom, a three-piece bathroom, a mud room with custom cubbies, and a secondary and very large laundry room.
- The home is equipped with two forced air heating systems and two air conditioning units for balanced heating and cooling comfort.
- Heated front driveway and front walkway.
- Heated floors are also found in the basement, as well as all bathrooms.
- Fully landscaped gardens, including a new pool with waterfall feature and built-in hot tub.
- Hardscaping of the pool deck, “bridge” to the hot tub, and patios
- Pool shed, pool equipment and pump.
- Outdoor kitchen.
- Enclosed sports court.
- Landscaped with trees, shrubs, grasses, perennials.
- New exterior lighting in the rear garden.
- Irrigation in both the front and rear gardens.
- New washing machine in the lower level.
- Garage outfitted with organizers.
- Professionally widened front driveway with heating.
- New security cameras on exterior of home.