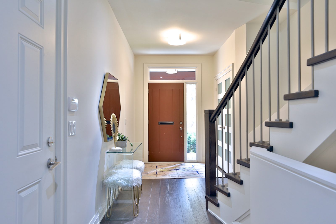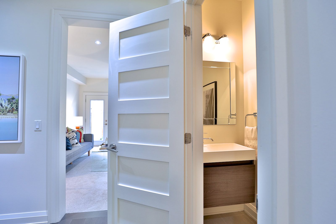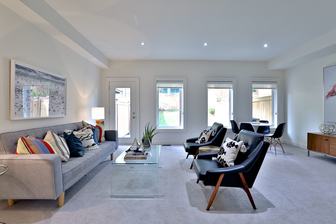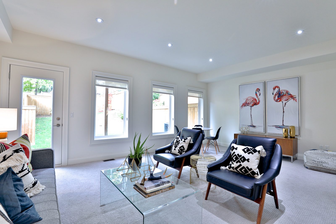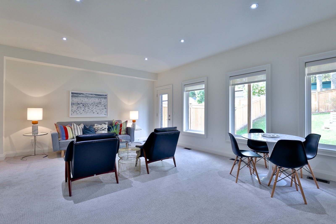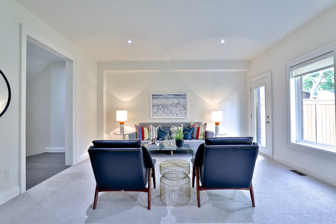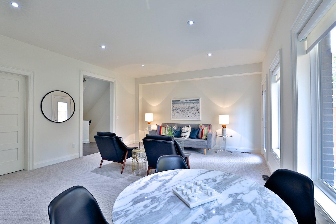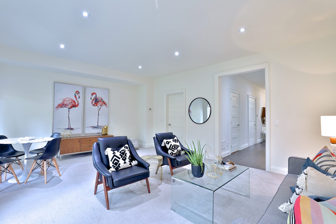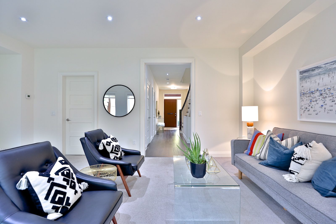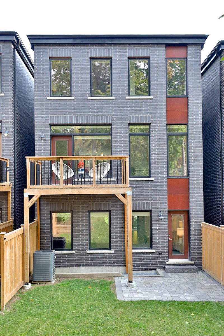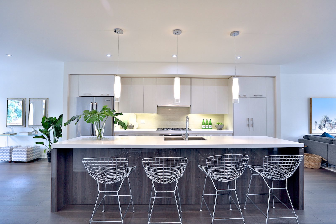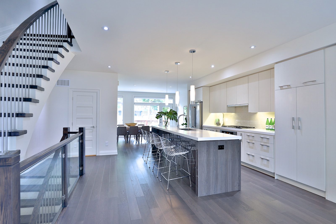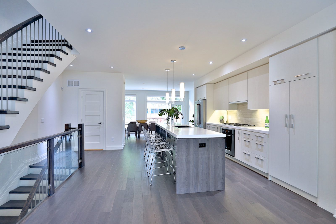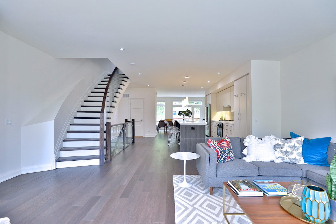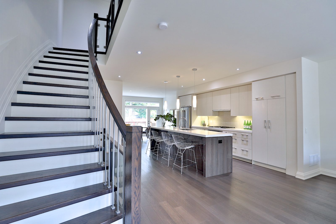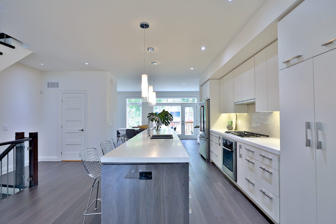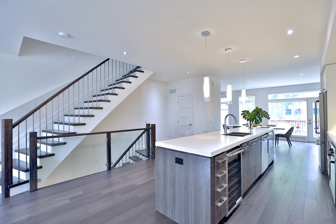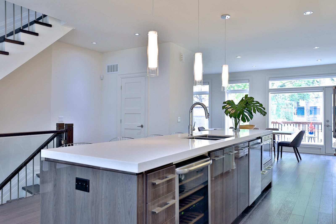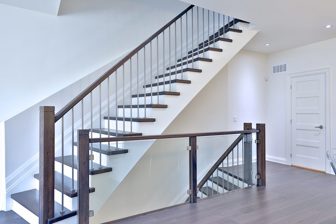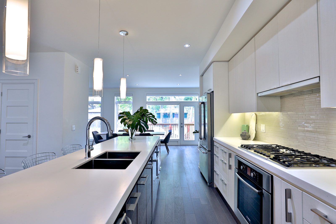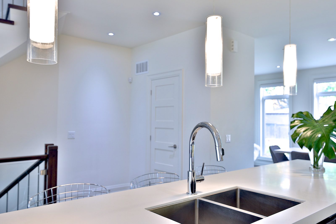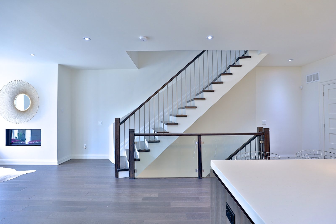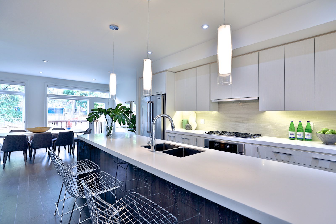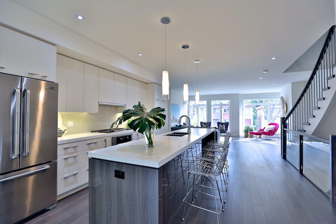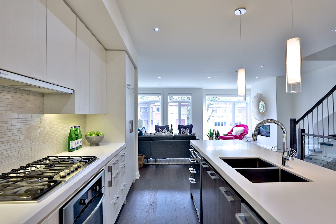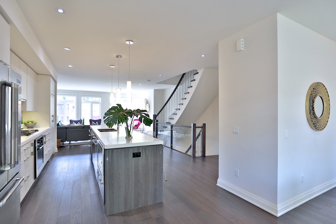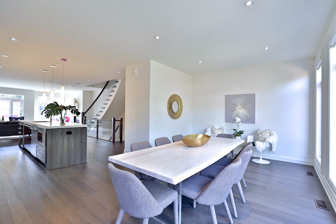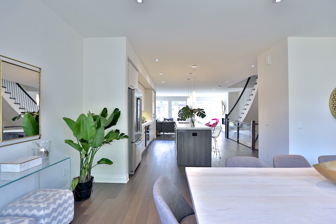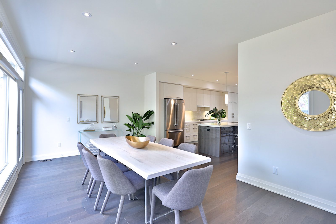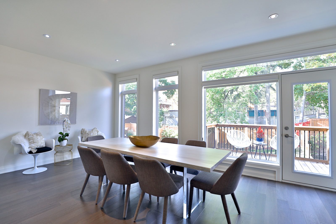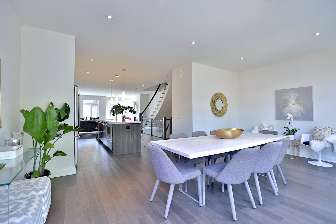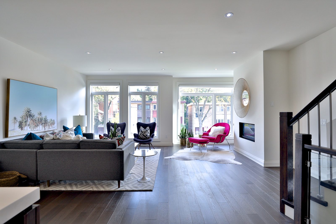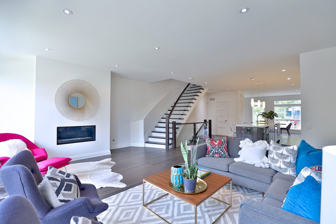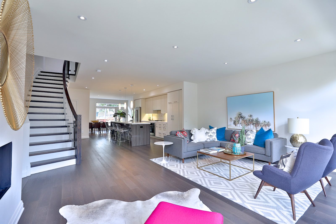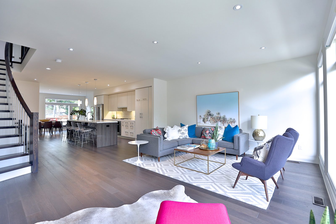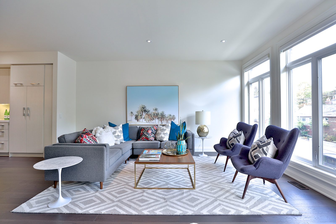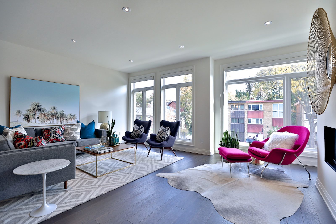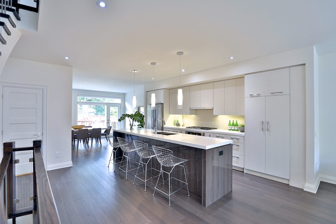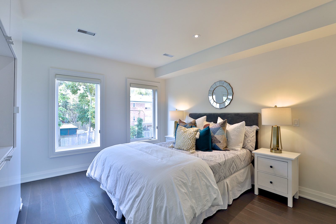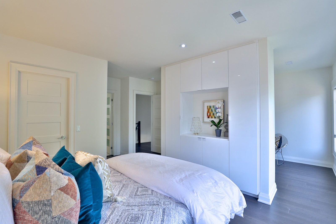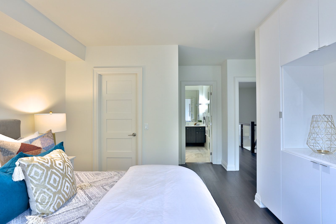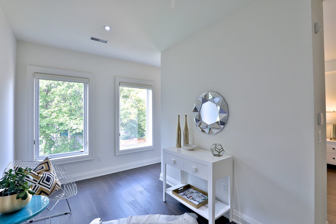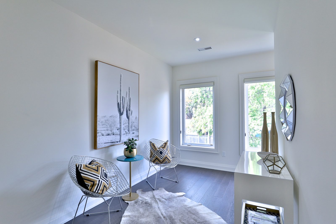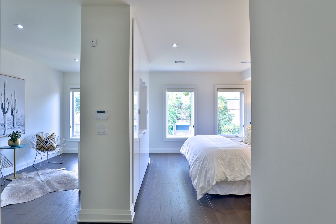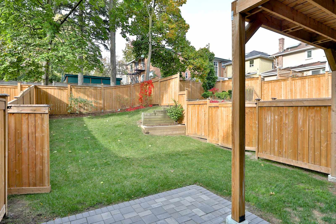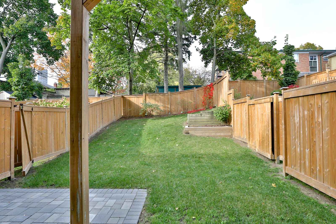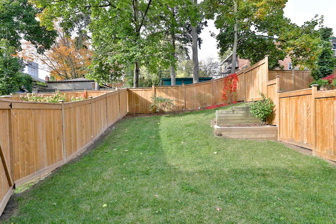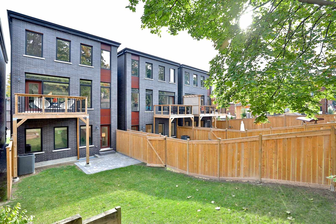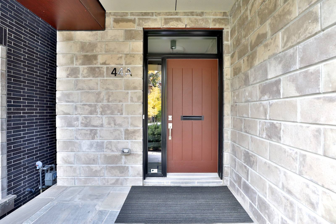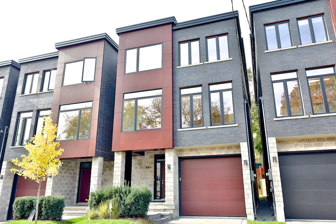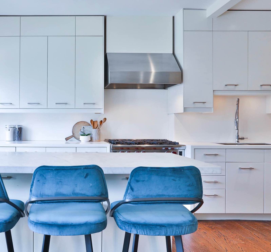

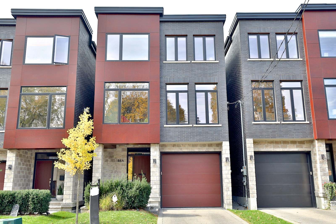
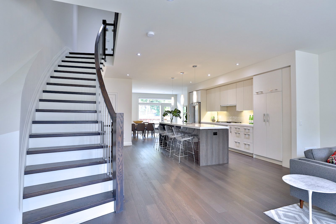
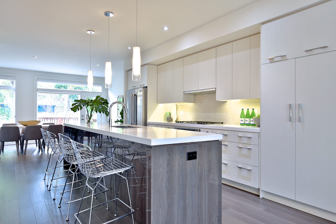
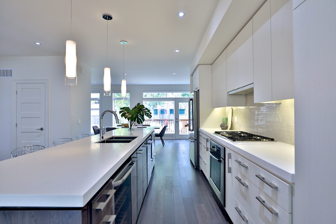
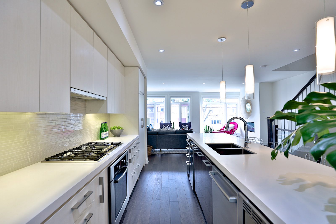
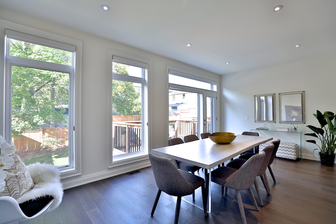
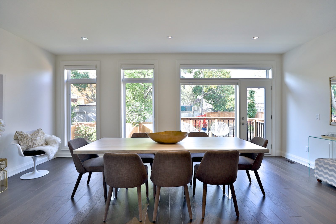
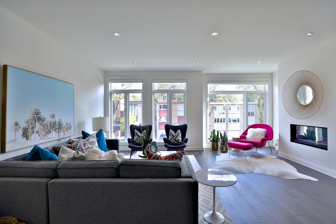
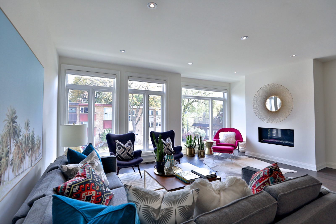
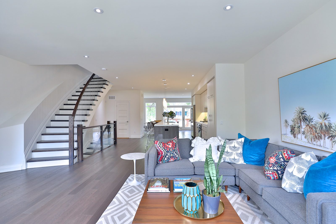
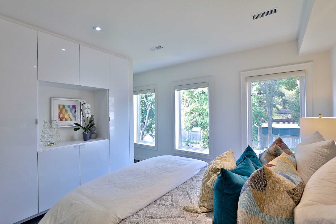
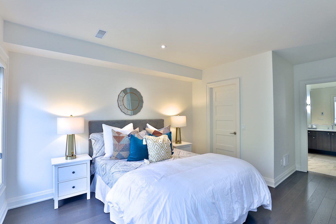
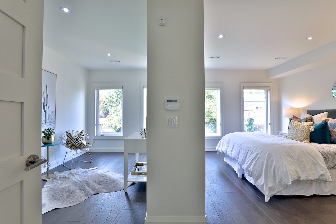
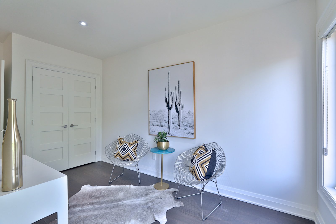
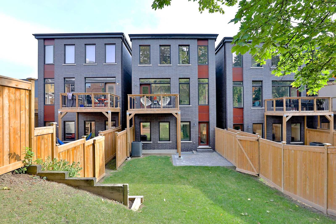
Outstanding 3+1 bedroom executive home in Sherwood Park. Offering nearly 3600 square feet on four levels with soaring ceilings and gorgeous finishes throughout. Direct access from built-in garage to main level with storage for coats and boots, a large above-grade family room, laundry and quick bathroom access. The principal spaces are raised above street level, allowing natural light to pour into the home through the oversized windows on both the east and west sides of the home. A stunning, show-stopping kitchen is equipped with quartz countertops, stainless steel appliances, and a large breakfast bar. The living and dining rooms flank this central feature, with oversized dimensions and a walk out to the rear deck at the back. Three outstanding bedrooms lie on the top floor, alongside two custom bathrooms. The primary bedroom has an abundance of storage for his/her closets, as well as a separated home office or sitting room. And not to be overlooked, a lower level exists with an additional bedroom, bathroom and more storage. This is a completely turn-key family home looking for long term residents to treat it as their own. It is within walking distance to Sherwood Park, the Eglinton LRT, as well as Yonge and Eglinton’s array of shops and amenities. Professionally managed. Tenant to pay all utilities on top of base rent amount.
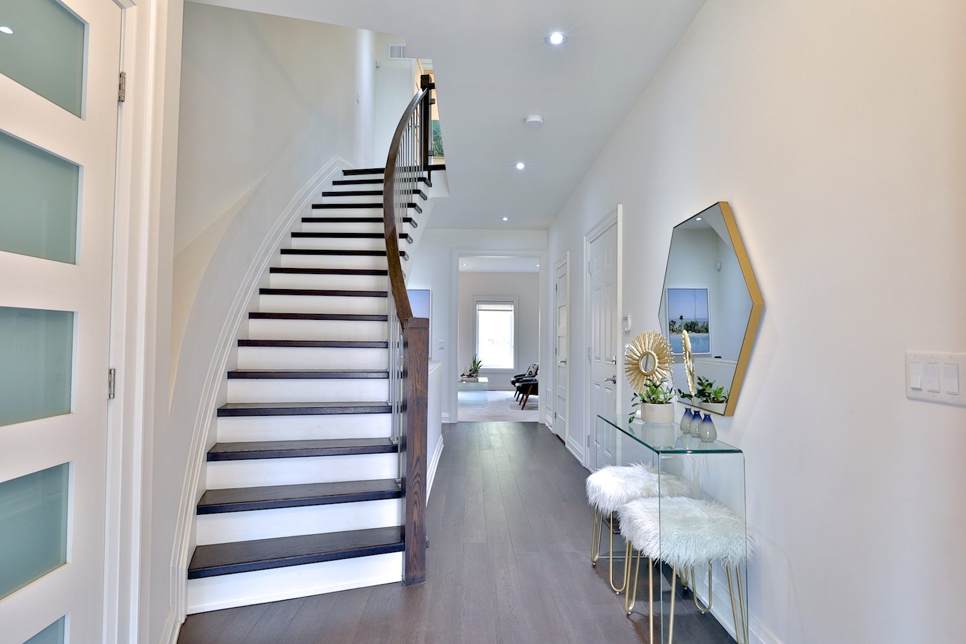
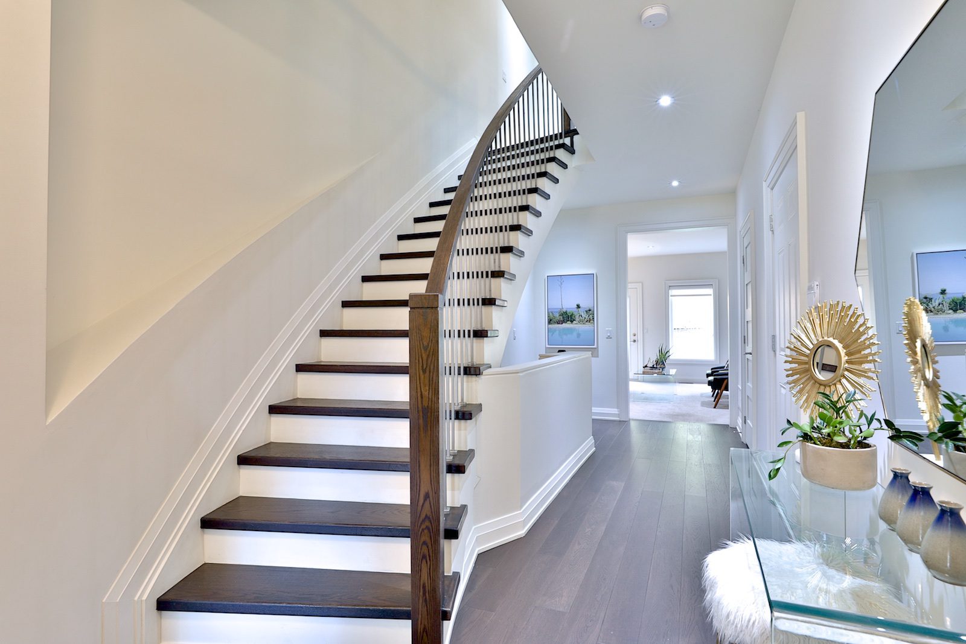
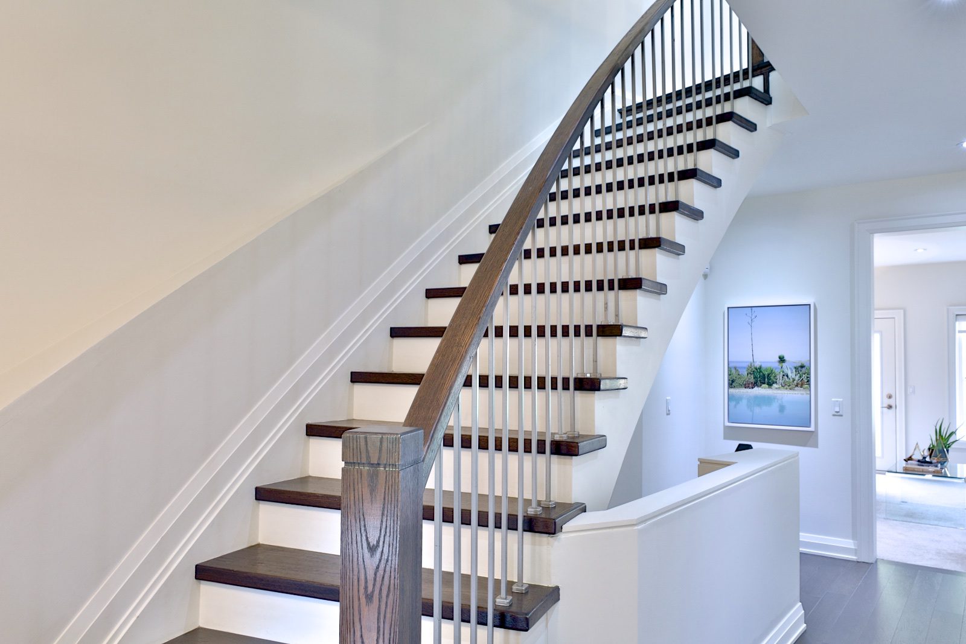
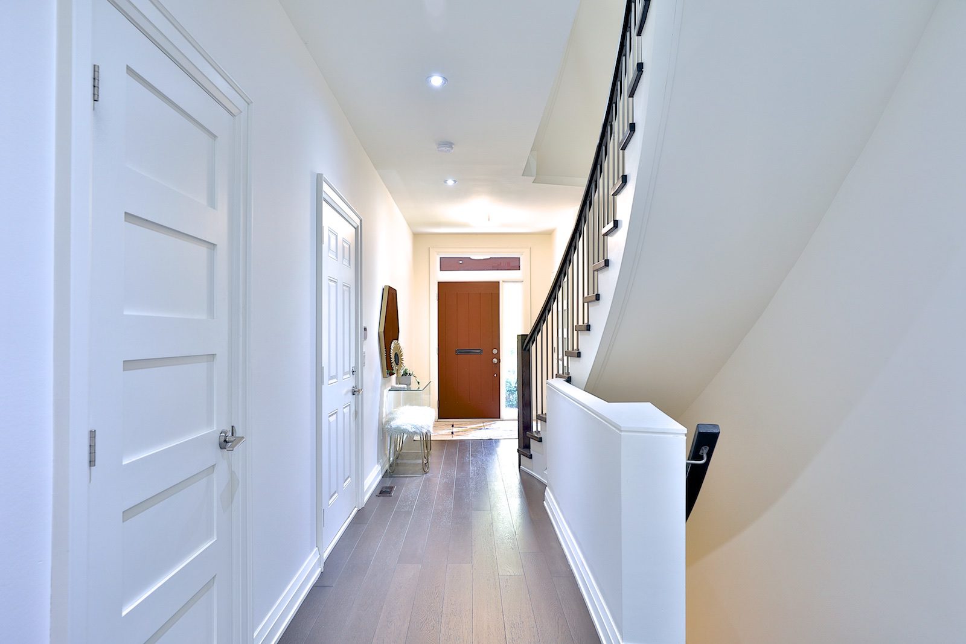
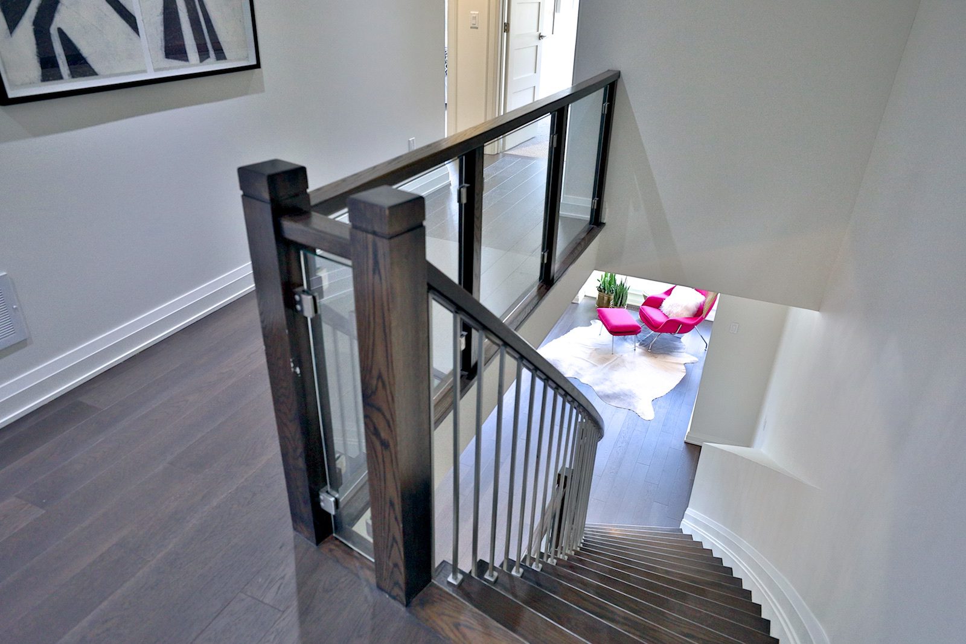
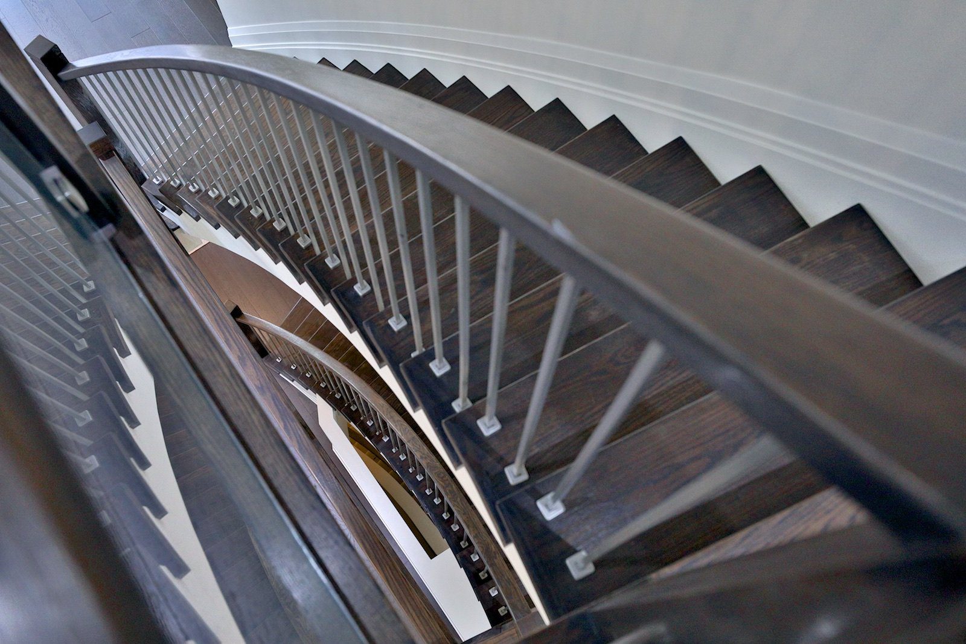
- Ground floor welcomes you with a spacious foyer, curved staircase, double closet and hardwood flooring
- Generous family room with gas fireplace, floor-to-ceiling windows, hardwood flooring and convenient access to a two-piece washroom
- Walkout to the patio and backyard and separate access to the garage
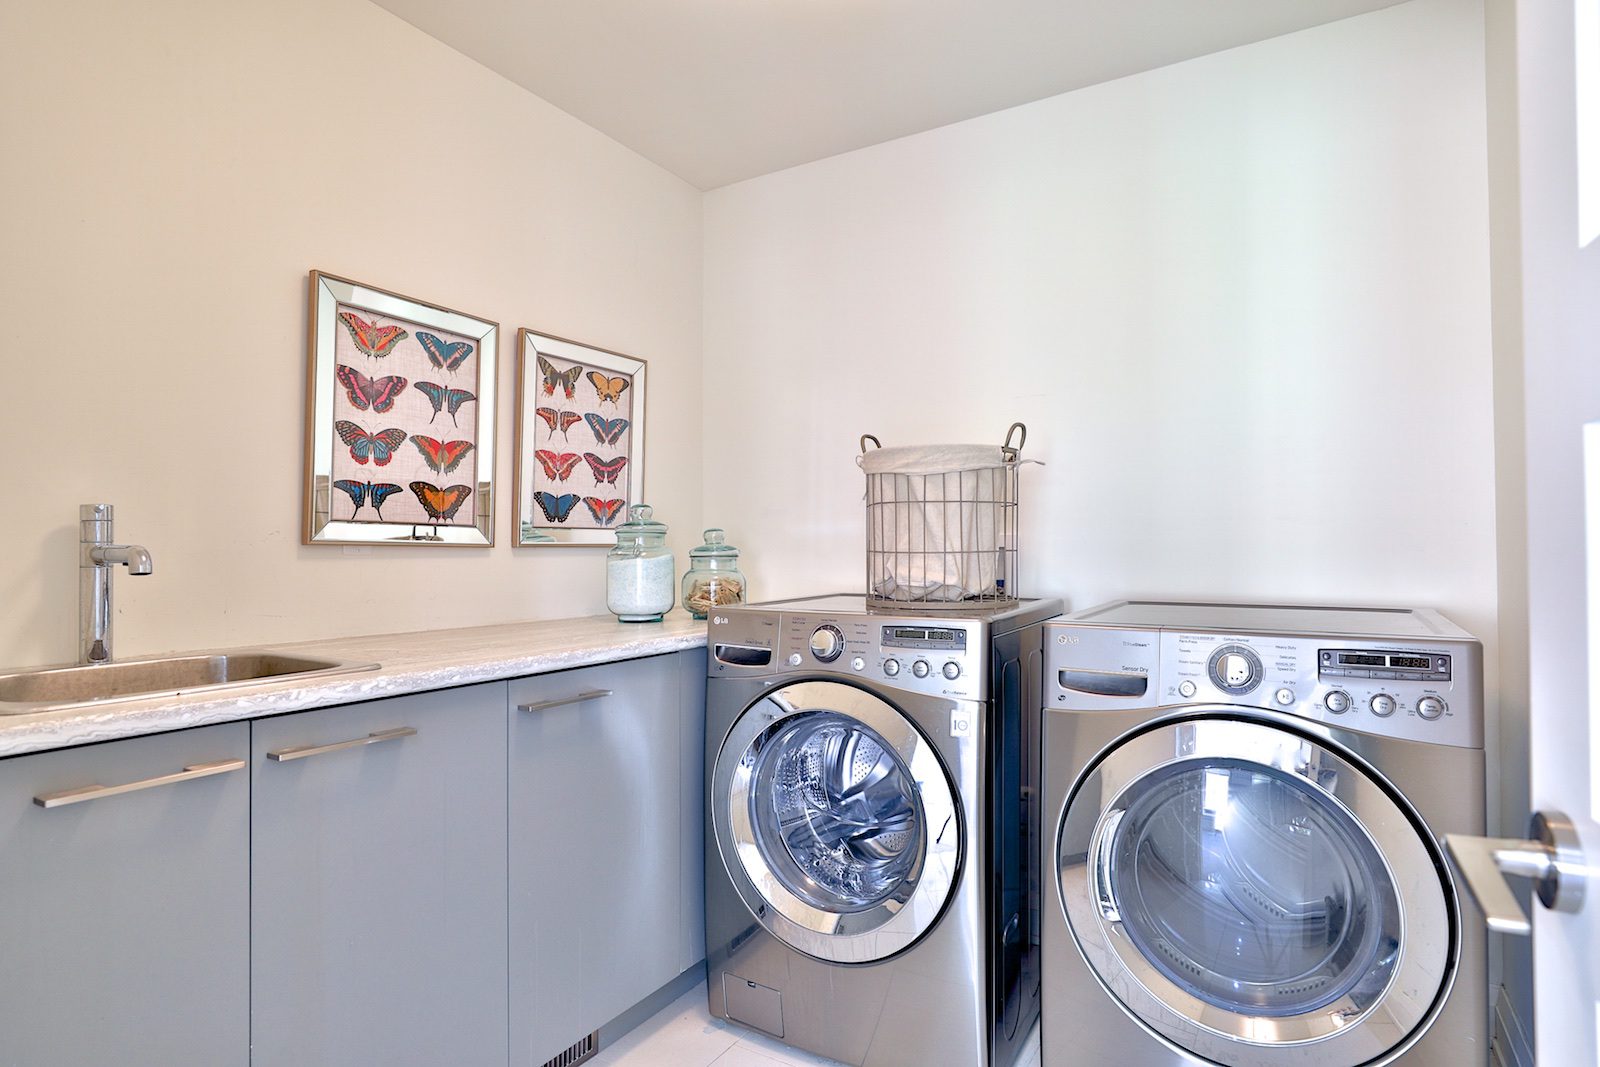
- Dedicated laundry room with front-loading LG washer and dryer, separate laundry sink and tile flooring
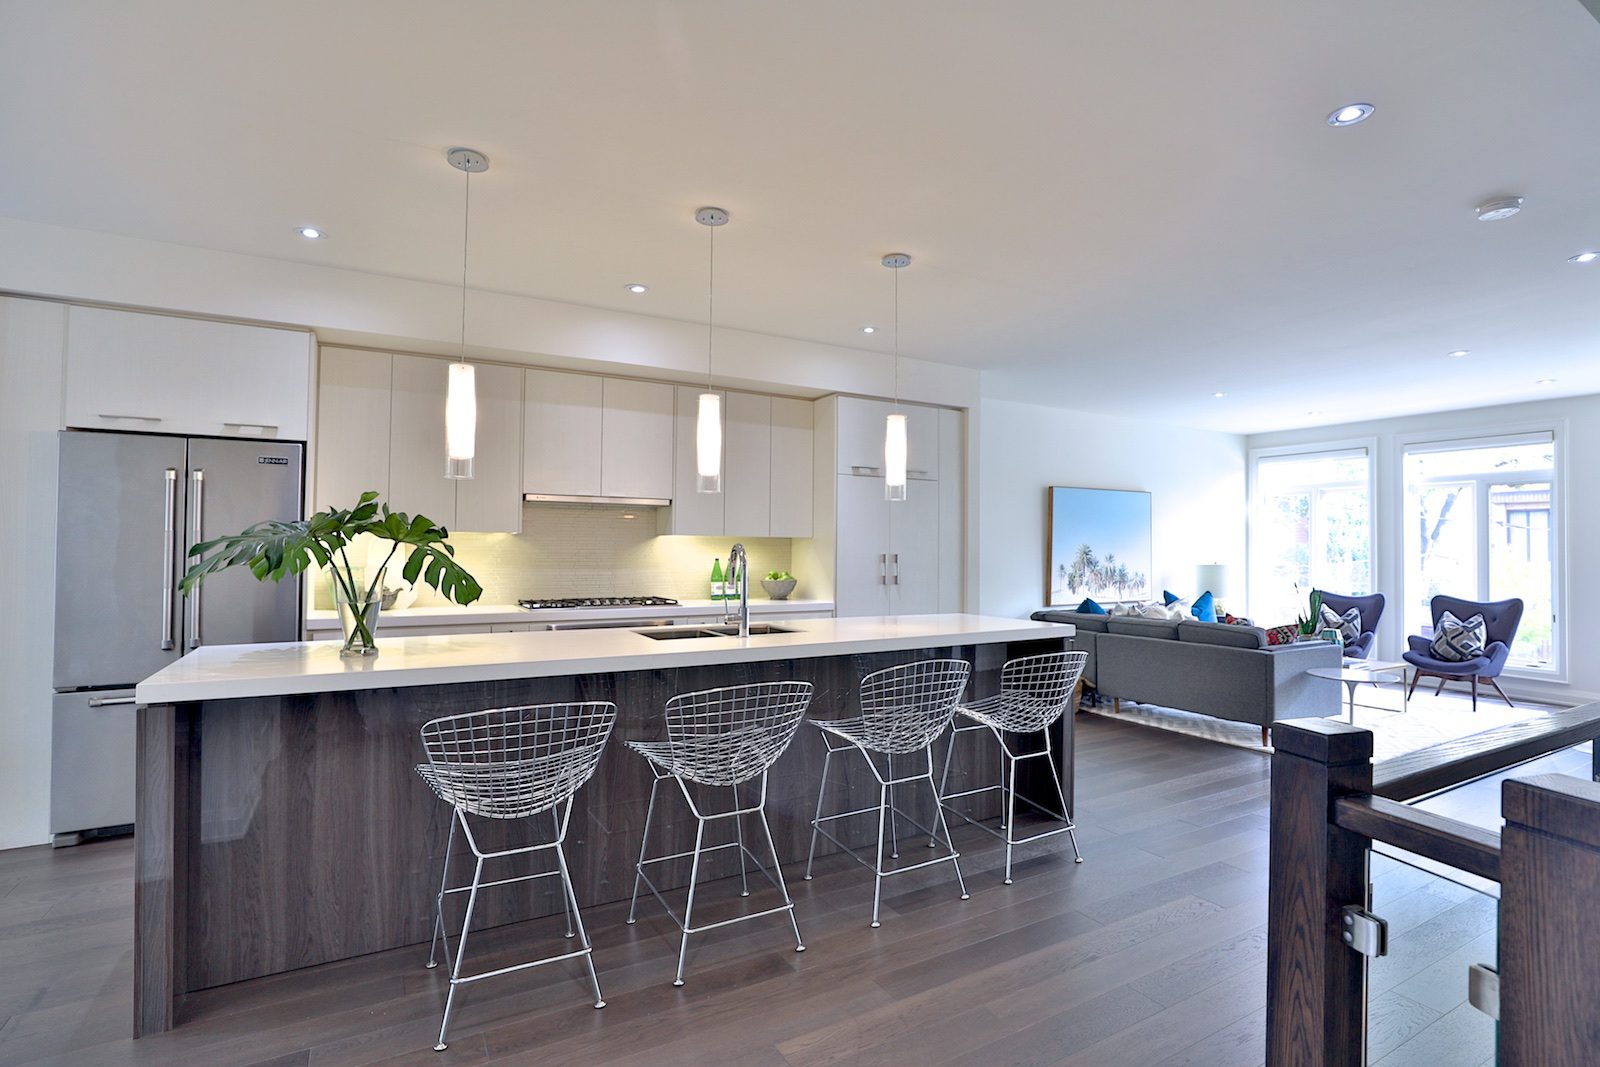
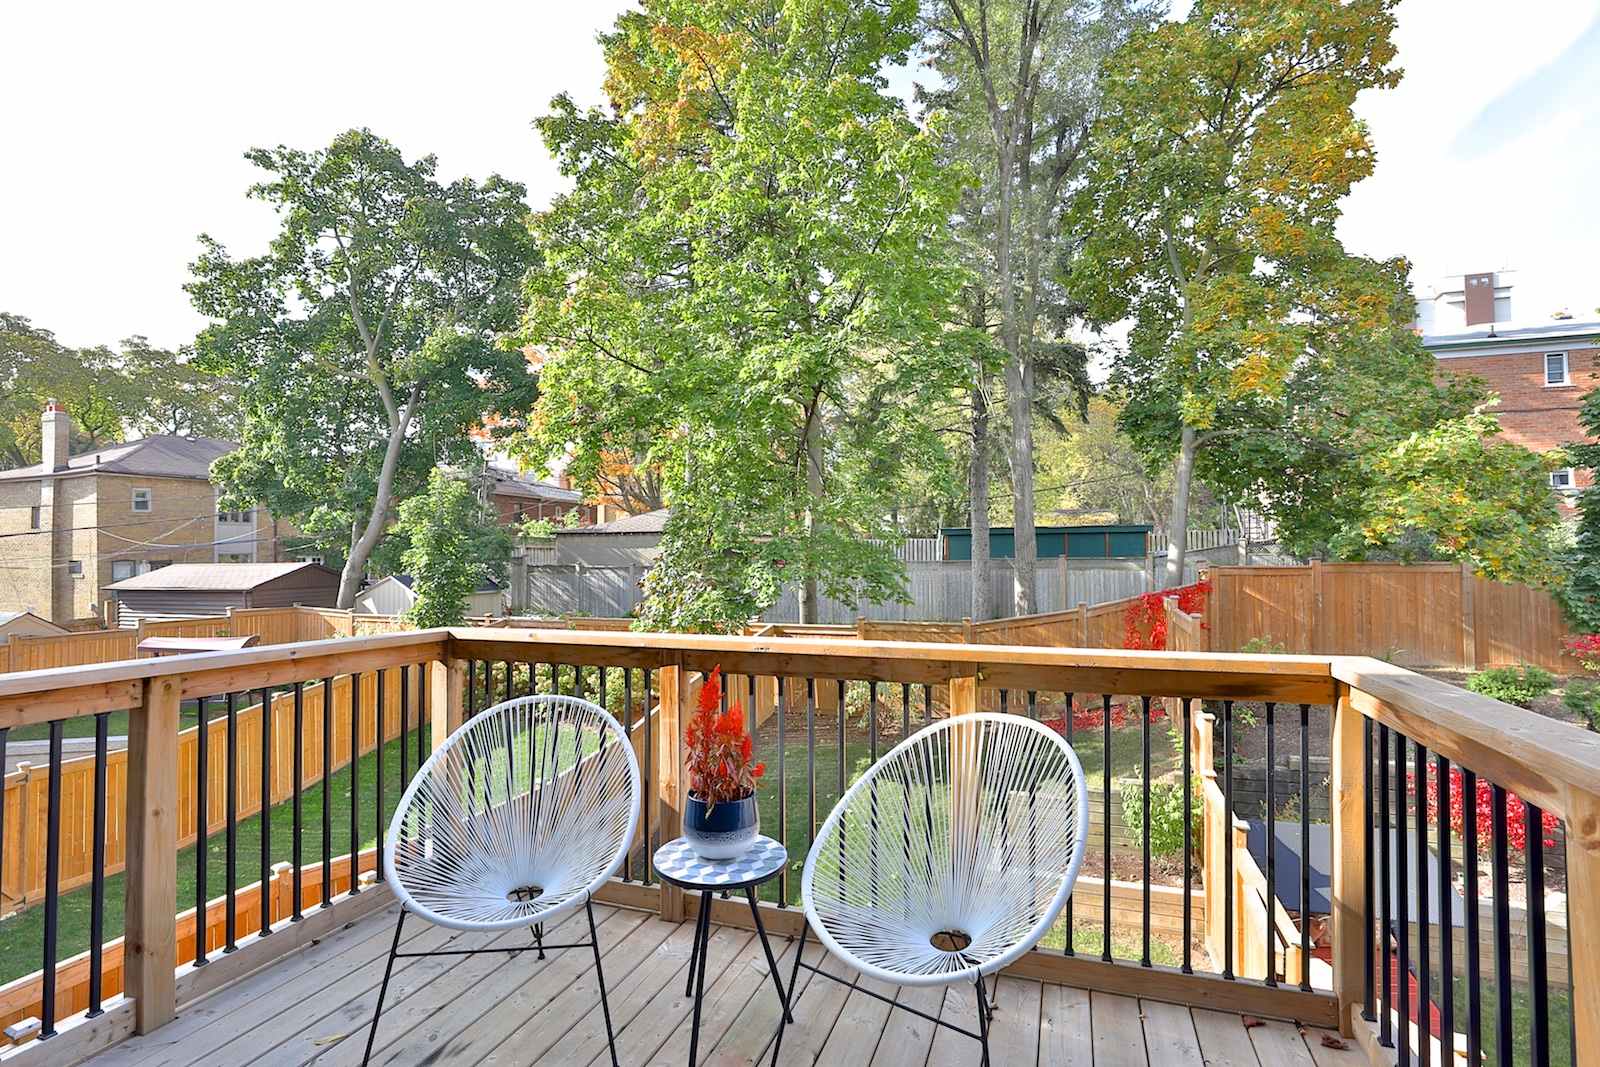
- Main floor features open-concept principal living and dining areas with floor-to-ceiling windows, hardwood flooring and walkout to the deck overlooking the backyard
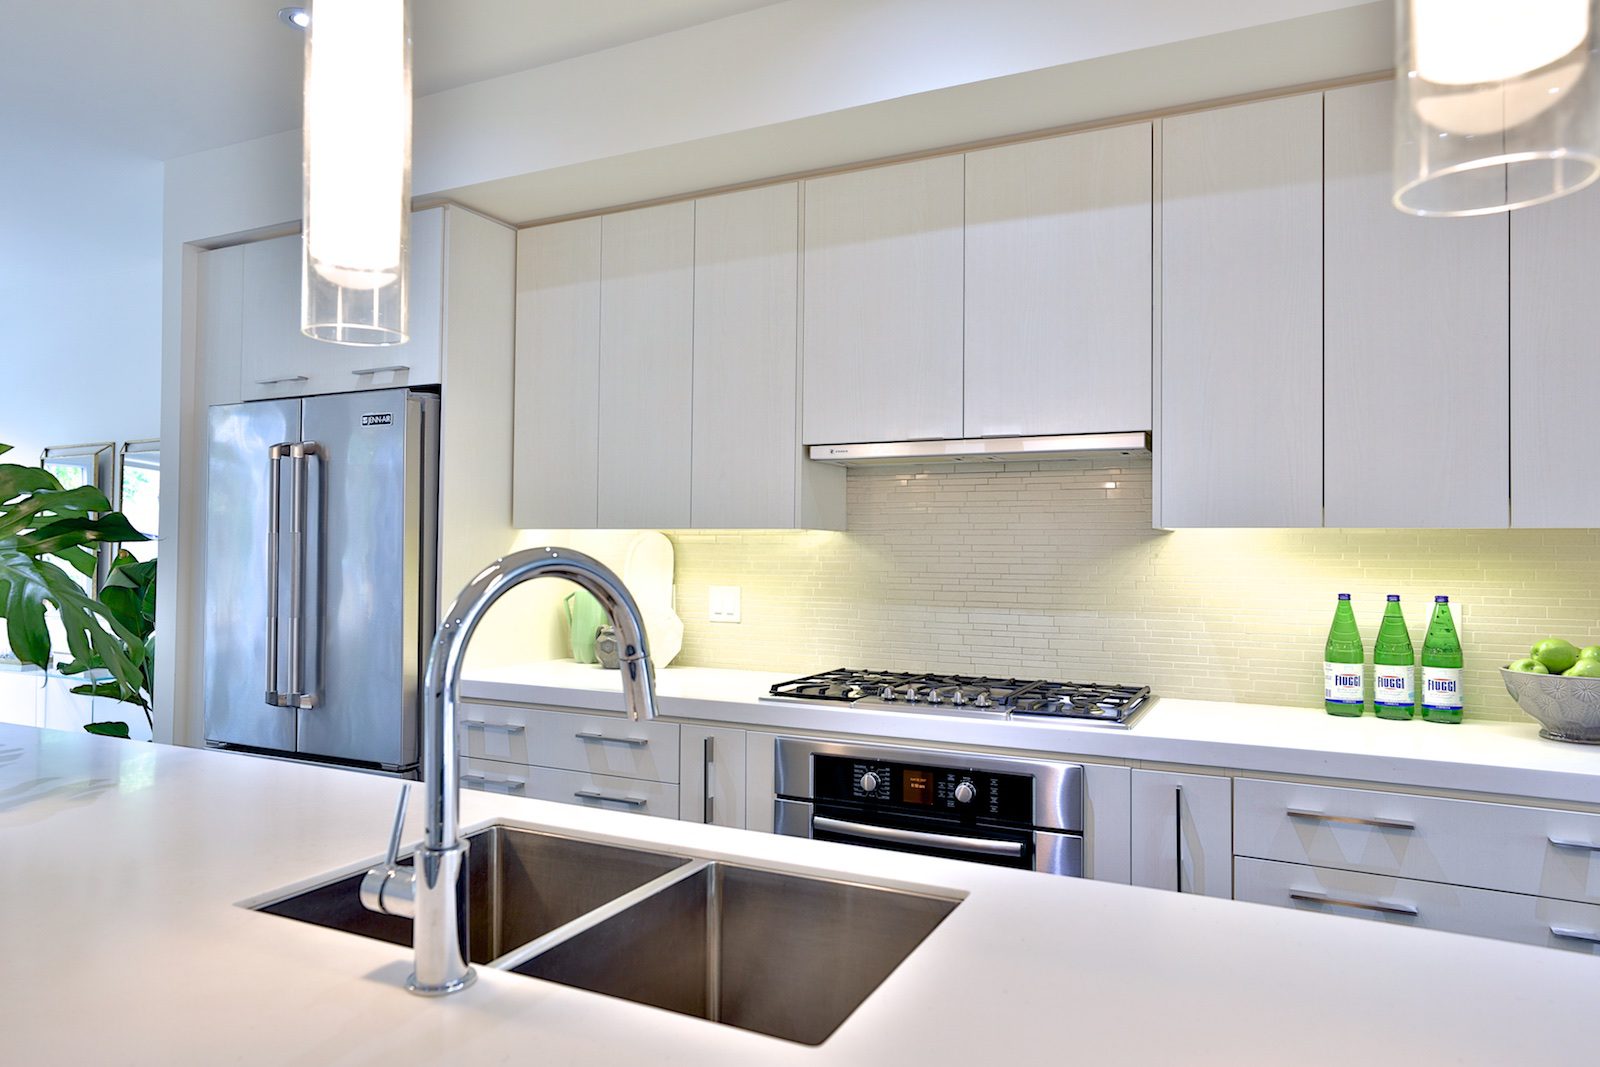
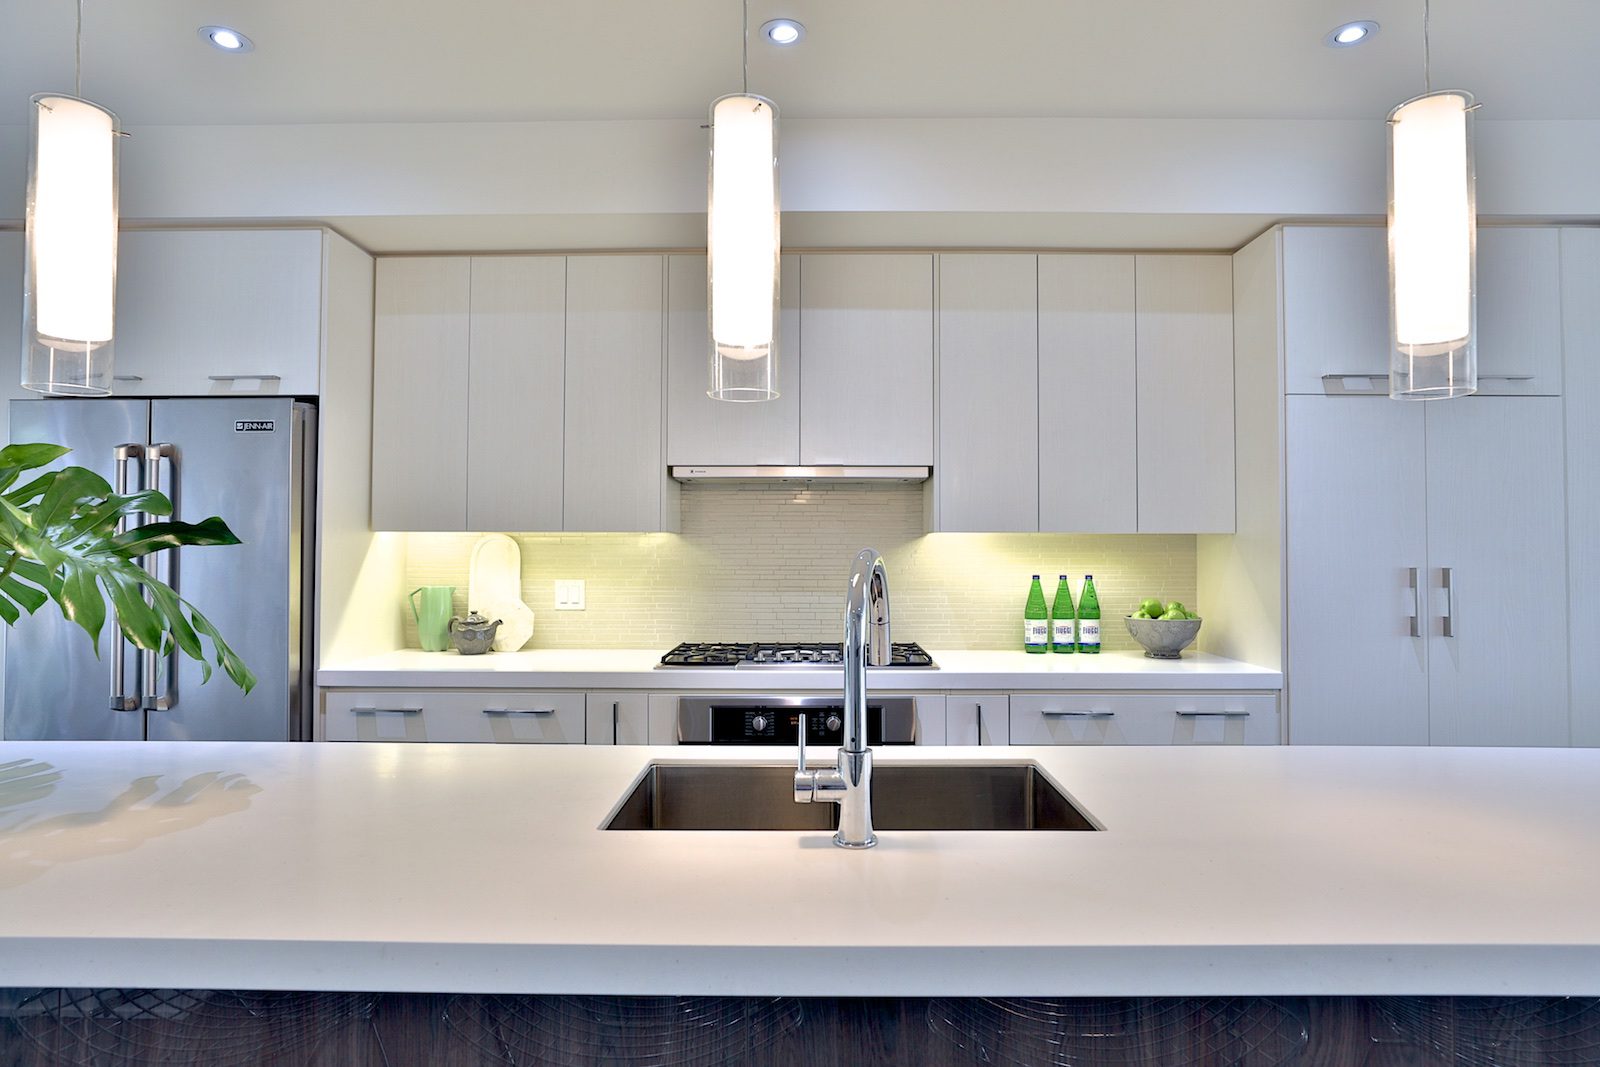
- Well-appointed kitchen with custom cabinetry, Corian countertops, centre island with integrated storage, breakfast bar and undermount double sink
- Stainless steel appliances, including refrigerator, oven, dishwasher, built-in microwave, wine fridge, five-burner gas cooktop, custom range hood and tile backsplash
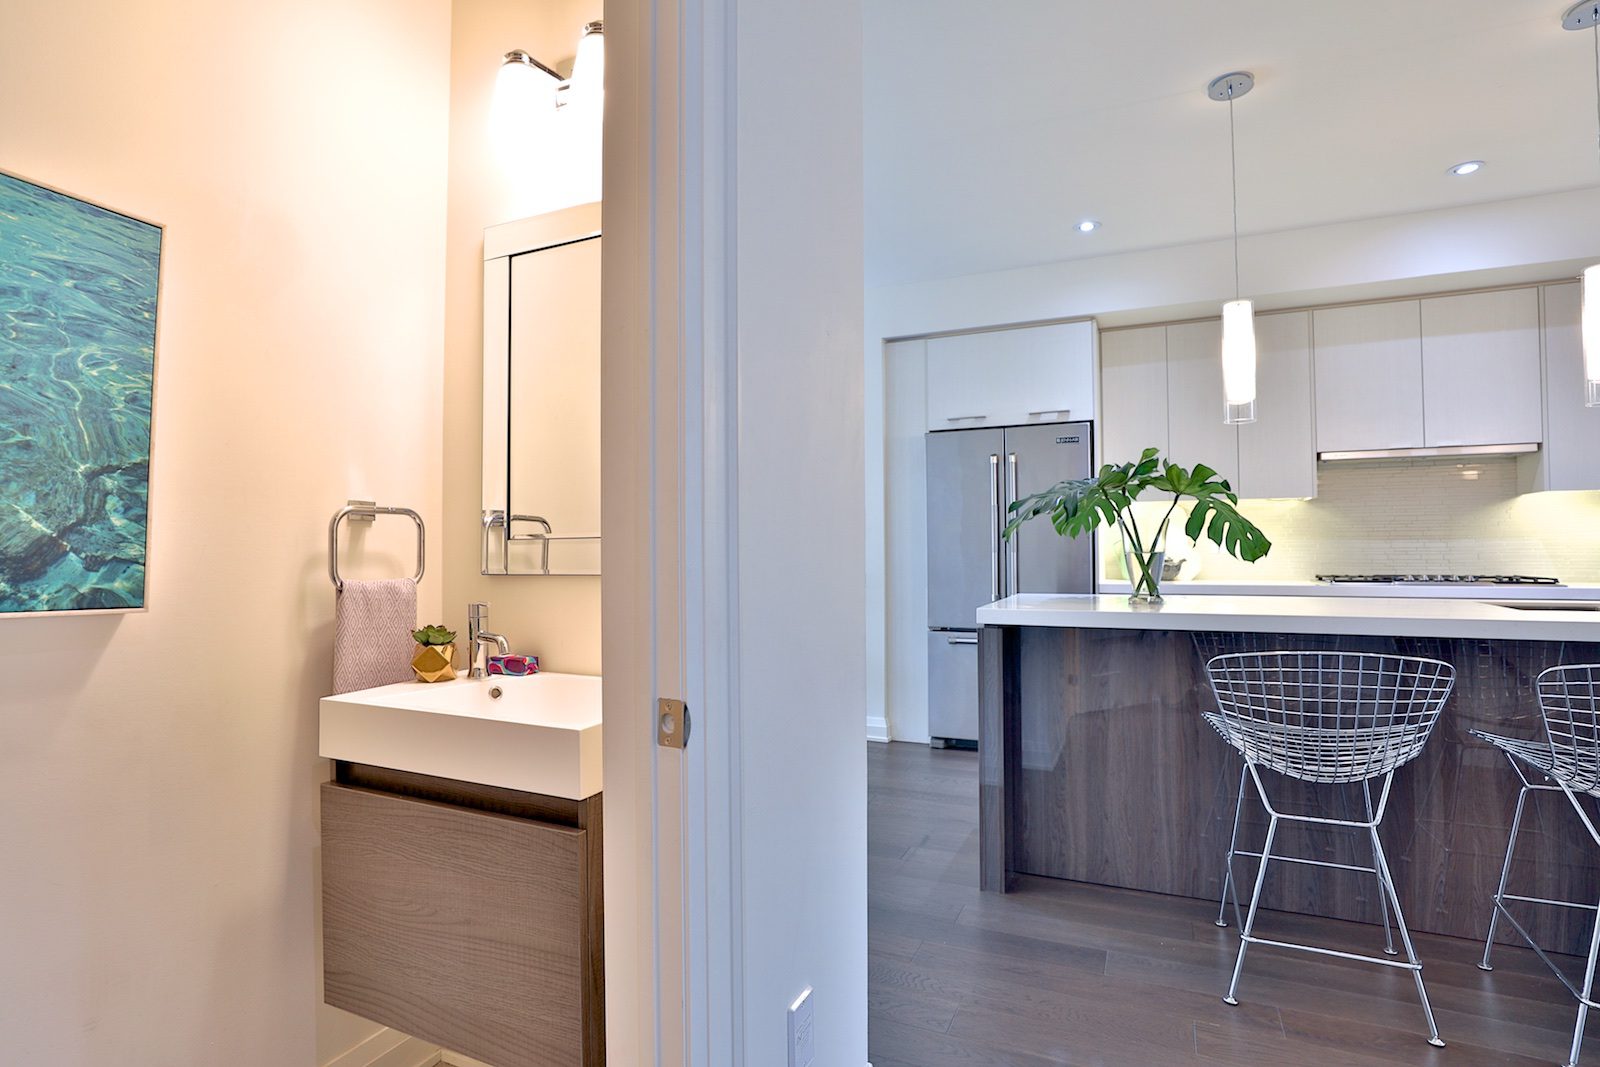
- Convenient two-piece powder room also located on the main floor
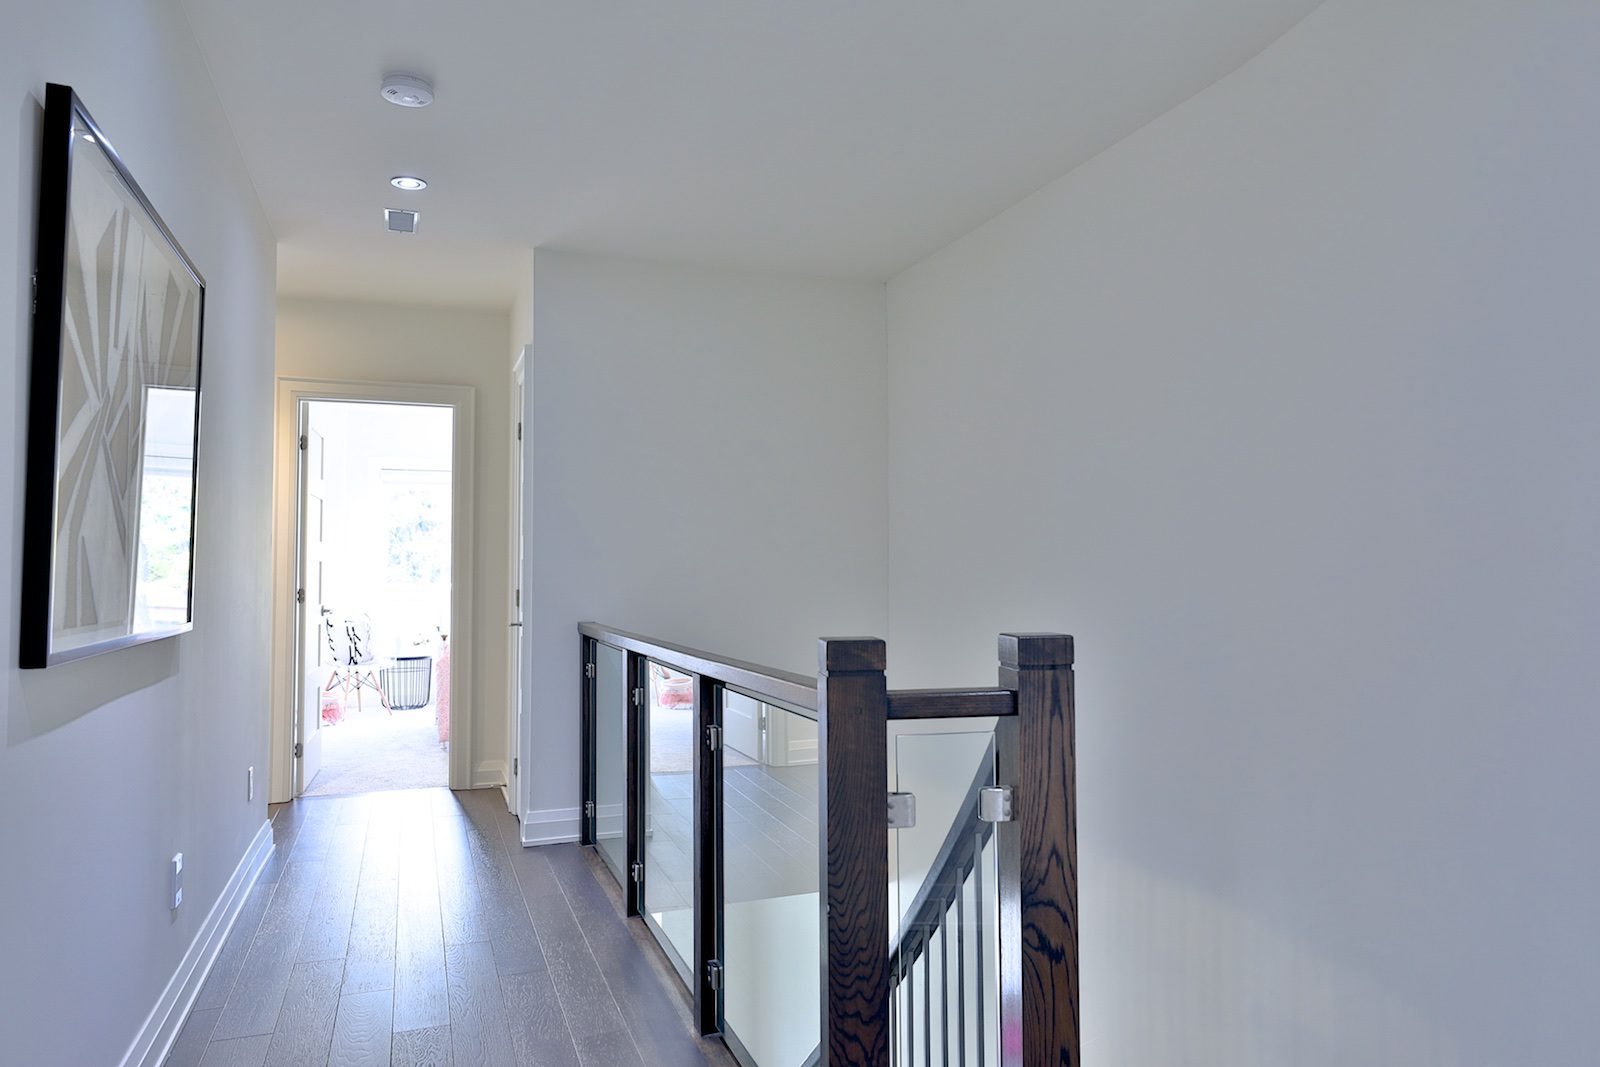
- The second floor offers three bedrooms, including the primary suite
- Primary bedroom with built-in floor-to-ceiling cabinetry, double closet, adjoining dressing area with potential for an office space and picture windows overlooking the backyard
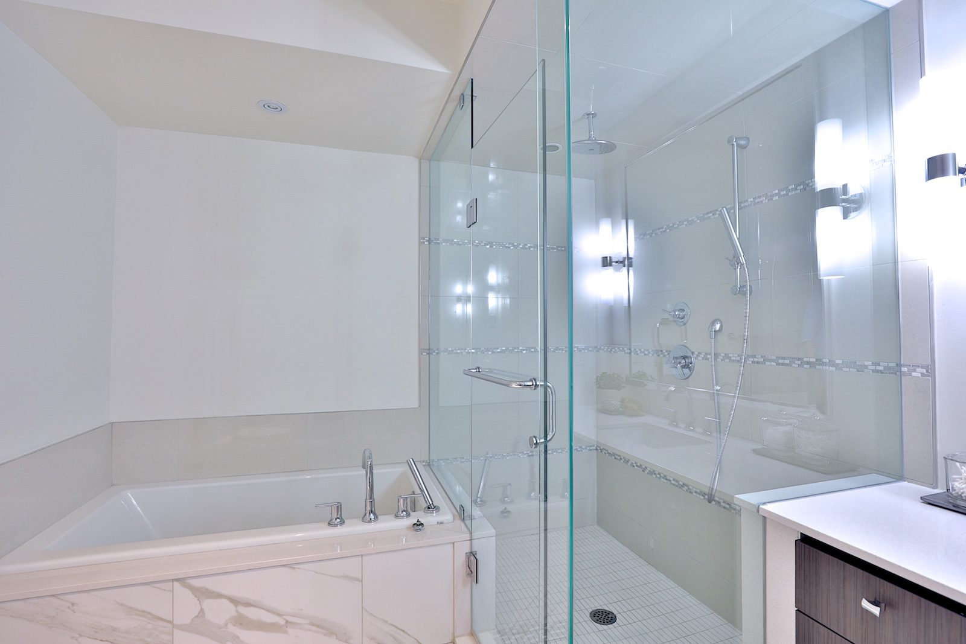
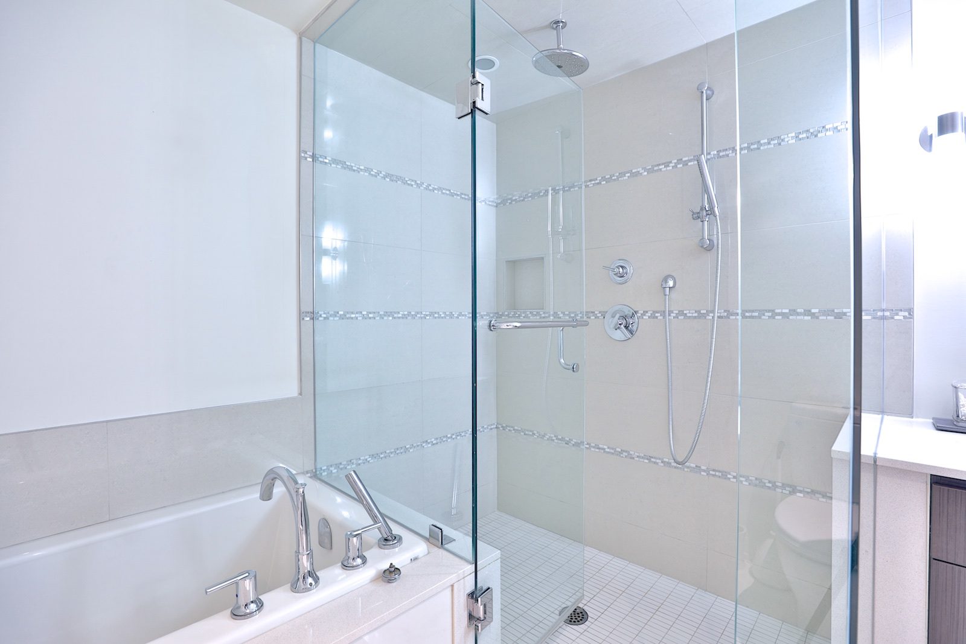
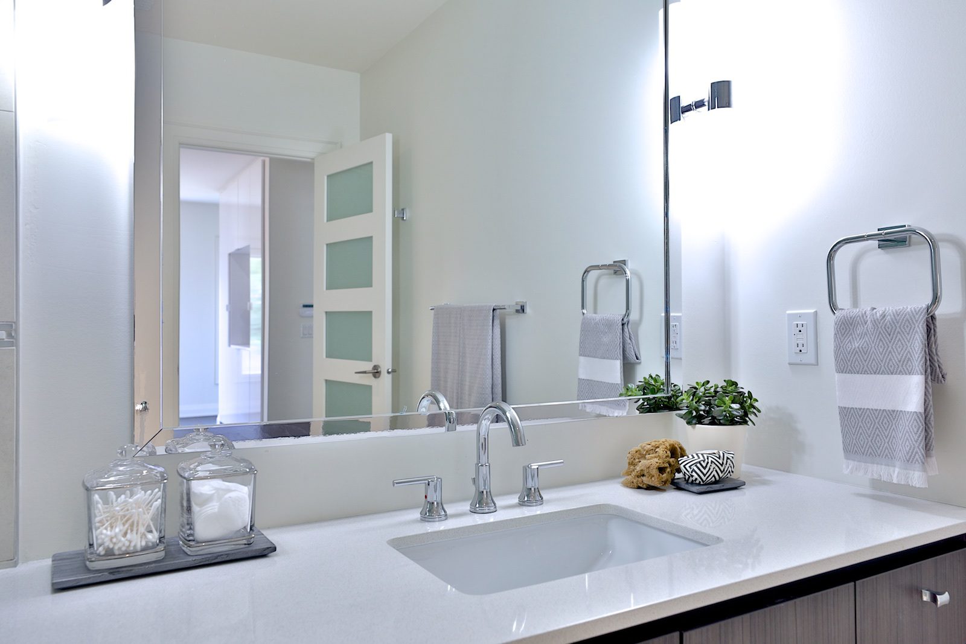
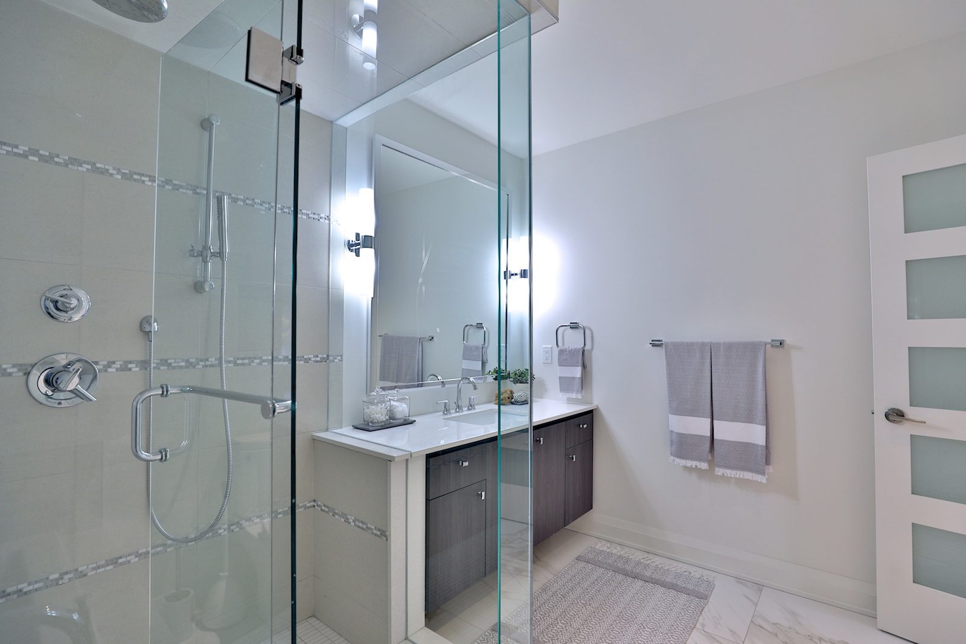
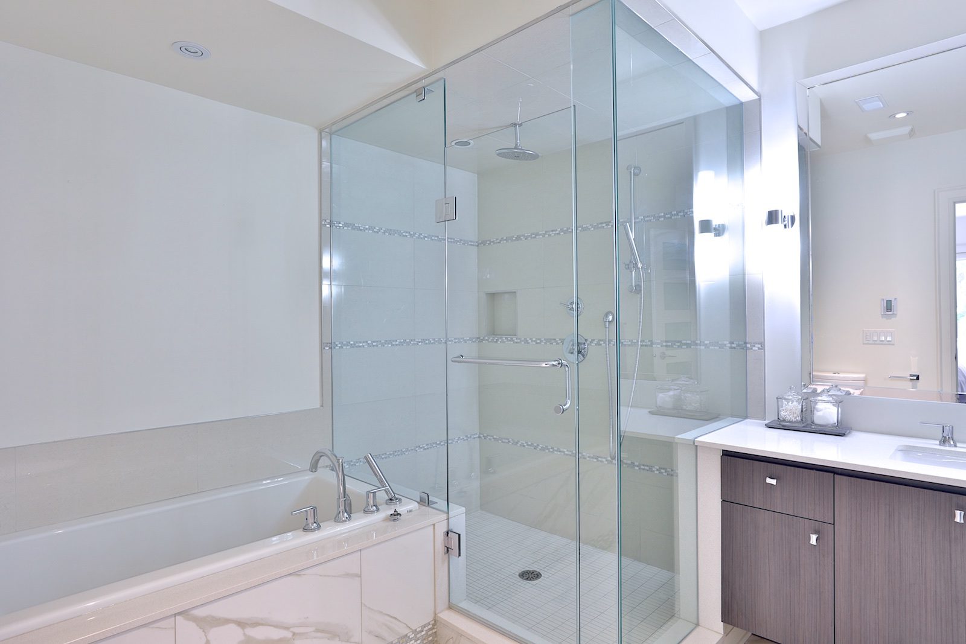
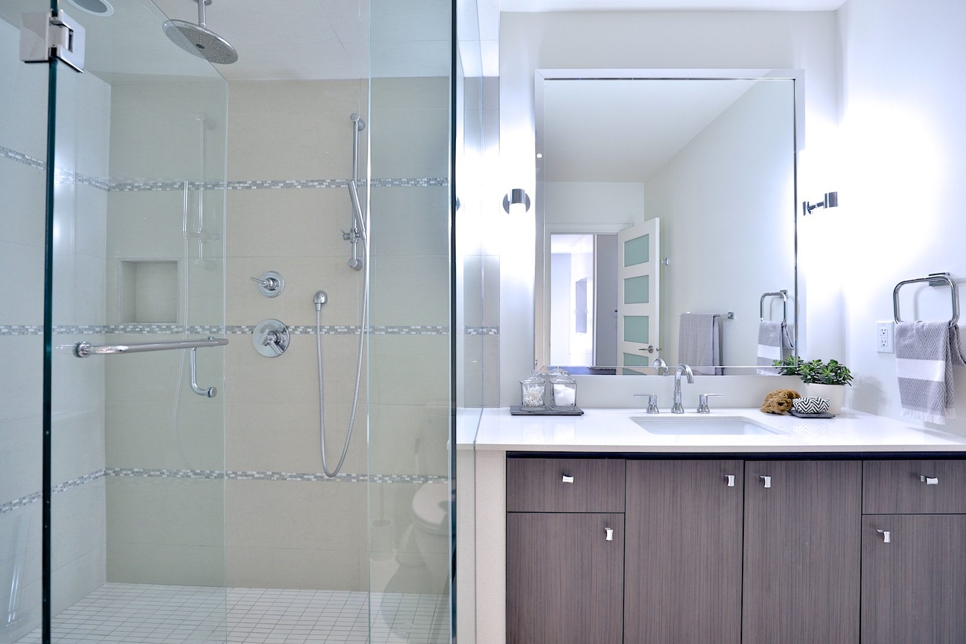
- Ensuite bathroom with built-in tub, porcelain surround, glass-enclosed shower with rain and handheld showerheads, and built-in vanity complete the primary suite.
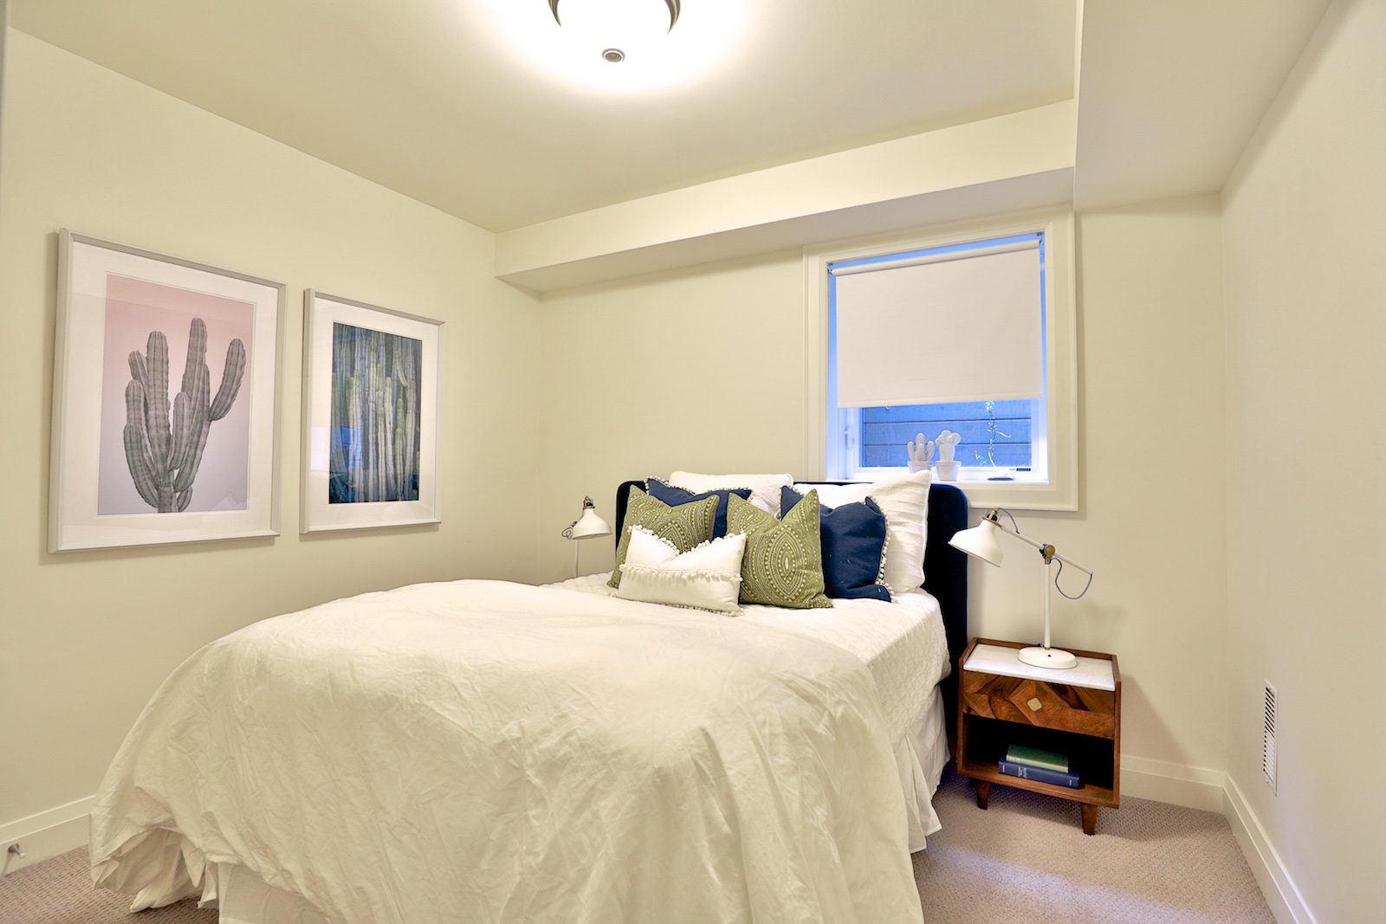
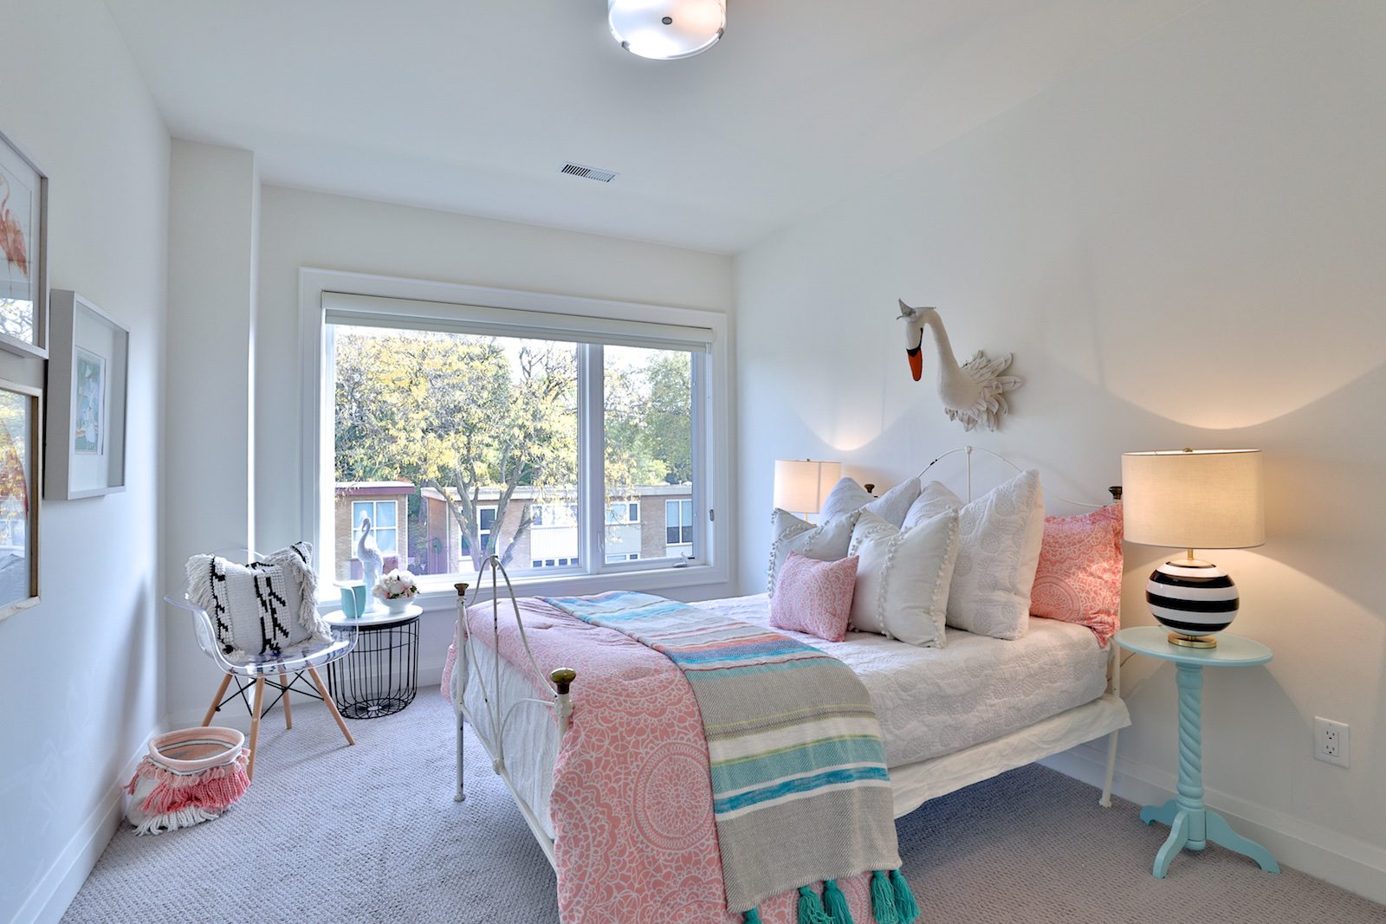
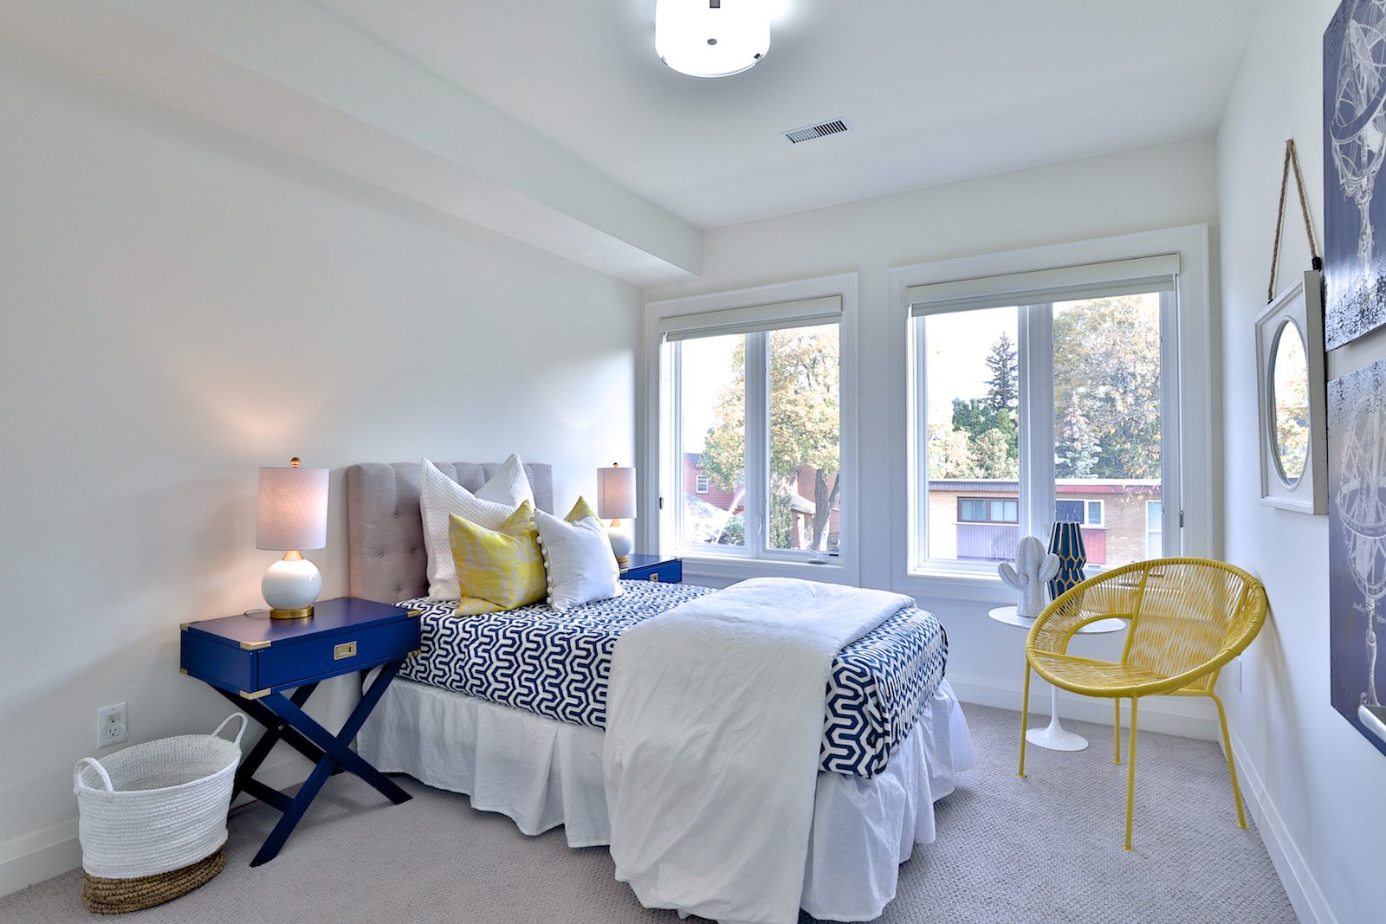
- Two additional bedrooms with east-facing picture windows, double closets and broadloom flooring
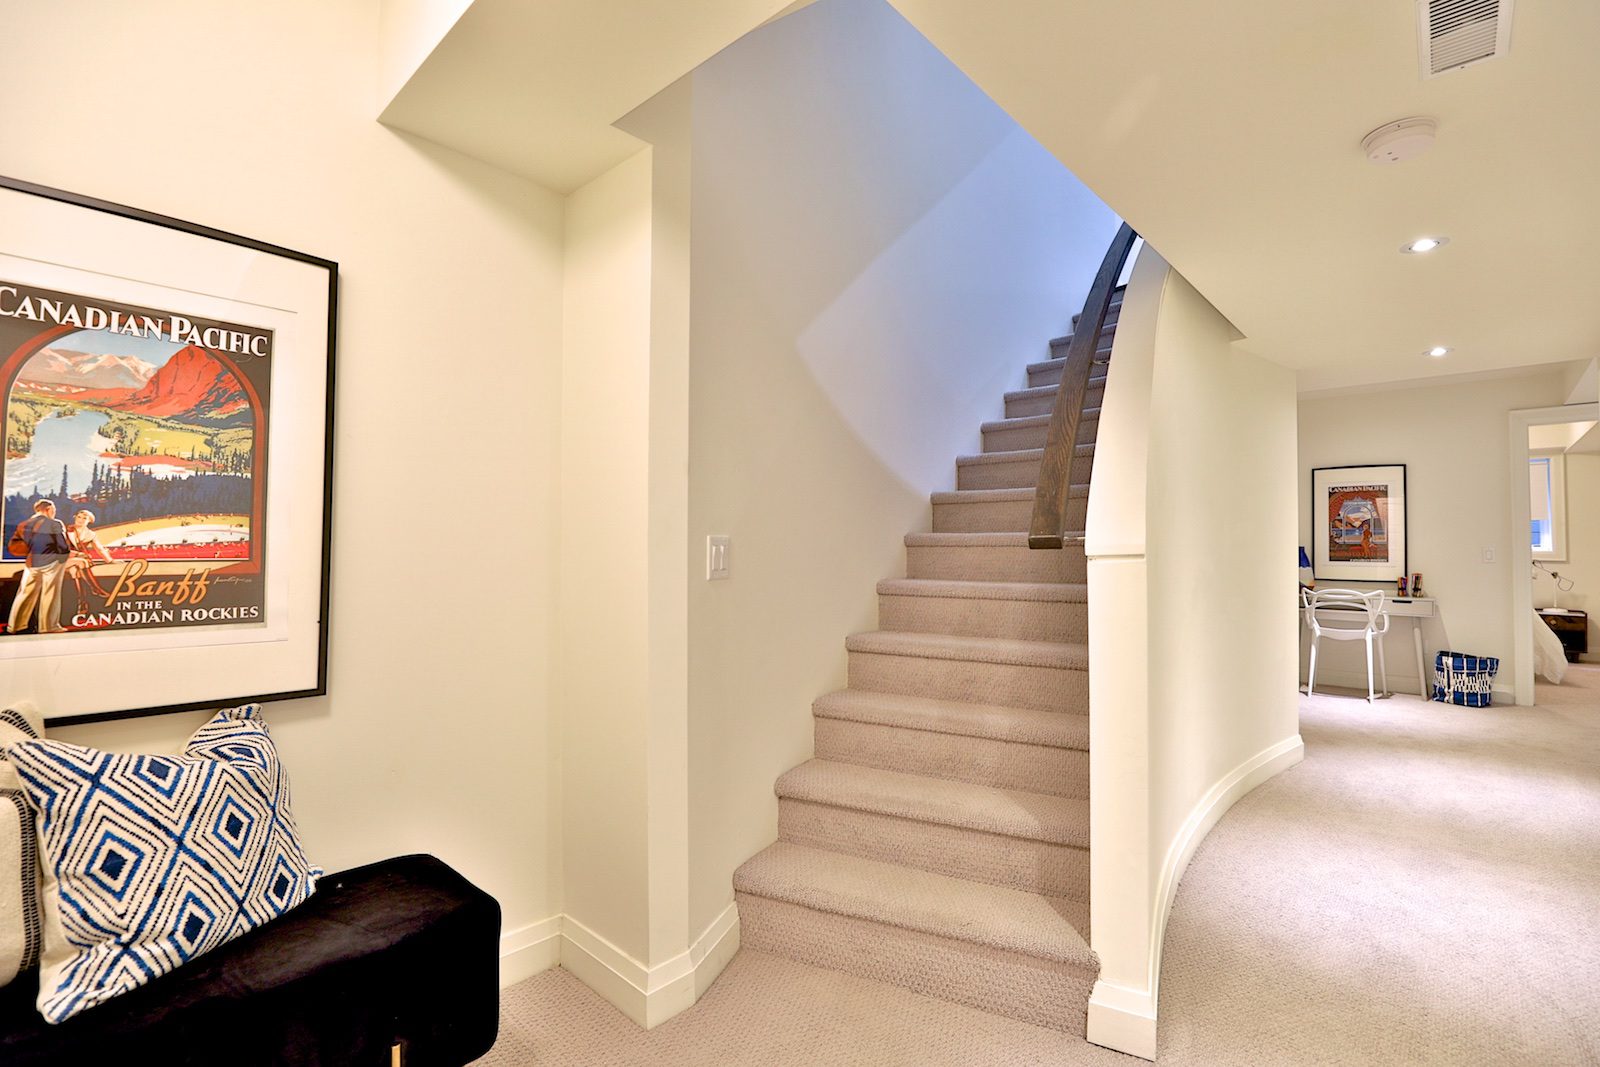
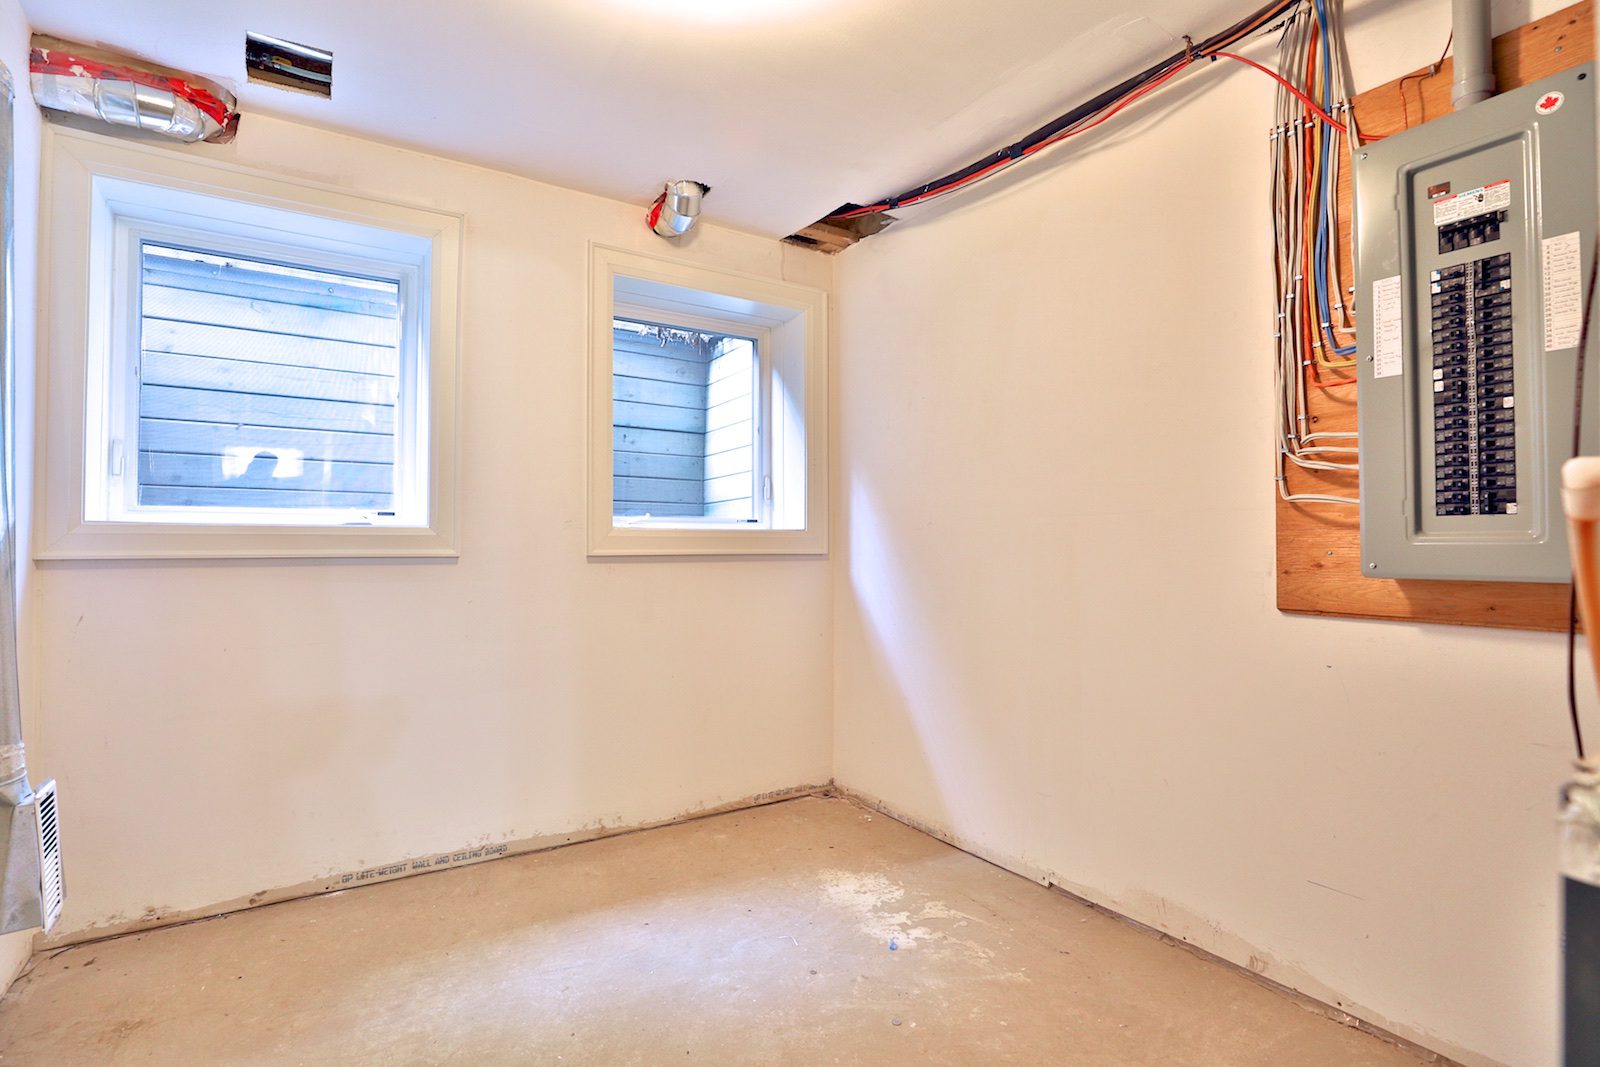
- Lower level offers a versatile fourth room, ideal for use as a guest room, home office or gym, with double closet, at-grade window and broadloom flooring
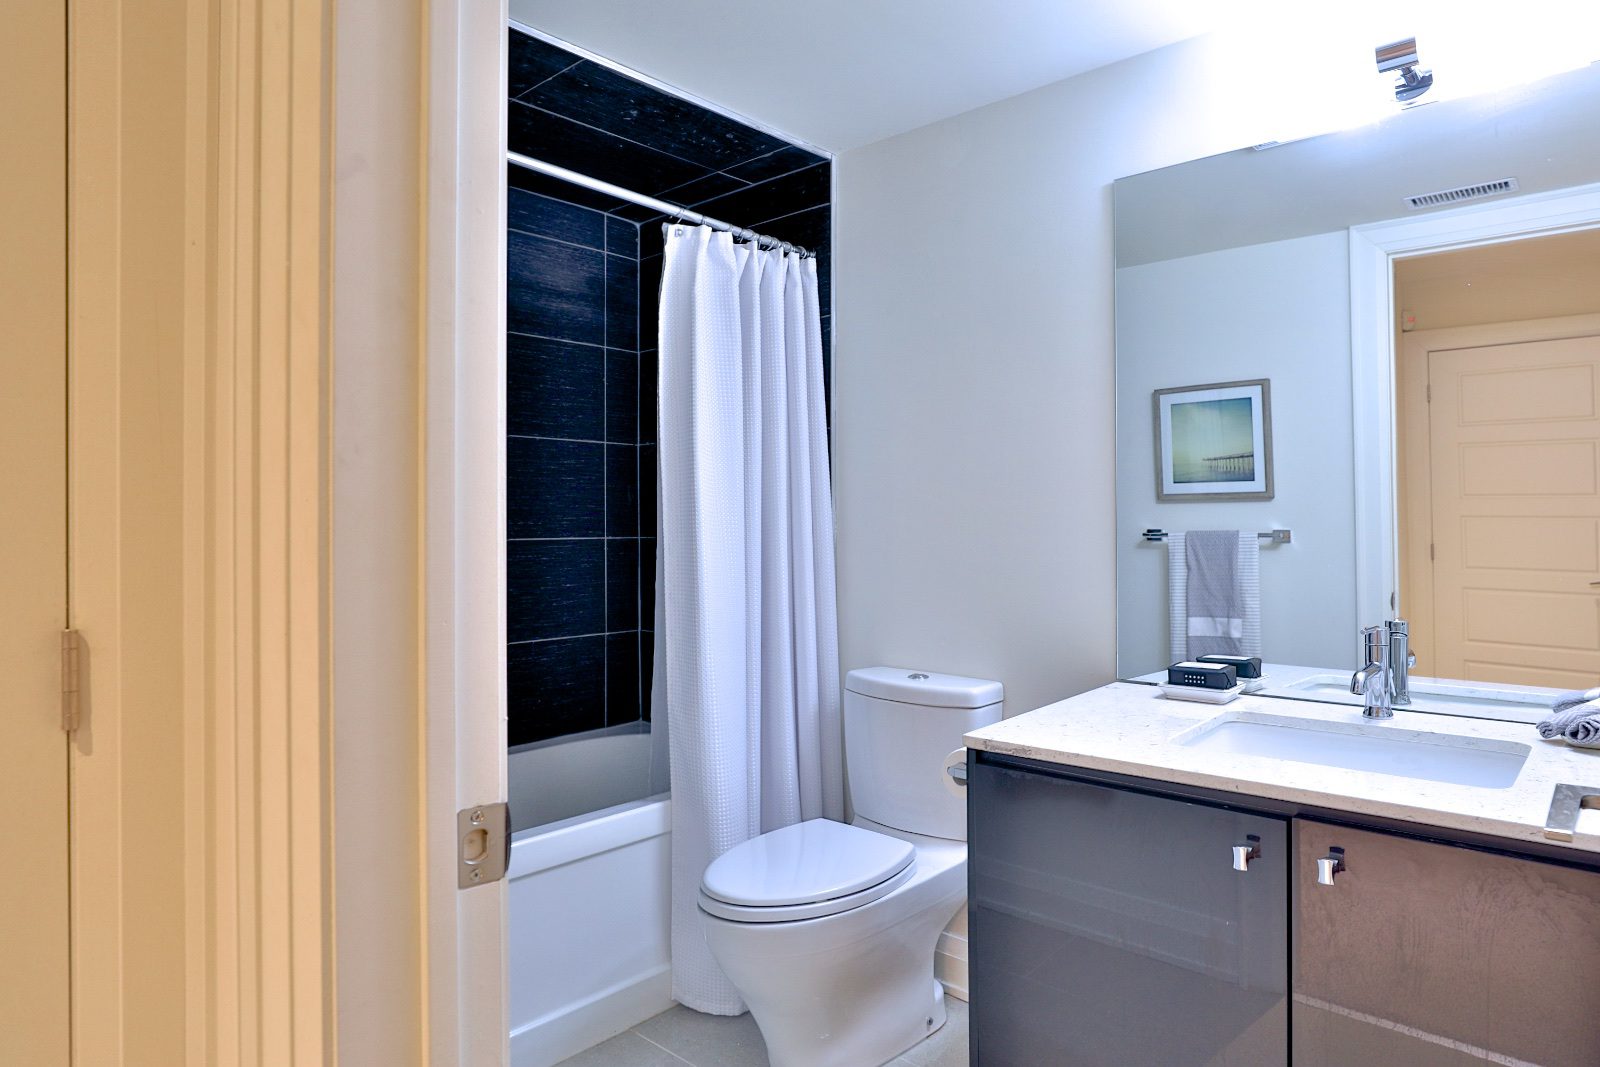
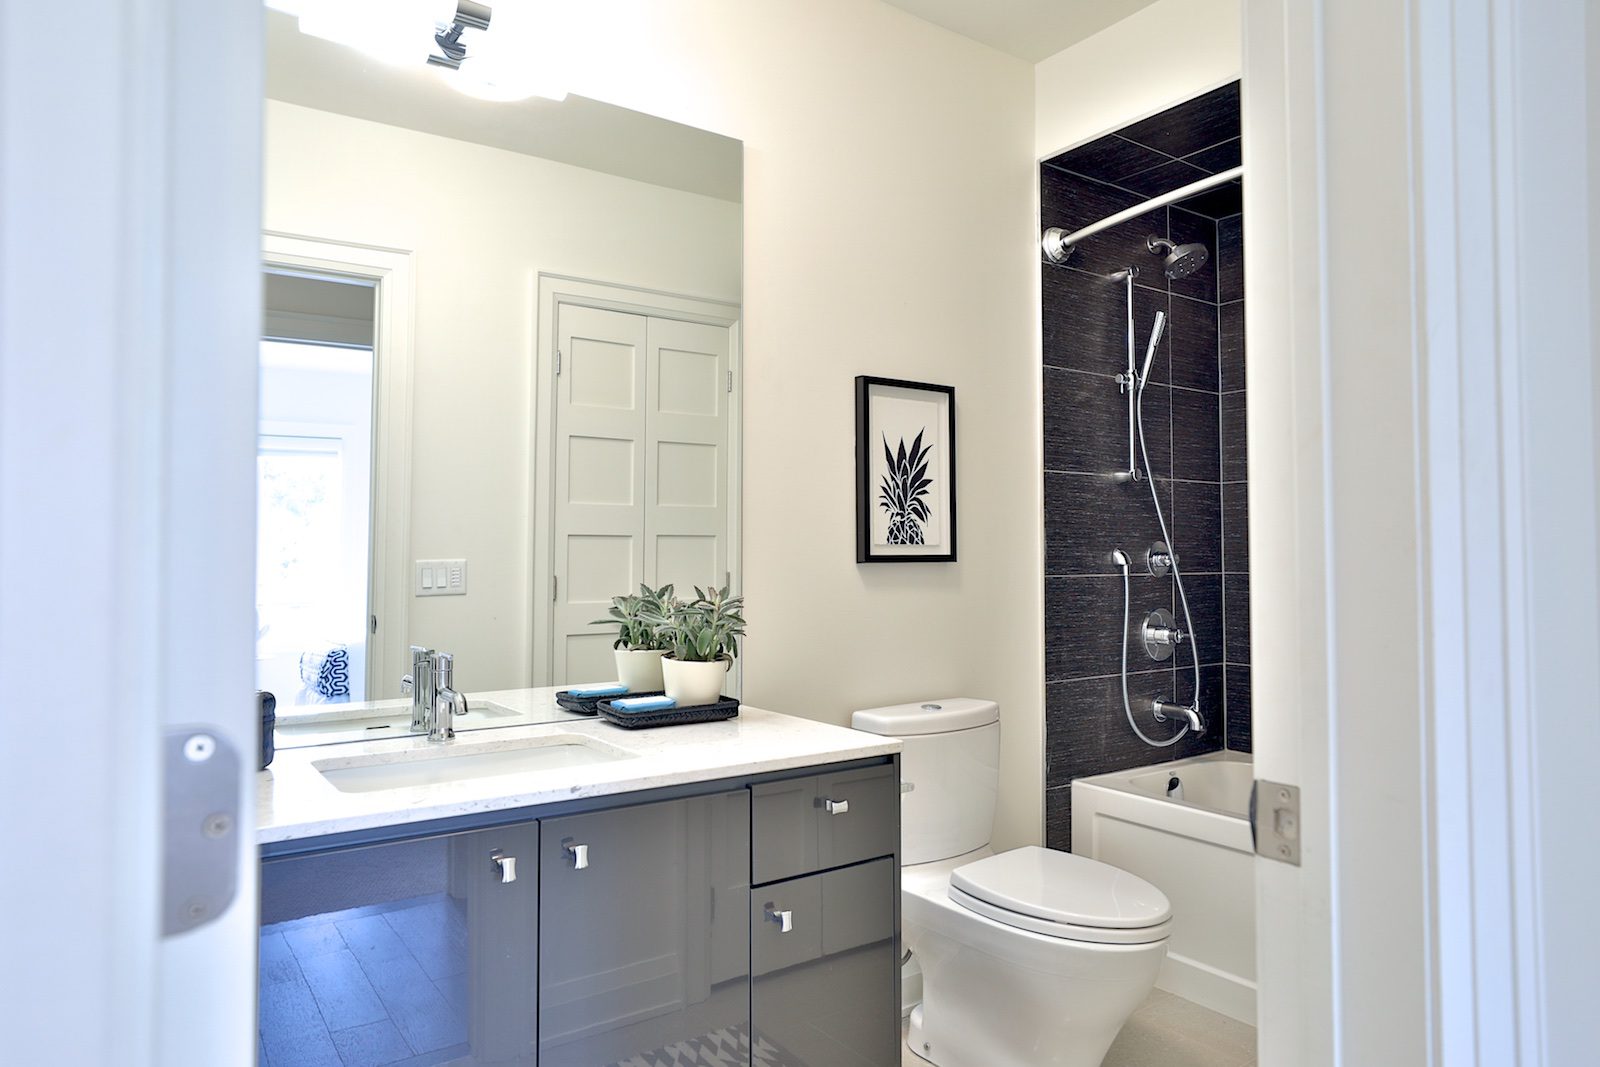
- Four-piece bathroom with built-in vanity, undermount sink and tub with tile surround
- LED pot lighting throughout
- Tenant responsible for hydro, cable, internet, water, alarm monitoring and snow removal
- Recycling and garbage disposal included
- Residents of this quiet neighbourhood enjoy walking access to Mount Pleasant, Eglinton and Yonge Street shops, cafes and boutiques, as well as Summerhill Market on Mount Pleasant and the Eglinton LRT.
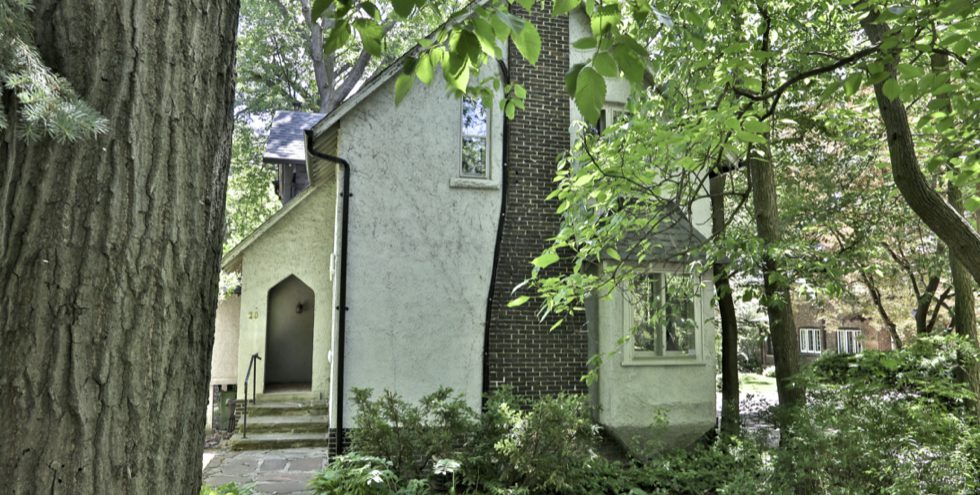
- It is within minutes as well to Sherwood Park, with its incredible green space, dog park, walking trails, and connections to extended ravine systems.