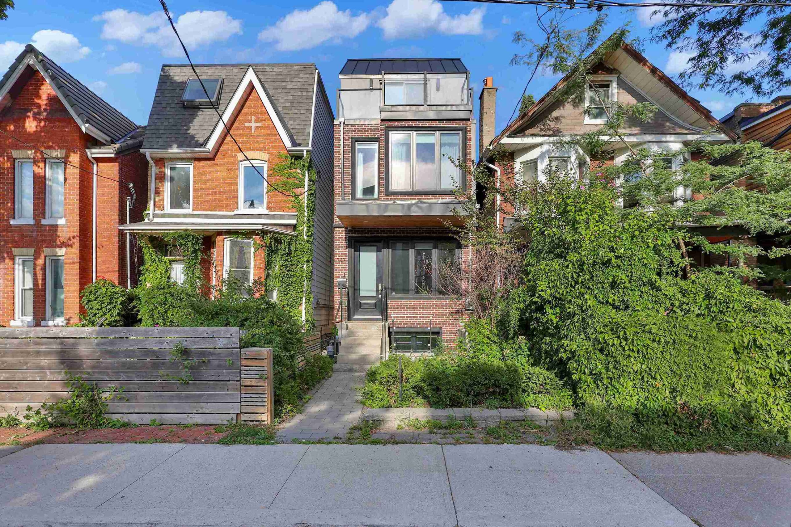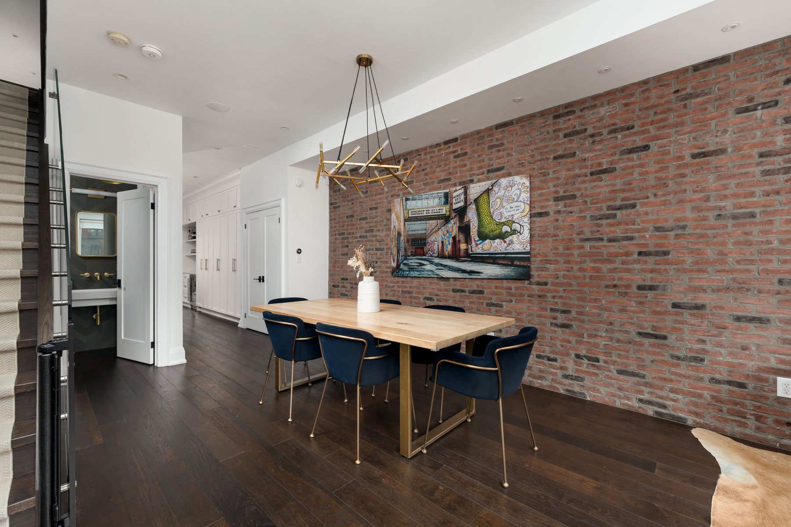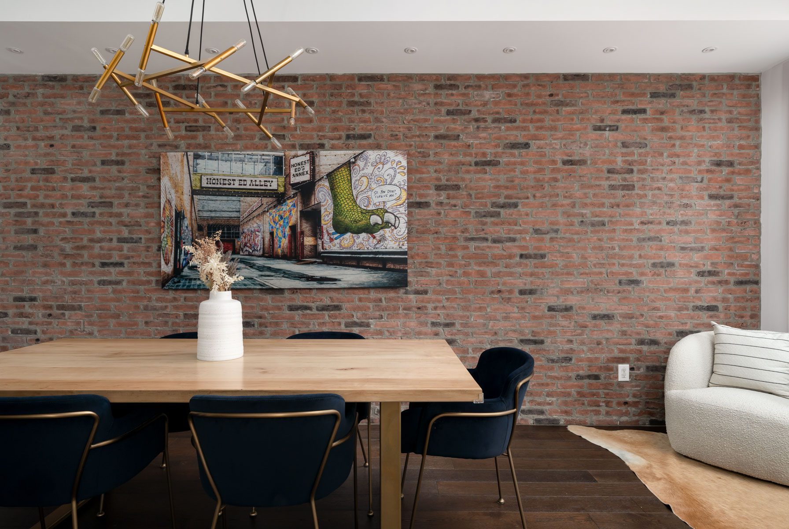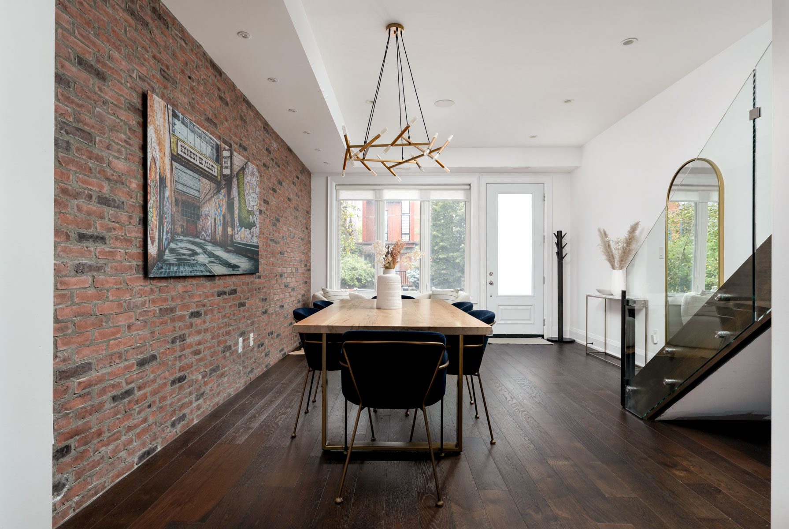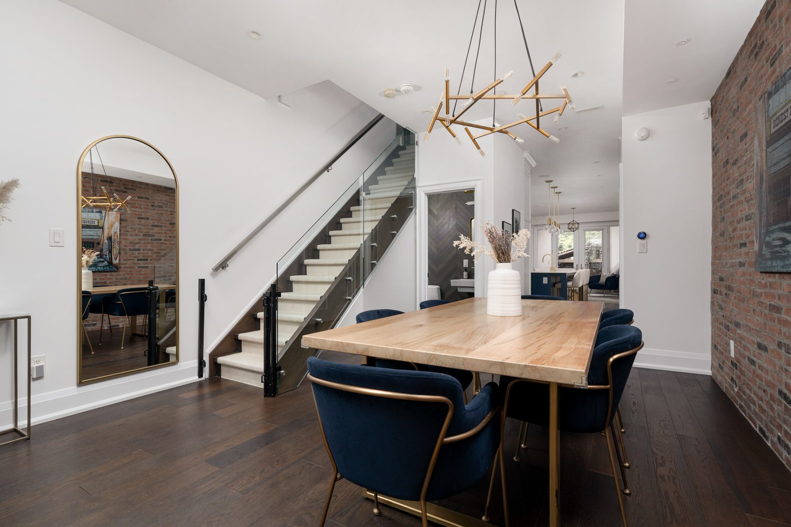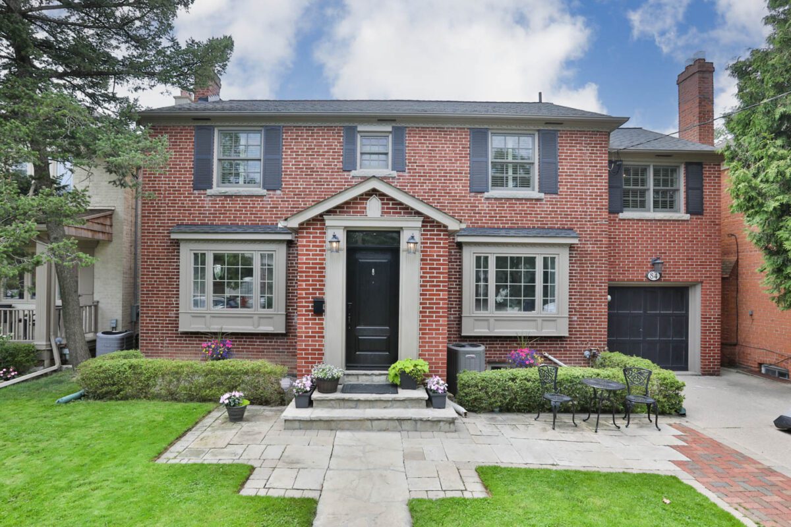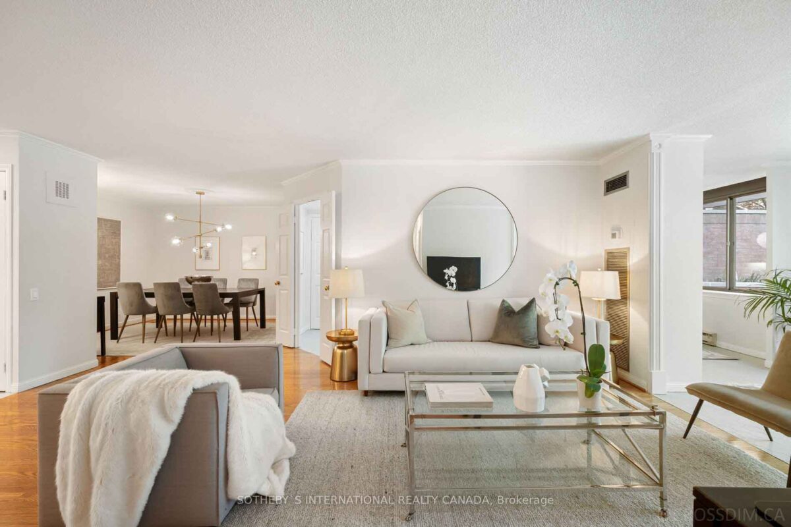


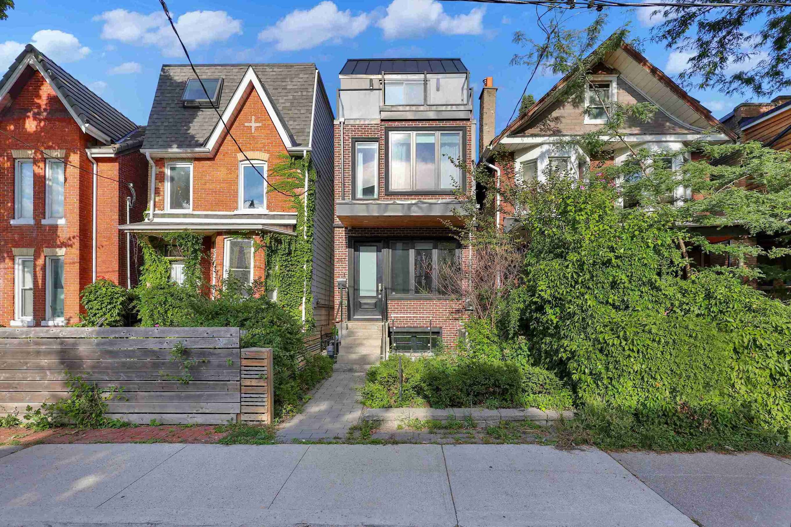
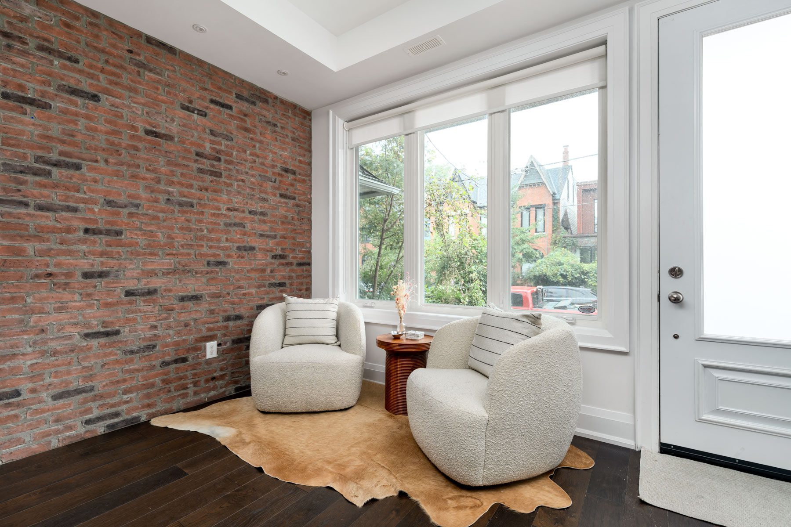
Newly built and custom designed, this exceptional detached home offers a rare opportunity to enjoy the best of Harbord Village with the ease and efficiency of a thoughtfully planned new build. Contemporary crisp white interiors, light white oak flooring, and bespoke millwork create a refined contemporary backdrop, while an intelligent four level layout maximizes both living space and functionality.
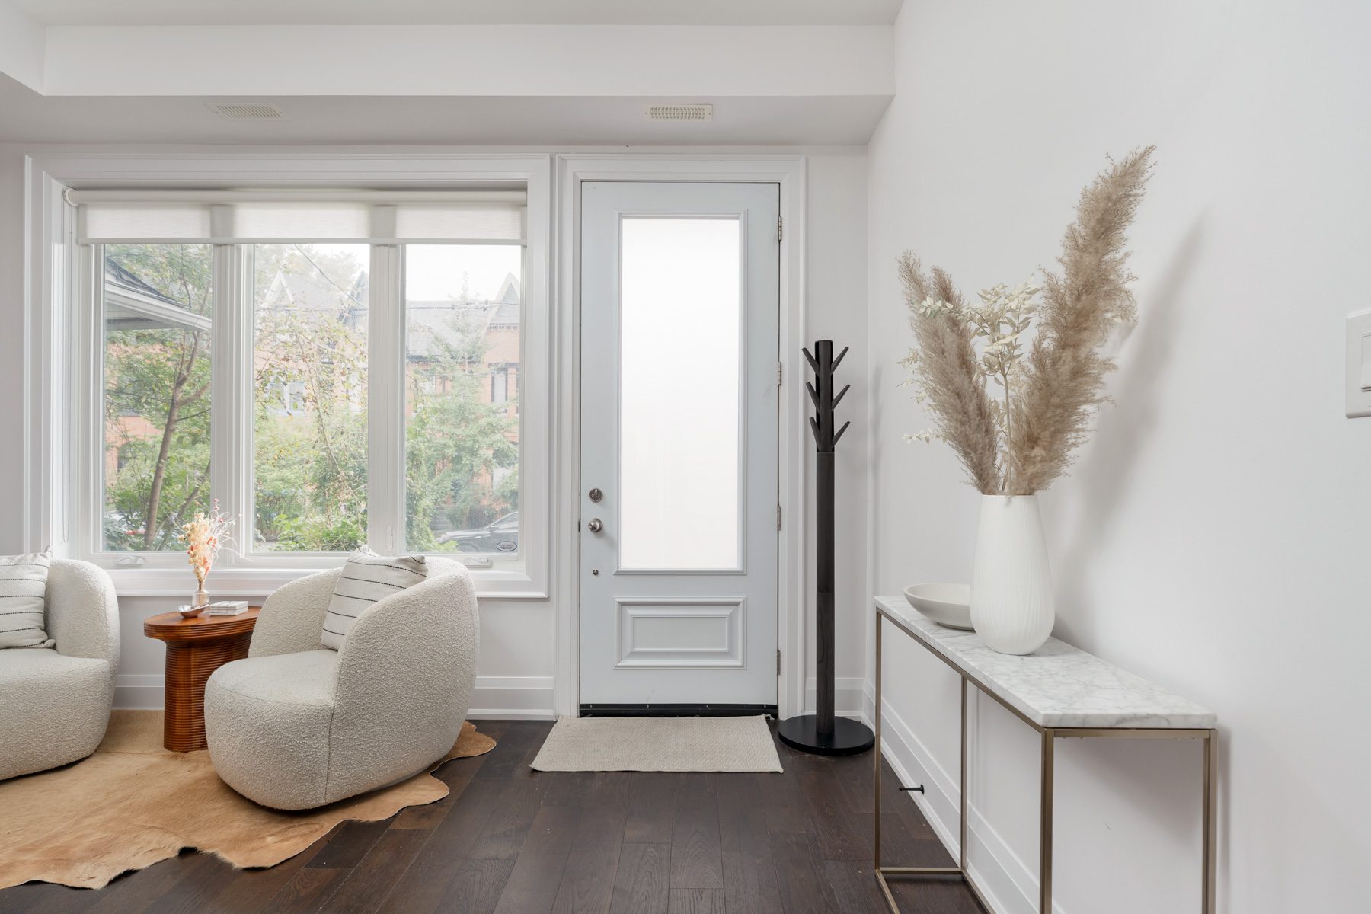
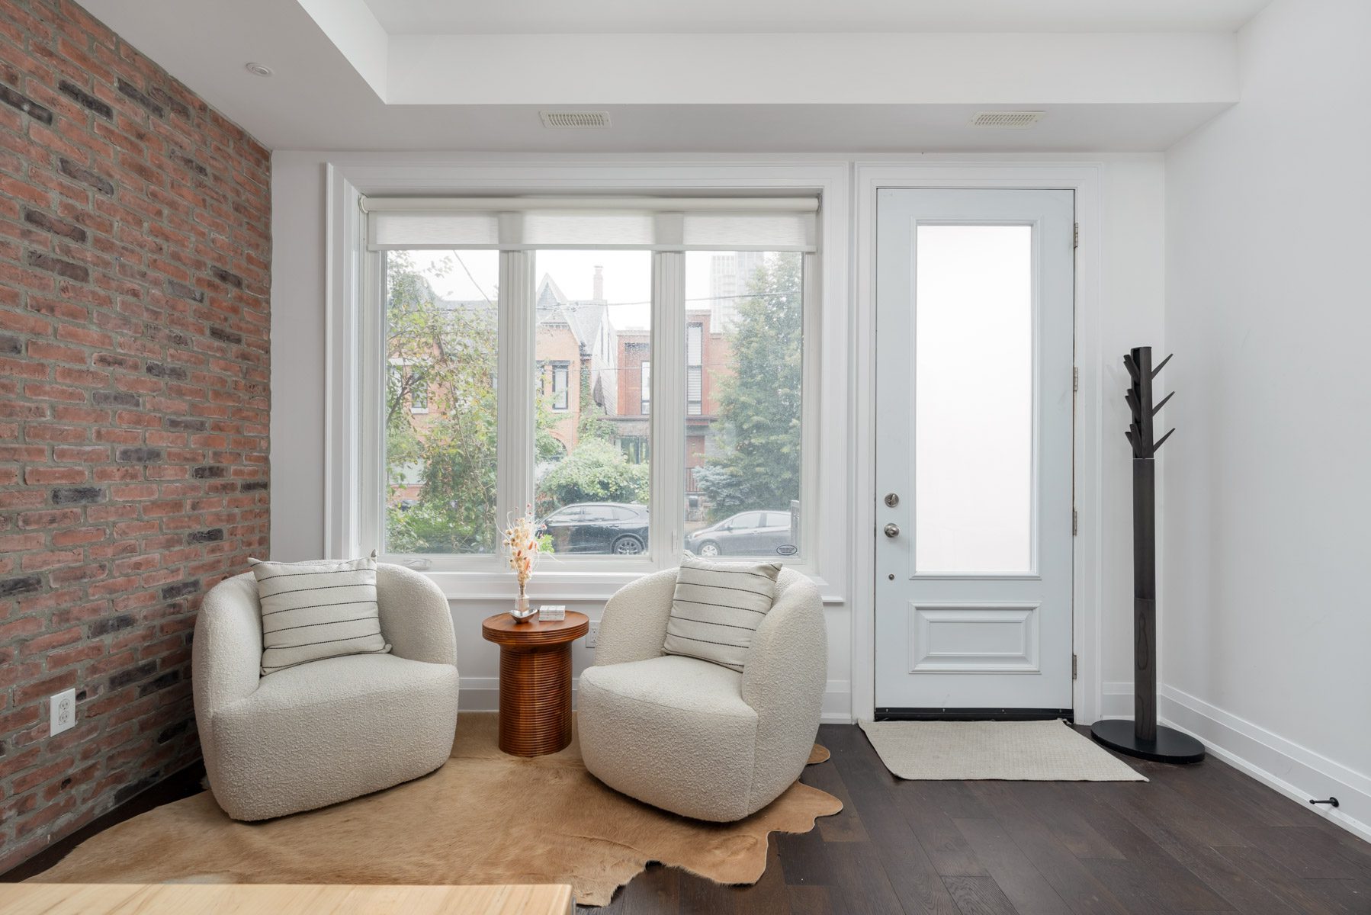
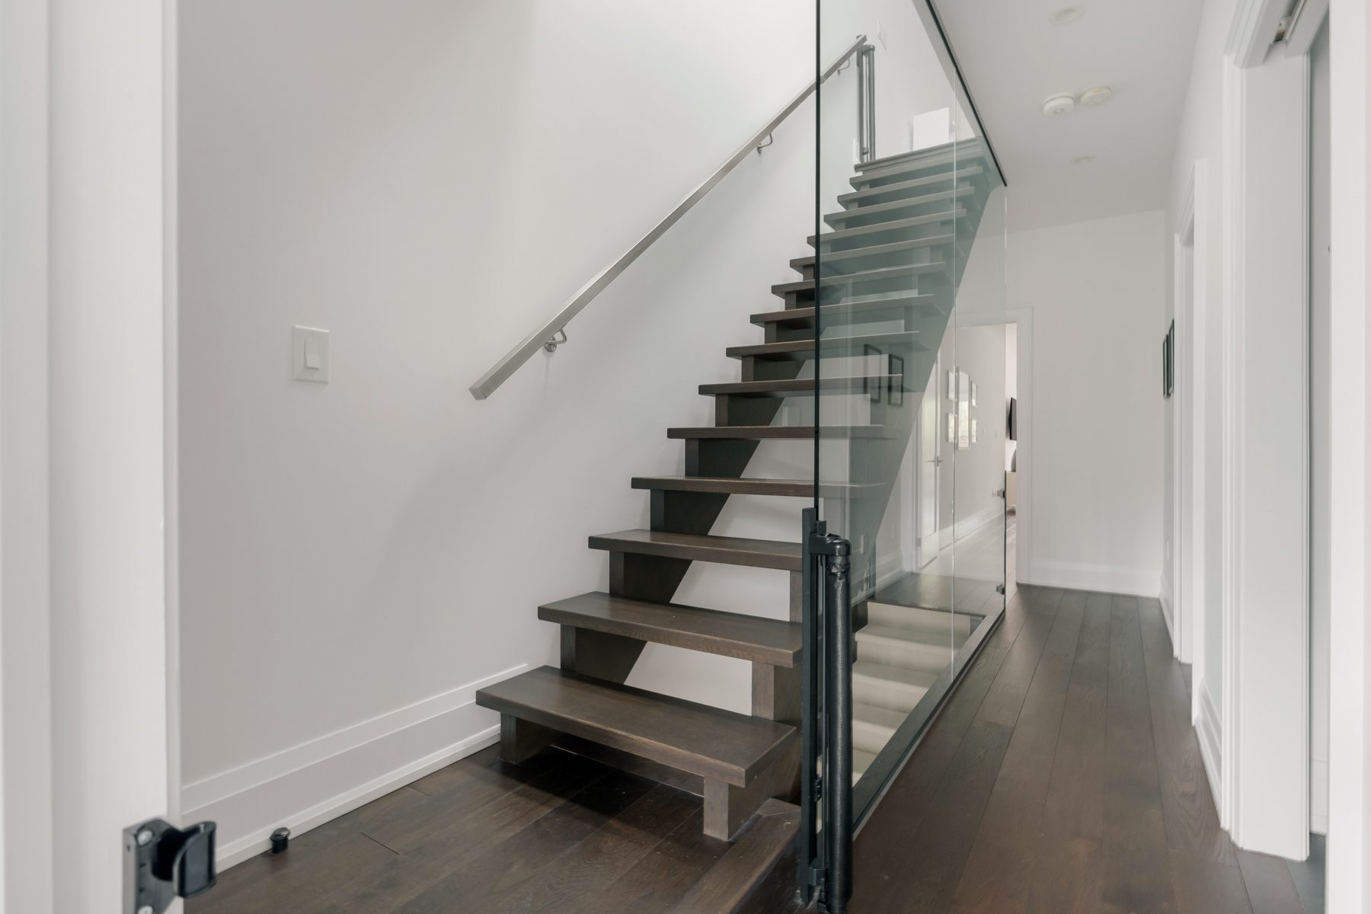
The amount of natural light and approachable appeal of this home is apparent the moment you step through the front door. Ceilings expand to over nine feet, and designer choices of flooring, hardware and fixtures set the tone for every level of the home.
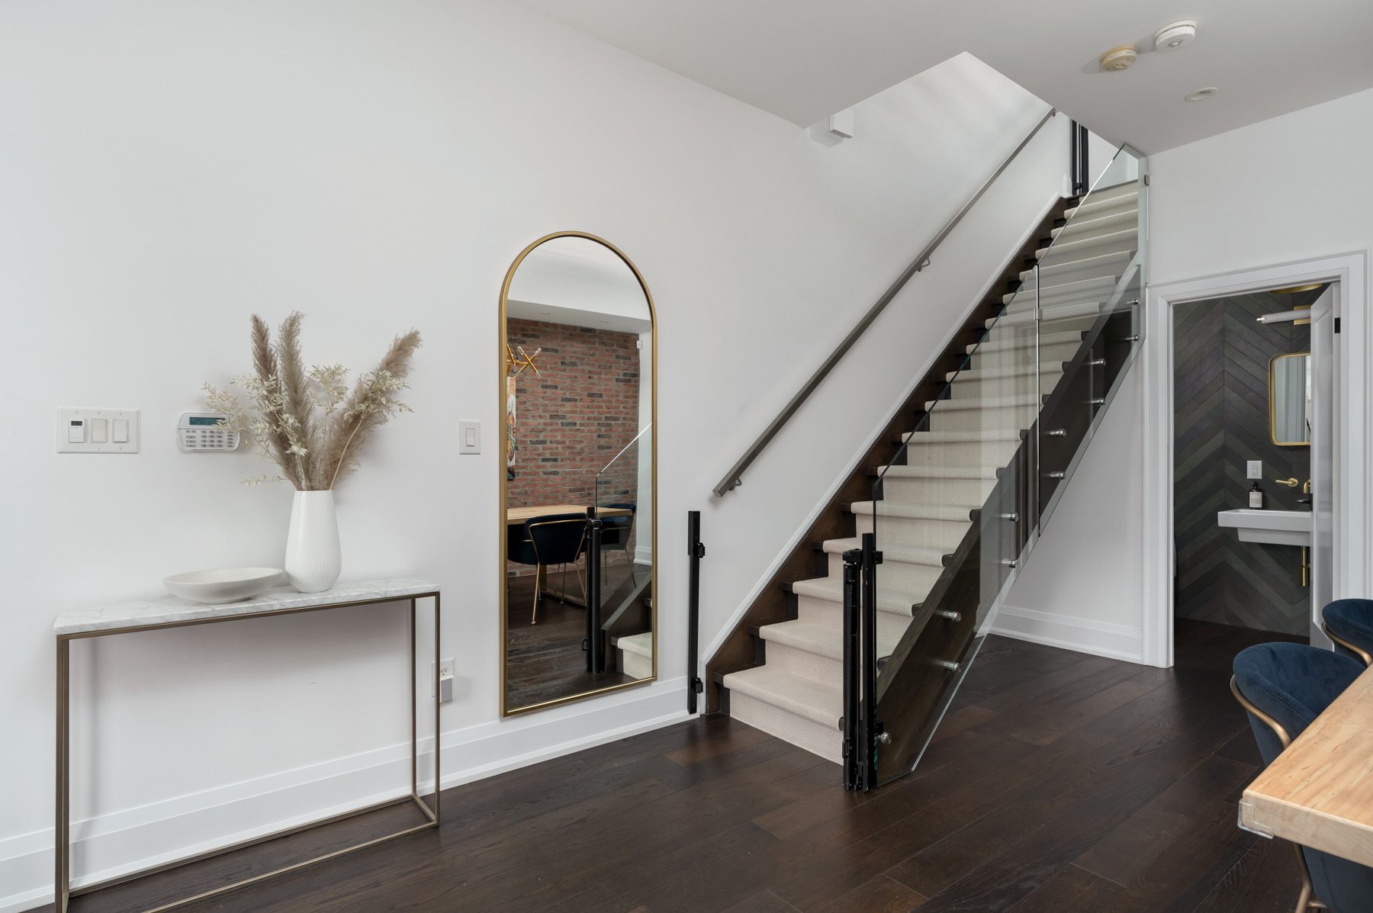
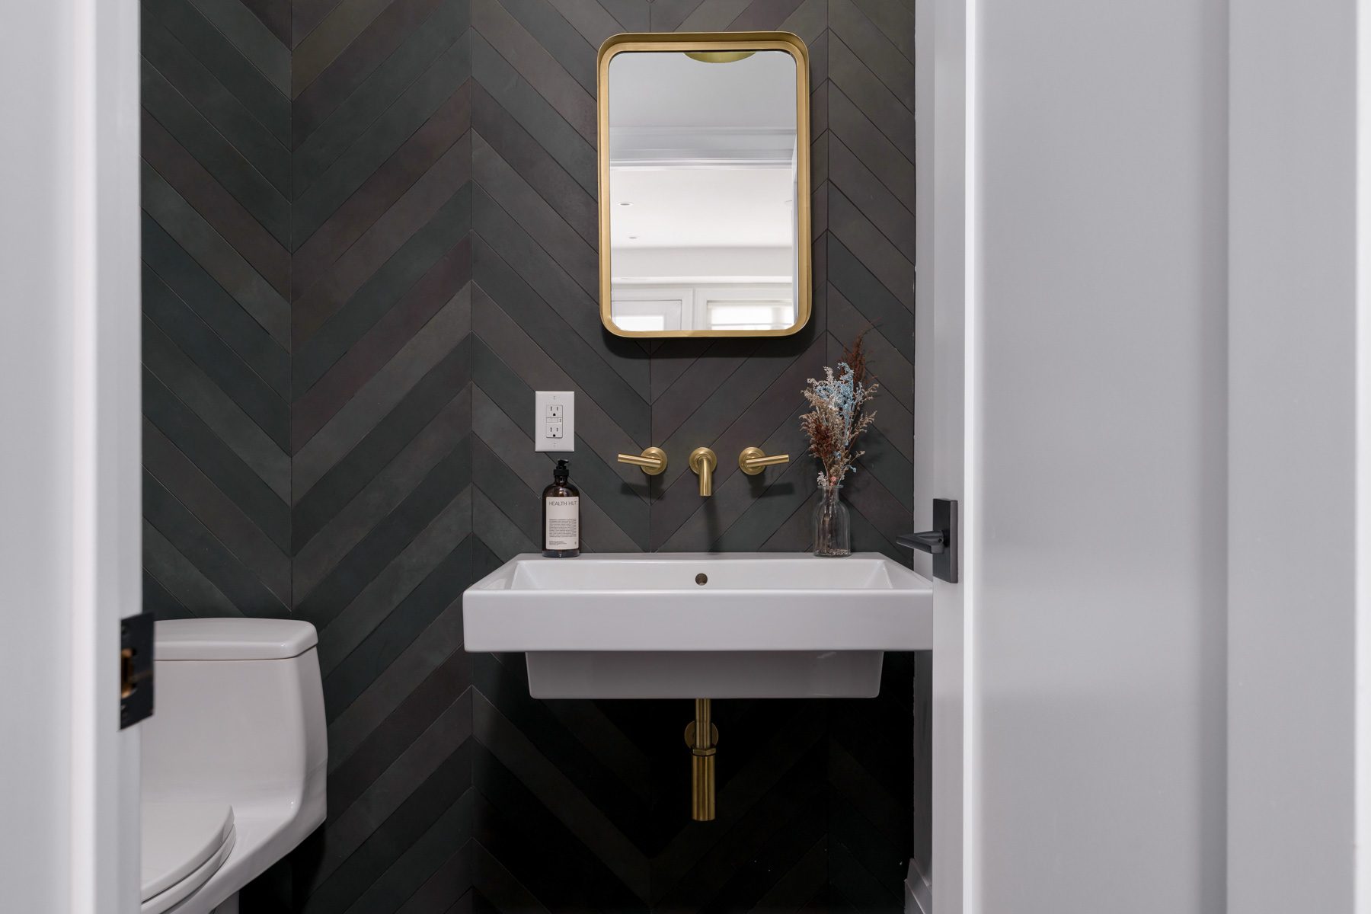
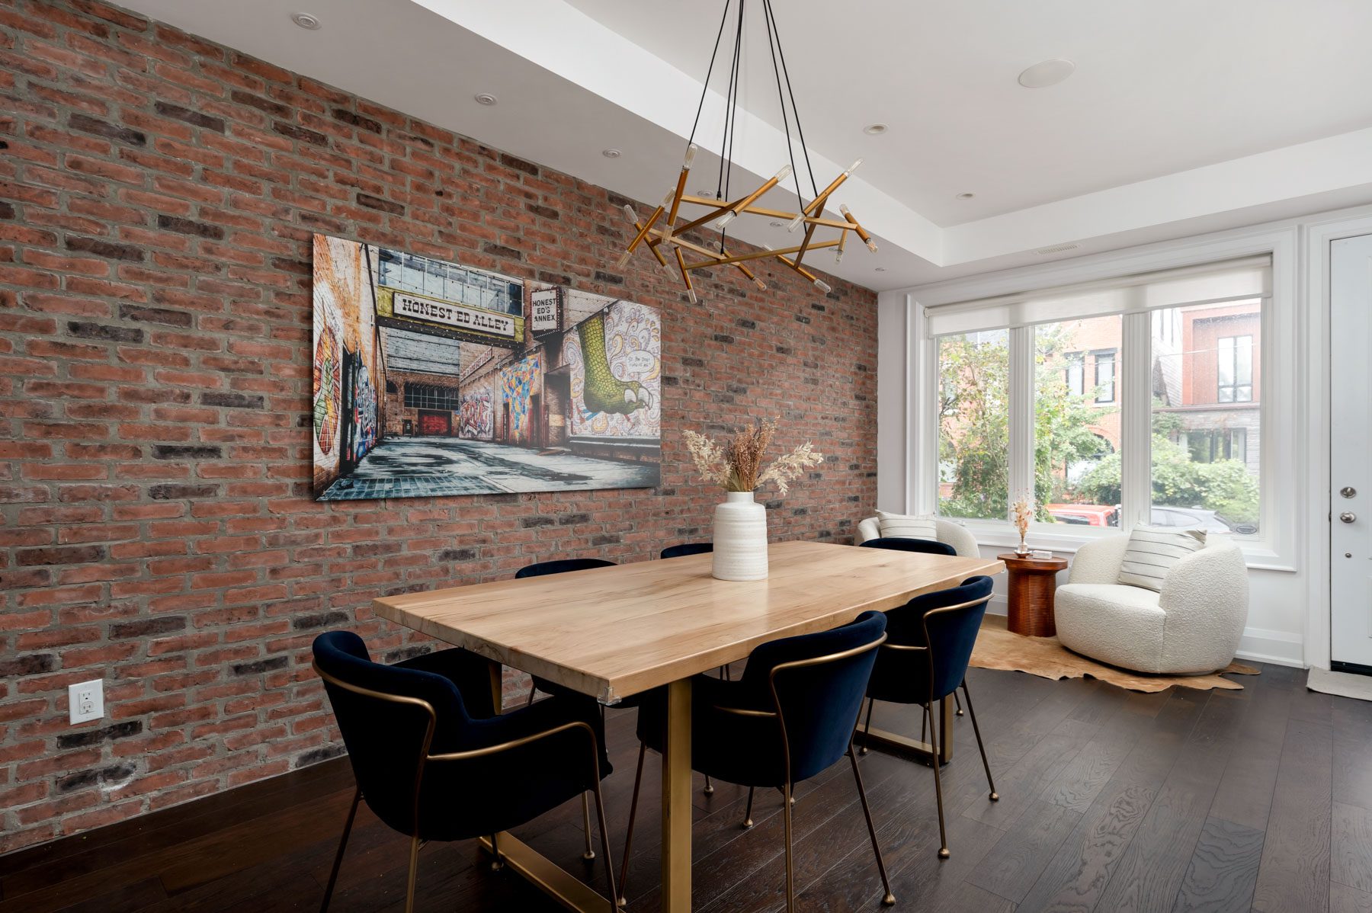
The dining room currently occupies the front room, but it could well be divided into a living and dining room should a future buyer prefer. A double coat closet gathers exterior cloaks for all residents, and a generously sized powder room lies beneath the stairs.
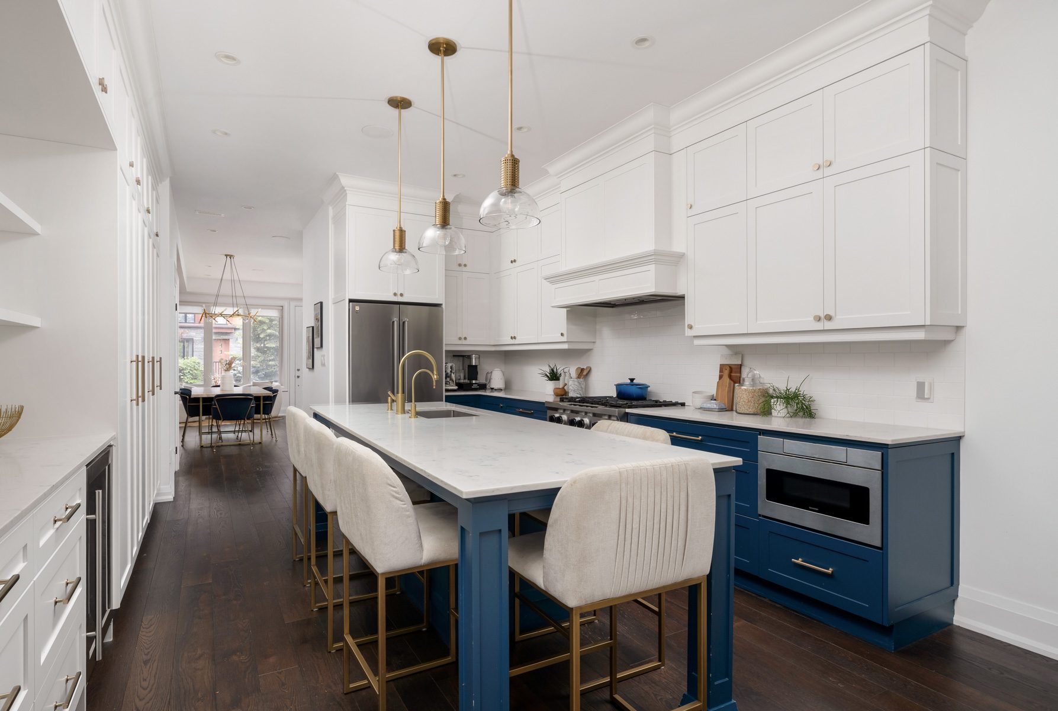
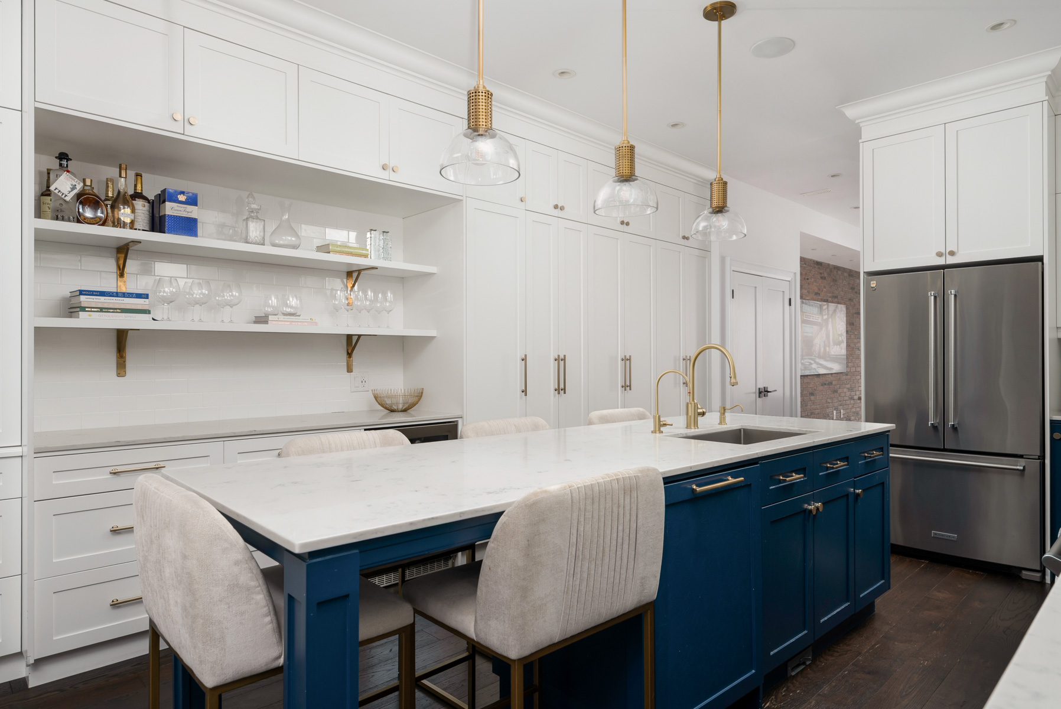
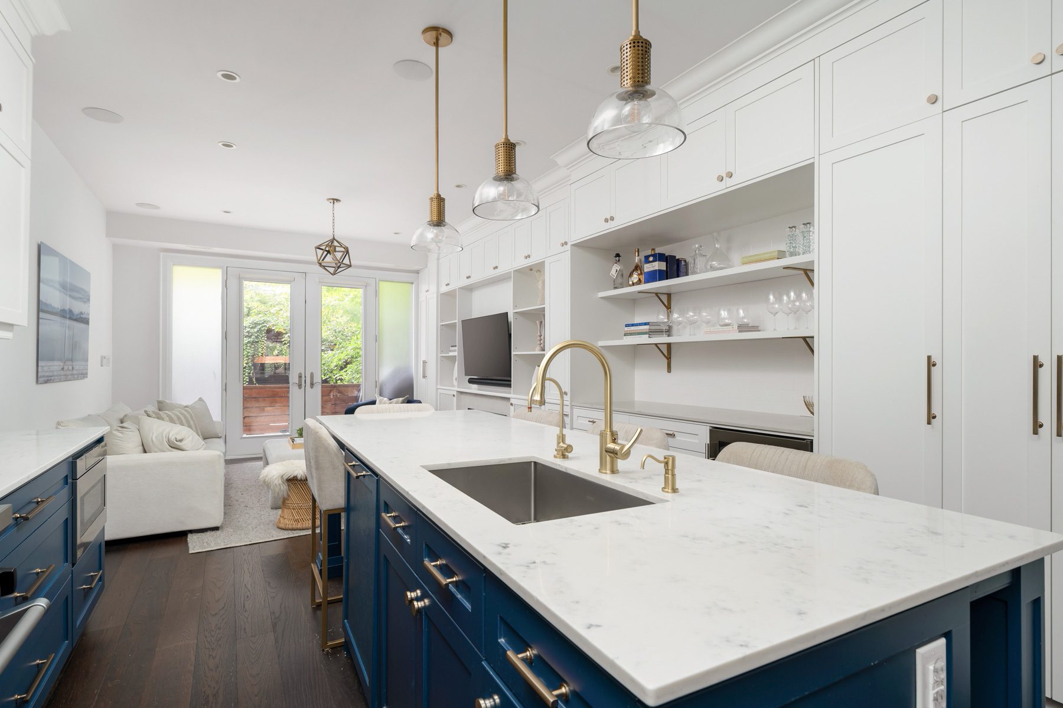

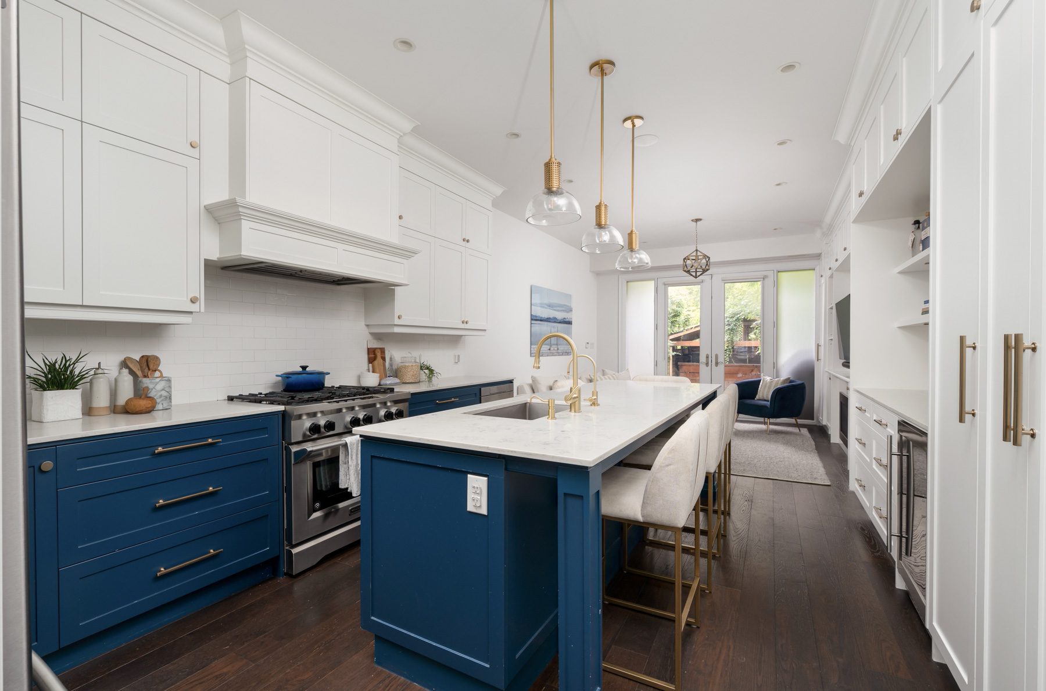
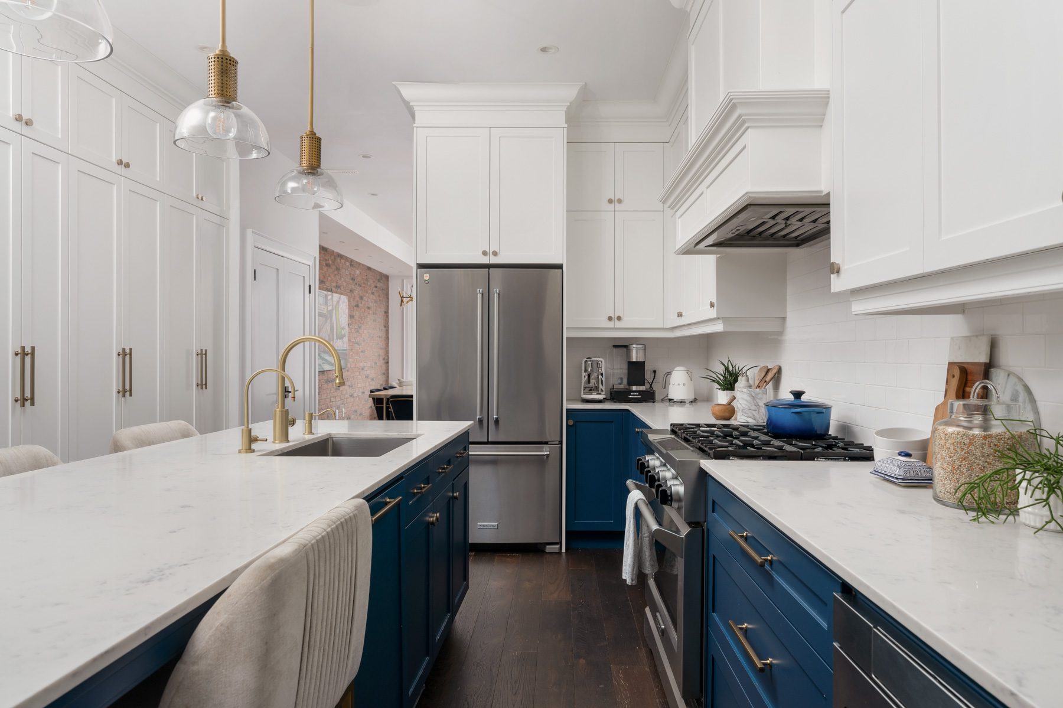
The kitchen and family room expande at the back of the main floor, with a sheer abundance of millwork and storage. Stainless steel and integrated appliances line the periphery, while quartz countertops top the cabinetry and the centre island. Breakfast bar seating is set for four family members.
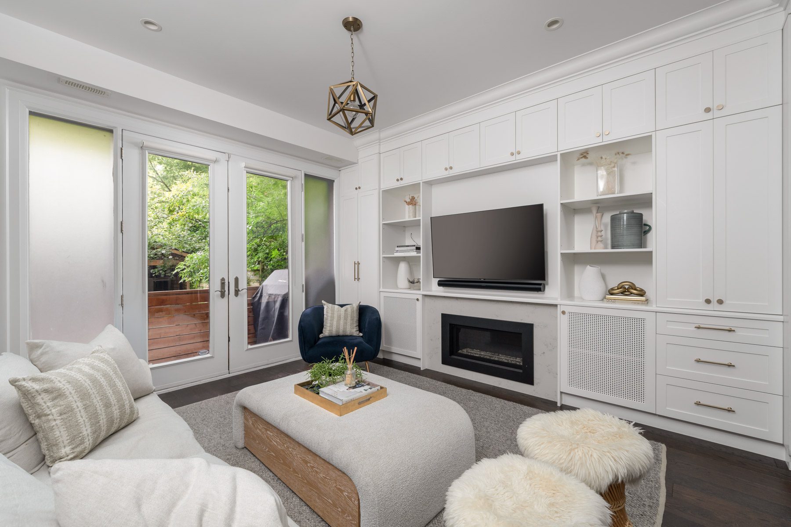
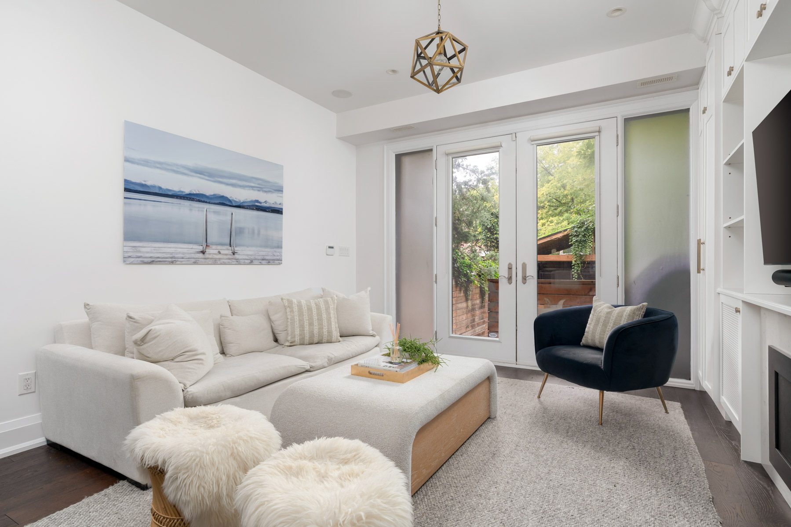
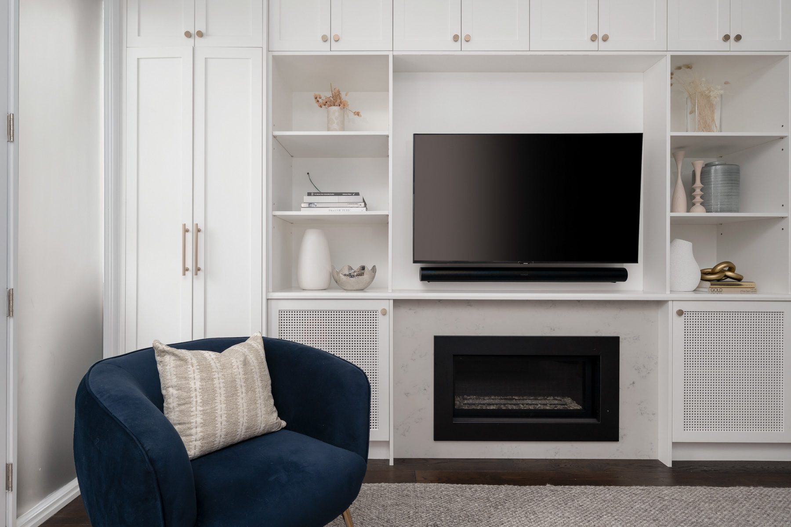
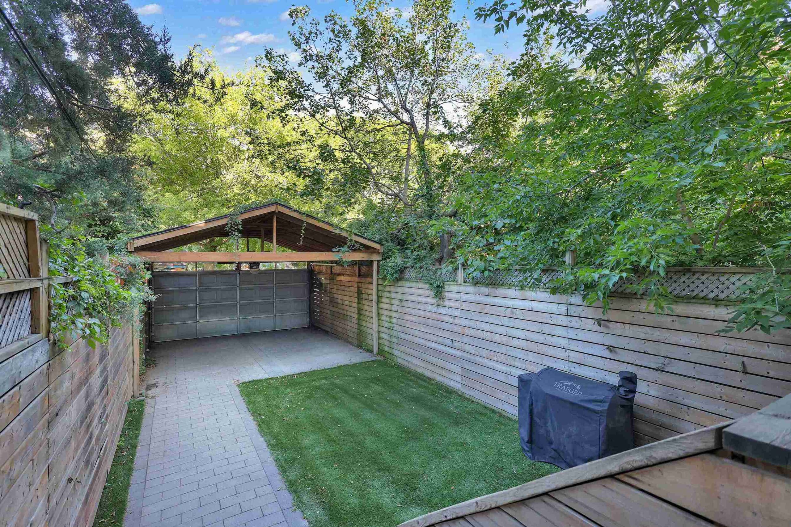
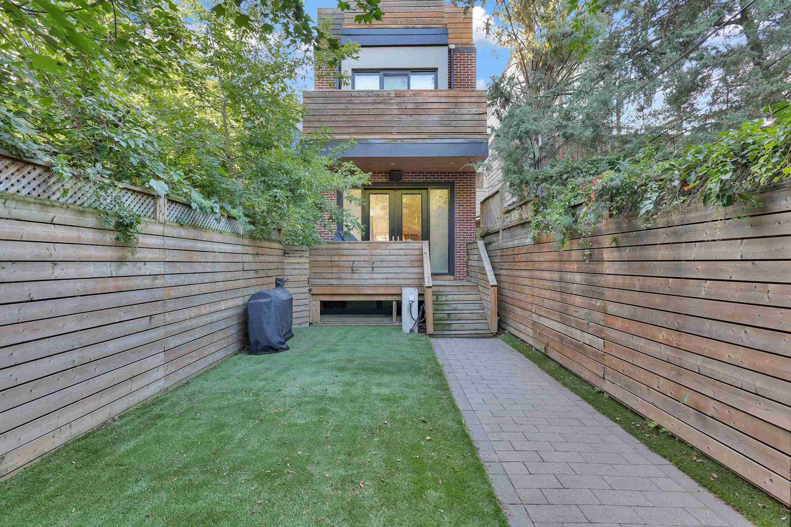
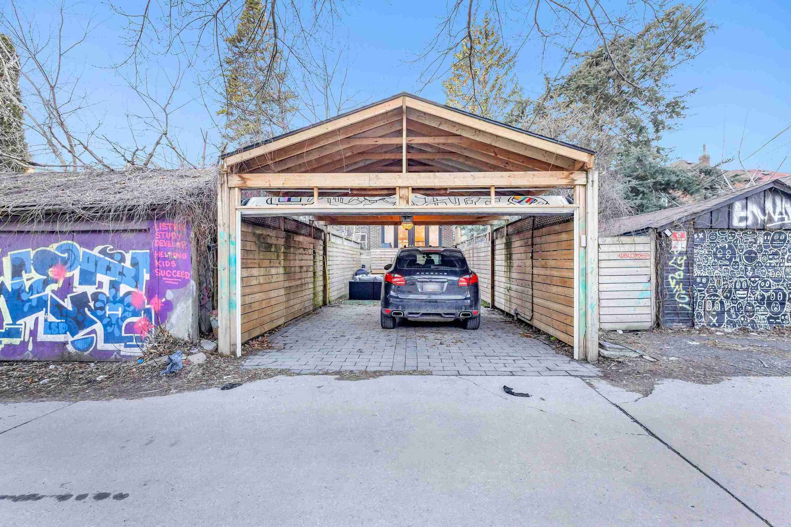
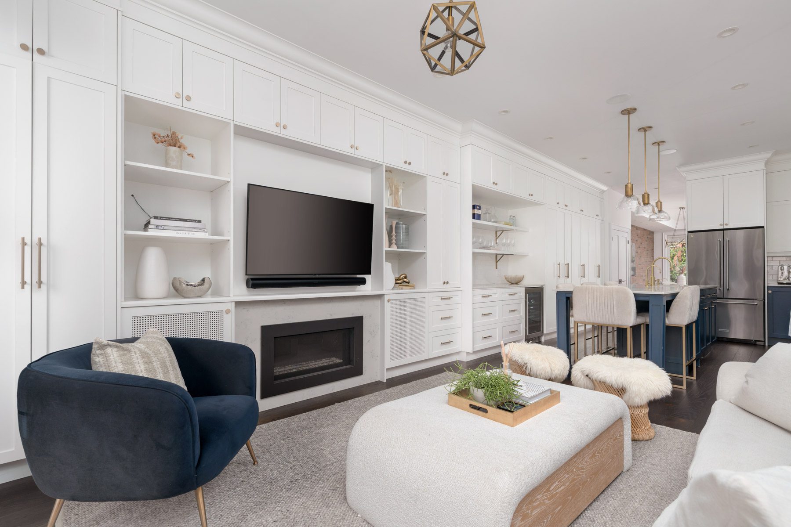
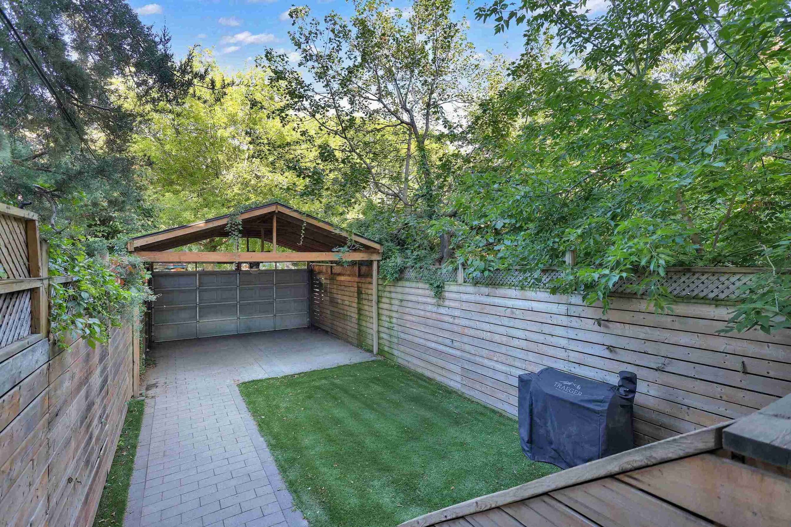
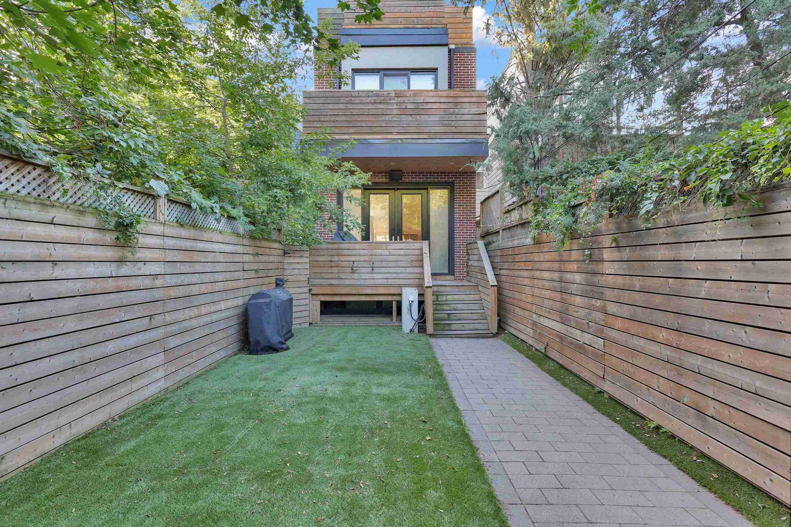
The family room is centered upon a gas fireplace, and is the hub of all comfort, with an interactive connection to both the kitchen and the rear garden. A walk-out extends to the cedar deck which then carries down to the turfed back yard and two-car carport. Very little maintenance is required in this garden, and spring comes instantly with the inclusion of the turf.
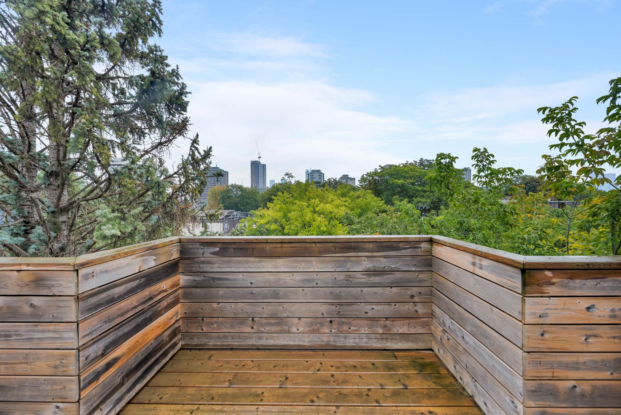
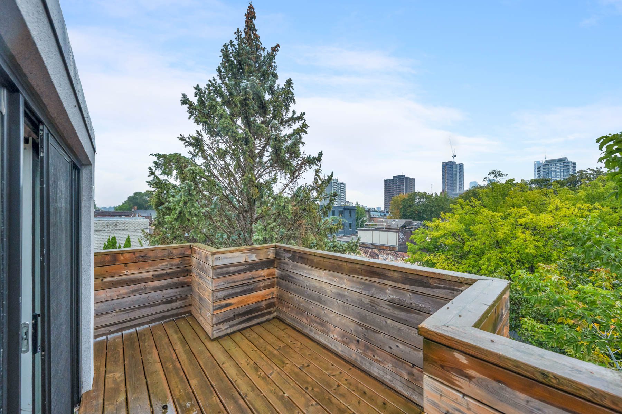
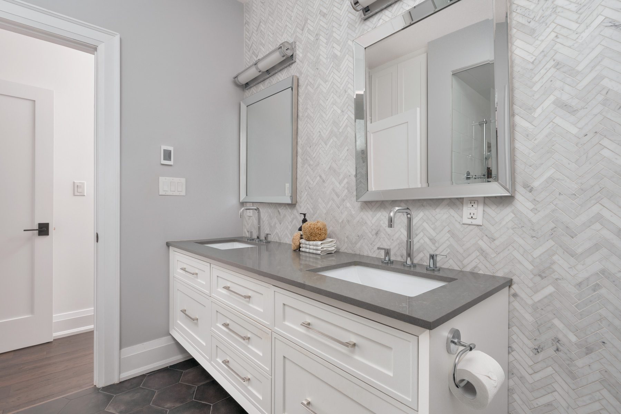
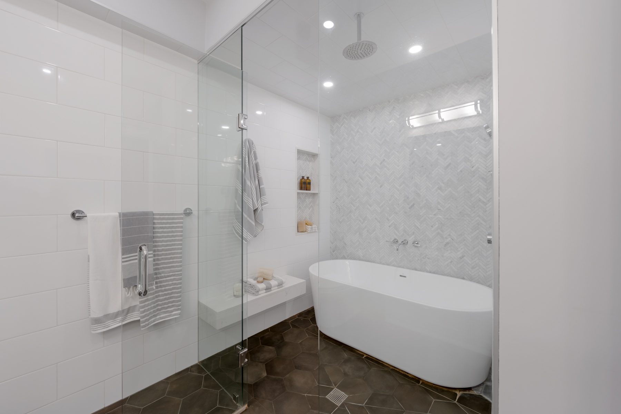
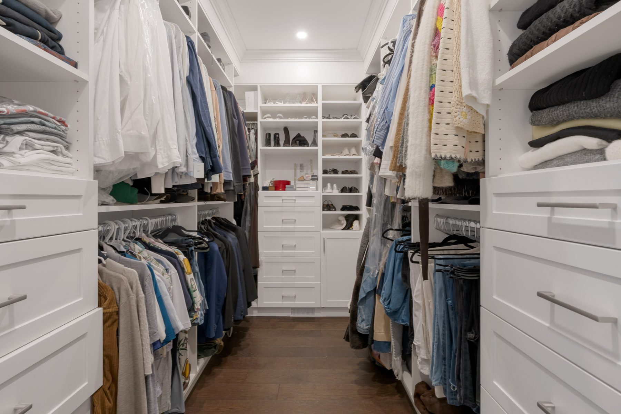
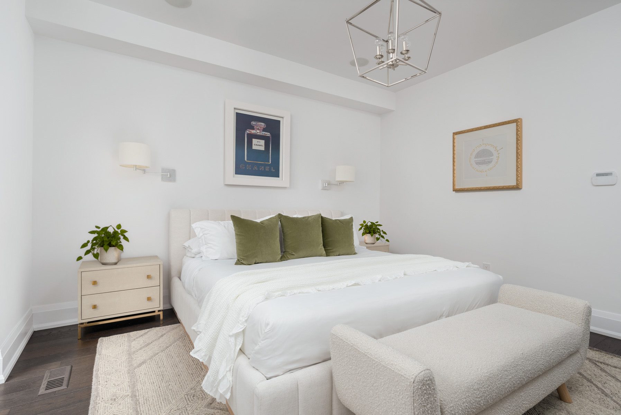
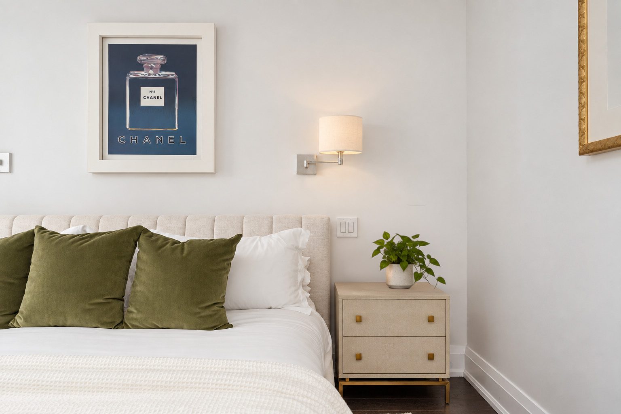
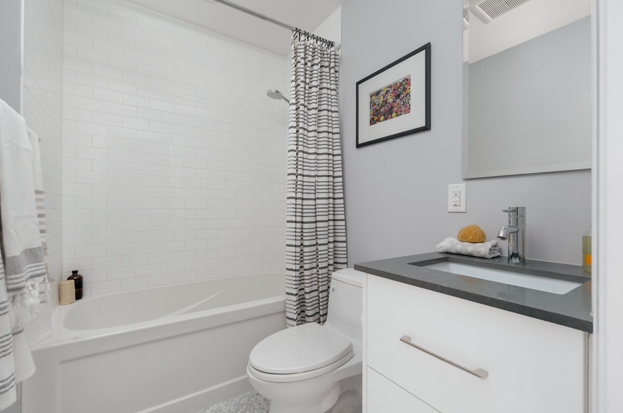
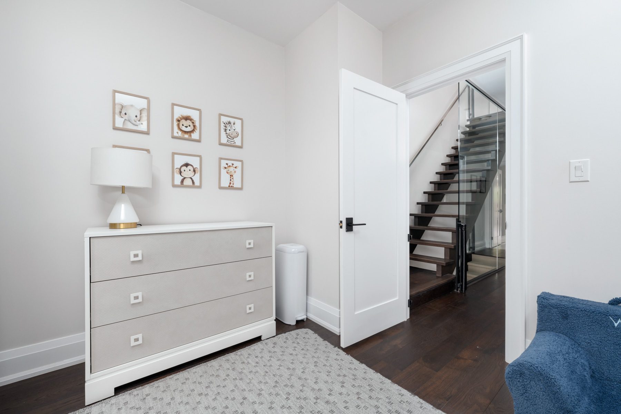
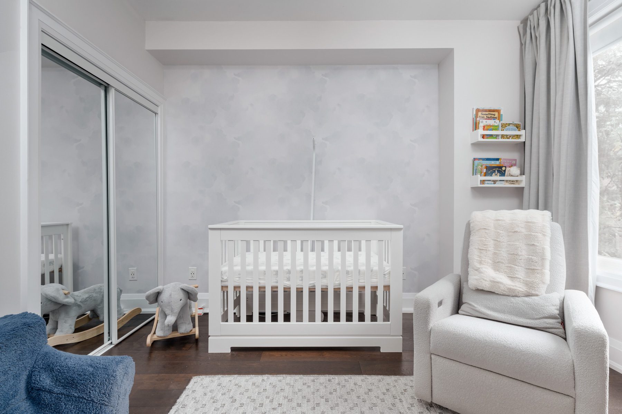
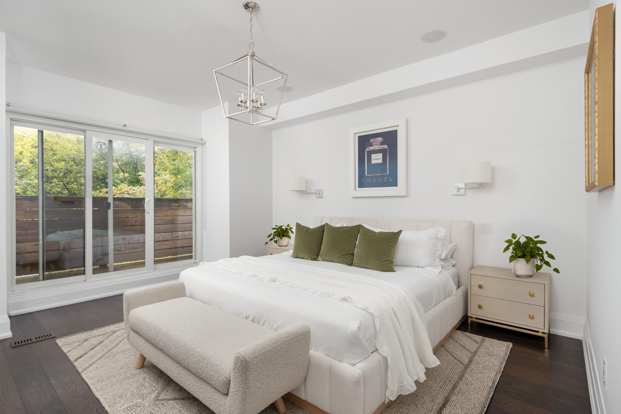
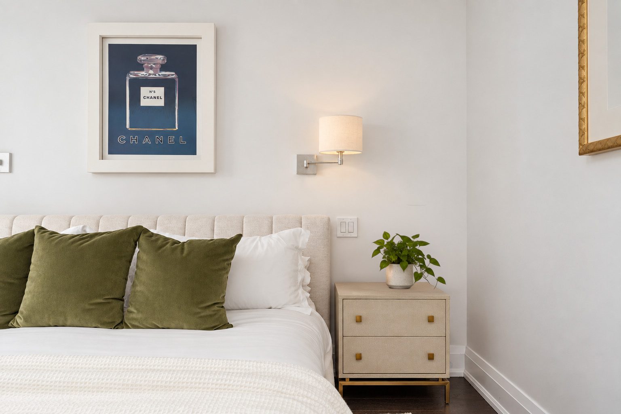
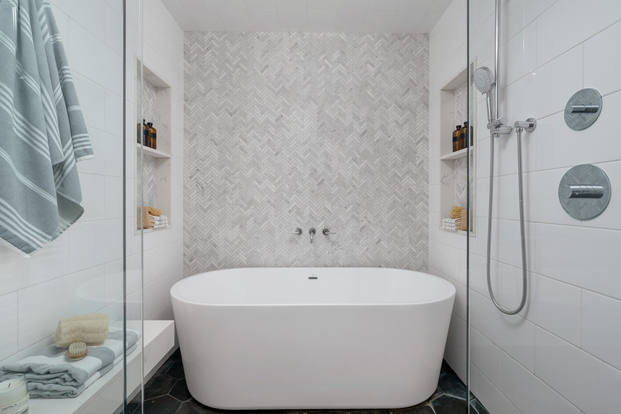
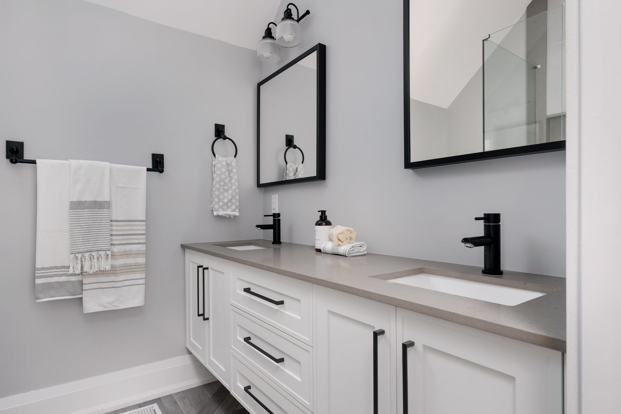
Upstairs, the luxurious primary suite features a king sized bedroom with a walk out to a private east facing deck, an incredible walk-in dressing room, and stunning six piece ensuite. It is its own retreat at the back of the house and luxuriously proportioned and outfitted with designer fixtures. A second spacious bedroom, additional fully custom bathroom, and dedicated laundry room complete the level.
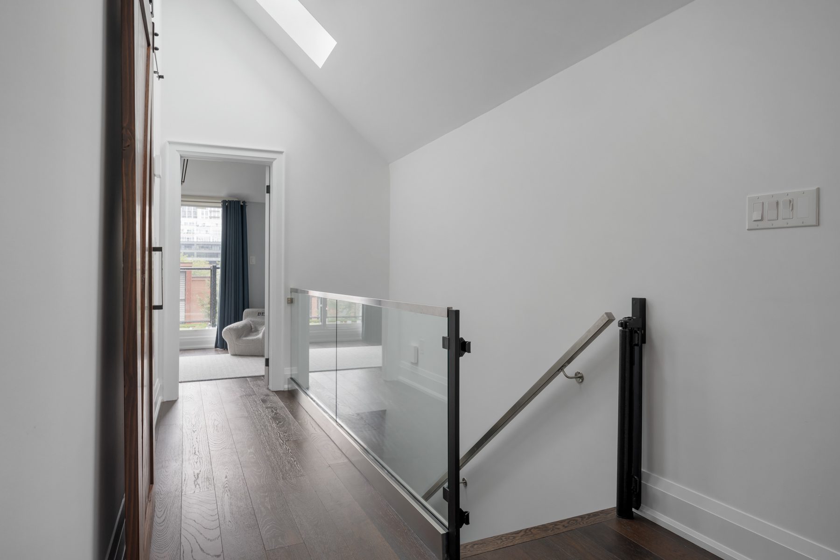
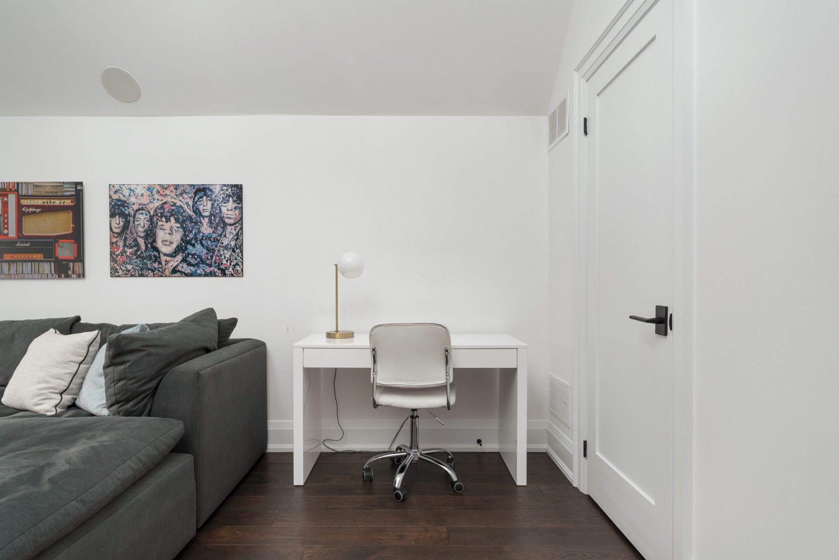
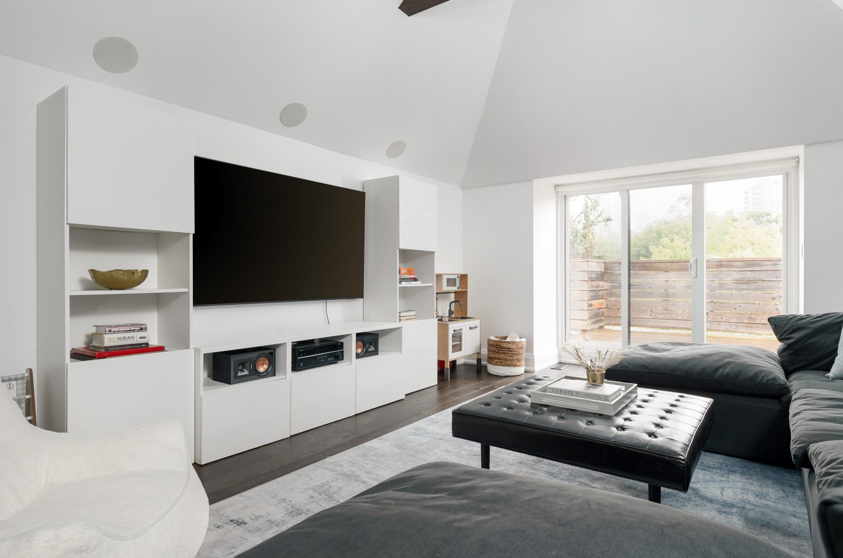
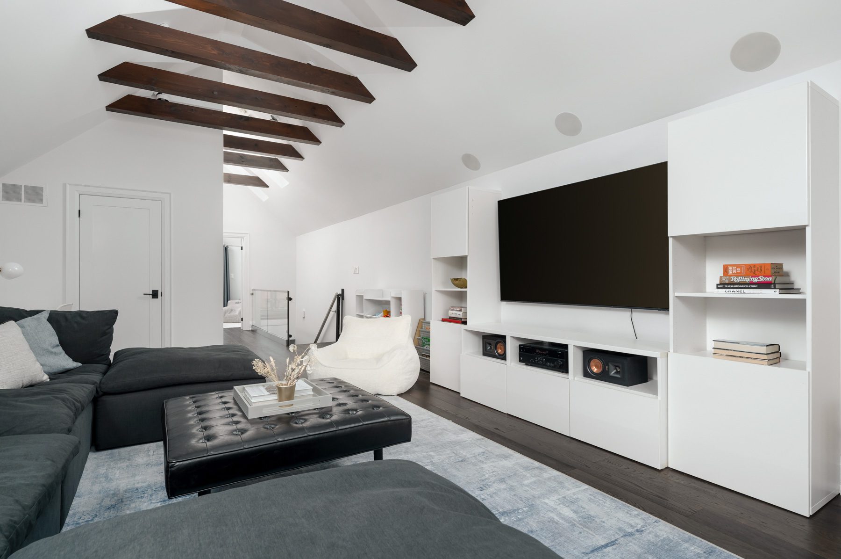
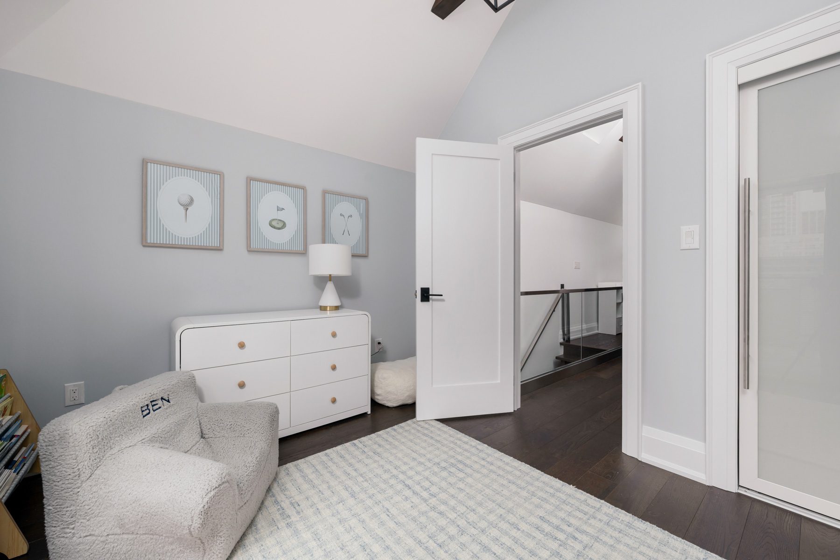
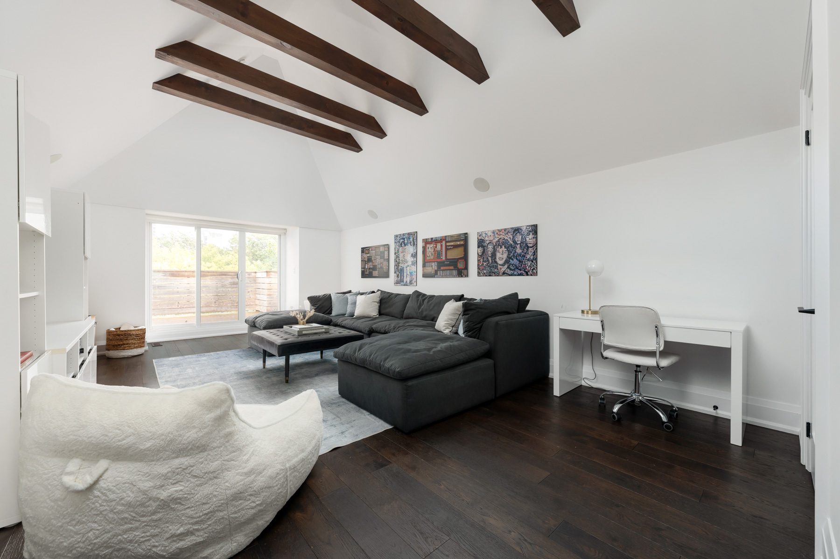
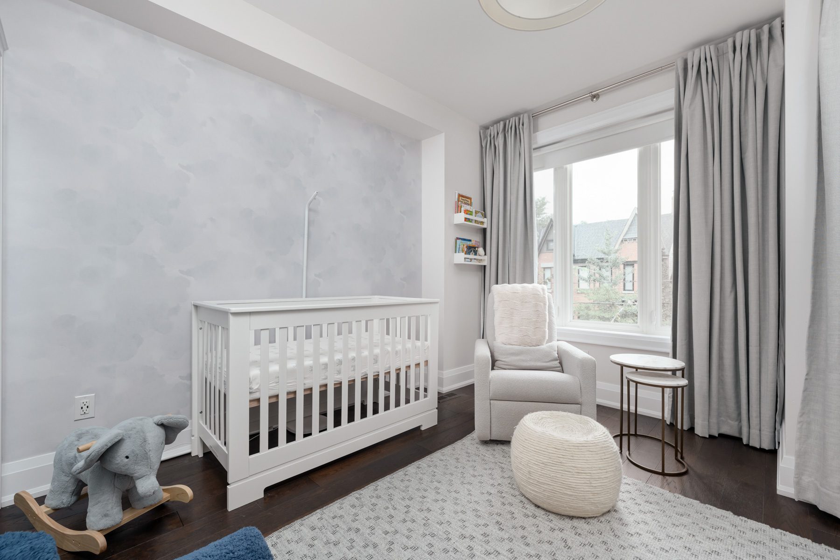
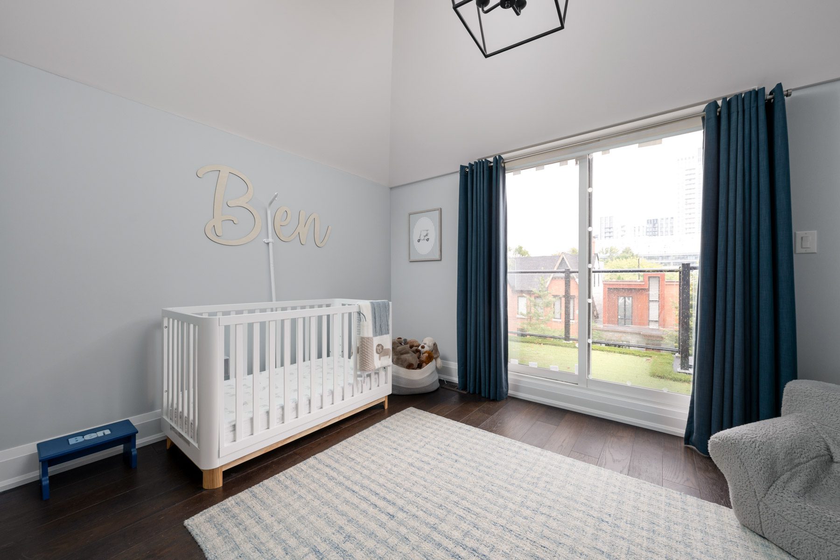
The third floor astounds with an incredible third floor family room with vaulted and beamed ceilings. This flexible space with its own east-facing balcony can serve as a family room, home office, gym, or additional bedroom if enclosed. A third bedroom also rests on this level, with built-in millwork and yet another outdoor space which is outfitted with a putting green!
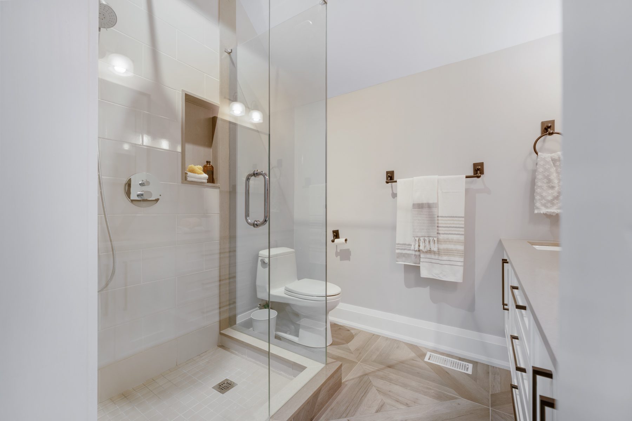
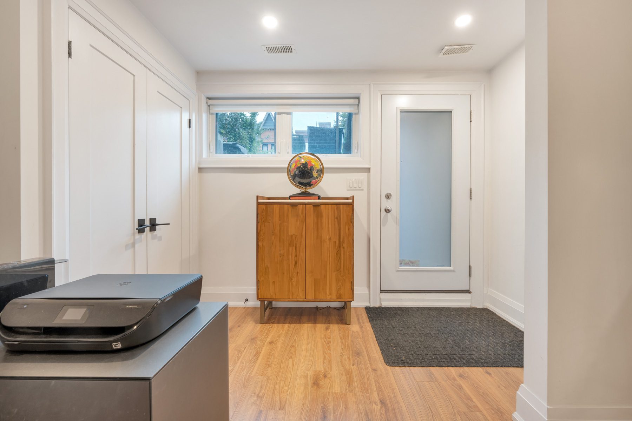
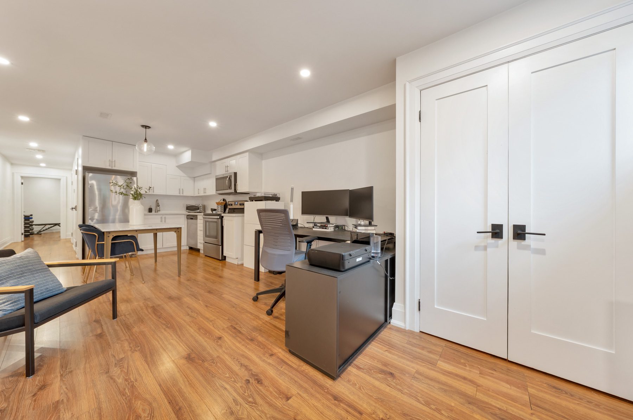
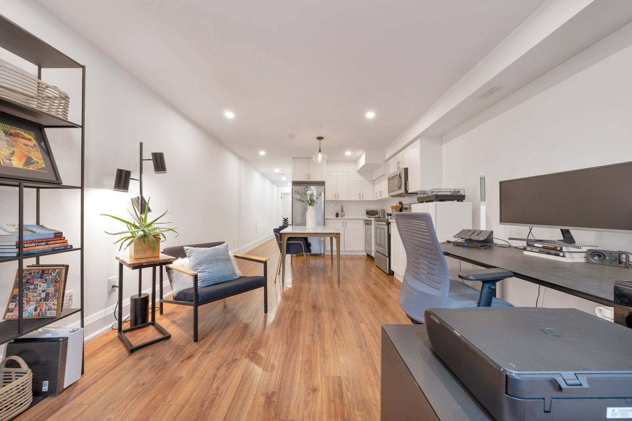
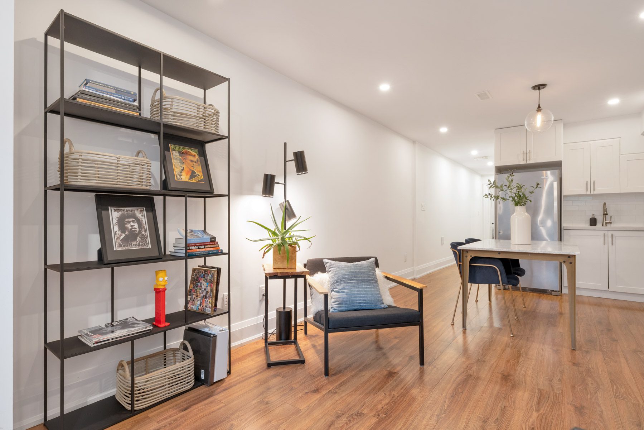
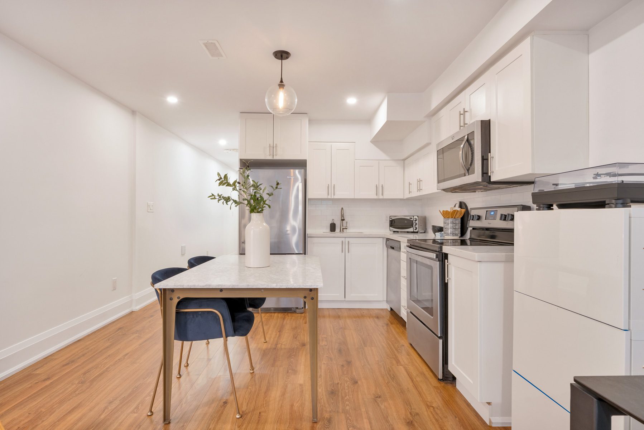
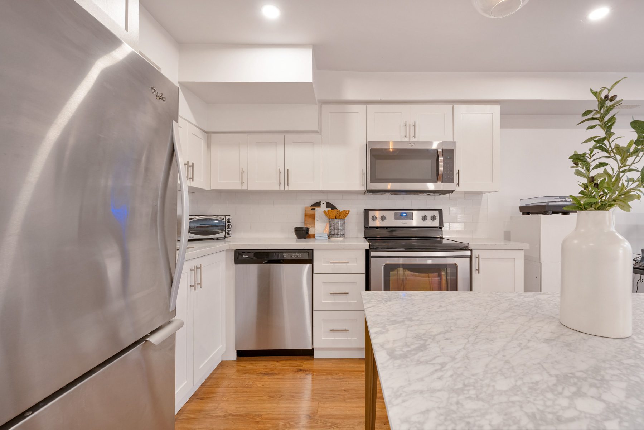
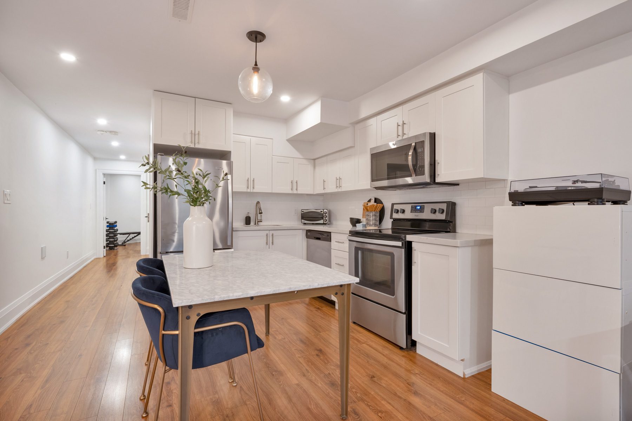
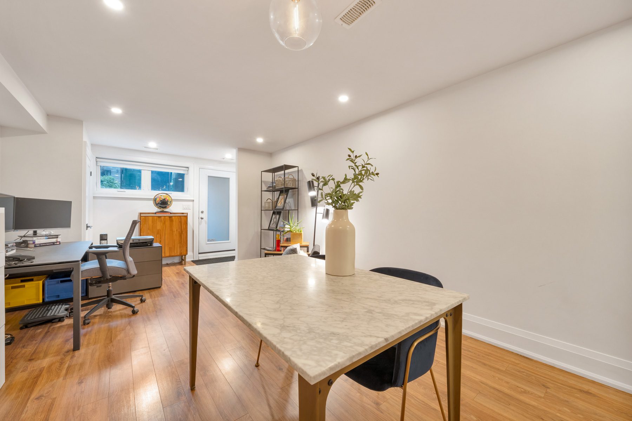
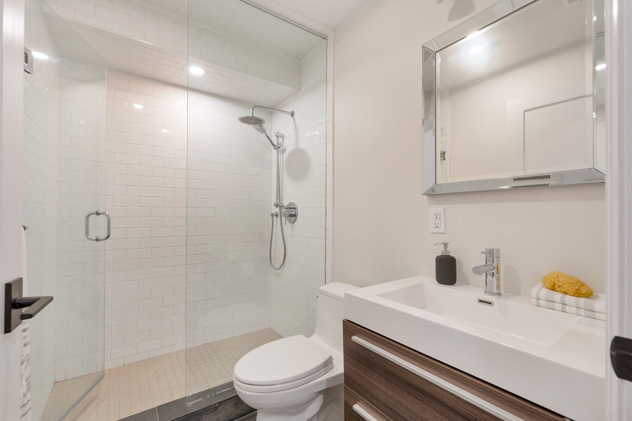
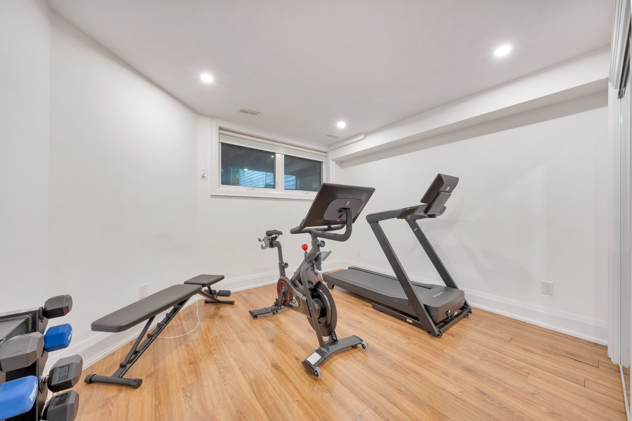
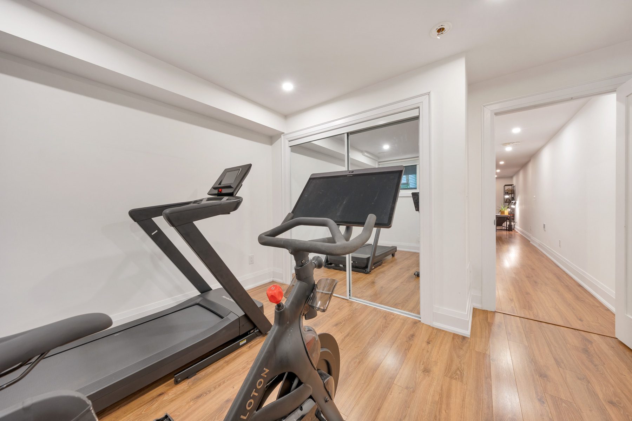
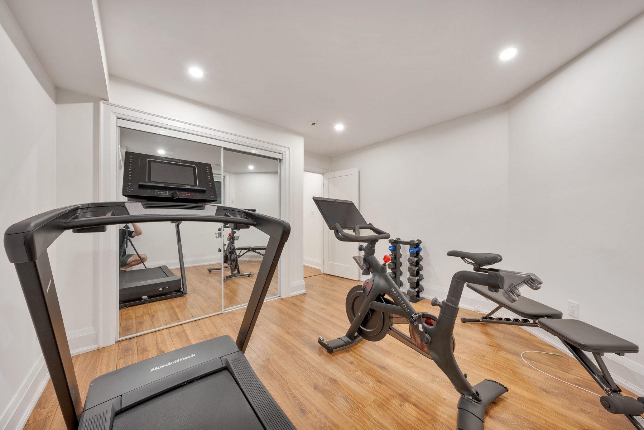
The lower level is currently configured as a beautifully finished secondary living space with a dedicated entrance from the front of the home. The floor plan easily accommodates a large living room adjacent to the kitchen, a generous three-piece bathroom, and a large bedroom with double closets. While technically not a “legal apartment”, it awards buyers the opportunity to rent out the space and expediently pay down their mortgage. Alternatively, it provides flexibility as a guest suite, home office, gym, or additional living space. Architectural plans are available to reconnect the lower level to the main home, if desired.
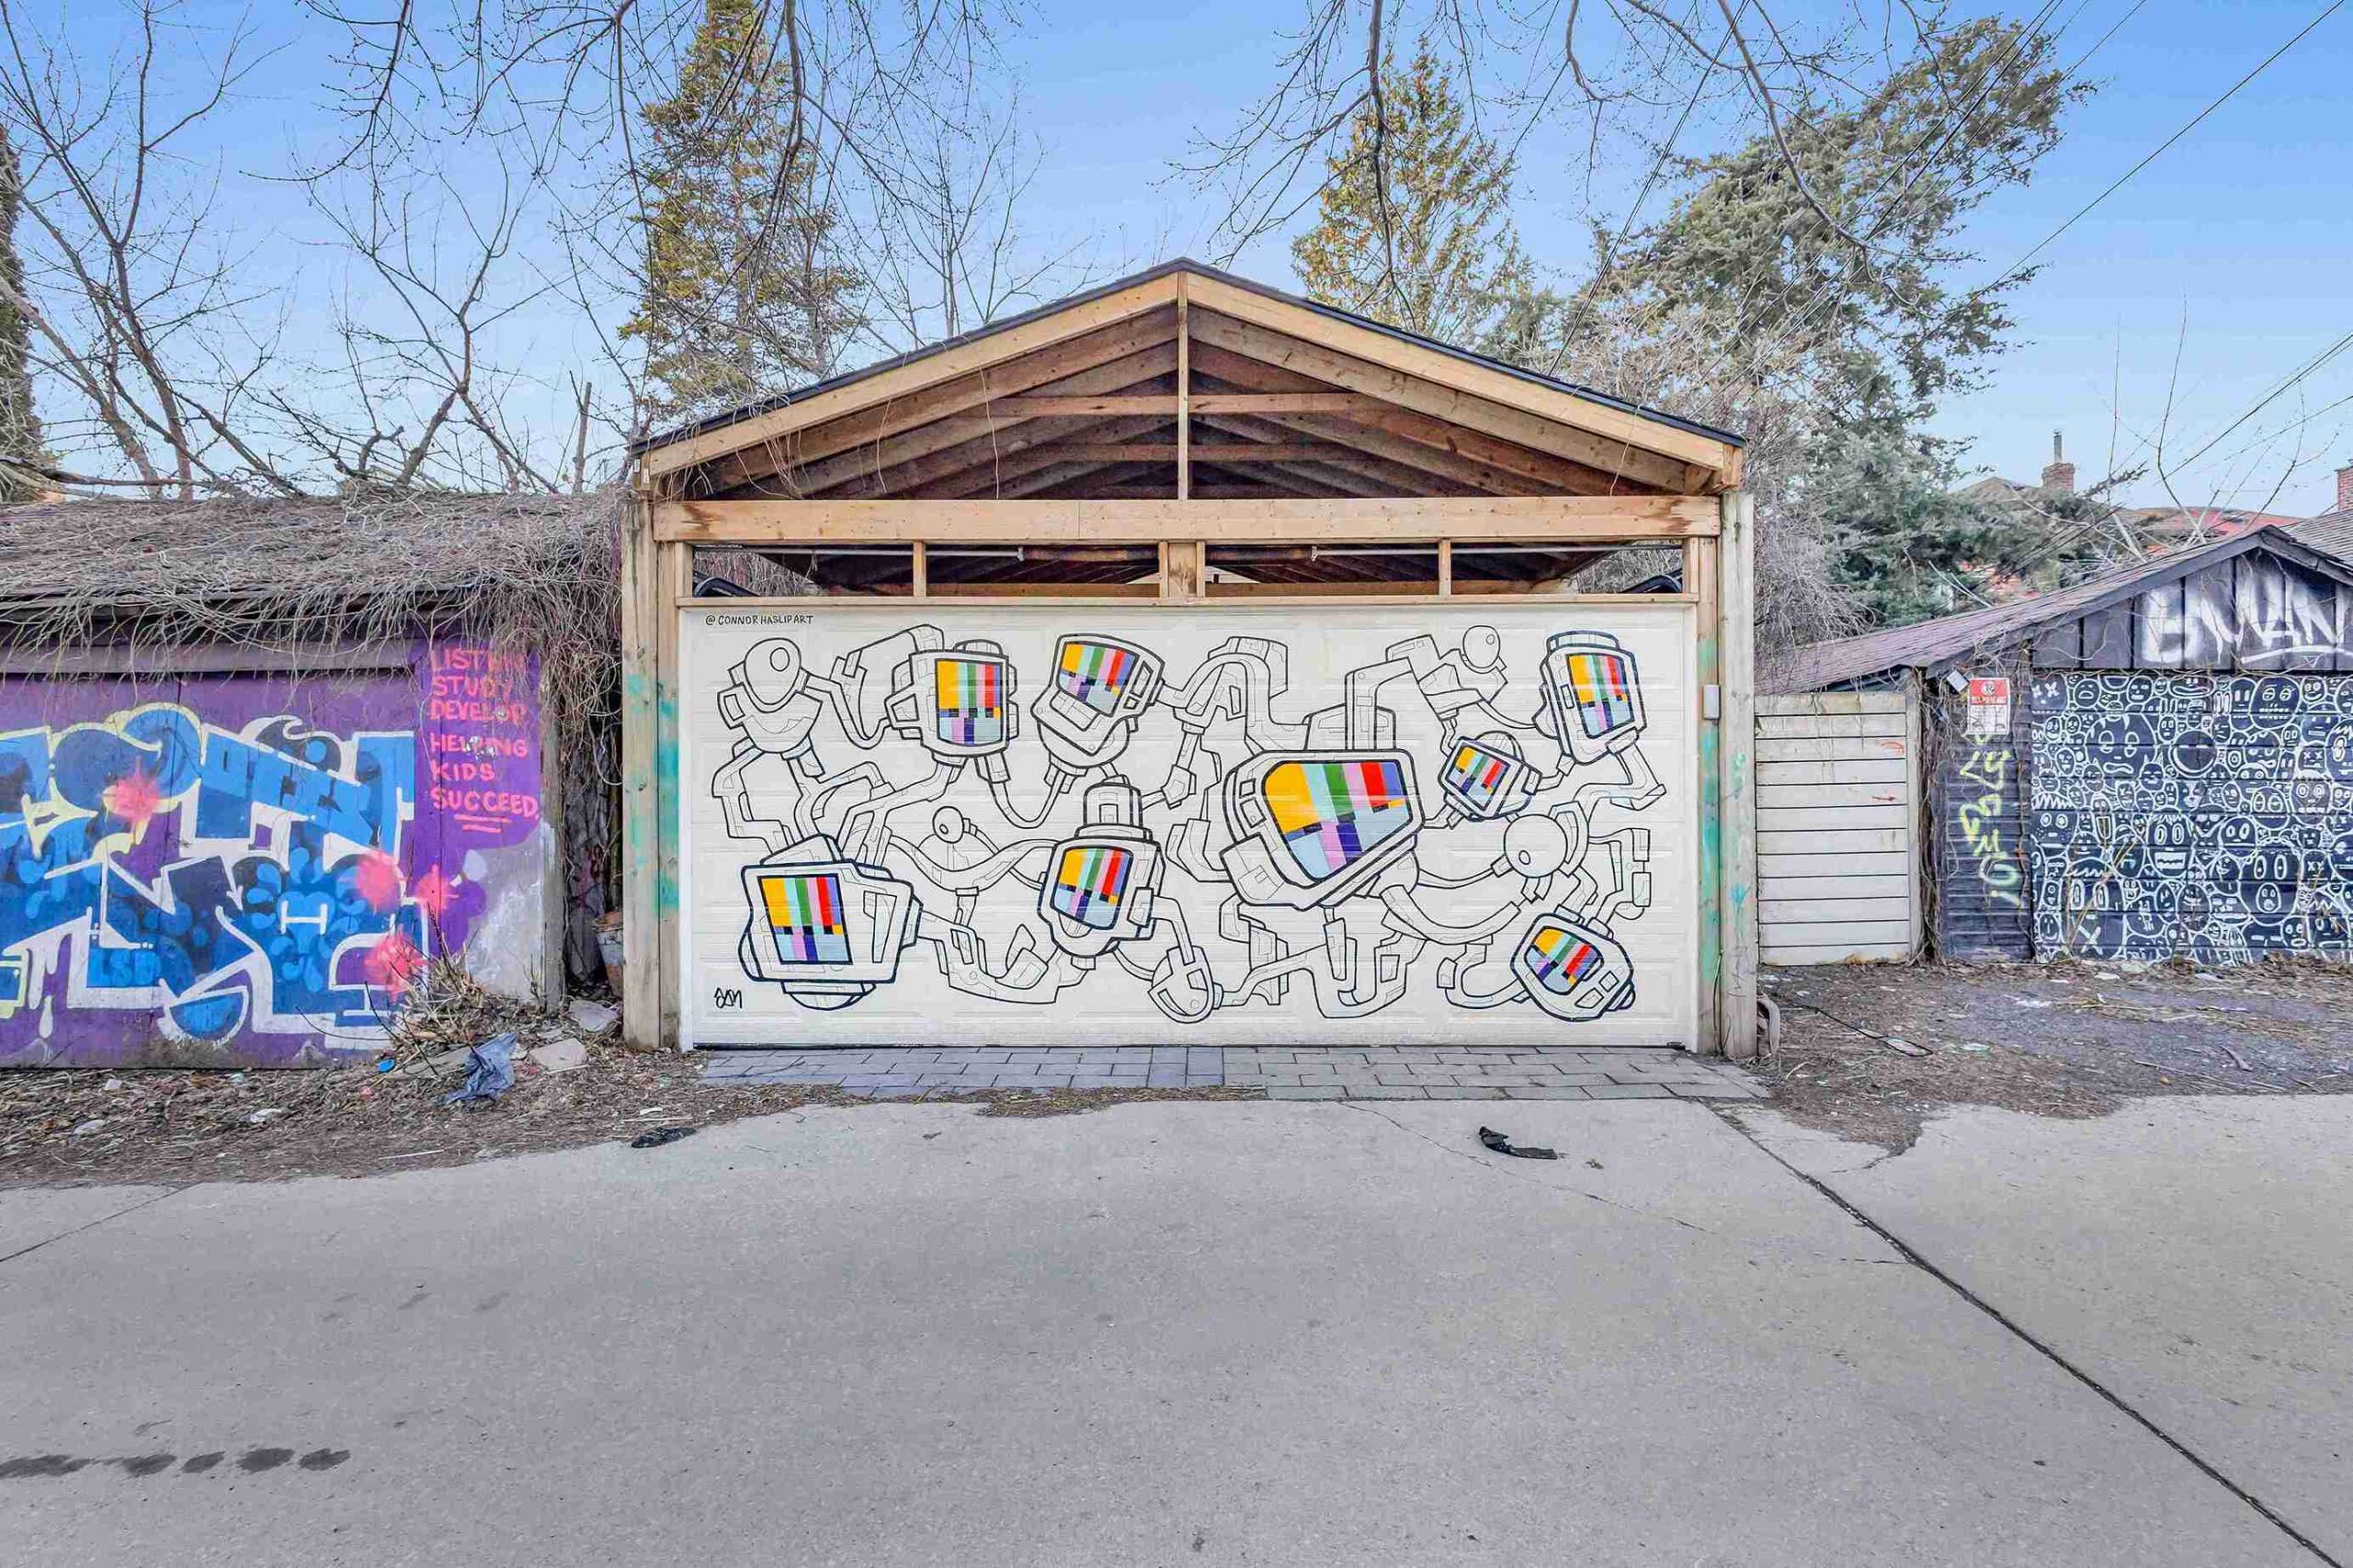
Outdoor living is thoughtfully incorporated throughout all levels of this home, with private terraces, a covered barbecue deck, a landscaped and turfed garden, and covered carport with lane access and parking for up to two vehicles. Set on a quiet one way street just south of Bloor, this home is moments from the Bloor subway line, Bathurst streetcar, local parks, shops, and the vibrant amenities of Harbord Village. A rare new build in one of downtown Toronto’s most sought after neighbourhoods, offering exceptional design, versatility, and an enviable connection to the community.
Open House Details
Sunday, September 13th, 2026
2:00 pm - 4:00 pm
- Newly built detached custom home in the sought-after Harbord Village neighbourhood of downtown Toronto.
- Fresh, contemporary interiors featuring crisp white walls, light white oak flooring, custom millwork, and a very well designed floor plan that maximizes the function and liveable space on all four levels.
- Spacious main floor perfectly performs both for entertaining and everyday living, with versatility to its furniture design and layout.
- The generous dining room can be combined with a sitting area or living room, but hosts grand dinner parties set amongst the soaring ceilings.
- Concealed main floor powder room, generous in size and outfitted with timeless design features.
- Gorgeous custom kitchen with cabinetry that lines three walls including a full pantry wall of storage.
- Premium stainless steel and integrated appliances.
- Oversized centre island with additional storage and seating for up to four guests.
- Adjacent family room overlooks the rear deck and garden. It is centered upon a built-in fireplace surrounded by additional custom millwork.
- Fabulous outdoor living space includes a barbecue deck, turfed garden space and a covered carport with lane access offering parking for up to two vehicles.
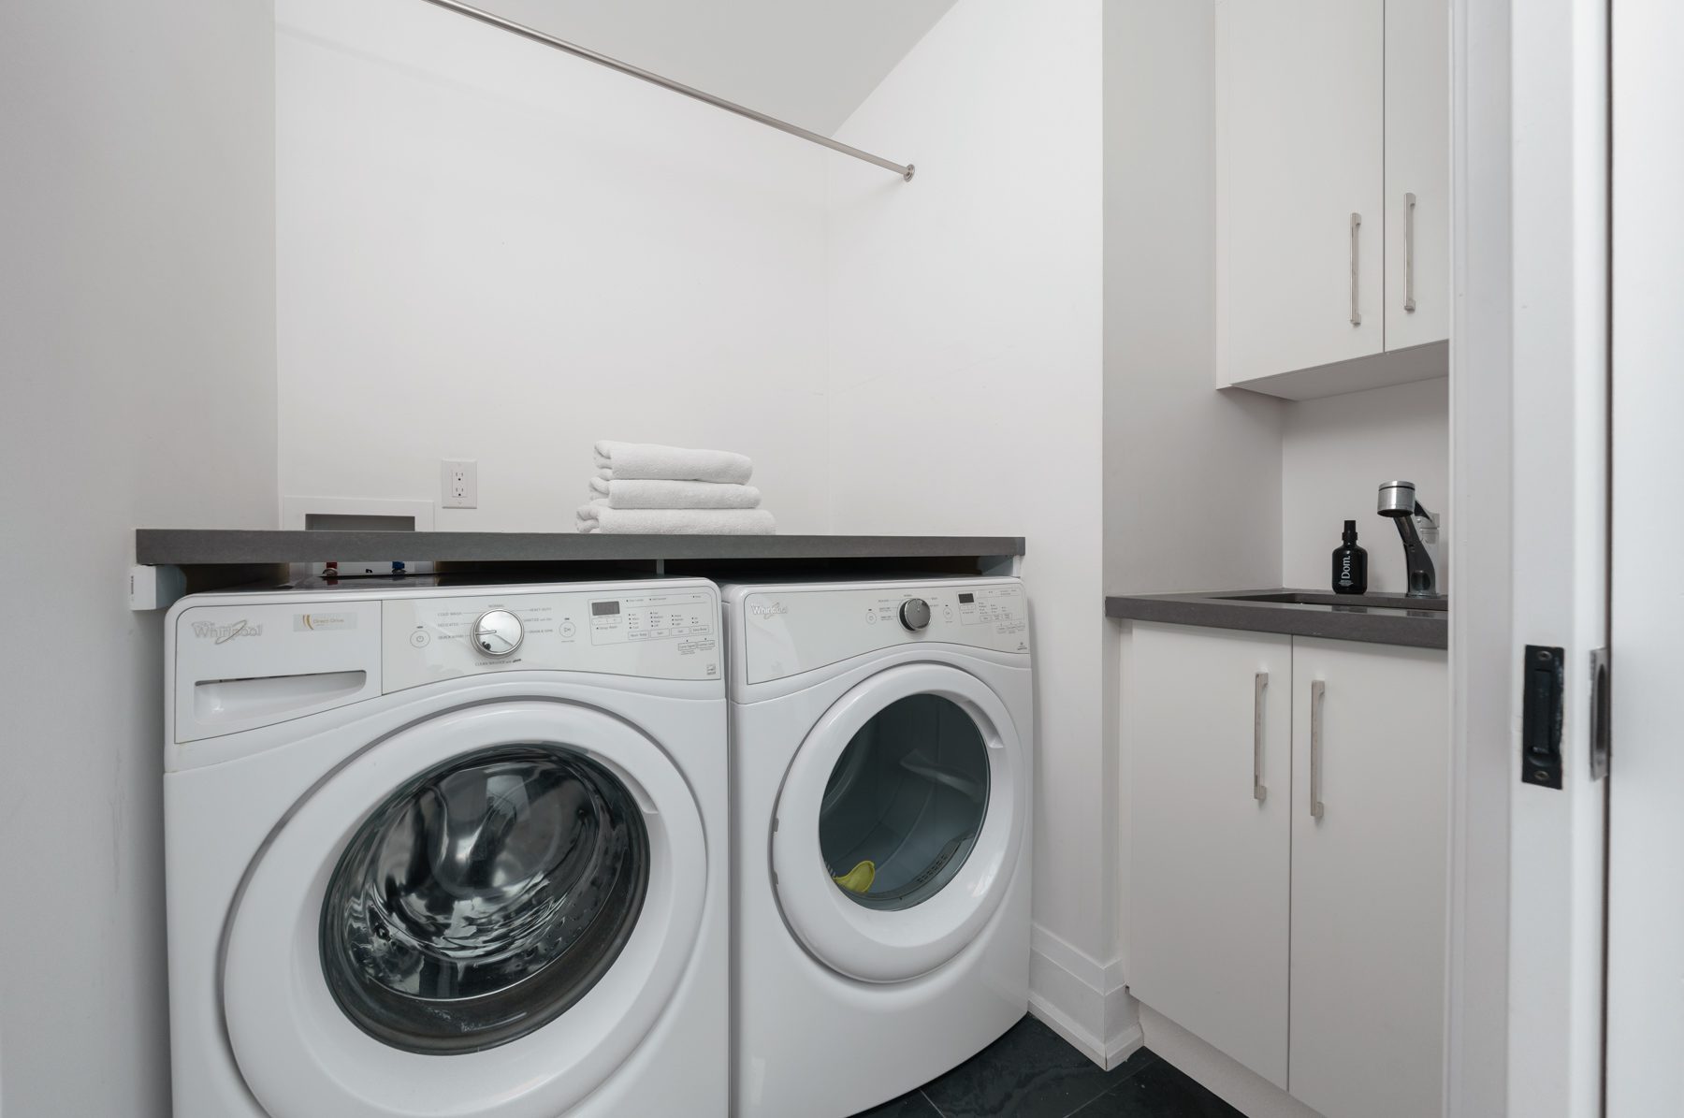
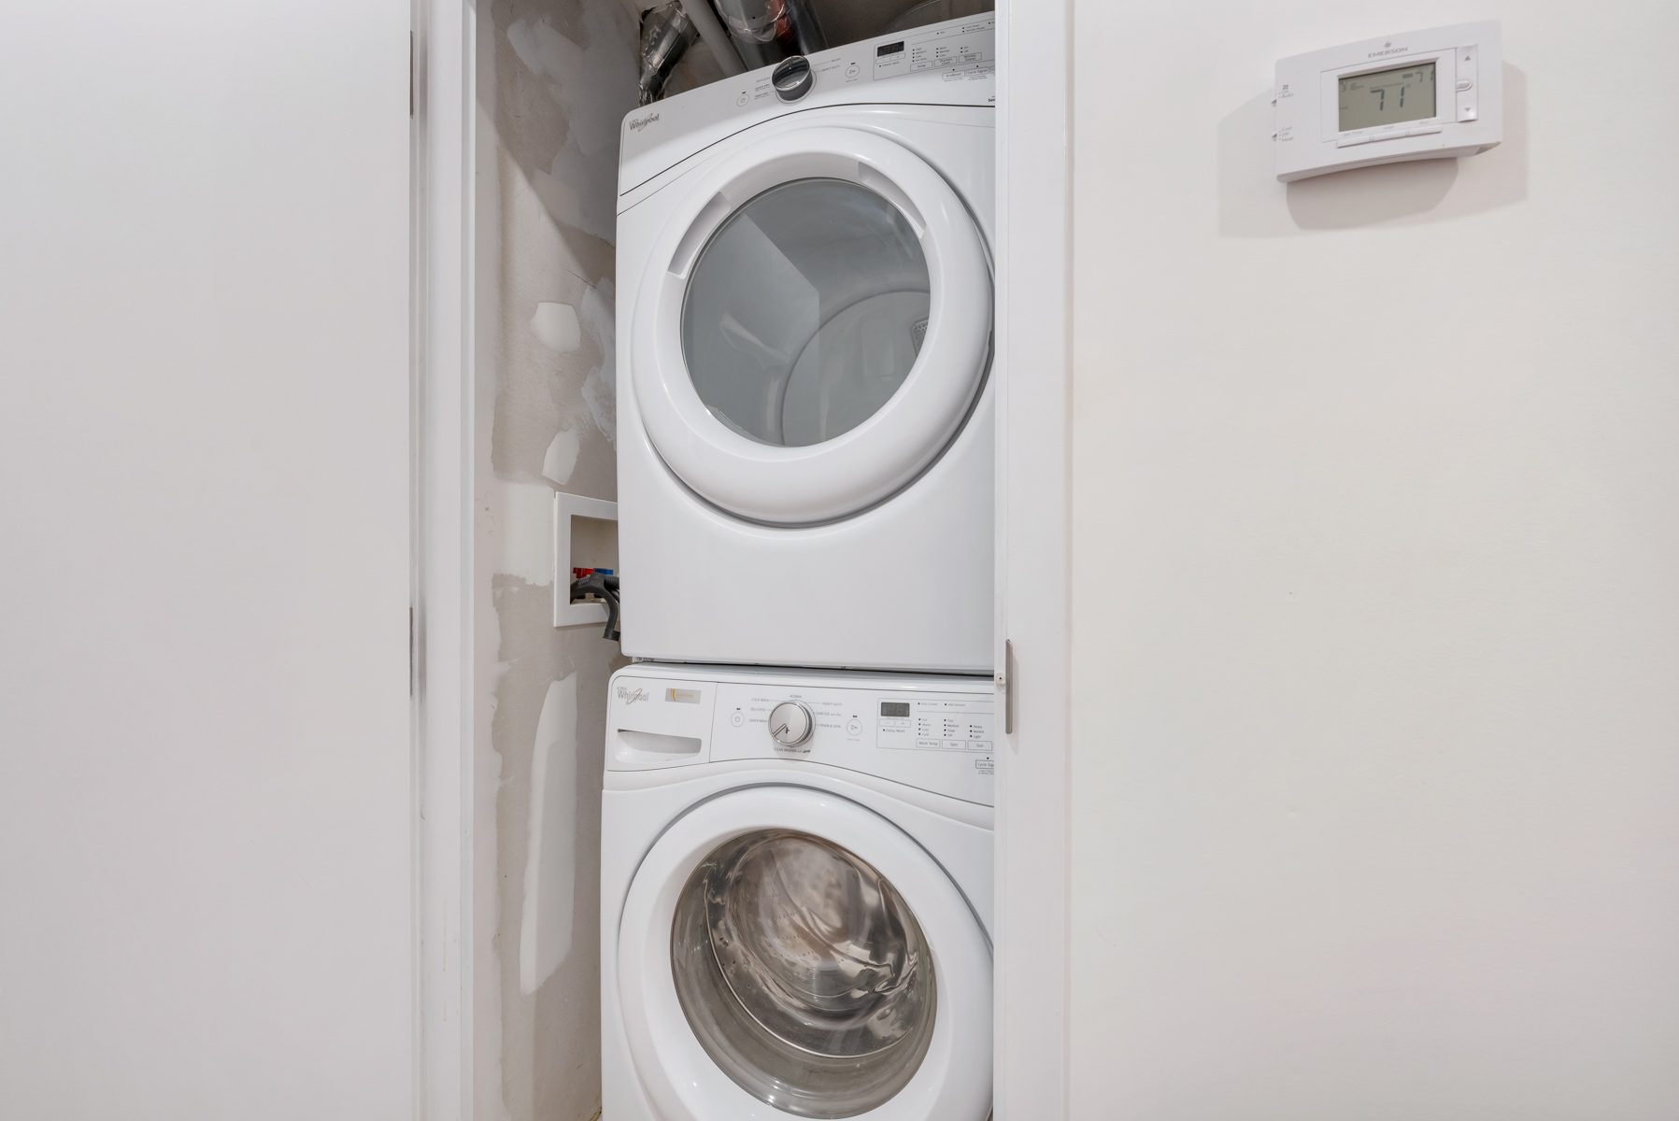
- Second floor features two spacious bedrooms, two bathrooms, and a dedicated laundry room with full-sized appliances, soaking sink, and built-in drying rack.
- Luxurious primary suite with king-sized bedroom, a walk-out to private east-facing deck, an oversized walk-in dressing room, and stunning six-piece ensuite.
- Third floor offers exceptional versatility with vaulted ceilings, exposed beams, and expansive living space suitable as a family room, home office, gym, or additional bedroom, if enclosed.
- The third existing bedroom holds built-in closets, a west-facing deck, and access to a renovated three-piece bathroom.
- Lower-level currently set up as a secondary dwelling with a direct walk-out and personalized suite interiors, tall ceilings, and impressive access to natural light.
- It combines an open concept living, dining, a fully outfitted kitchen, a king-sized bedroom, three-piece bathroom.
- It is not a legal apartment and has been used by the current owner as a guest suite or separate work from home and gym space.
- Architectural plans are available to reconnect the lower level with the main home with ease and if desired.
- Outdoor spaces on all levels to enjoy!
- Set in the vibrant Harbord Village location on a one-way street that runs south from Bloor.
- It is minutes to the Bloor subway line, dedicated Bathurst streetcar line, and multiple local parks and shopping amenities.
- Commute downtown by foot, bike or transit with ease from this highly accessible location, yet come home to this quiet, architecturally inspiring community of homes.
- Potential income in the lower level can help pay down your mortgage, allowing you to upsize in home and pay it off faster.
- A rarity in this location to find a new build vs a renovated home, reap the rewards of this perfectly designed custom home and the outside community benefits of the magical surrounding neighbourhood.
- Newly built, completed in 2017.
- All permits are closed.
- Custom built front the ground up.
- New structure, wiring, framing, drywall, trim, doors, windows, roofing, drains.
- Outfitted with pot lights and designer light fixtures throughout.
- All new kitchen cabinetry and bathroom vanities, countertops and hardware.
- New plumbing fixtures.
- Exposed beams on third floor.
- Turfed garden.
- New carport with covered access for up to two cars, dependent on size.
- New carport garage door opener (2026)