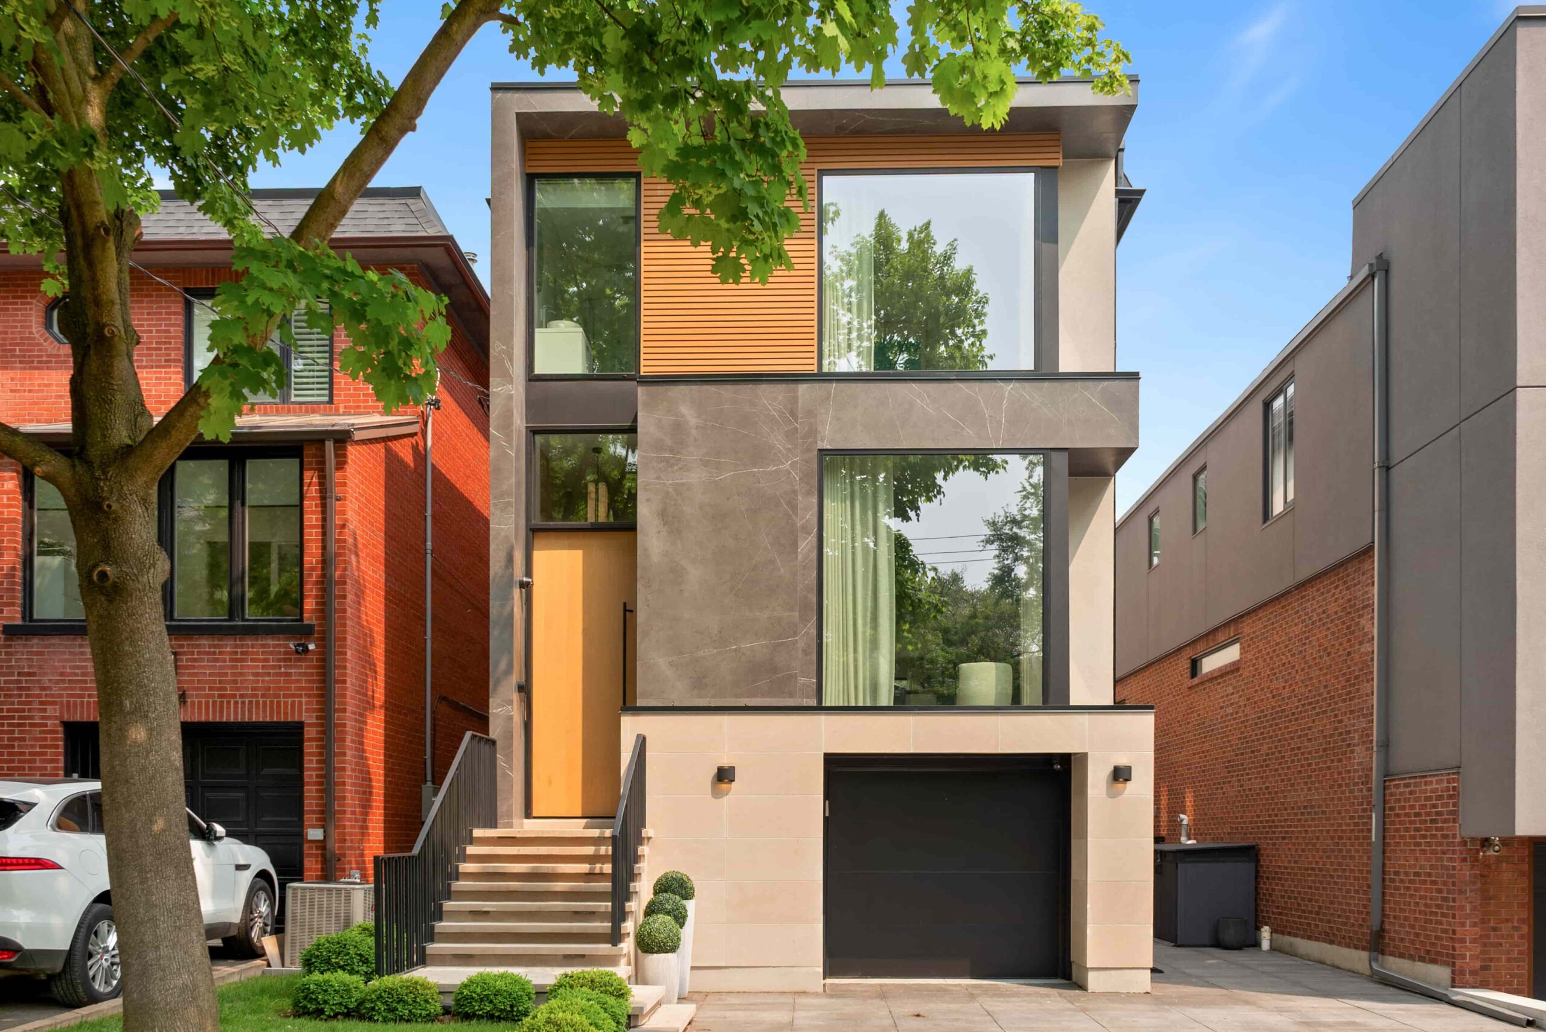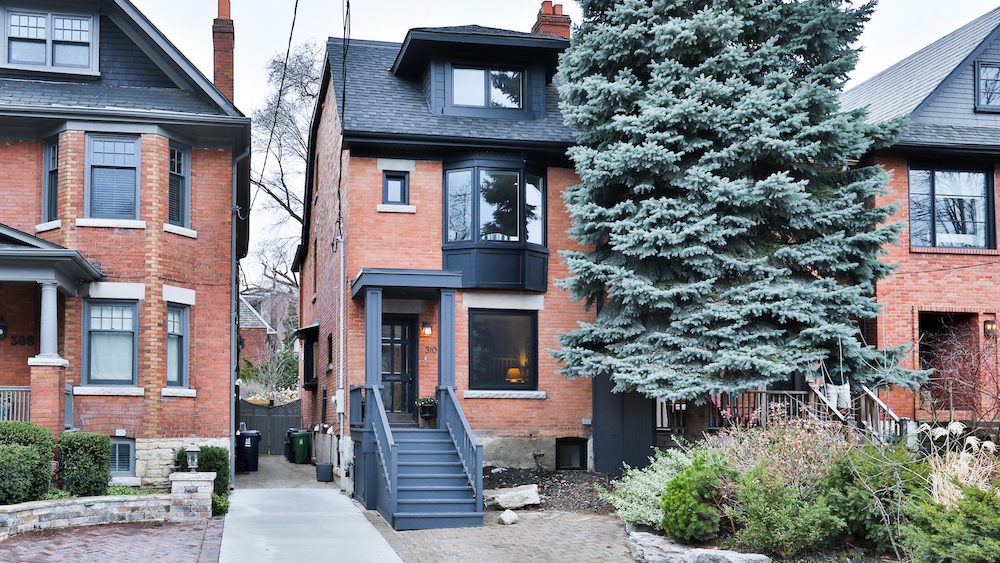


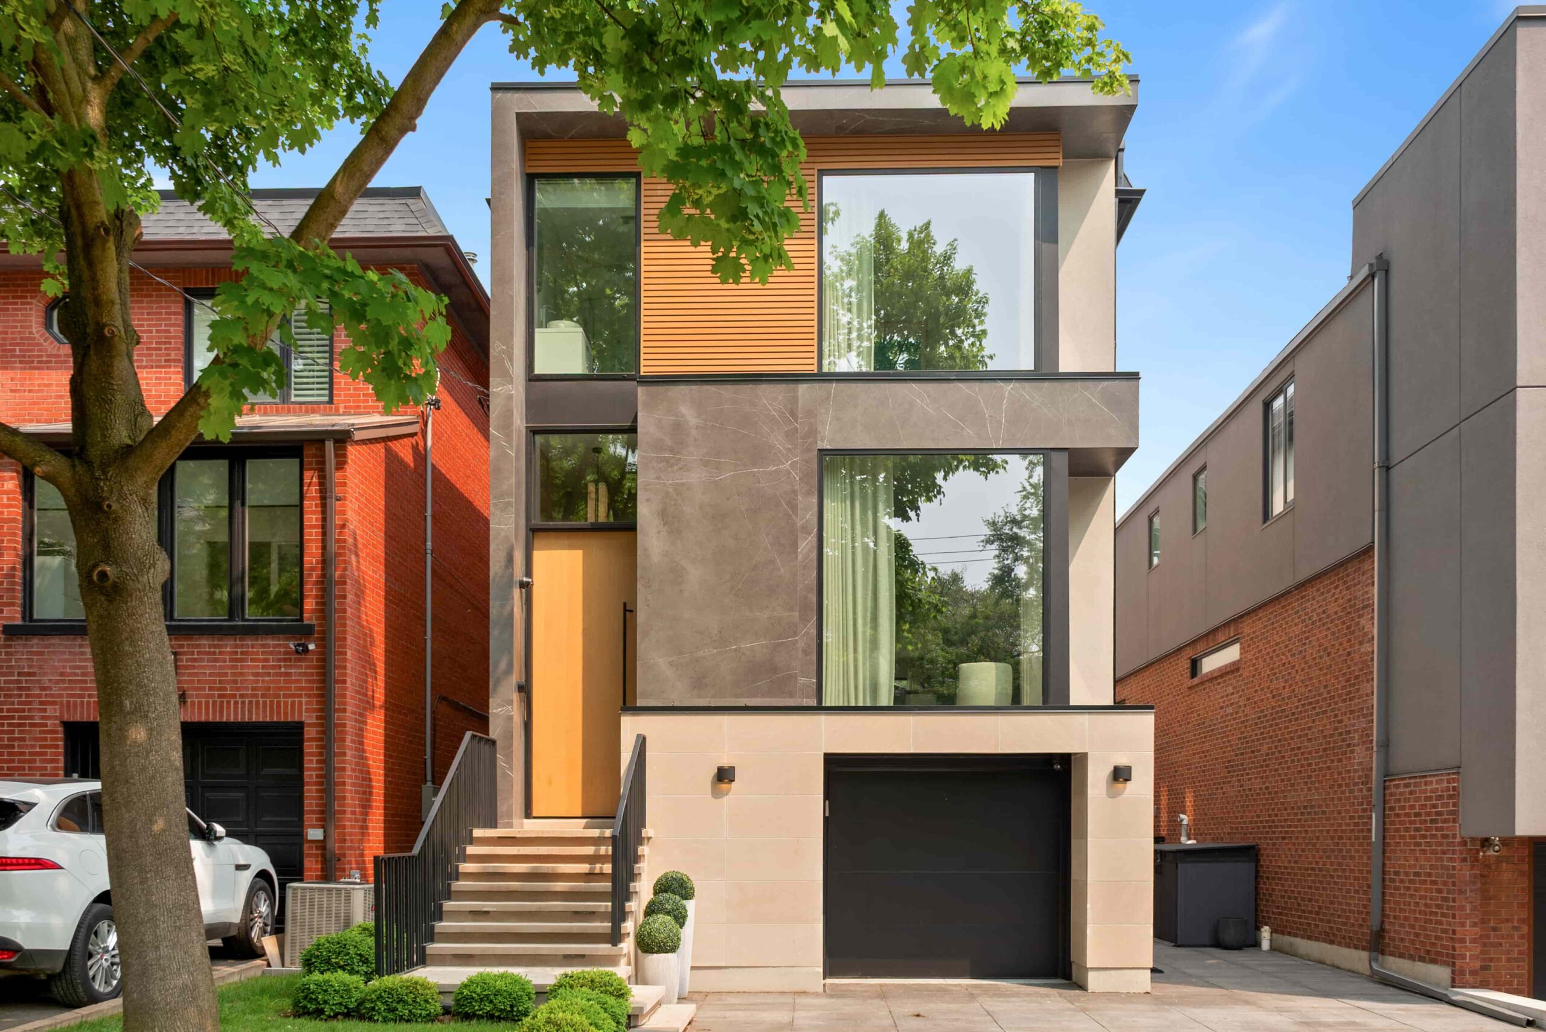
Welcome to 126 Sherwood Avenue, a newly built architectural residence offering over 4,000 square feet of thoughtfully designed living space in the heart of Sherwood Park. Designed by Arklab, this exceptional home reflects meticulous attention to craftsmanship, quality, and timeless design.
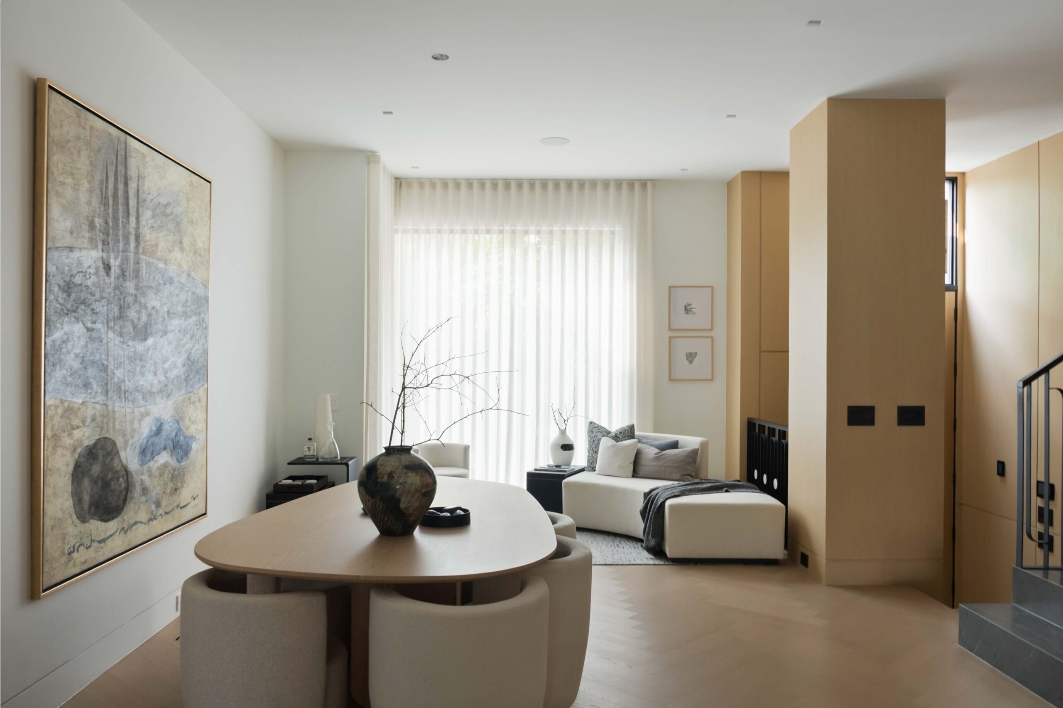
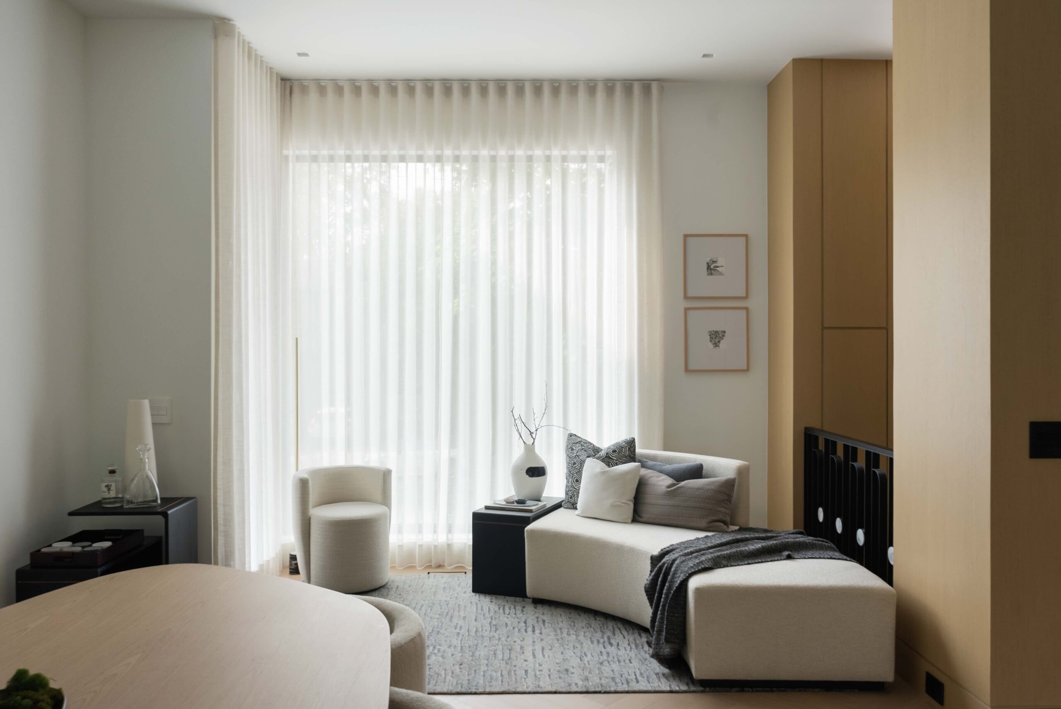
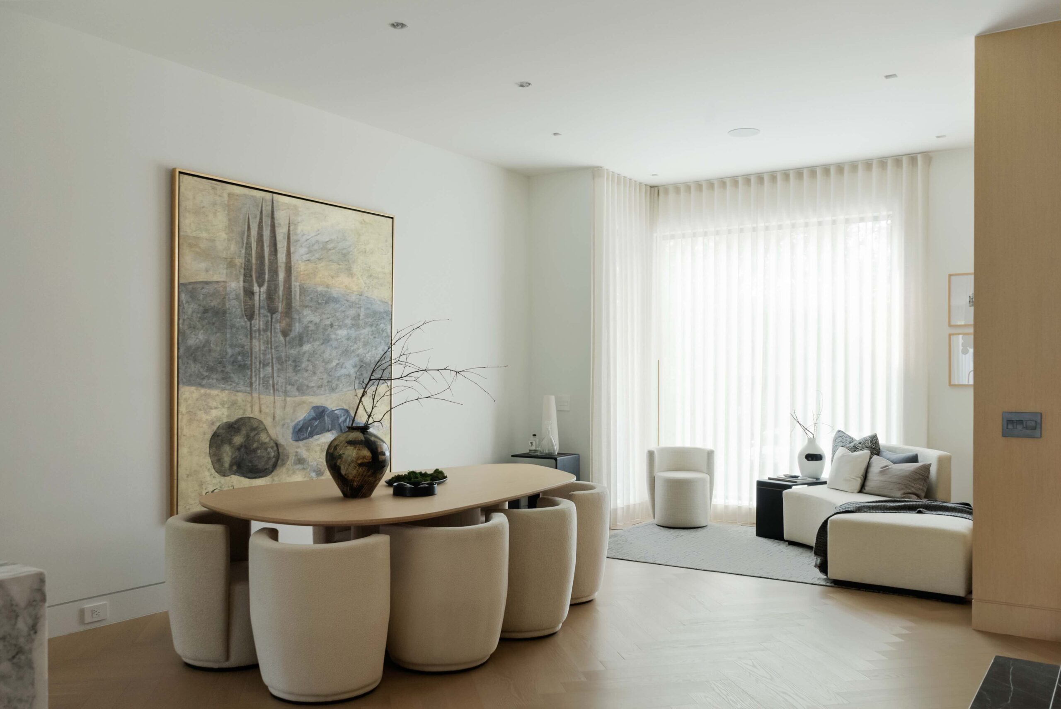
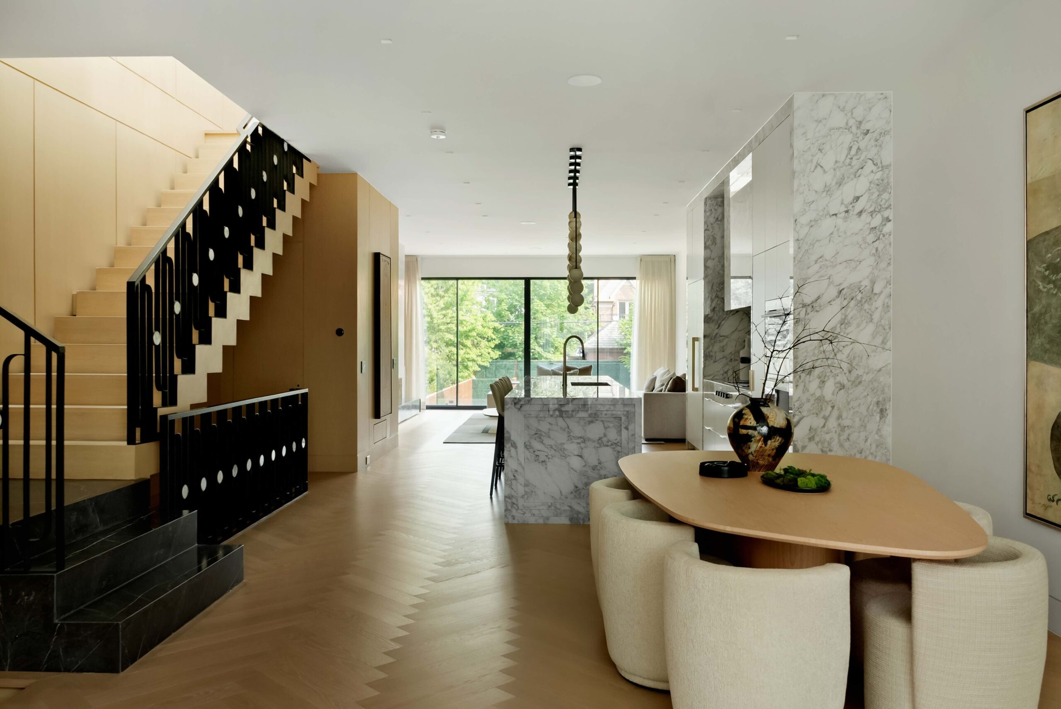
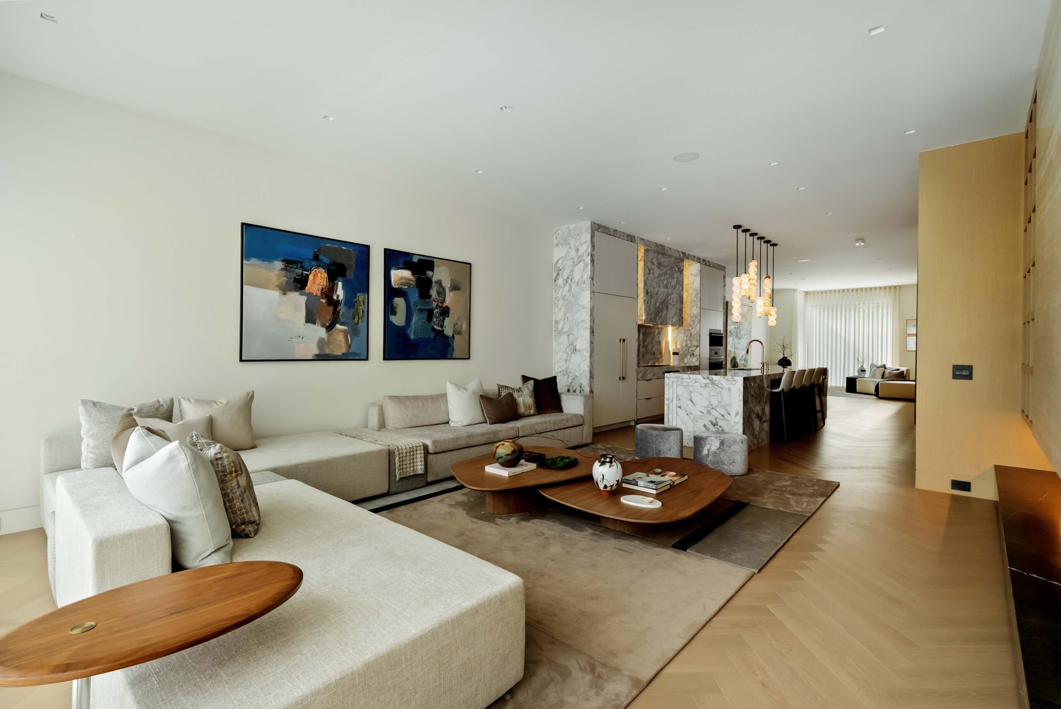
A striking 10 foot solid white oak front entry door introduces a series of beautifully proportioned principal rooms, where the living room flows seamlessly into the formal dining area. European white oak herringbone flooring, rift cut white oak millwork, custom lighting, and expansive slim profile European aluminum windows create a refined interior defined by natural materials and thoughtful detailing.
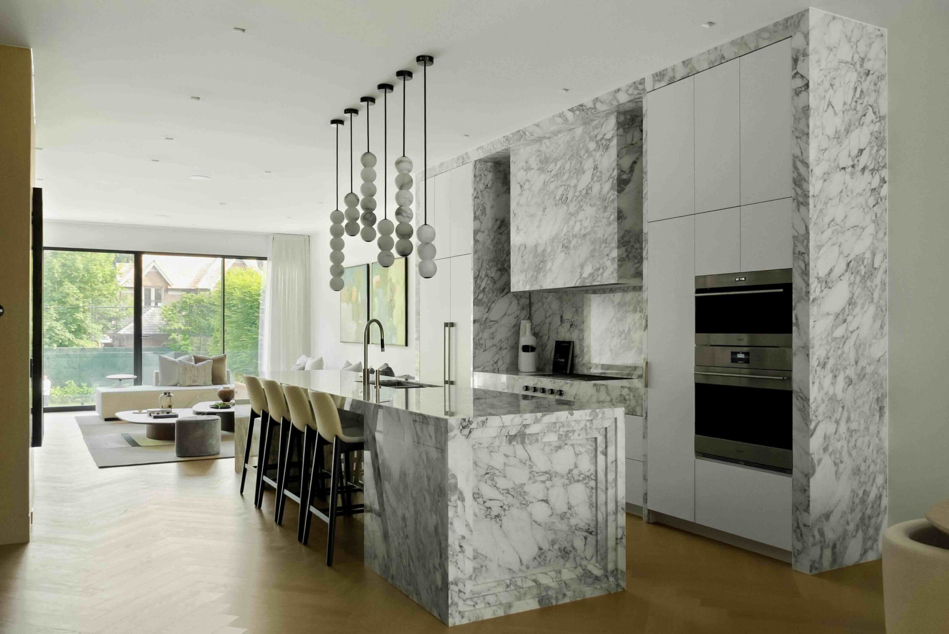
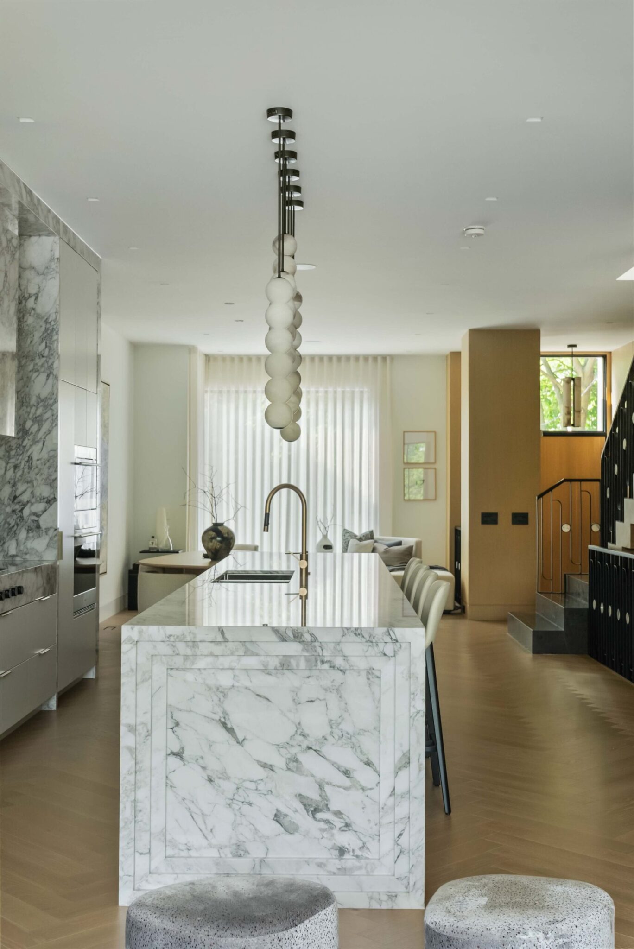
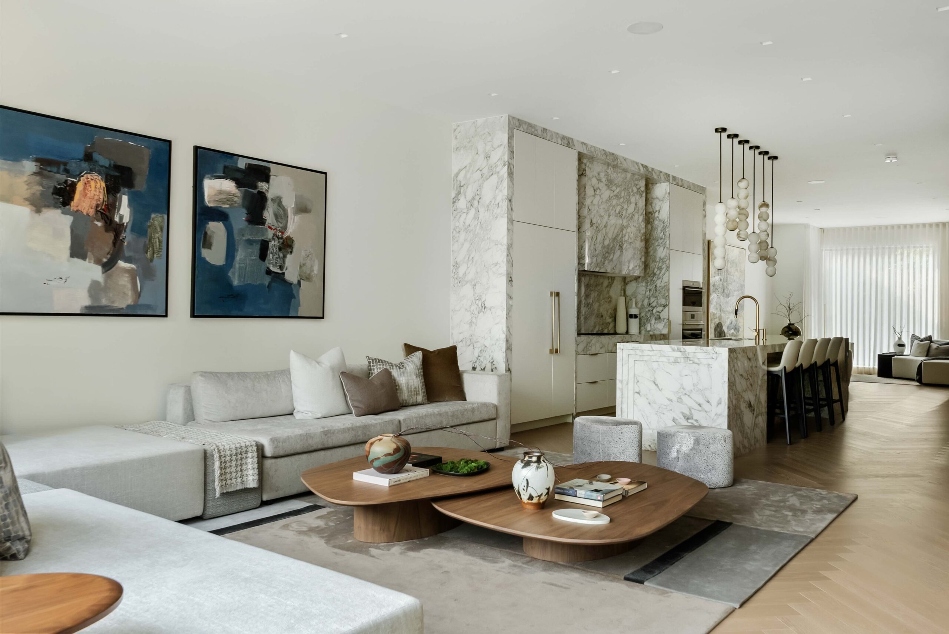
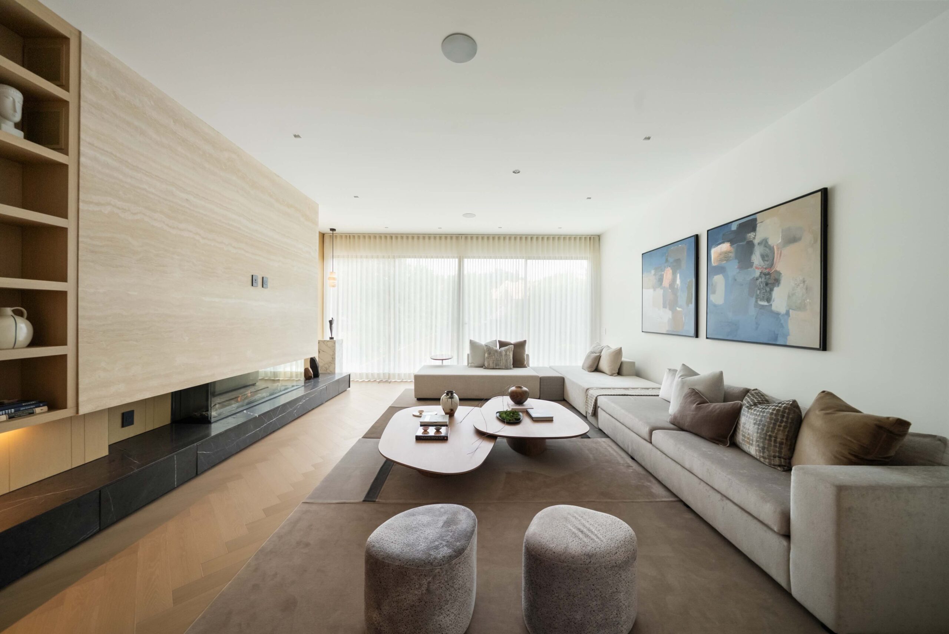


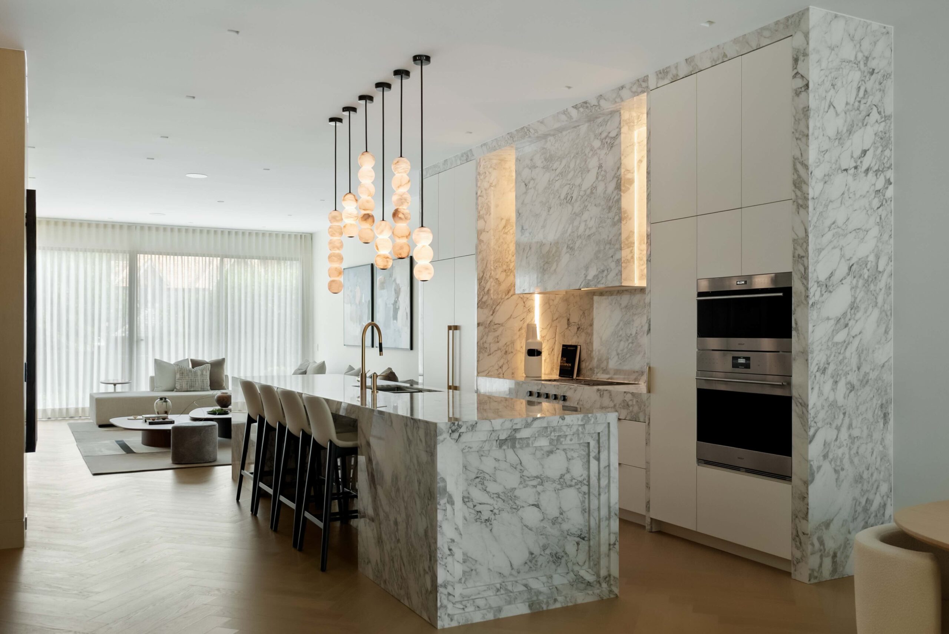
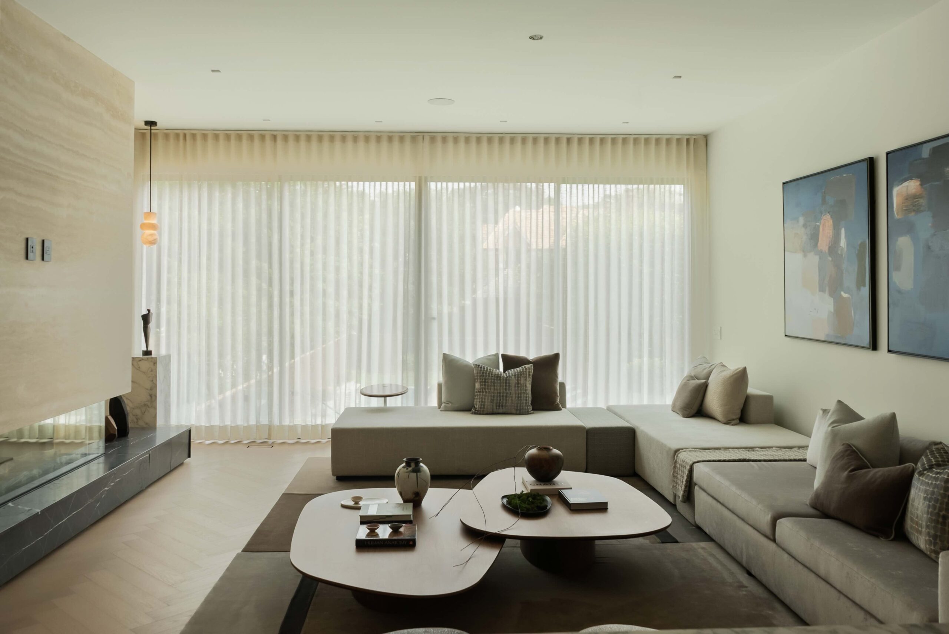
At the centre of the home, the bespoke chef’s kitchen is appointed with Sub Zero, Wolf, and Miele appliances, premium European fixtures, and dramatic Calacatta Vagli marble imported from Italy. A 15 foot bookmatched marble island, custom millwork, and integrated storage create a sophisticated space designed for both everyday living and entertaining. The adjoining family room overlooks the landscaped backyard and features a striking three sided Urbana gas fireplace.
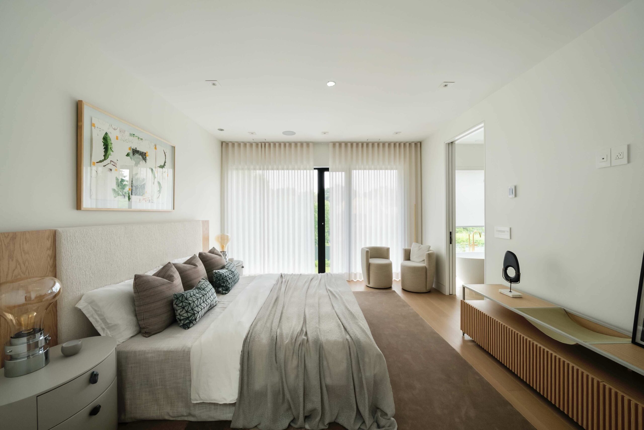
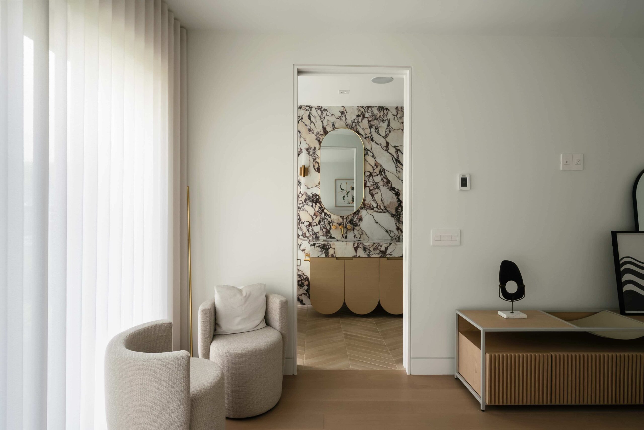
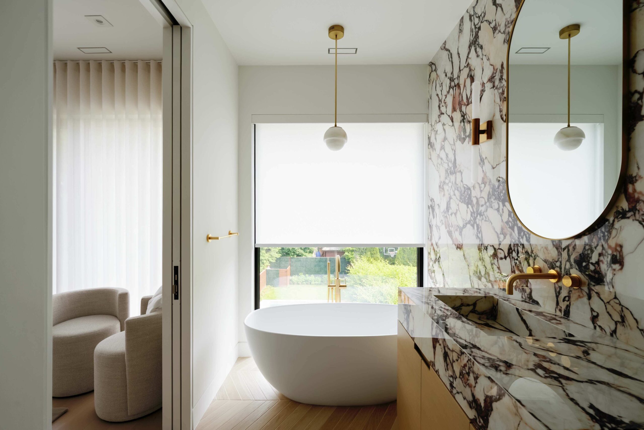
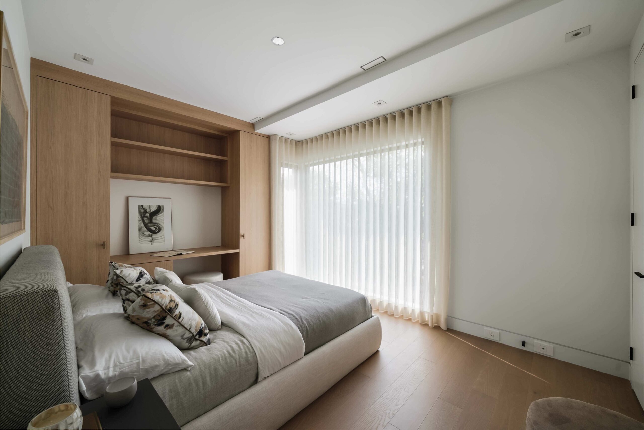
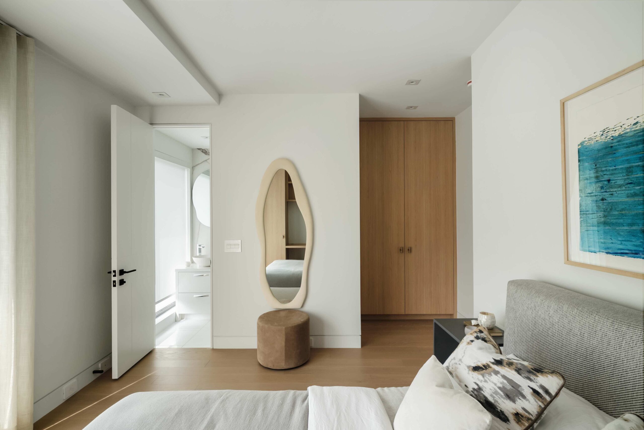
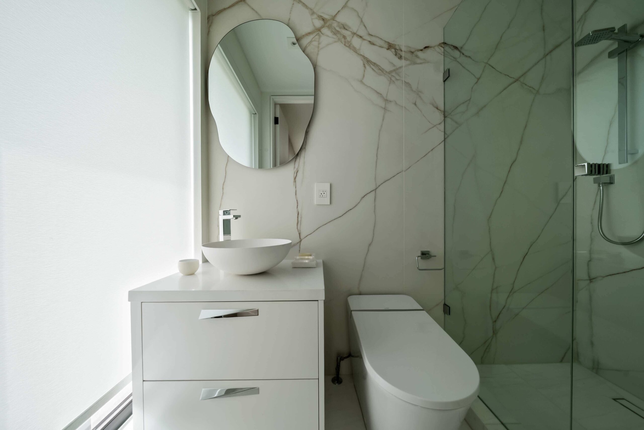
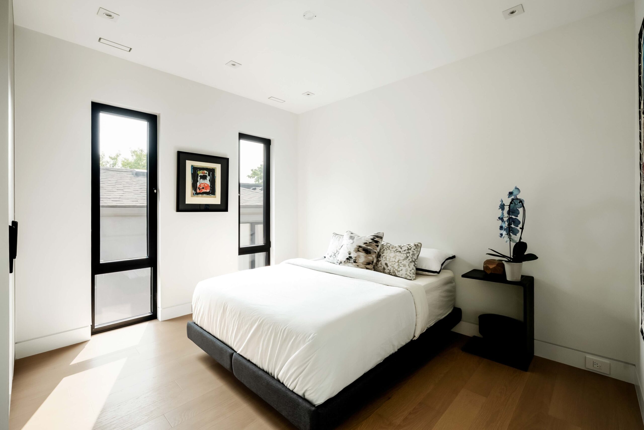
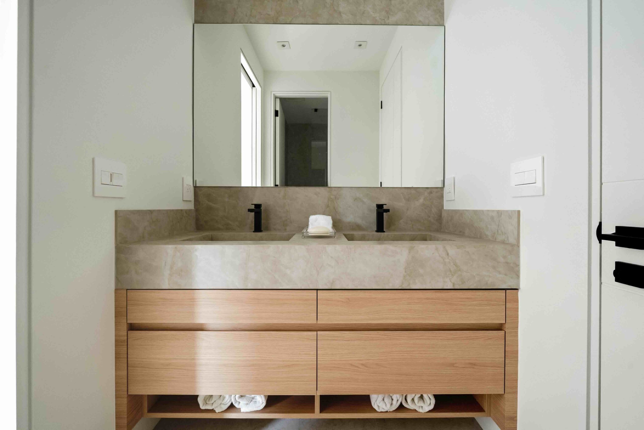
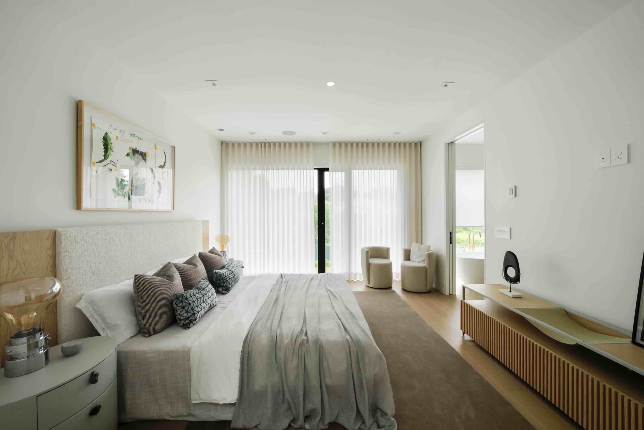
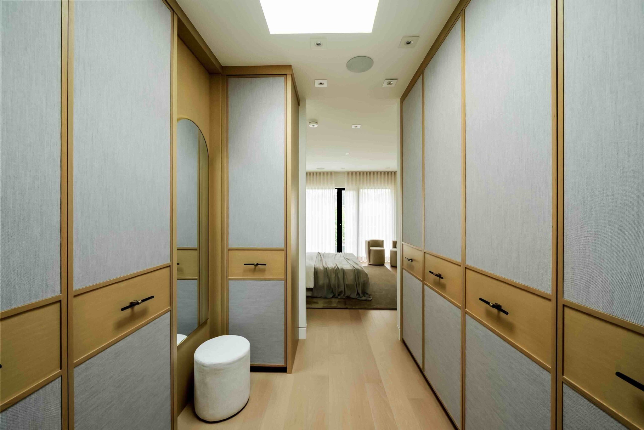
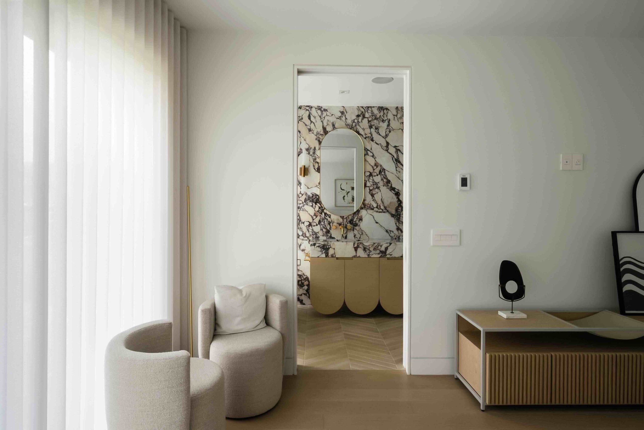
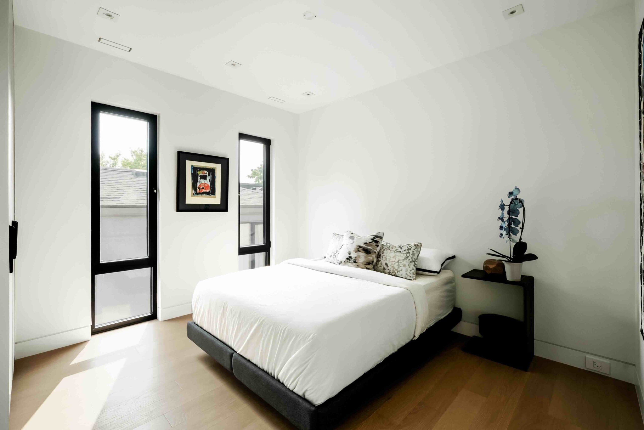
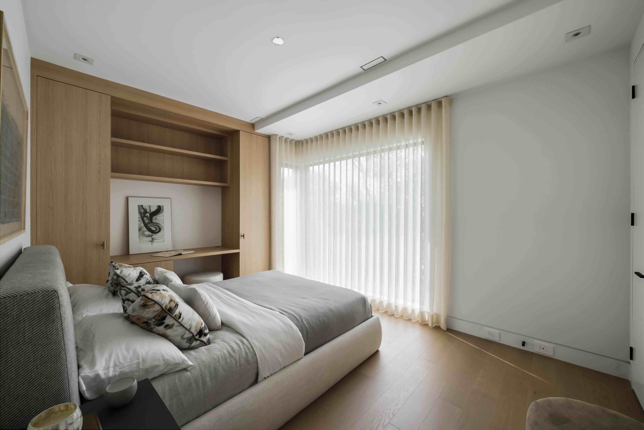
The second level offers four generously proportioned bedrooms, including a private primary retreat with a walk-in closet and luxurious ensuite featuring Calacatta Viola marble detailing, custom oak vanity, freestanding tub, separate glass enclosed shower, heated floors, and designer European fixtures. The additional bathrooms continue the home’s refined aesthetic with custom vanities, wall mounted fixtures, and premium finishes.
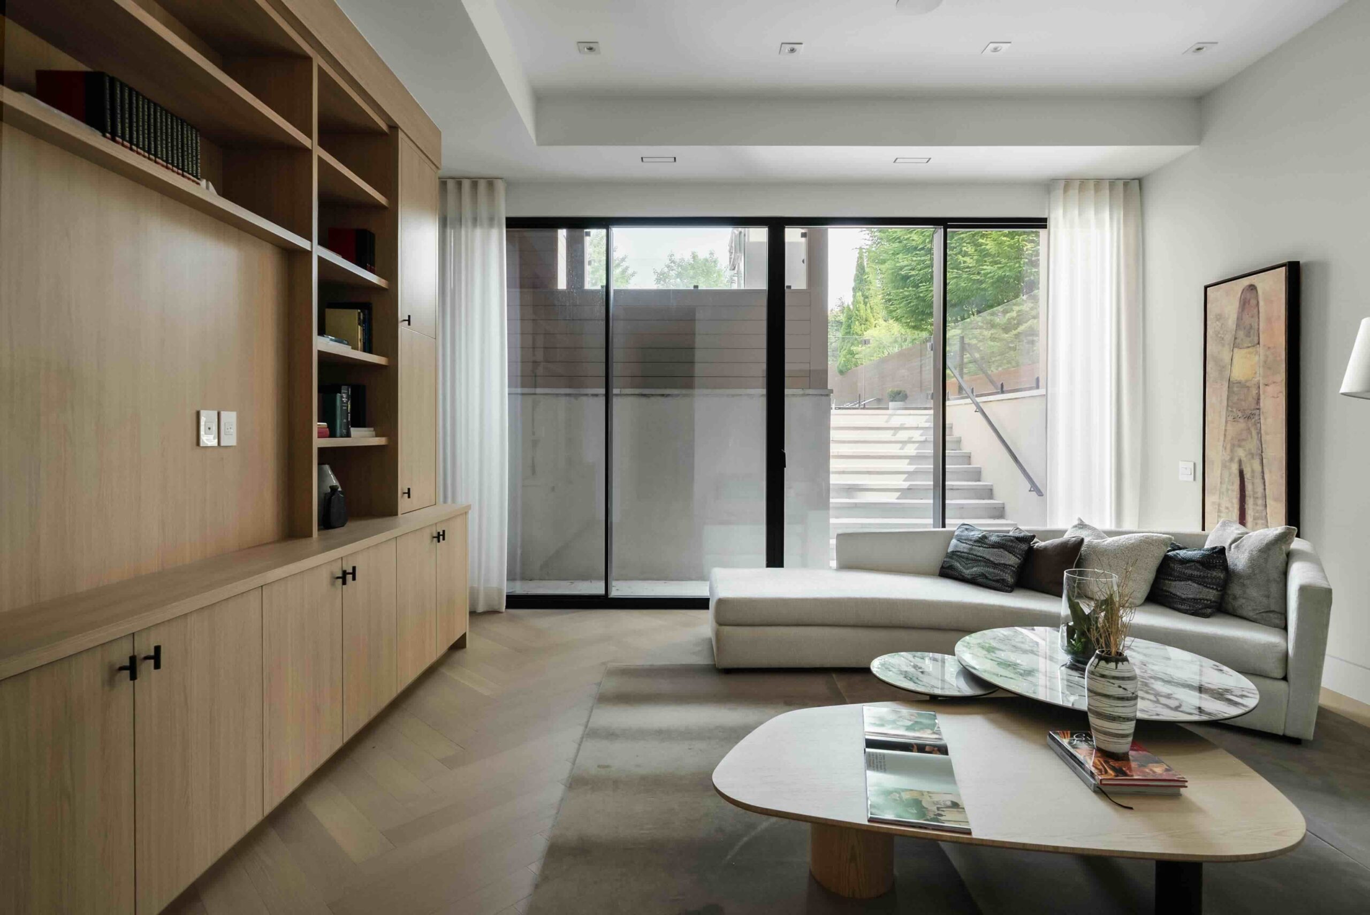
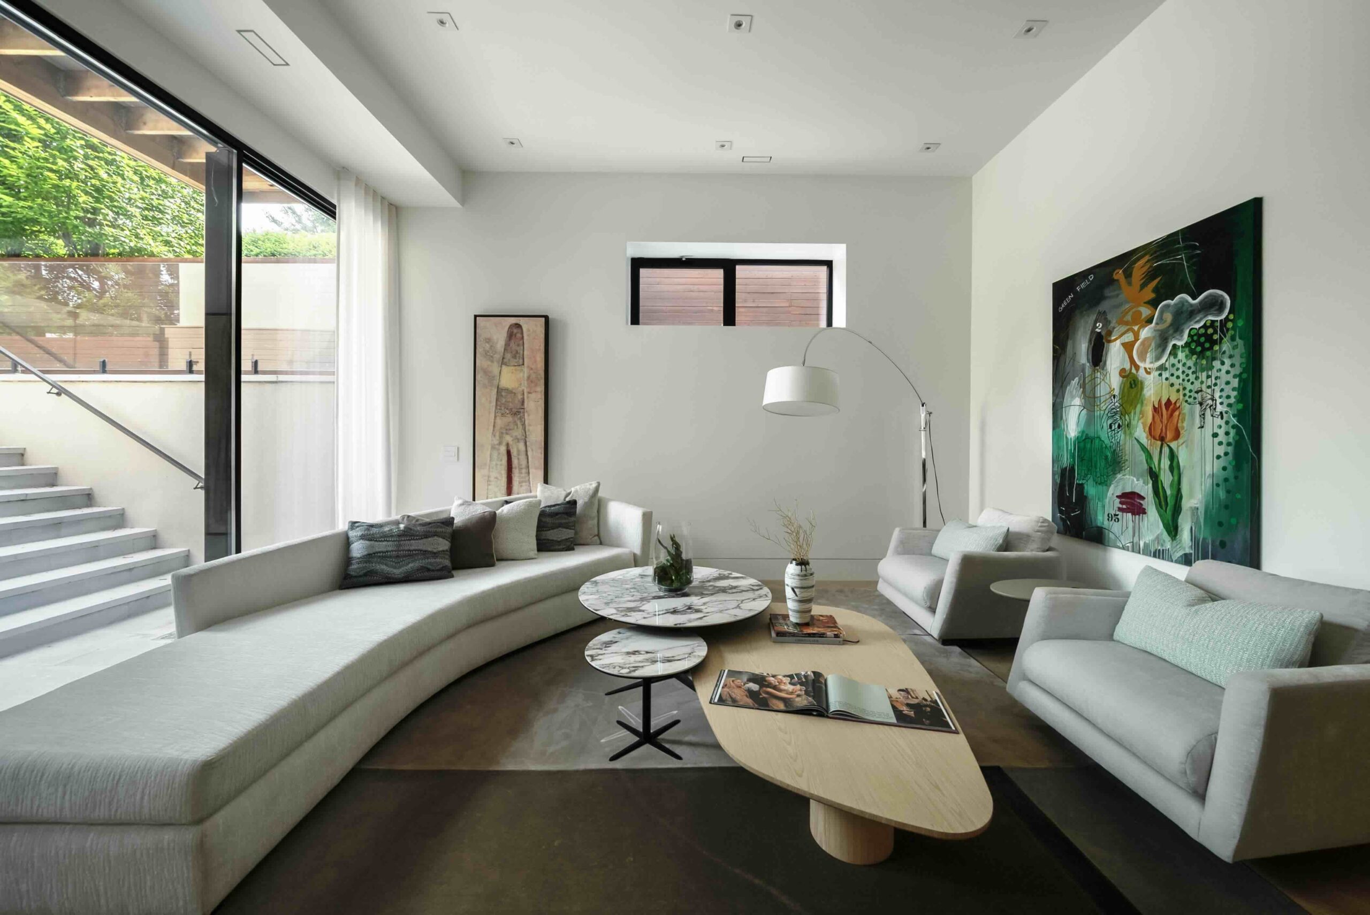
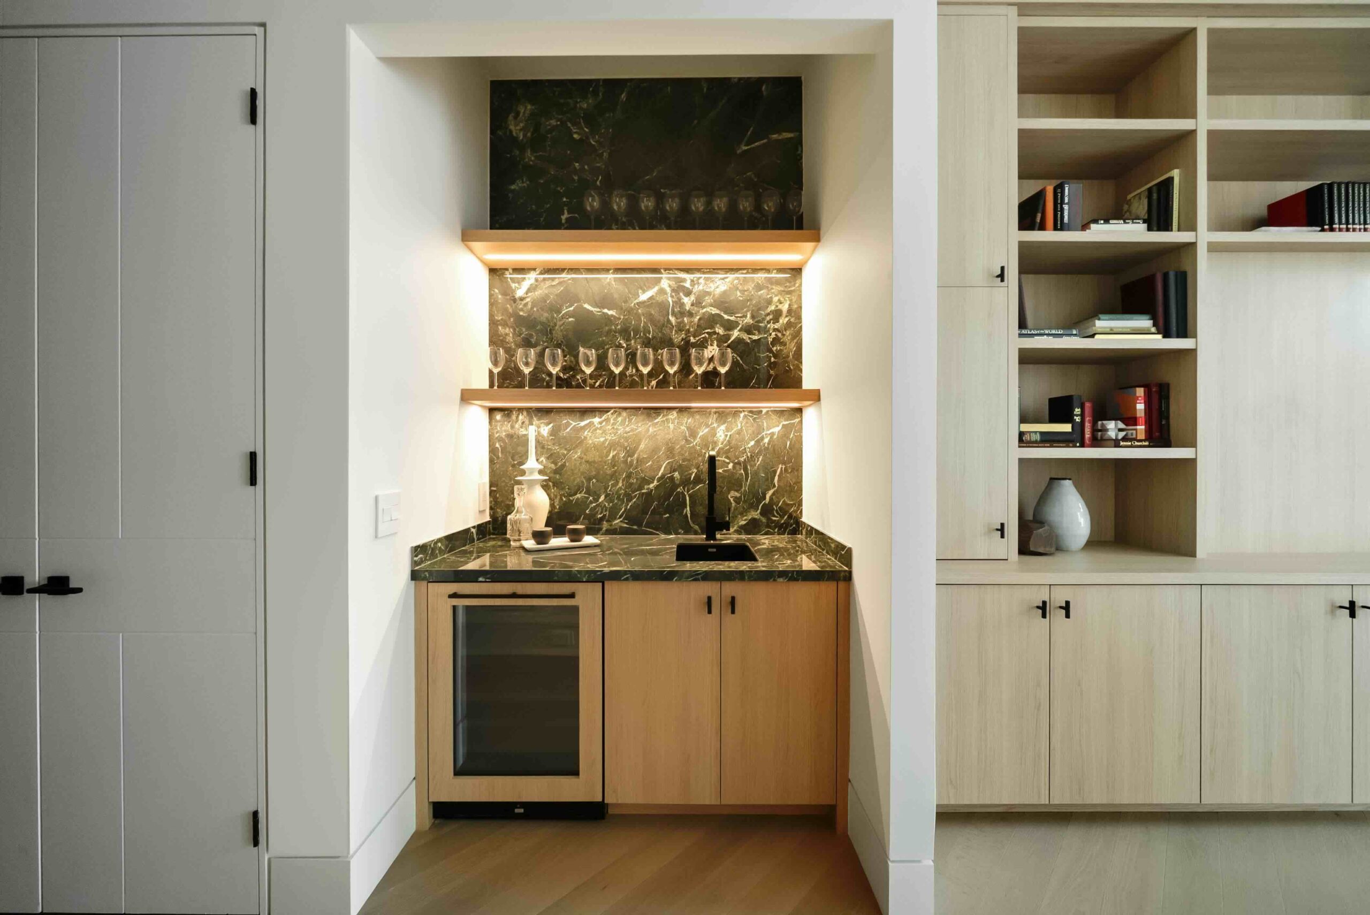
The lower level provides exceptional flexibility with a spacious recreation and entertainment room, built-in bar, optional fifth bedroom or private guest suite, laundry room, extensive custom millwork, and direct access to the heated built-in garage with integrated electric vehicle charging.
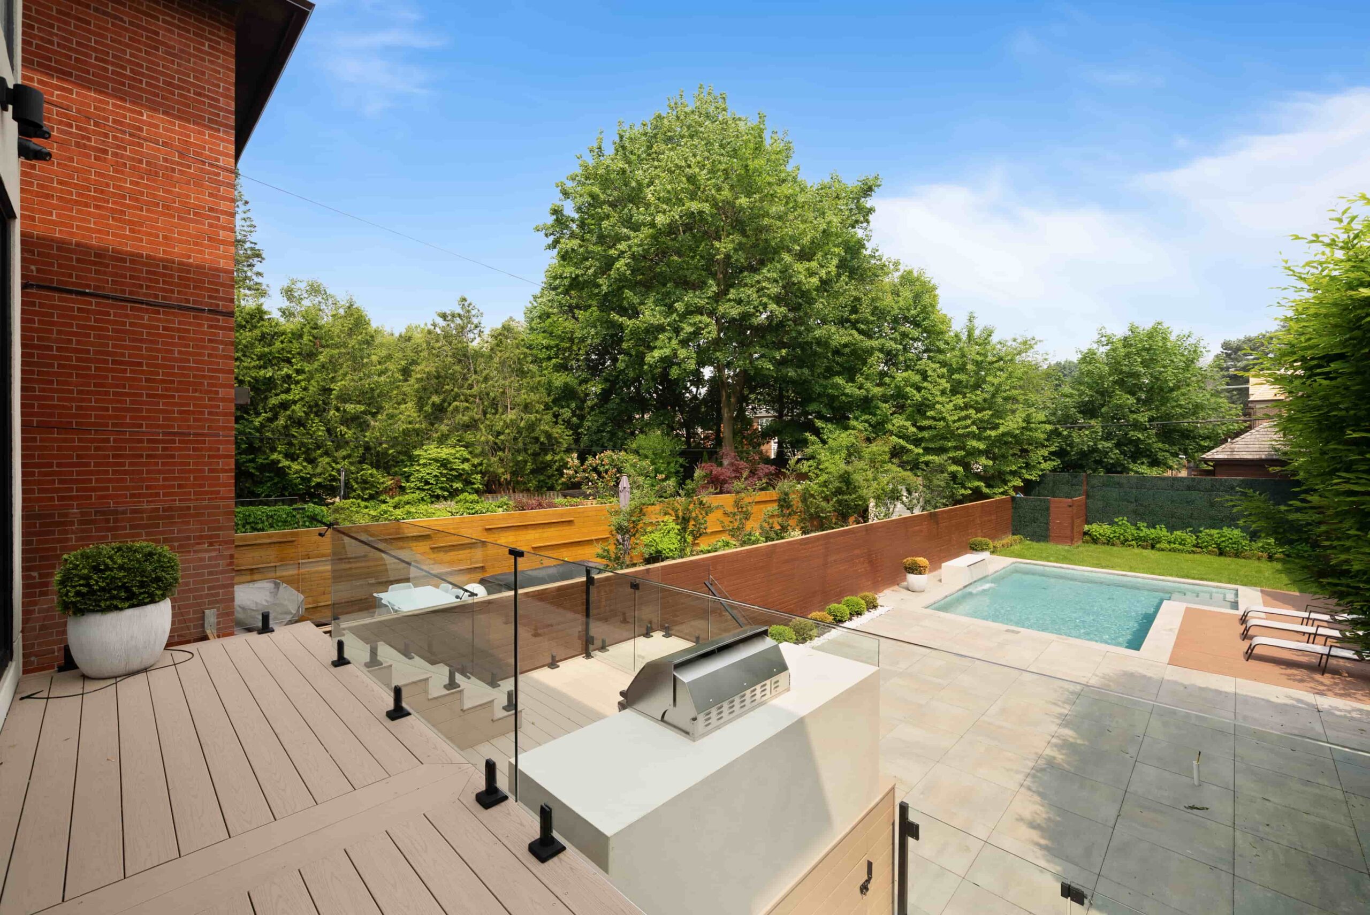
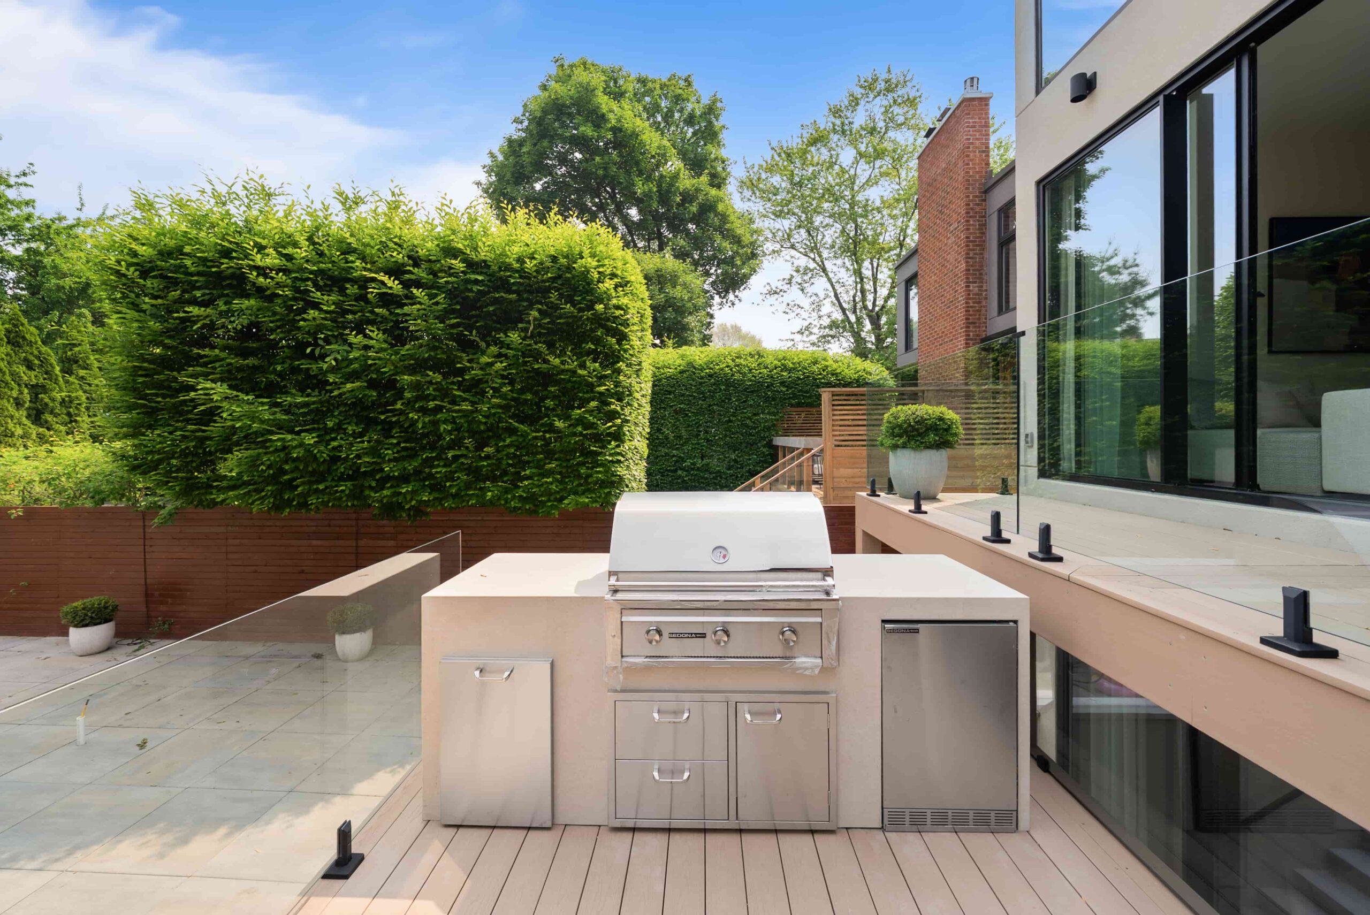

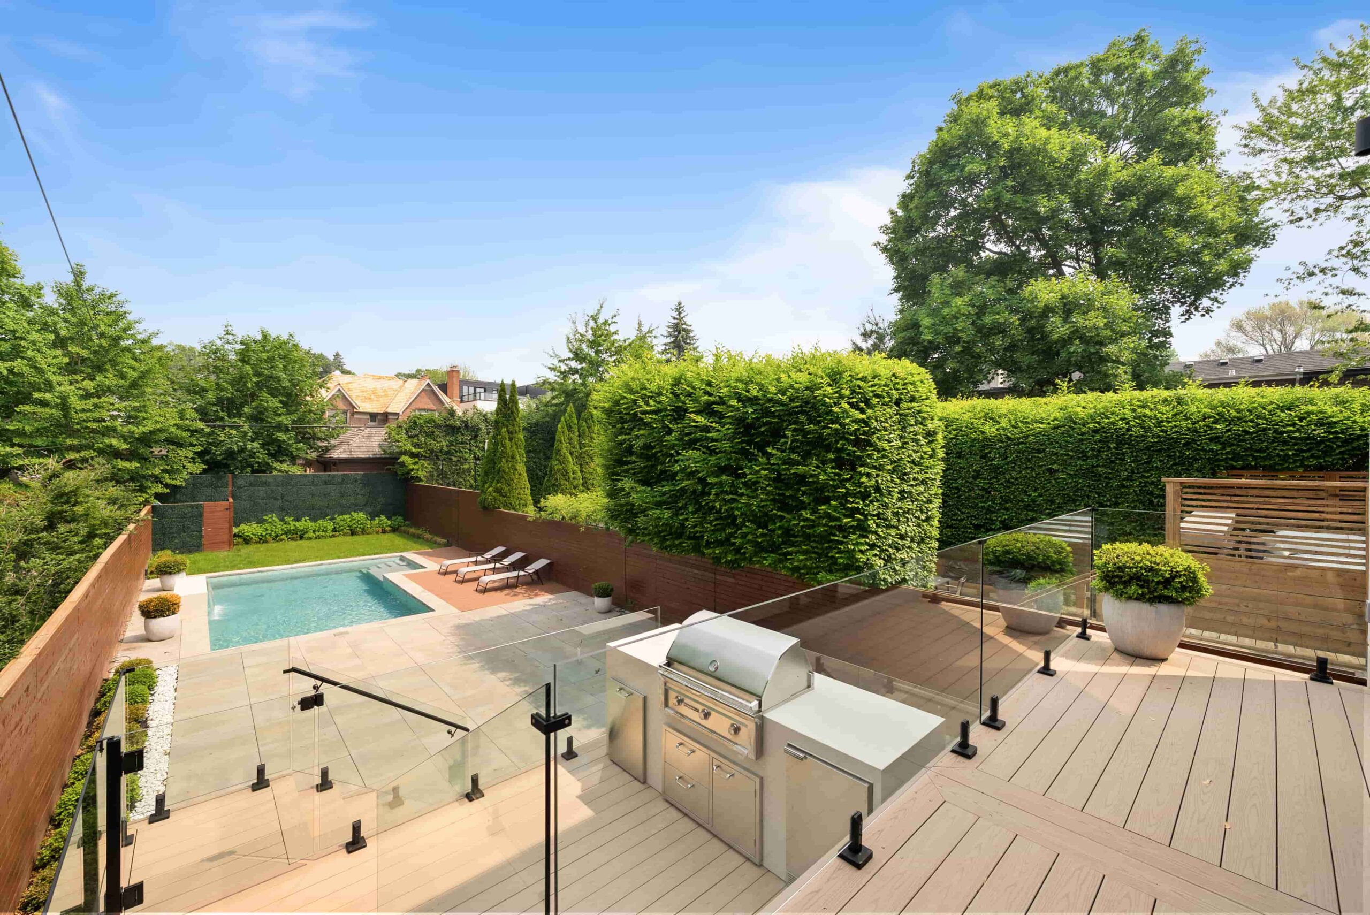
The professionally landscaped grounds extend the living space outdoors, featuring a heated concrete swimming pool, waterfall feature, composite entertaining decks, expansive stone terrace, and built in Lynx outdoor kitchen. Surrounded by mature greenery, the backyard offers a rare sense of privacy in Midtown.
Beyond the home, Sherwood Park offers a coveted Midtown setting surrounded by tree lined streets, established gardens, and a welcoming community atmosphere. Enjoy nearby green spaces including Sherwood Park and Blythwood Ravine, along with Summerhill Market, Yonge Street amenities, highly regarded schools, and convenient access to transit. A rare balance of privacy, connection, and timeless Toronto living.
Design and Finishes:
- Newly built 2024, with architectural design by Arklab.
- Over 4000 square feet of completely customized interior spaces.
- Designed and built with an uncompromising commitment to quality, craftsmanship, and longevity.
- European white oak herringbone floors throughout.
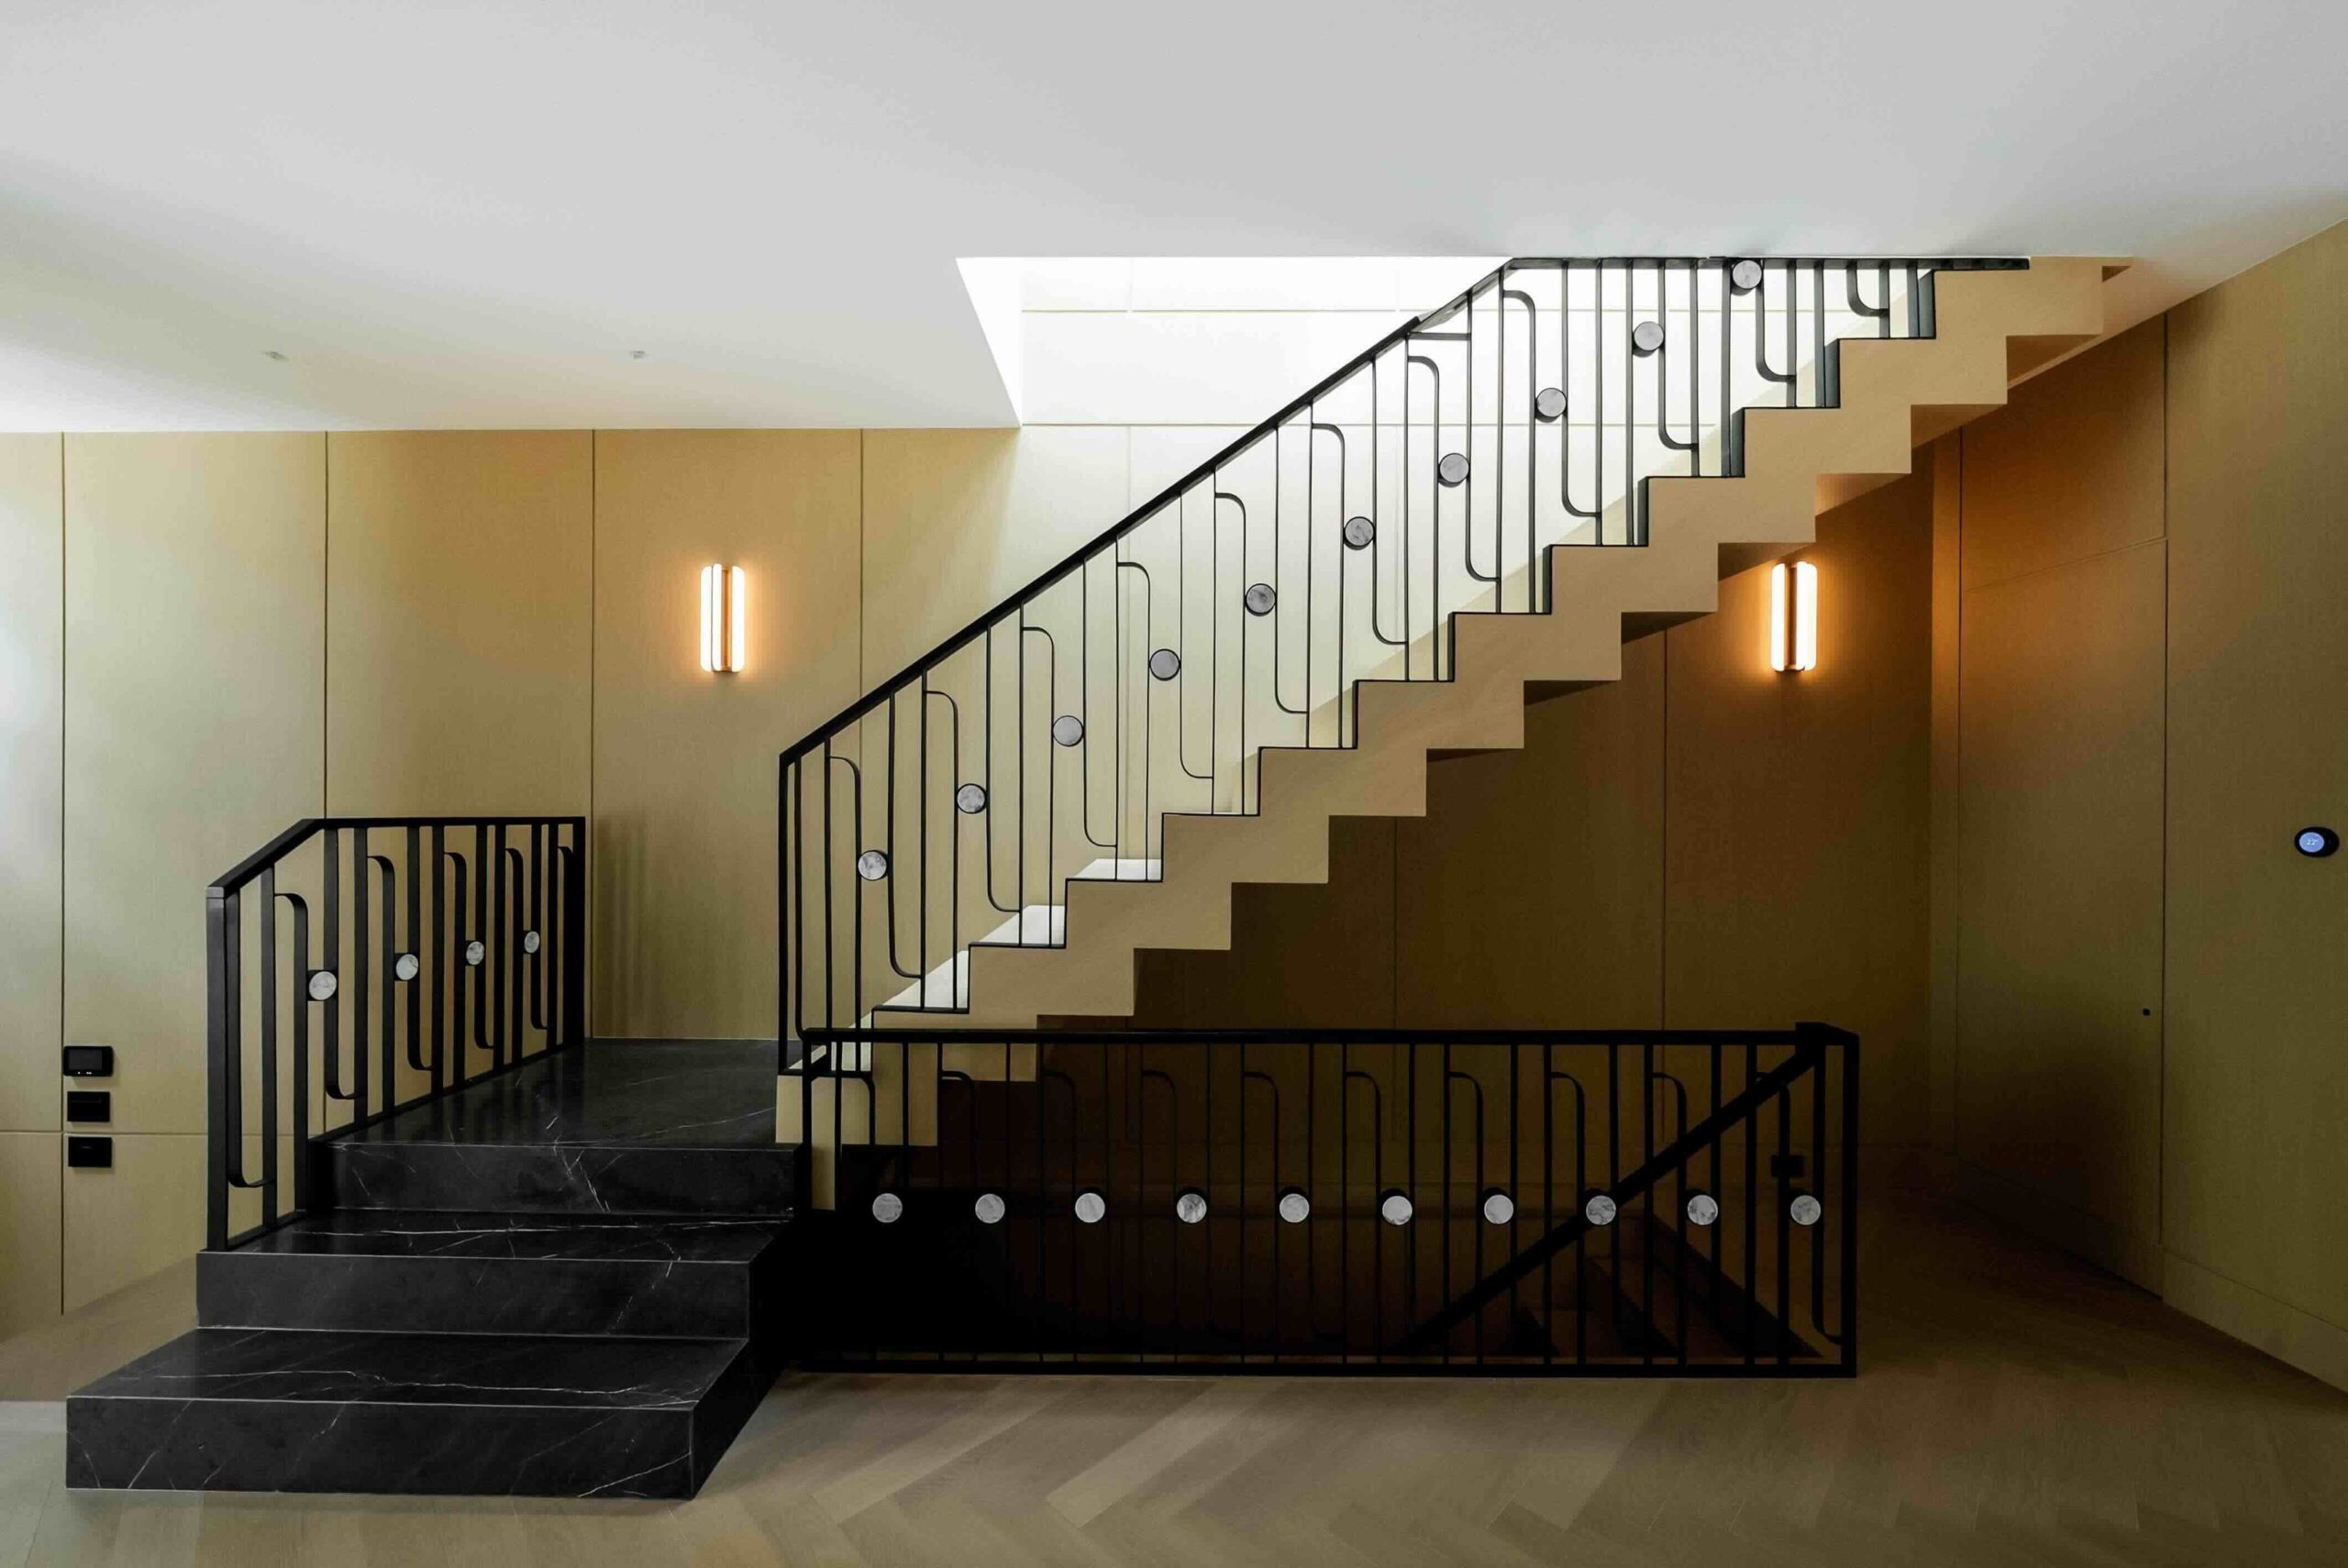
- Rift cut European white oak wall panelling lining the west wall of the main floor and extending to the second level.
- Over 30 slabs of hand selected Italian have been marble used throughout the home, with stone serving as the defining design element.
- Solid-core interior doors.
- Impressive 10-foot solid oak front entry door.
- Completely custom manufactured hanging light fixtures.
- Trimless European pot lights throughout.
- Premium LeGrand light switches and outlets.
- Triple-paned European aluminum windows with custom European blinds.
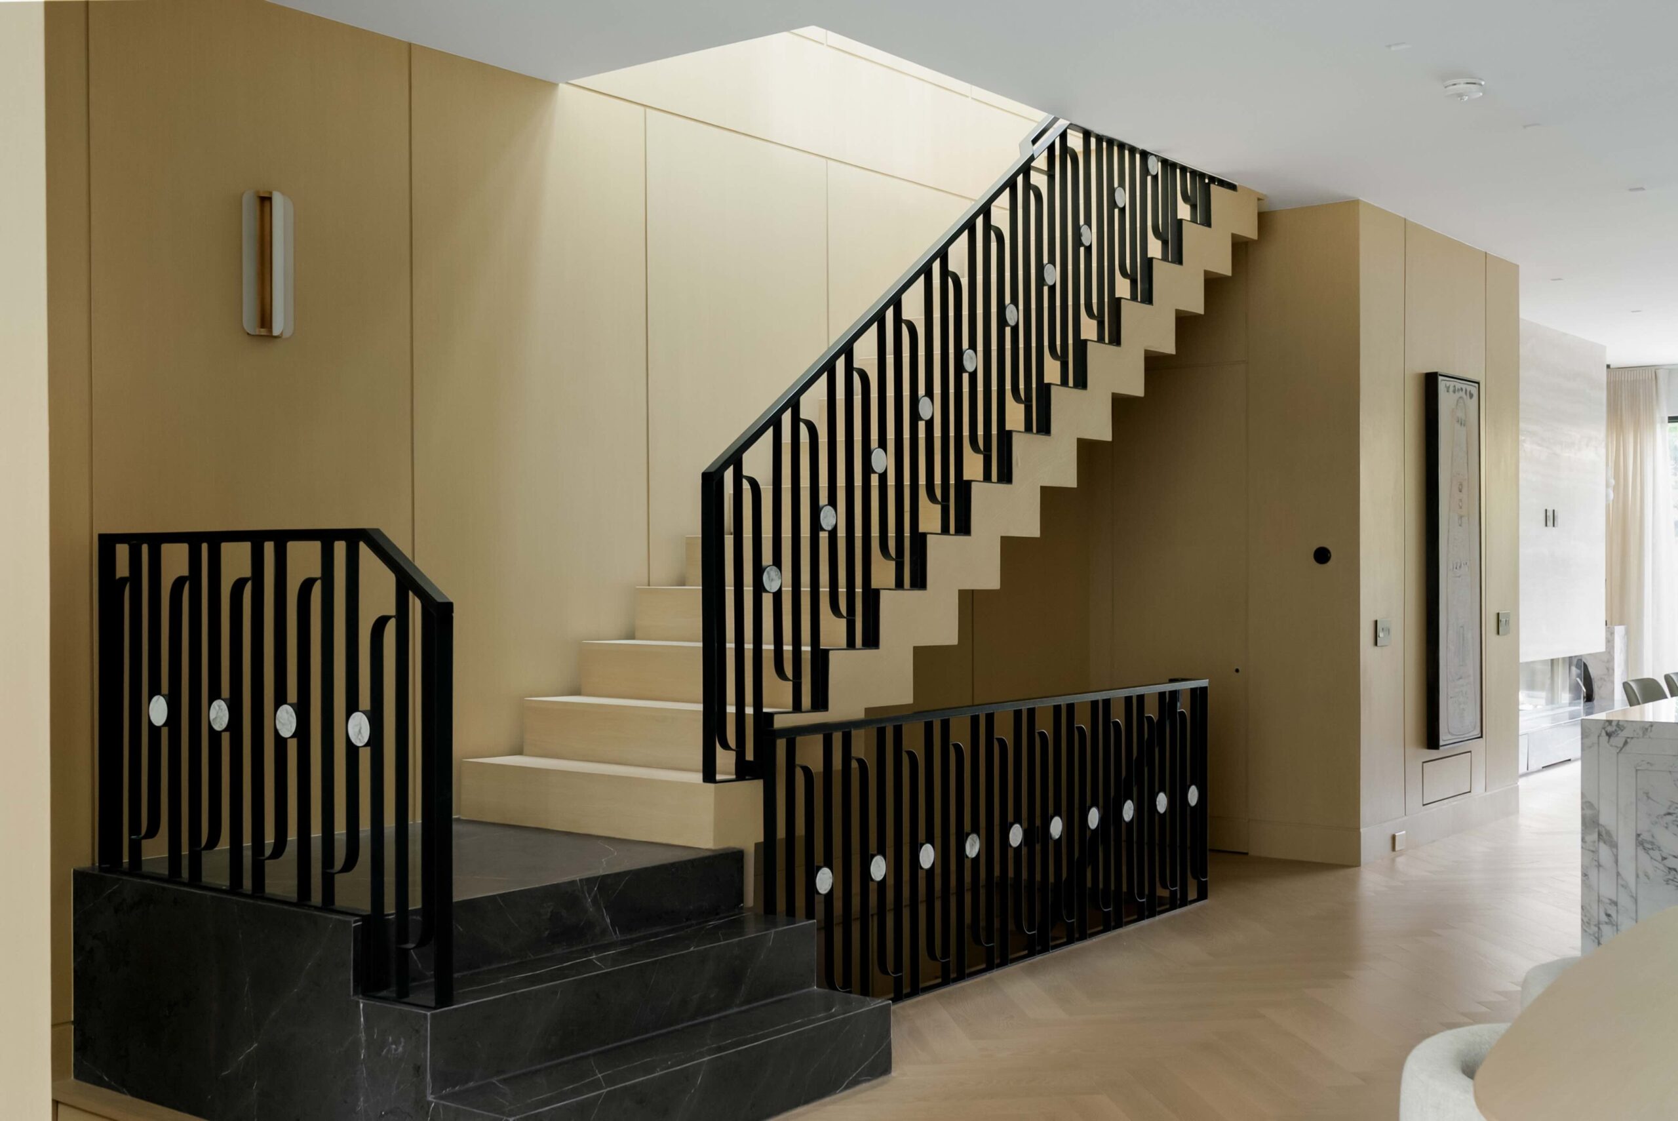
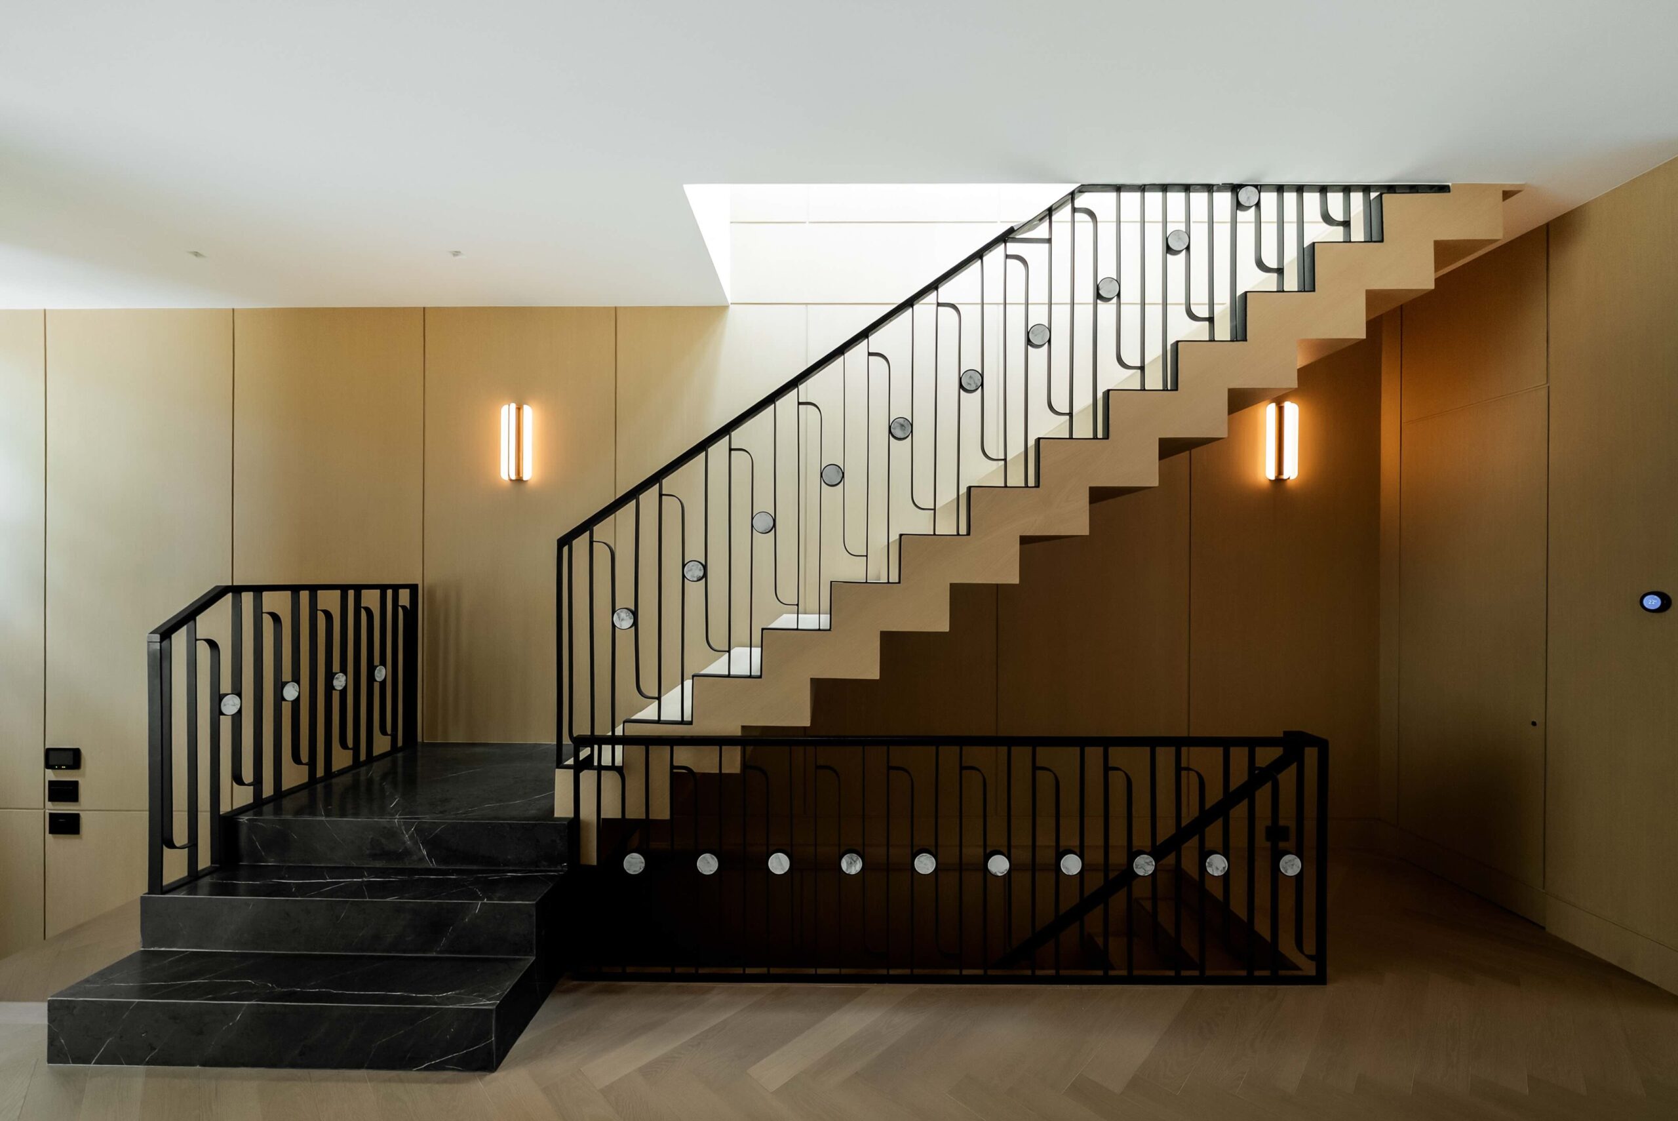
- Custom architectural staircase featuring Calacatta Vagli marble medallions incorporated into the blackened metal stair railing.
- Heated driveway, front porch, garage, foyer, lower level, and primary ensuite floors.
Kitchen and Living Spaces:

- Completely custom new kitchen with solid custom millwork, soft close technology, marble slab surfaces, and top of the line appliances.
- Twelve slabs of Calacatta Vagli marble were installed in the kitchen alone.
- A 15-foot kitchen island is fully wrapped in bookmatched Calacatta Vagli marble.
- Kitchen walls are clad in Calacatta Vagli marble including the integrated hood and recessed niches.
- Premium hardware brands from Germany and Italy, such as Dornbracht & CEA Design, both renowned for their minimalist engineering and world class craftsmanship.
- Floating travertine stone feature surrounds the 70” three-sided glass Urbana gas fireplace.
- Custom oak millwork frames the family room with Pietra Grey travertine hearth storage drawers below.
Bedrooms and Bathrooms:
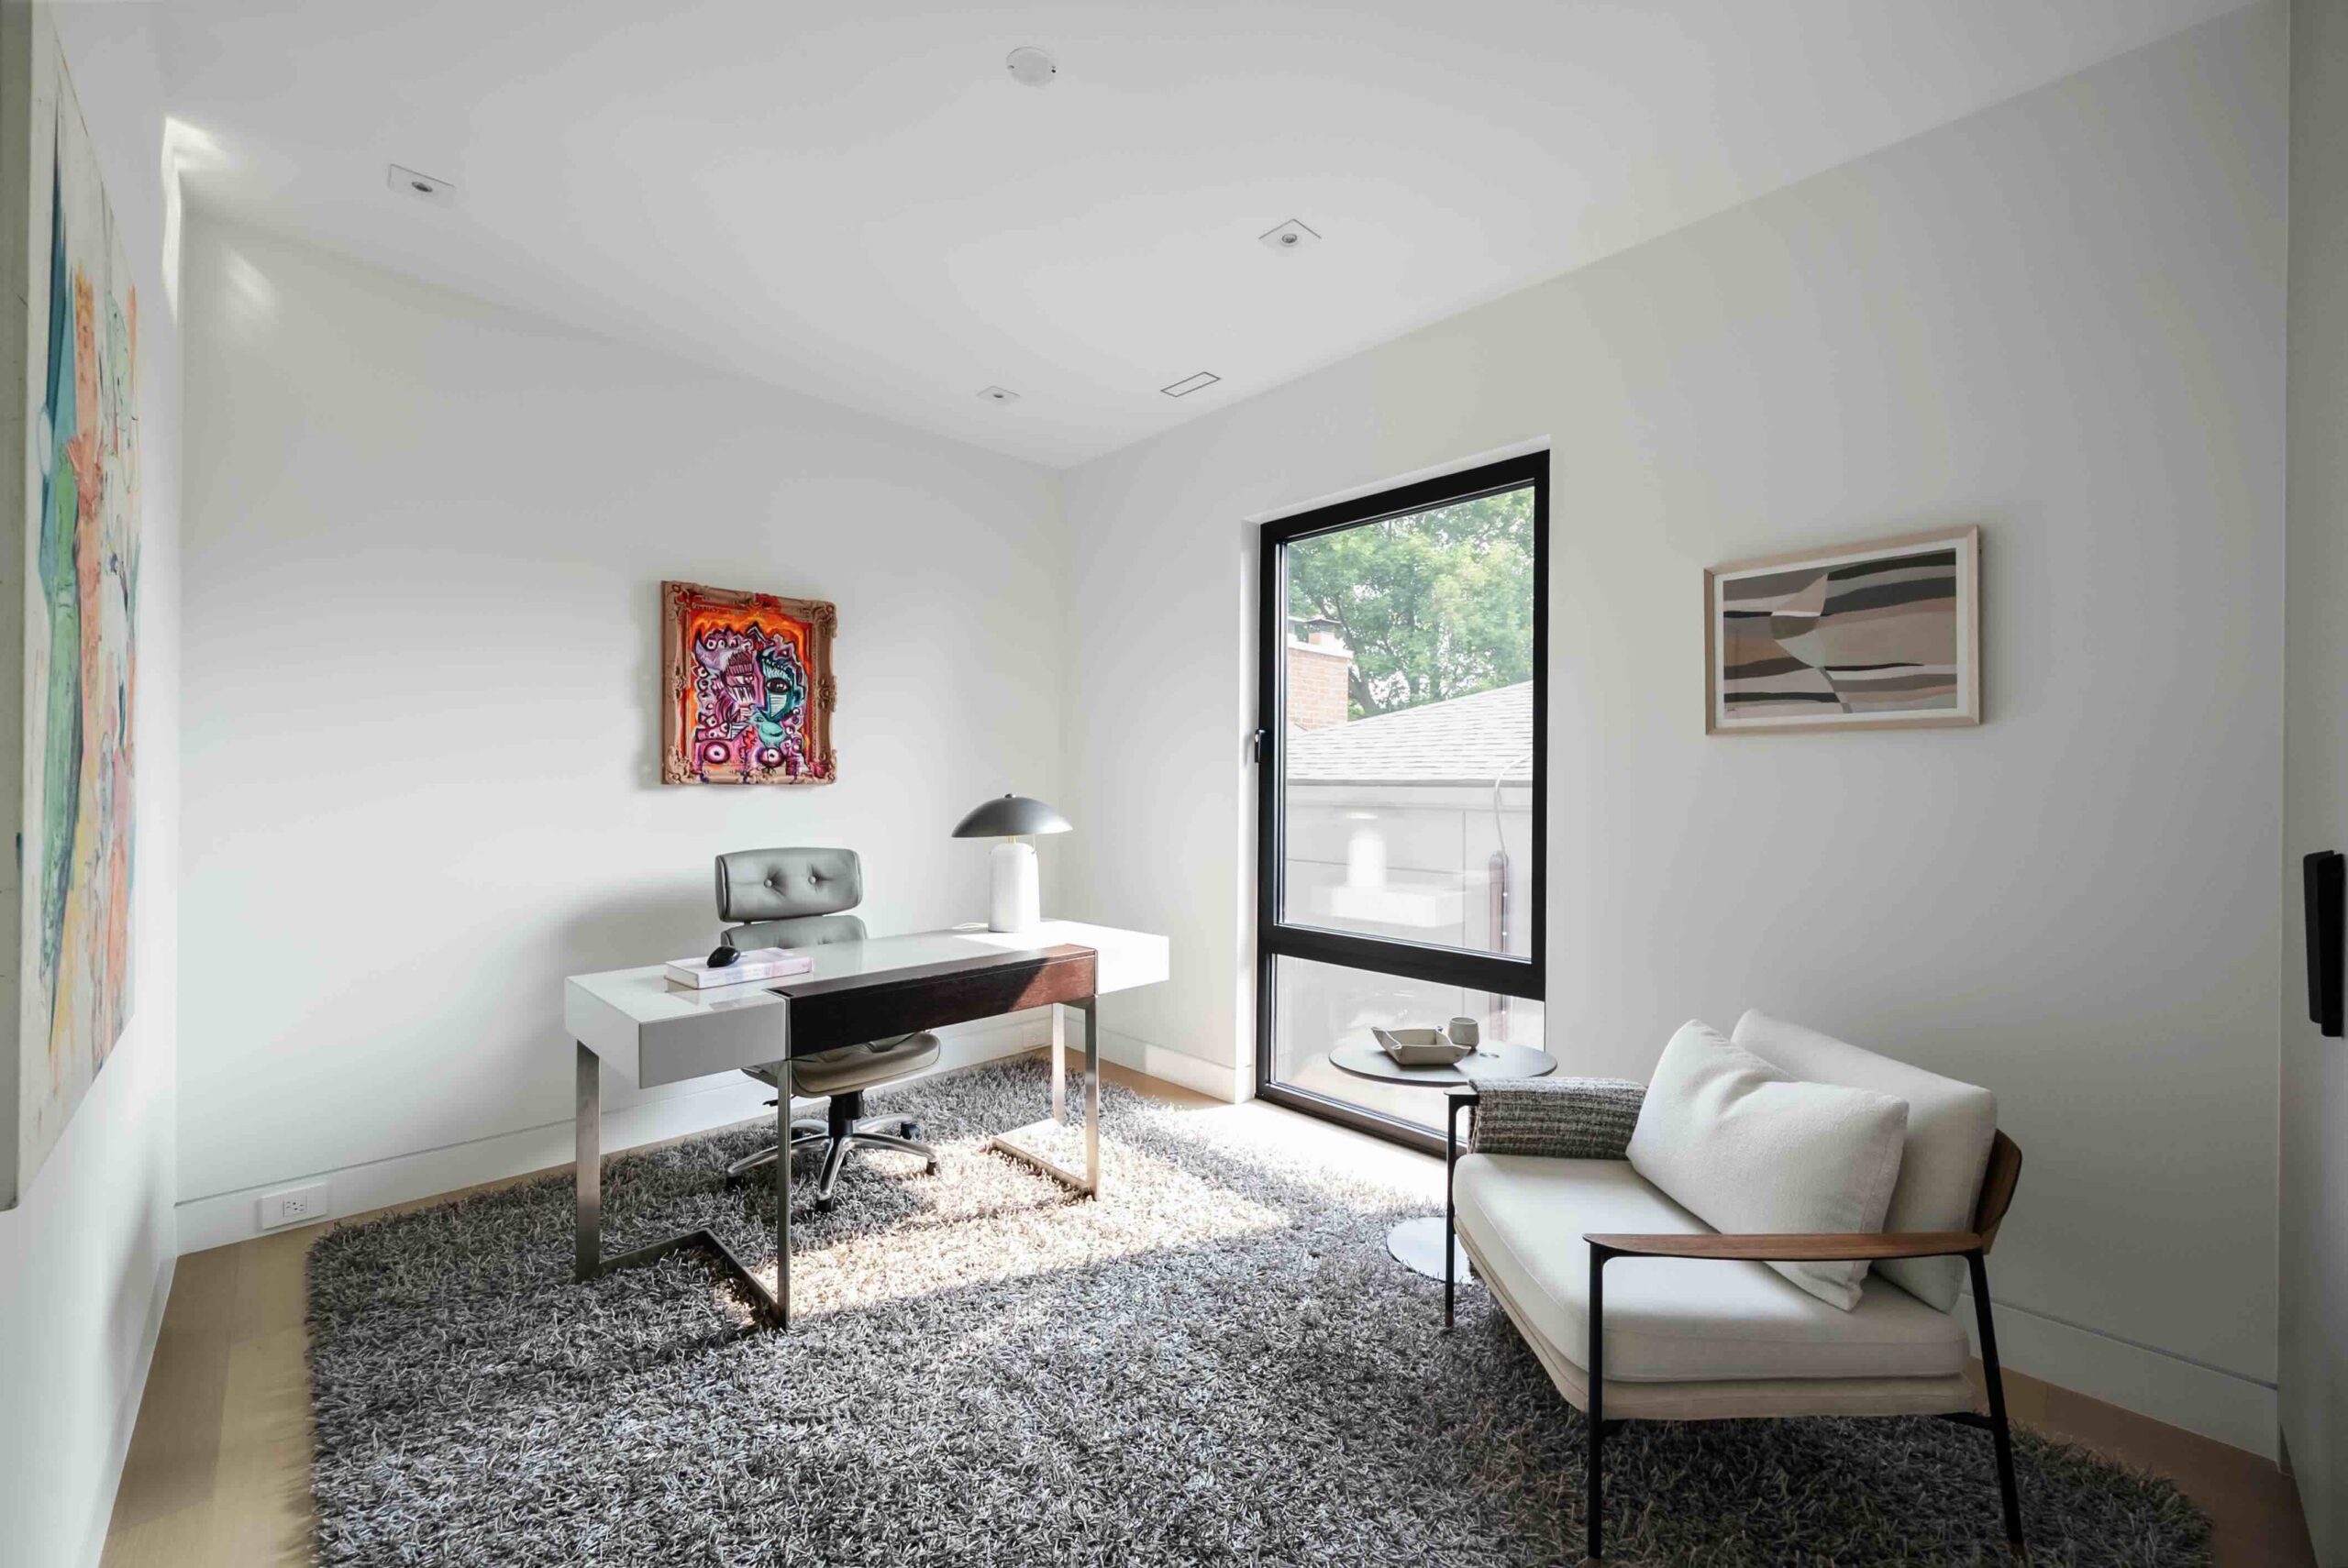
- Four generously proportioned bedrooms on the second level.
- Primary walk in closet featuring natural horn handles handcrafted by British designers Joanna Bibby and Harriet Maxwell Macdonald.
- Custom millwork in all bedroom closets.
- Closet hardware in the remaining bedrooms designed by Italian designer Marco Redaelli, known for his work with Richelieu’s Autore Collection, celebrated for its artistic detailing and architectural simplicity.
- Custom vanities in all bathrooms.
- Primary ensuite featuring Calacatta Viola porcelain detailing, scalloped oak vanity, brass fixtures, freestanding tub, separate glass enclosed shower, and heated floors.
- All bathrooms appointed with wall mounted toilets, designer European plumbing fixtures, and premium CRL shower hardware.
- Custom powder room featuring chevron laid Arabescato marble, dark stone walls, cylindrical sink, and bespoke lighting details.
Technology:
- Integrated security and camera systems.
- Central sound system.
- Central vacuum system.
- Extensive sound insulation throughout exterior walls and between interior floors.
- Heated floors in the lower level.
- Two laundry rooms, both outfitted with full sized washers and dryers.
- Built-in lower level bar surrounded with extensive custom millwork.
- Concealed cabinetry and storage solutions throughout.
- Heated built-in garage with integrated EV charger.
- Smart lighting systems throughout the interior and exterior.
Exterior:
- Fully landscaped front and rear gardens with smart lighting and in ground sprinkler systems.
- Two composite decks plus a large private patio.
- Natural gas connection for future firepit.
- Built in Lynx barbecue and outdoor bar refrigerator.
- Concrete pool with TrendGroup tiles from the USA with waterfall and heating features, thickly reinforced and with the ability to be operated either as a chlorine pool or salt water.
- A completely private backyard surrounded by mature greenery.