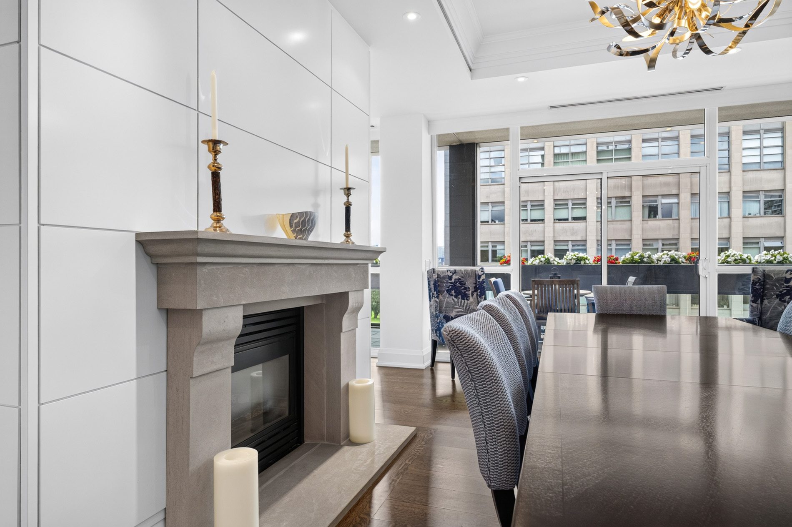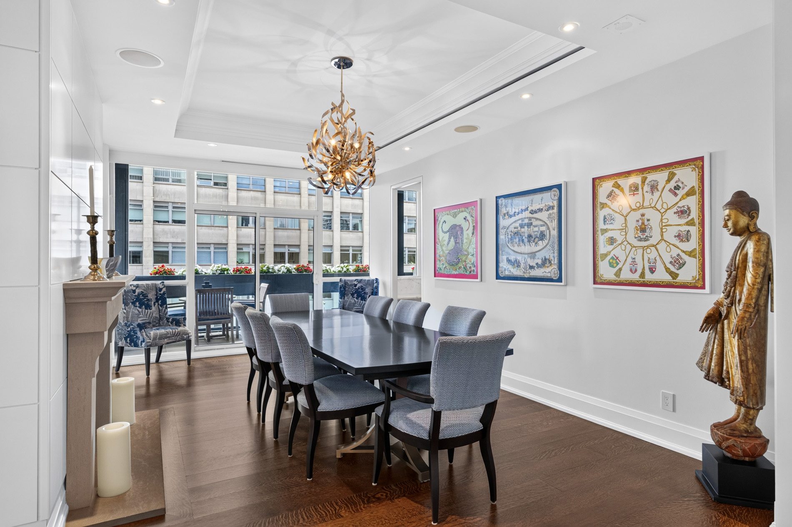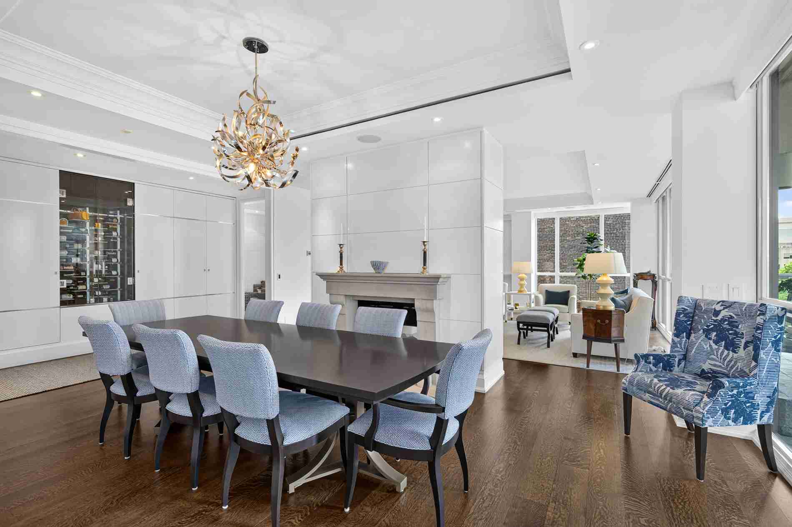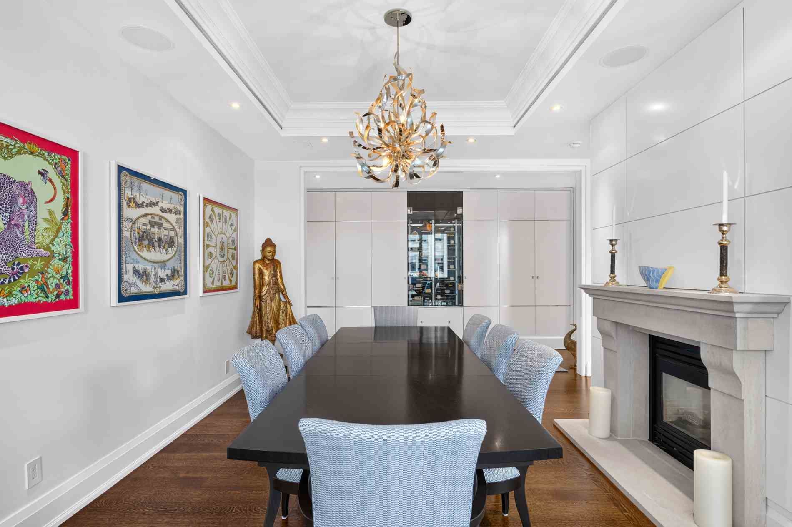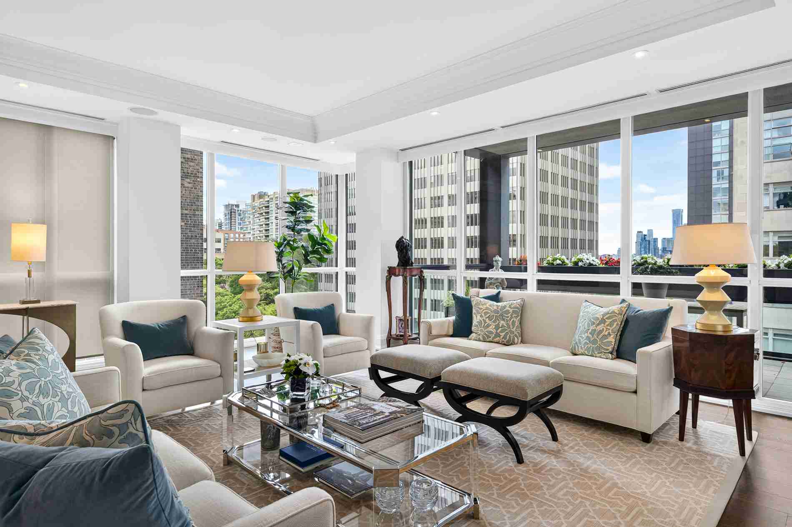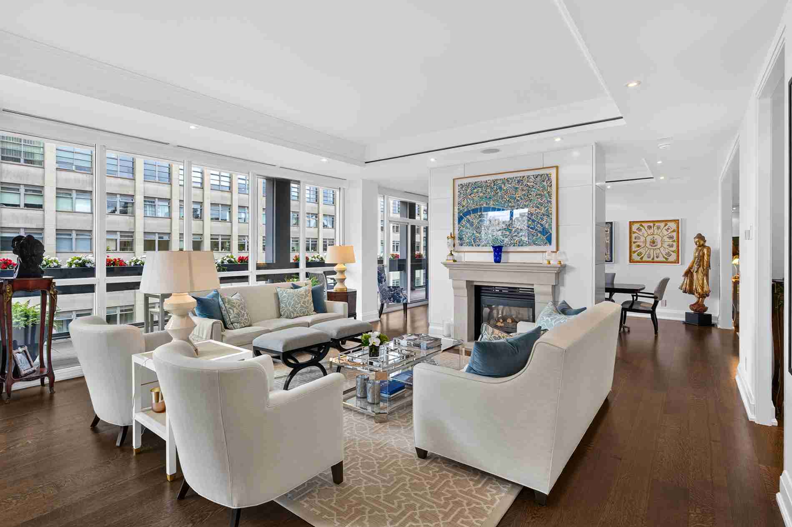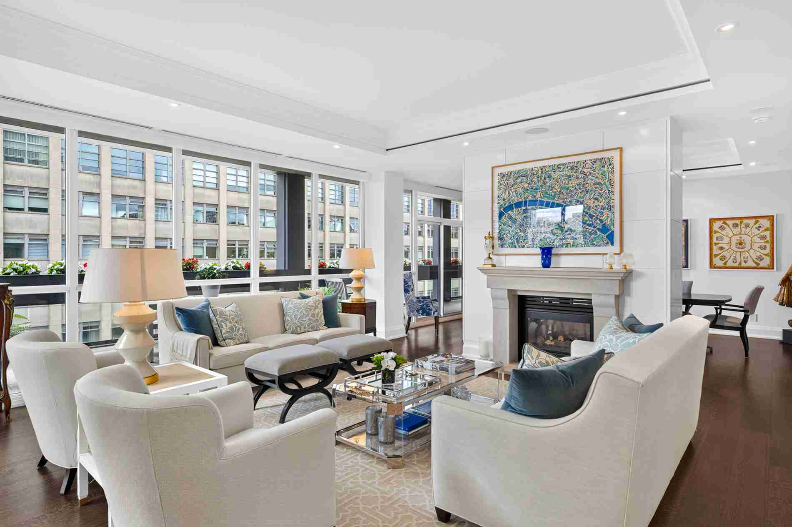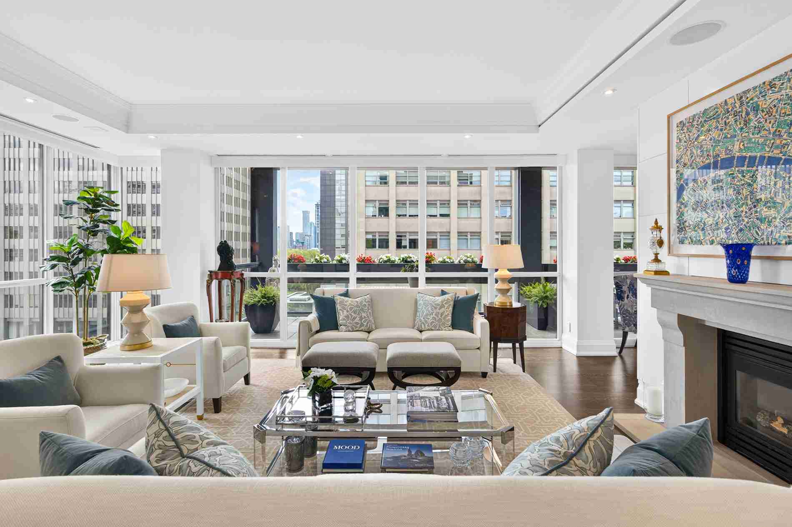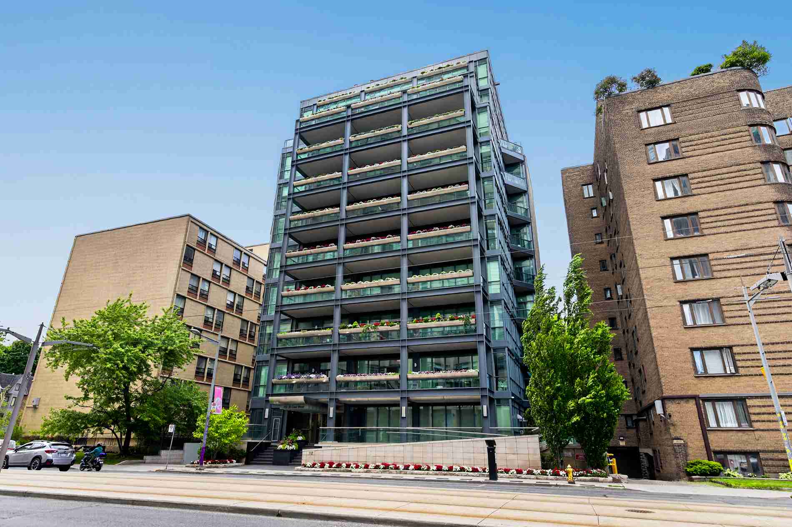


Set in a boutique twenty-unit building in the heart of Yonge and St. Clair, Suite 601 offers a truly sophisticated and refined lifestyle of condominium living. Offering 2532 square feet of the most beautifully curated interiors, it awards an outstanding floor plan with 9’9″ ceiling heights, two bedrooms, a separate family room or home office, three renovated bathrooms, an eat-in kitchen and impressively scaled principal spaces. Finishes include rift cut wide plank hardwood floors, rich custom millwork, a double-sided gas fireplace, electronic blinds, marble topped custom cabinetry in the kitchen and top of the line appliances.
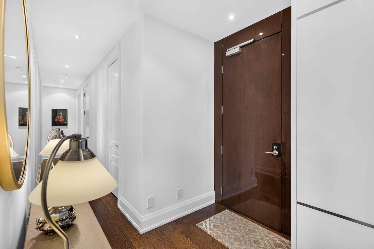
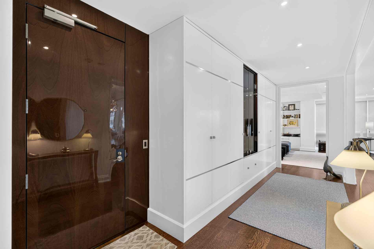
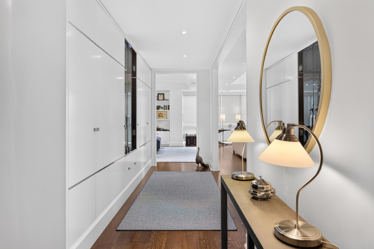
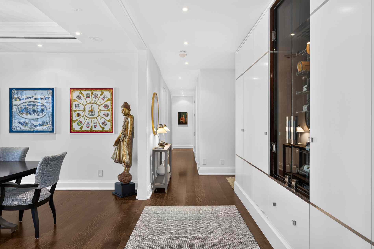
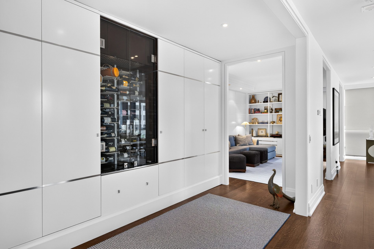
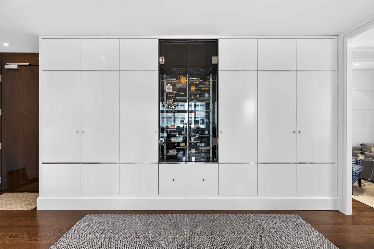
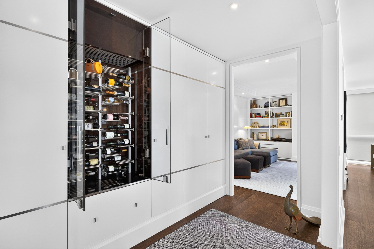
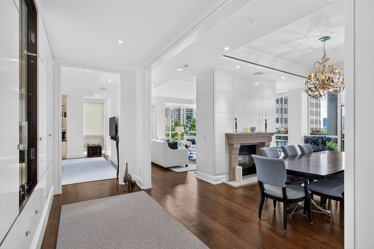
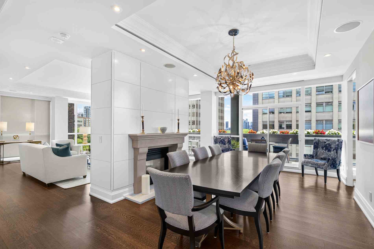
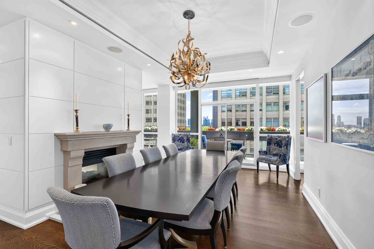
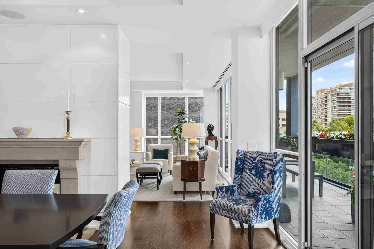
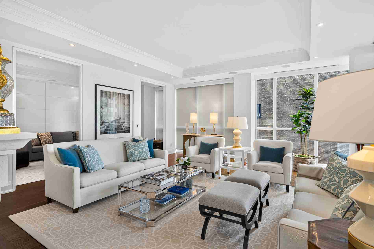
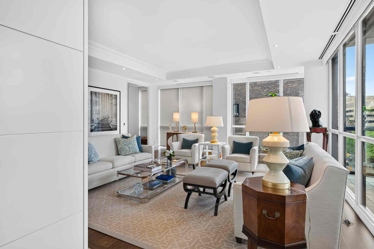
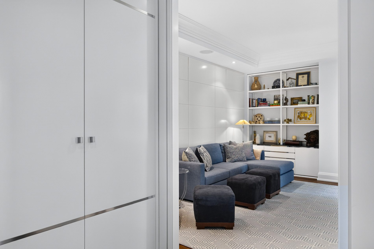
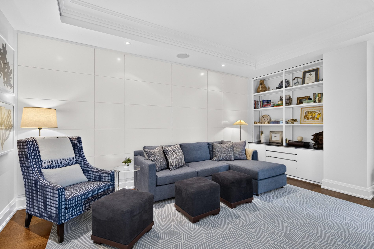
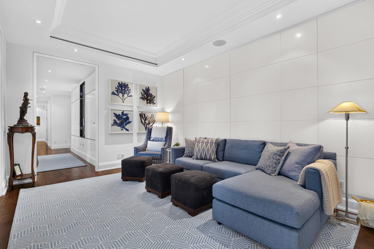
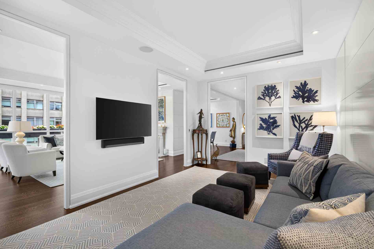
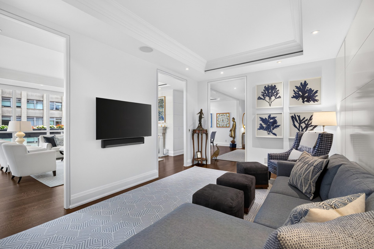
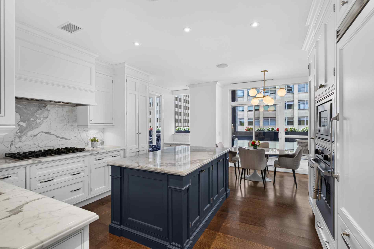
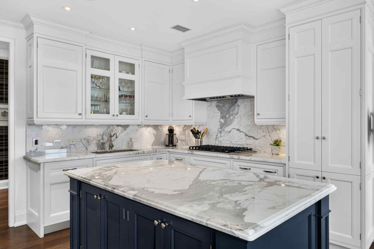
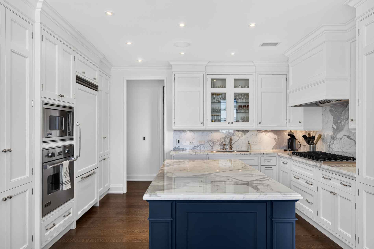
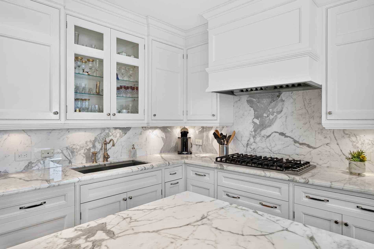
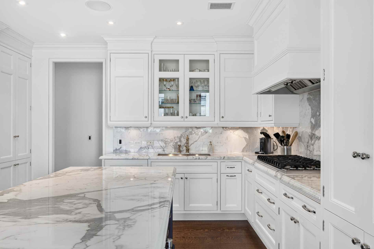
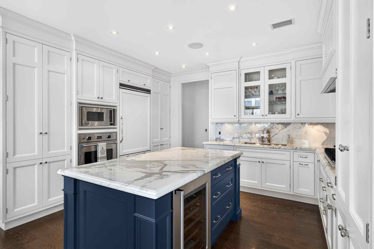
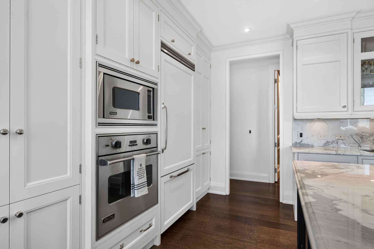
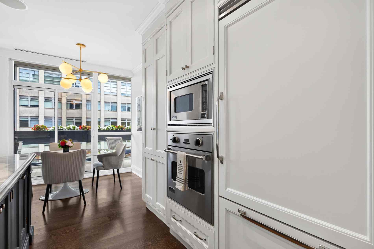
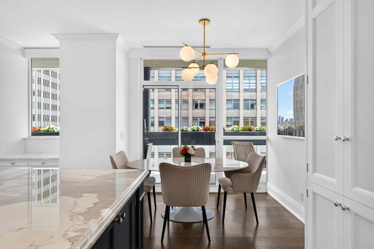
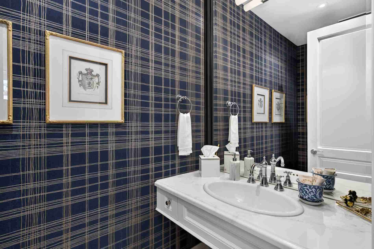

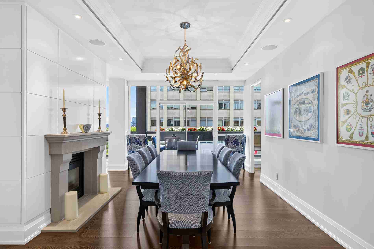
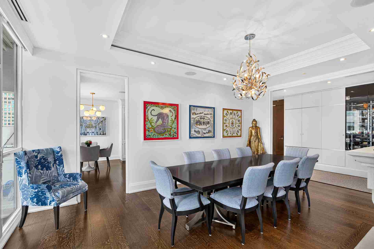
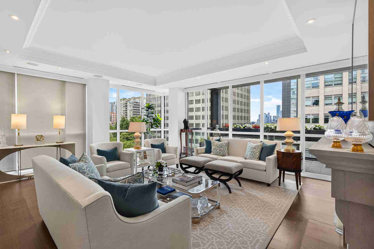
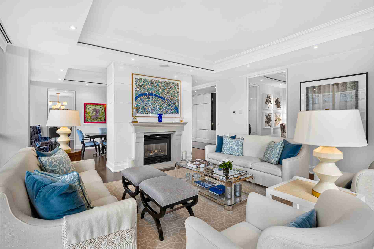
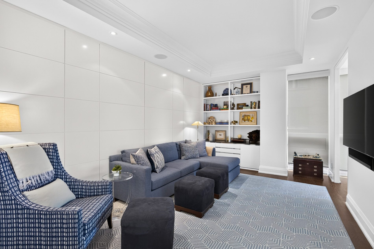
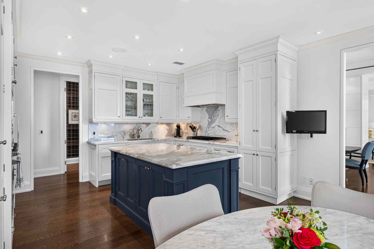
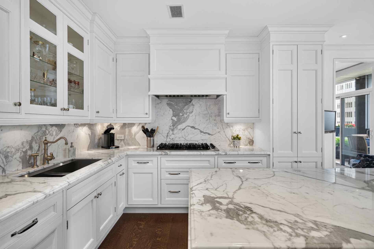
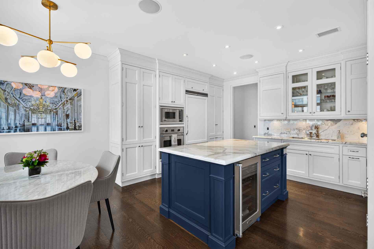
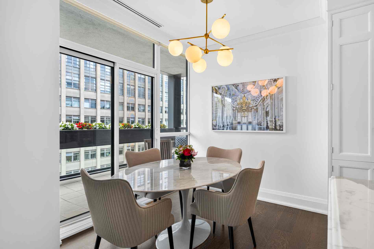
The generous foyer entry is equipped with several custom built-ins, rich rift-cut oak hardwood floors and a beautiful powder room for guests. Gorgeous principal rooms then expose the beautifully appointed formal spaces which are enlarged and illuminated by the floor to ceiling windows. A double sided gas fireplace separates the living and dining rooms, both of which are perfectly proportioned to host large-scaled events. Adjacent to the living room is a separate family room or home office, which offers a separate retreat from the balance of the floor plan. In the kitchen, rich custom cabinetry line three walls with an extensive array of storage, and top of the line appliances fill the balance of space. The countertops and island are topped with gorgeous Calacatta marble, and a tandem breakfast area allows for more informal dining options.
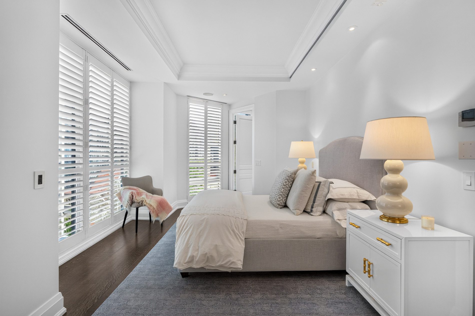
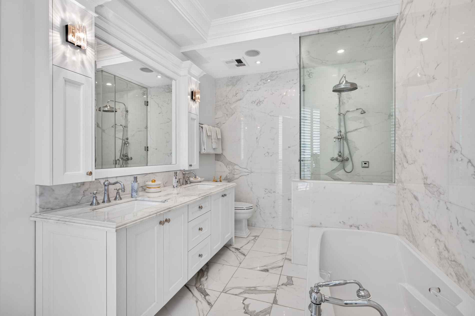
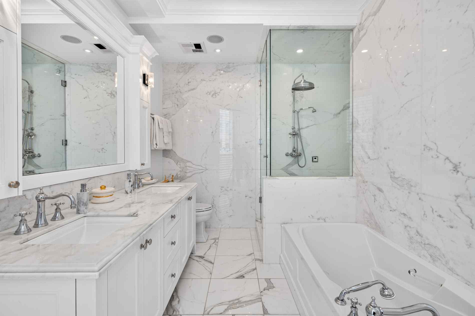
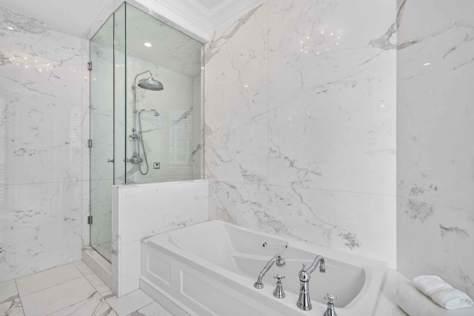
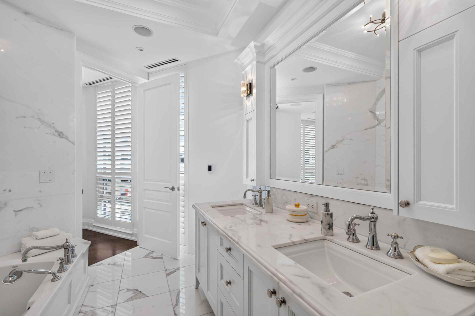
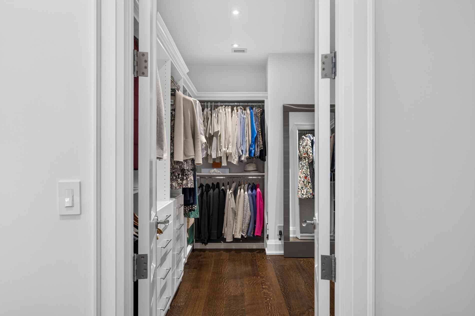
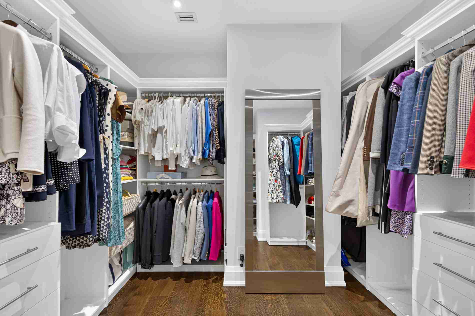
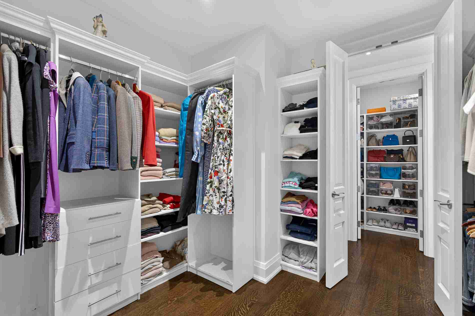
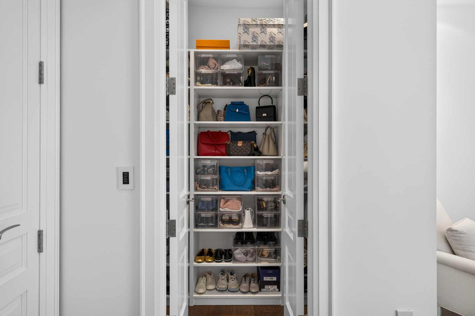
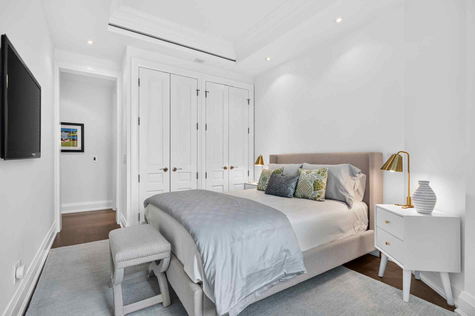
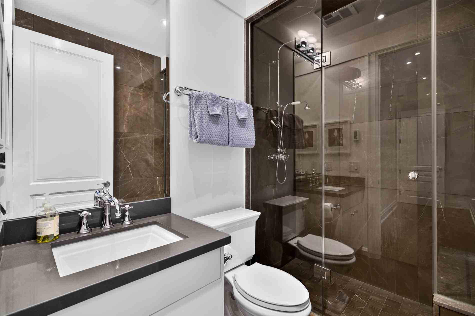
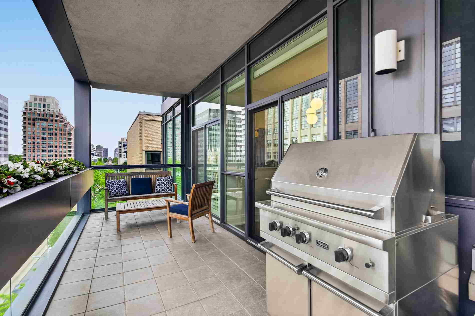
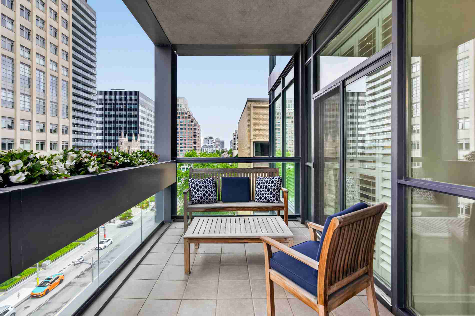
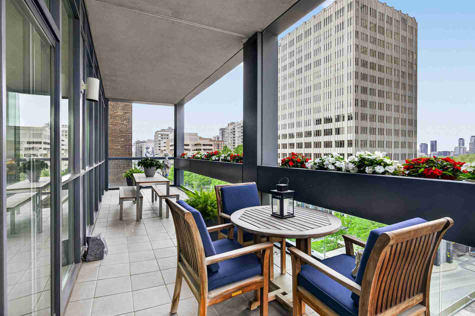
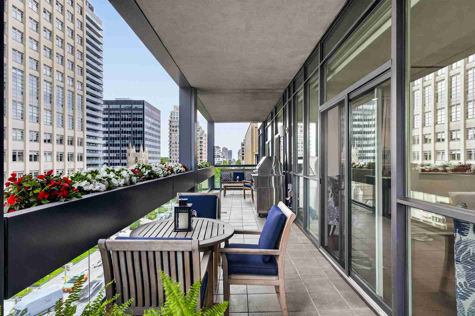
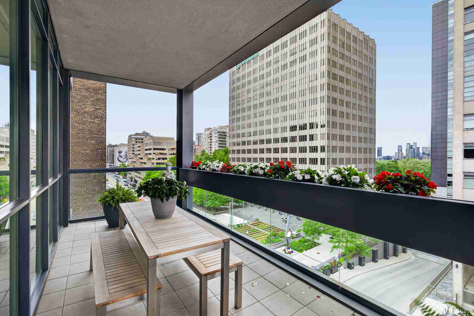
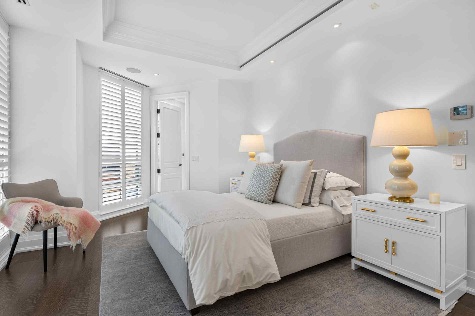
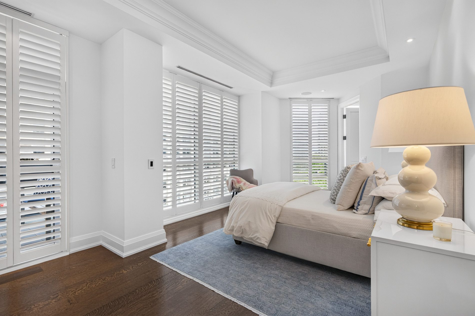
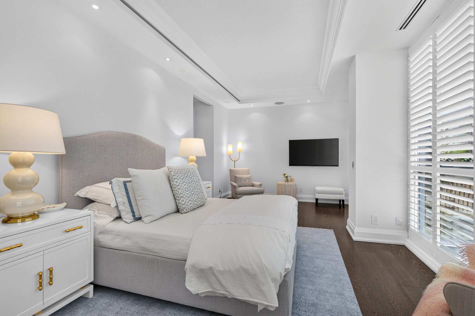
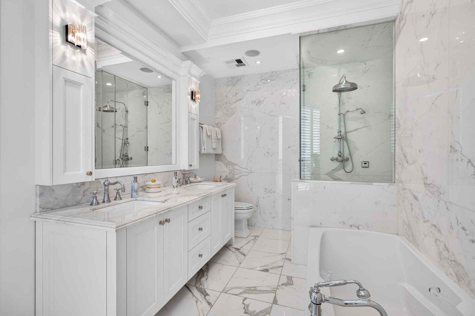
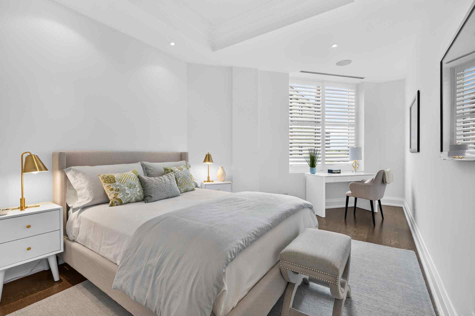
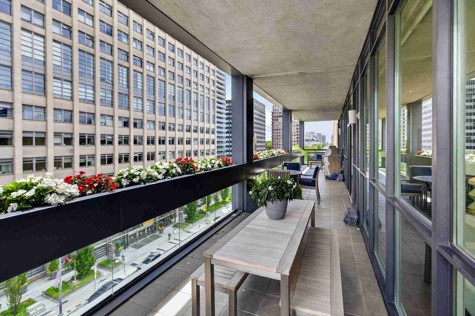
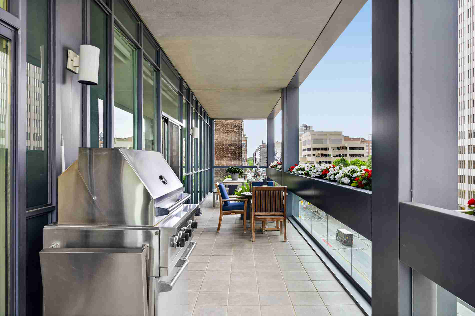
The primary suite is expansive, with two walk-in dressing rooms, a marble-clad five-piece ensuite bathroom, and one of three walk-outs within the suite to the 390 square foot loggia with living and dining spaces recessed beside the built-in garden planters. A second bedroom is set privately away at the west end of the unit, offering a double closet & three piece ensuite.
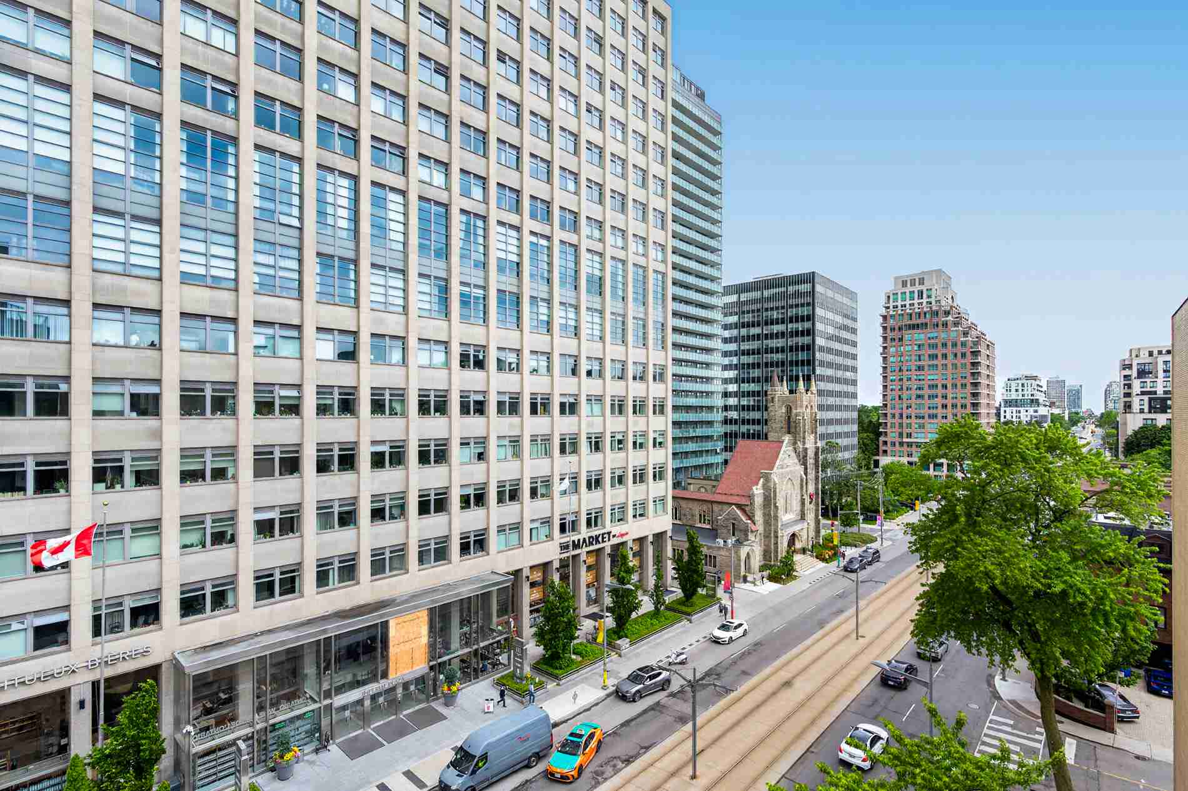
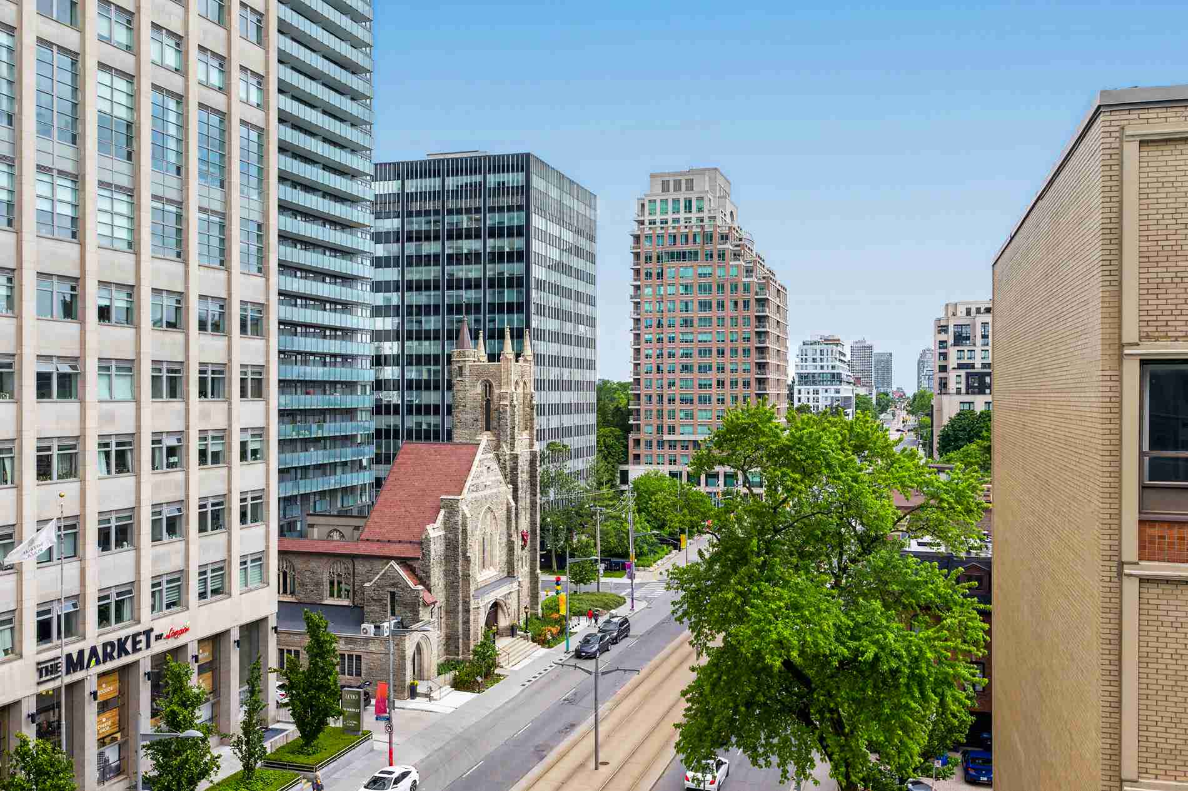
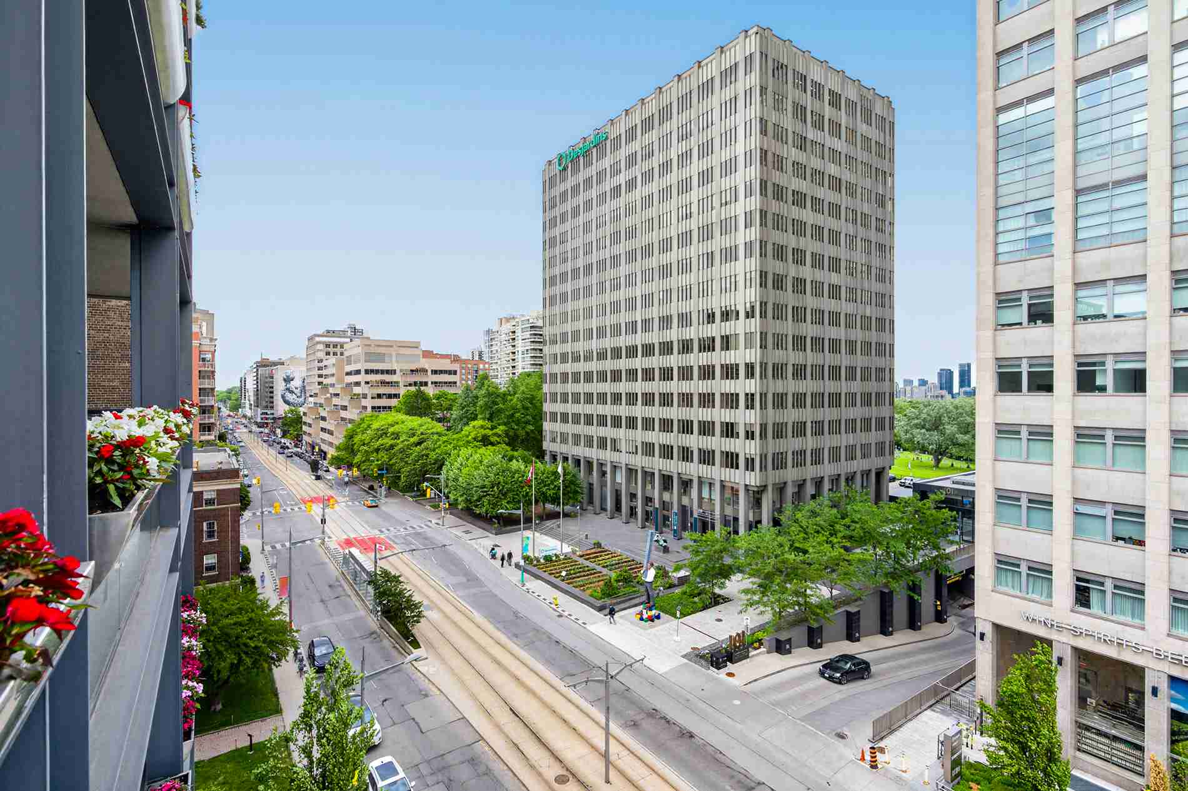
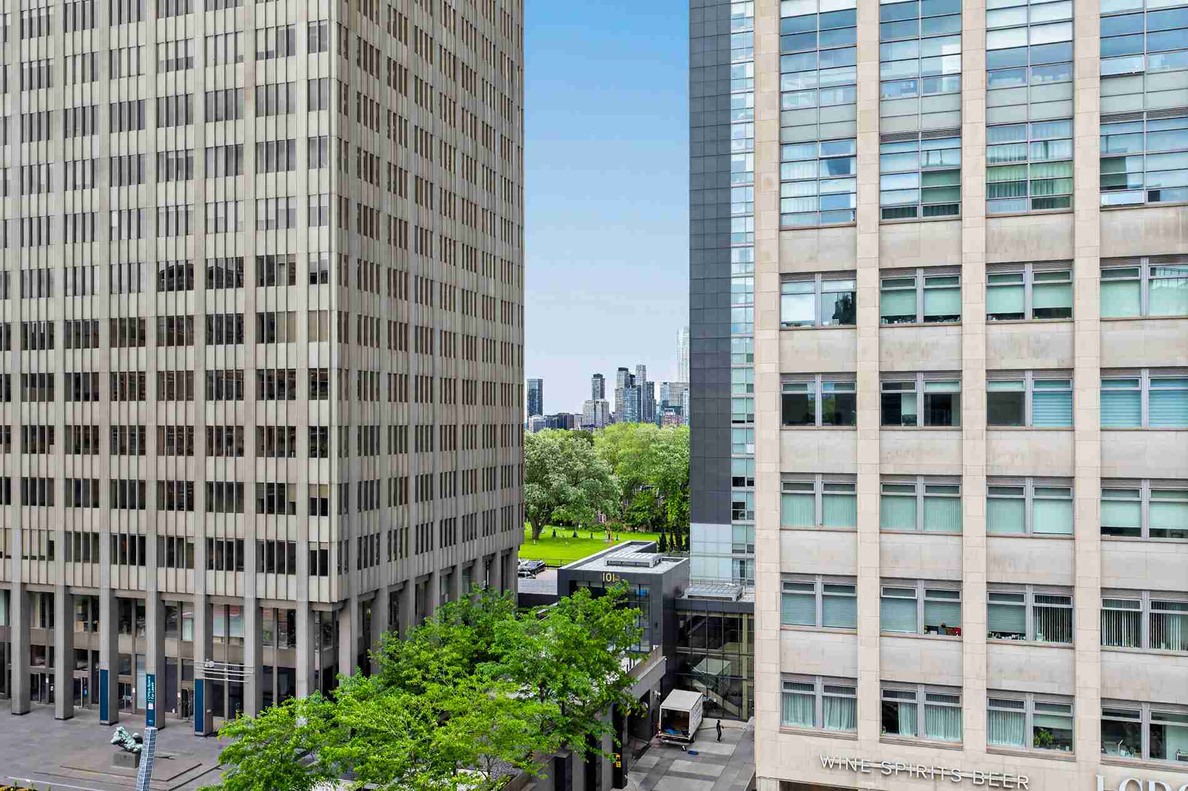
Two car side-by-side underground parking and one locker room (on the main floor) are included. Attentive concierge and a wonderful collection of residents in this boutique building offer a delightful community to become part of. Amenities are within walking distance in all directions including Longos, Starbucks and LCBO across the street. Minutes to Forest Hill Village, Summerhill and Rosedale, and walking access to the Yonge Subway line for quick trips to Bloor, museums or the financial core.
This boutique city residence is just exquisite in design, finish and appeal, and is not to be missed!
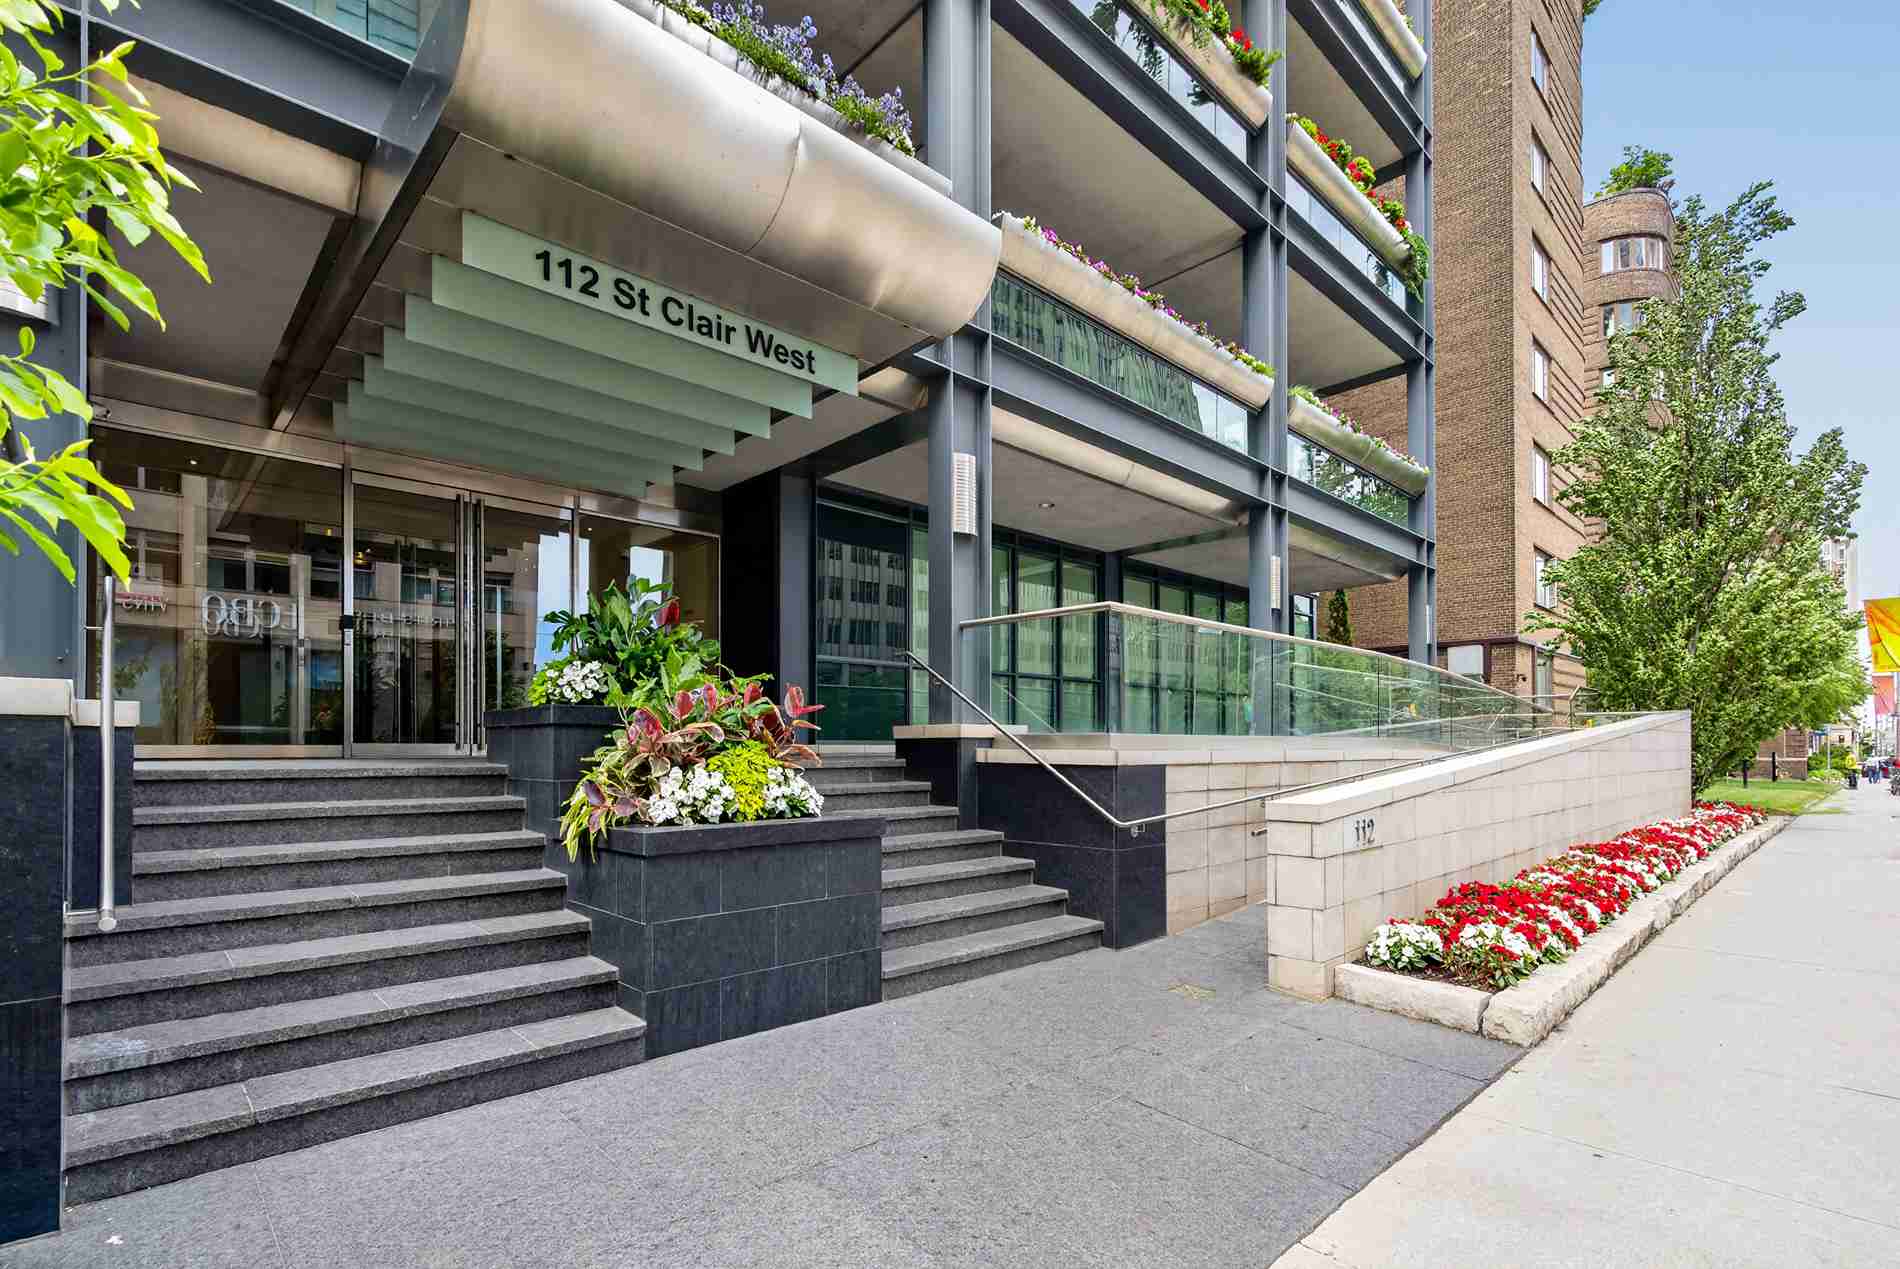
- This is a beautifully appointed 2+1 bedroom luxury suite at One12 St. Clair.
- The boutique building offers just twenty suites and is carefully managed by 24-hour security and a diligent management group.
- The suite offers a gracious floor plan, feeling more as a residence than a condo.
- Ceiling heights reach 9’9″ and dramatically elevate the sense of space in this suite.
- The floor plan design was modified from the original builder’s drawings, making for a more functional use of space.
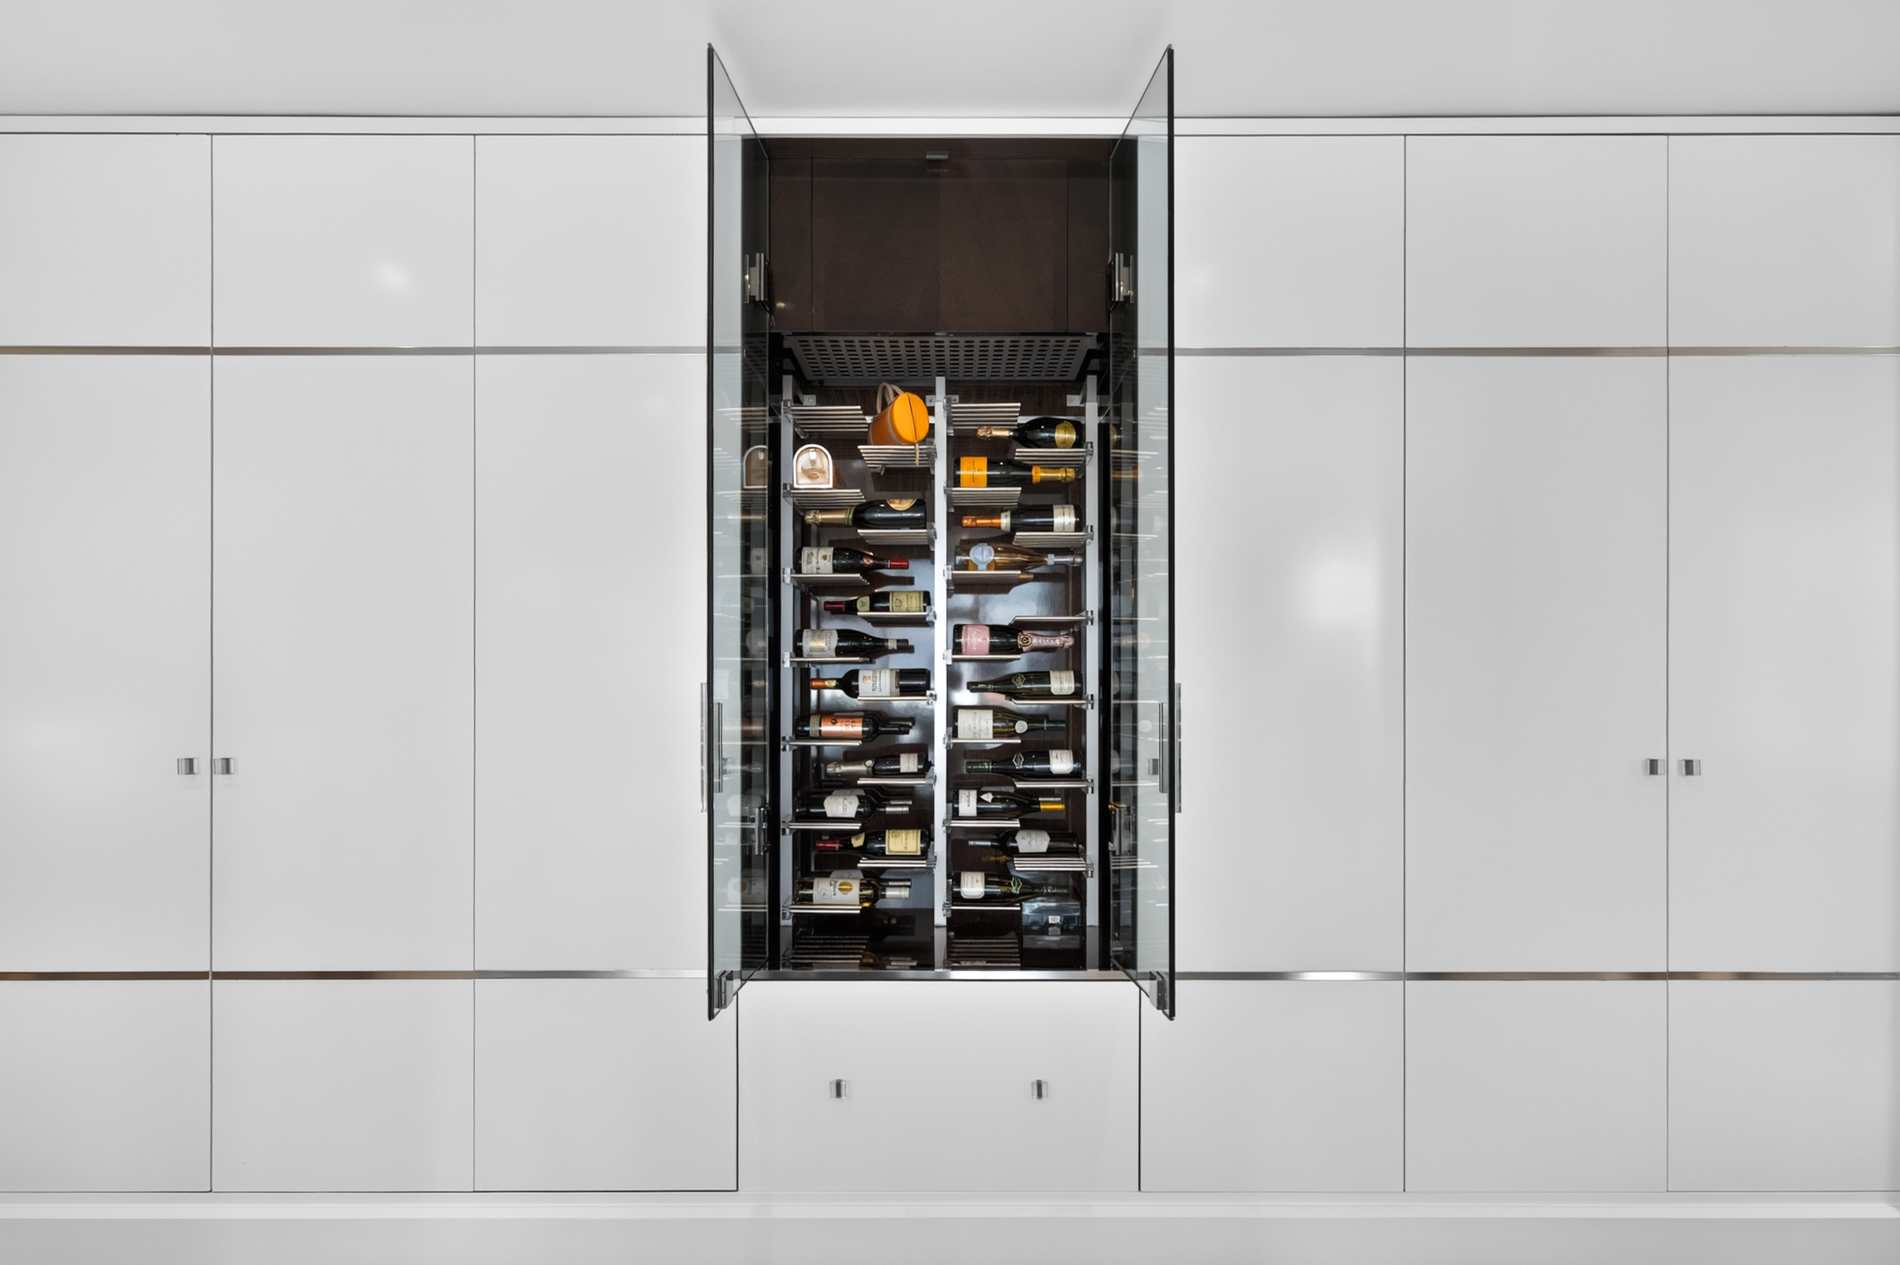
- Custom millwork lines the foyer, allowing for generous coat storage as well as a built-in wine fridge and a concealed technology closet.
- Outstanding scale presents in all rooms, but notably the living and dining rooms which are separated by a double-sided gas fireplace.
- Crown mouldings and floor-to-ceiling windows enhance the fit and finish, and hardwood floors run throughout the suite.
- The renovated kitchen has both a generous eat-in area as well as a built-in desk where keys and mail generally gravitate to.
- The kitchen is lined with beautiful custom cabinetry, and outfitted with stainless steel and integrated high-end appliances.
- A large centre island provides additional preparation space, and holds additional storage and a beverage fridge below it.
- The two bedrooms are thoughtfully placed separate from the principal rooms, and both have excellent storage and lovely ensuite bathrooms.
- The primary bedroom faces both south and west, and holds both a dressing room as well as a second walk-in closet, both of which are outlined with customized interiors.
- The ensuite is marble-clad, with a big soaking tub, a double vanity, and a large glass encased shower.
- In the second bedroom, views reach to the north over Deer Park, and the setting awards a quiet retreat for guests to enjoy.
- Not to be missed, the den or family room lies adjacent to the living room and is the most perfect retreat for watching television or reading a book, recessed into a quiet nook in this well organized suite.
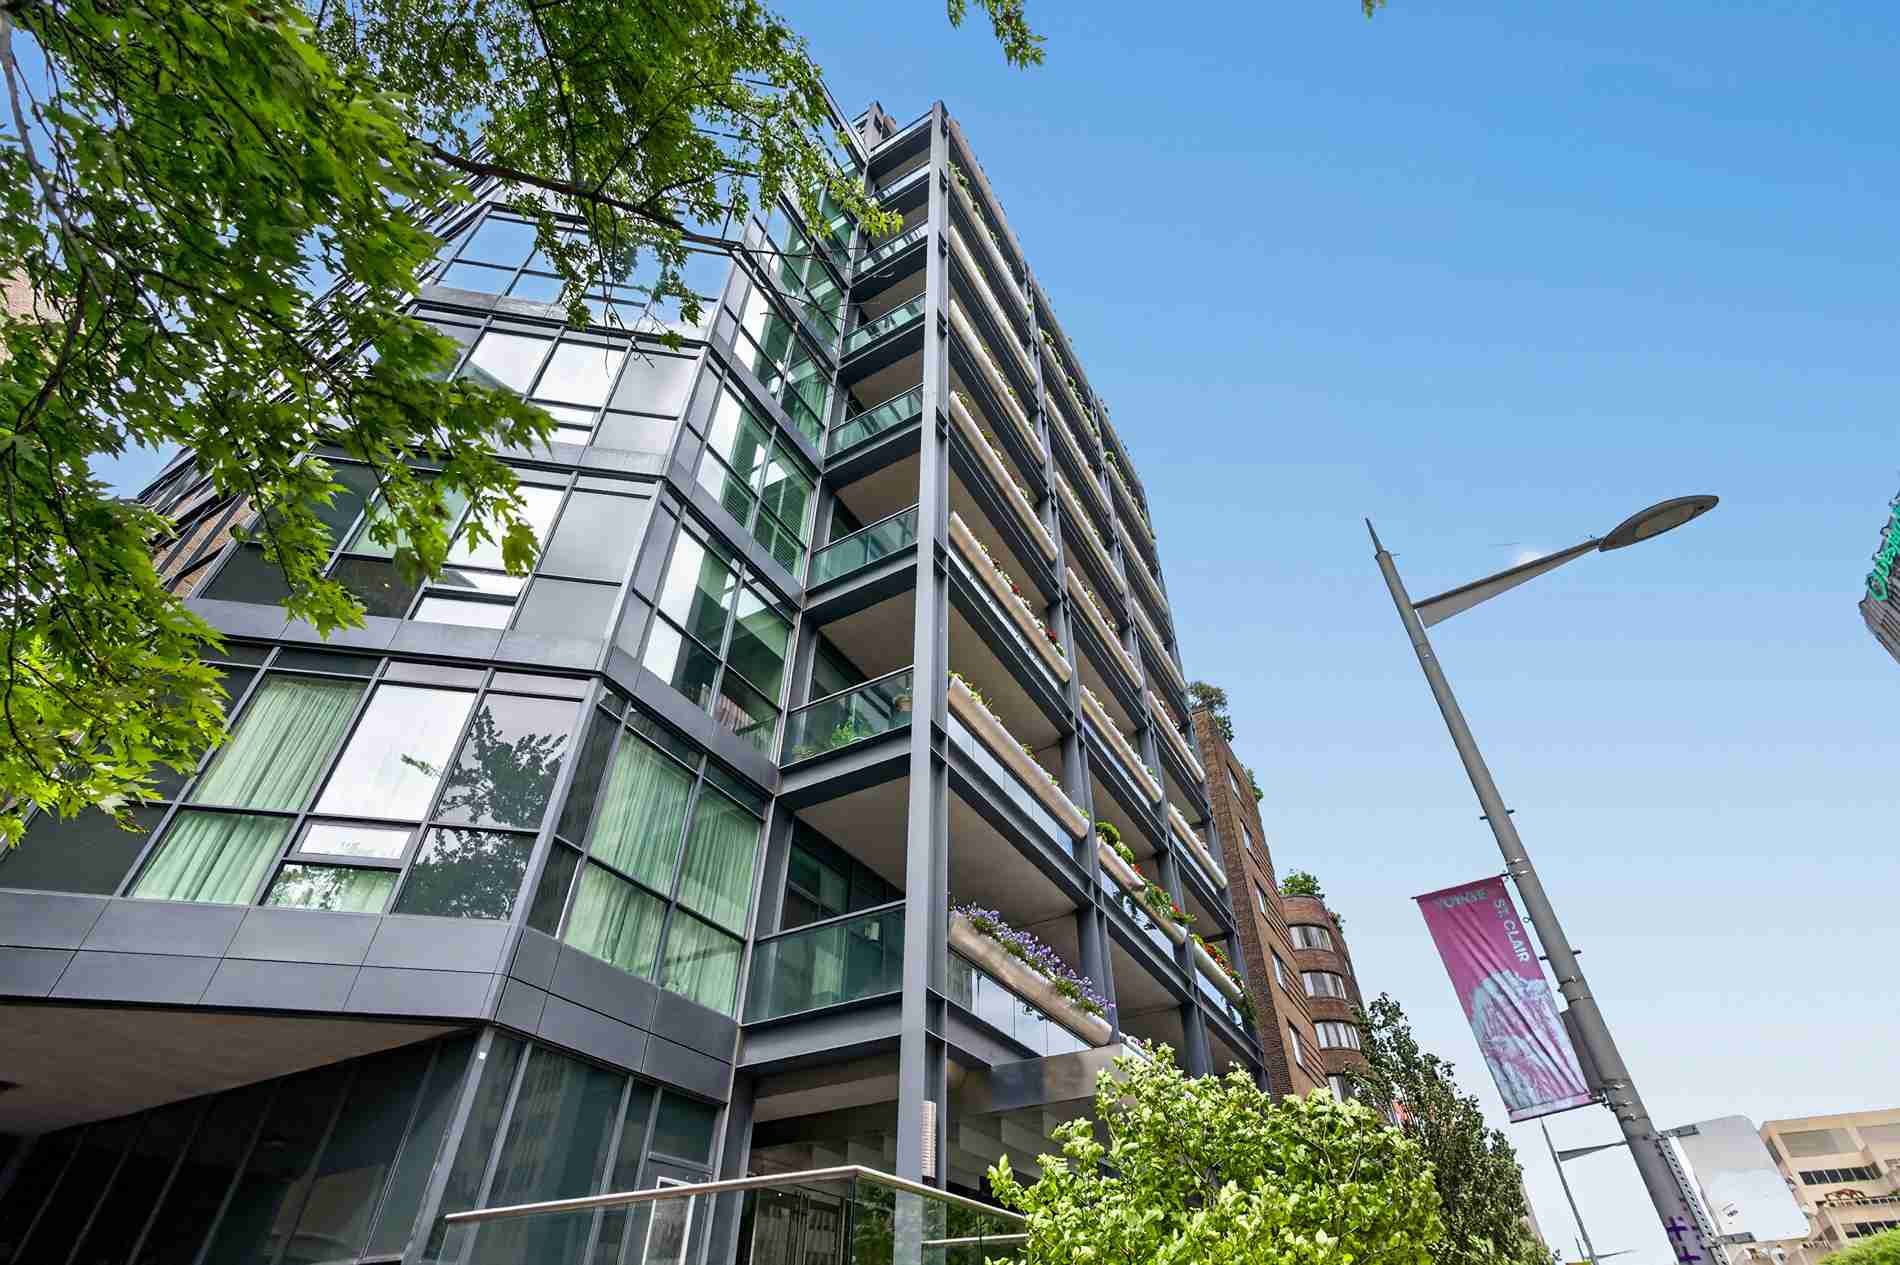
- On the exterior, a covered south-facing 390 square foot terrace awaits with barbecue access and built-in irrigation for the built-in planters.
- This quiet building is renowned for its exterior window planters that add colour to the streetscape of St. Clair West.
- Residents flourish with the attentive care and security the on-site concierge provide.
- It is across the street from Longos, the LCBO and Starbucks, and within walking distance all amenities, fine dining and boutiques in Summerhill.
- You will be in good company within this highly regarded and well established luxury building.