Property Description
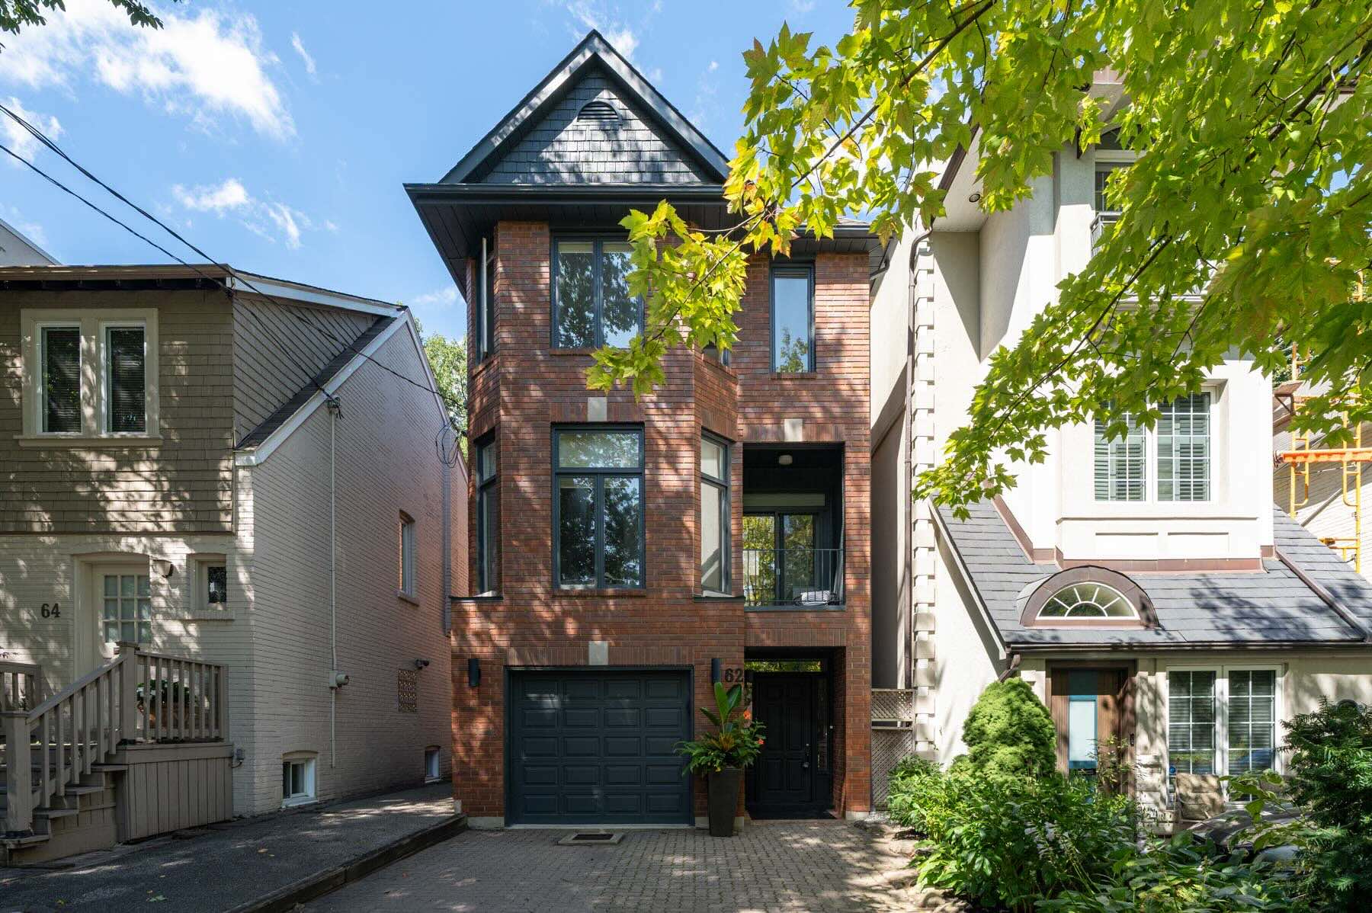
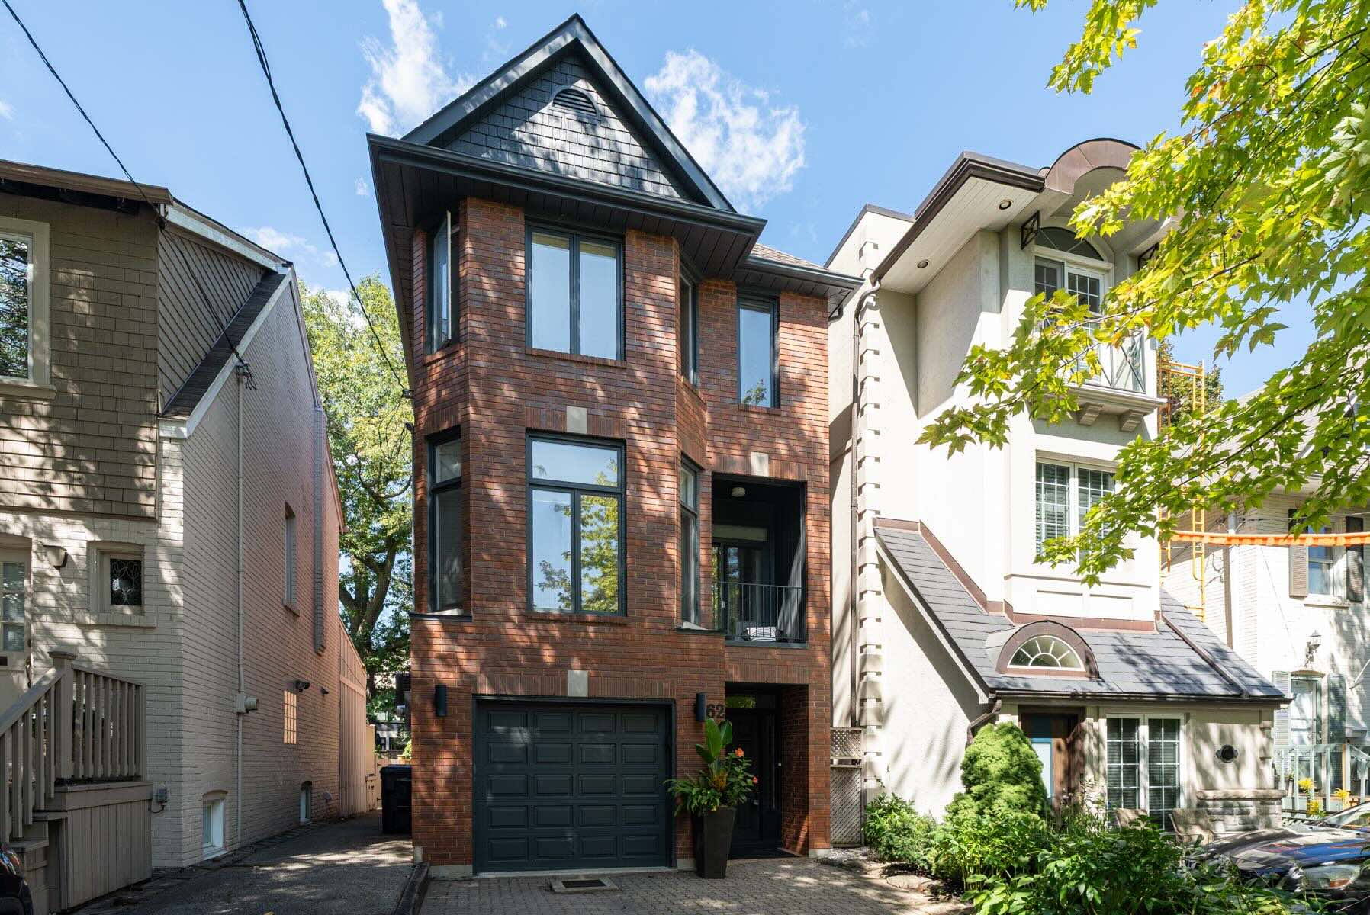
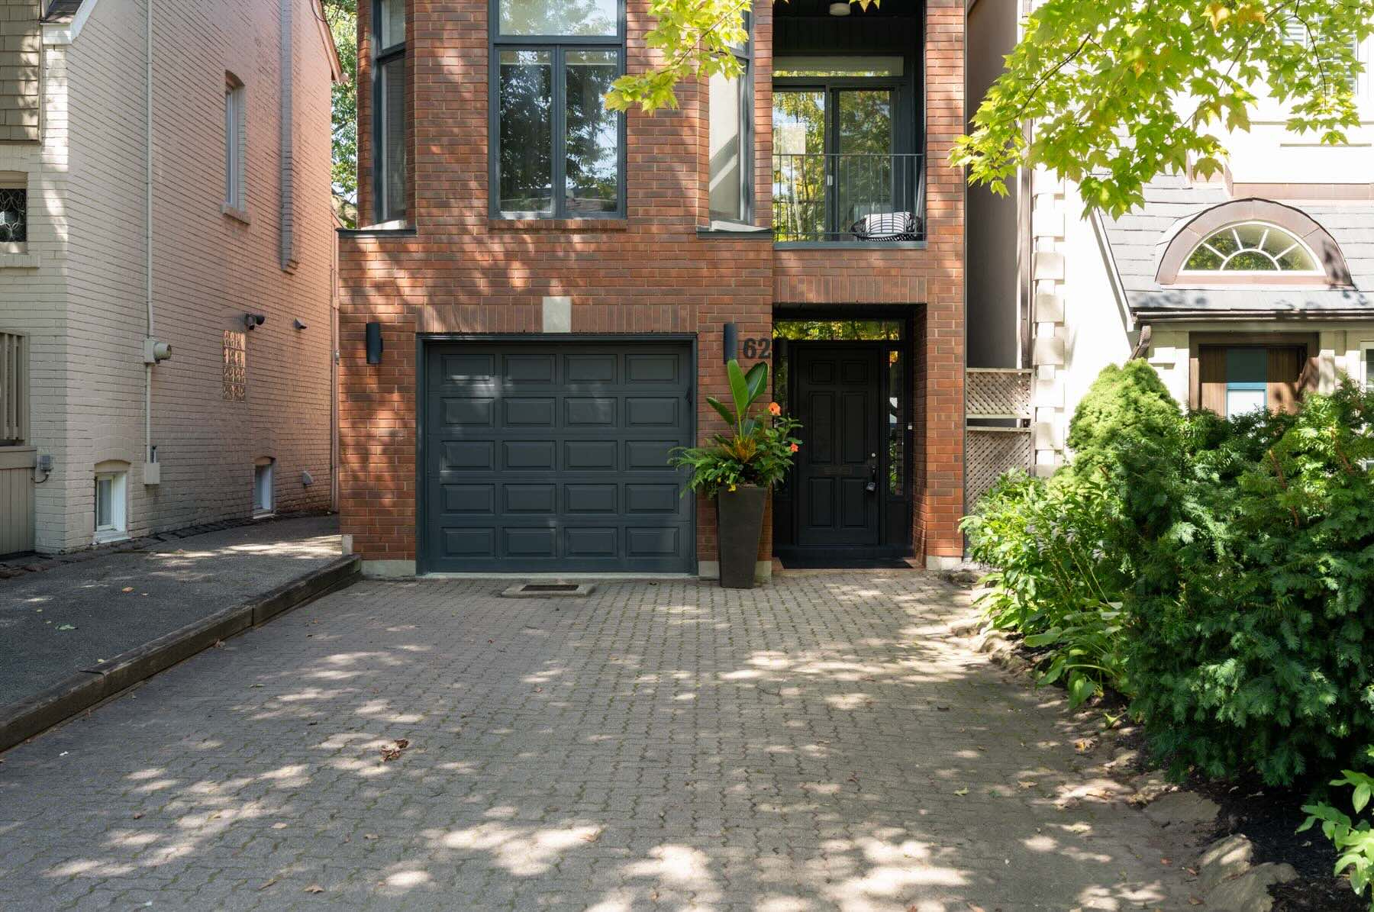
Beautifully renovated in 2023, this exceptional Deer Park residence offers 2,689 square feet of above grade living space on a manicured 25 by 120 foot lot. Thoughtfully designed with the entire home resting above grade, the residence enjoys an abundance of natural light across every surface, with soaring ceiling heights and a graceful flow between each captivating level.
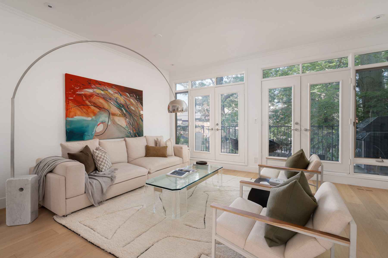
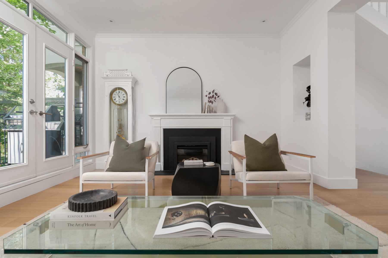
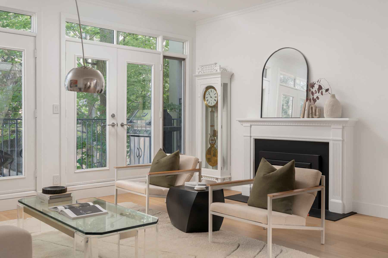
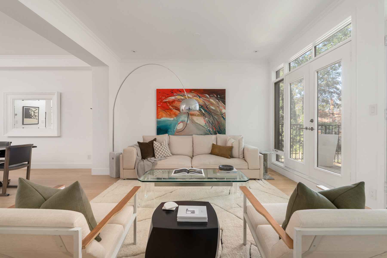
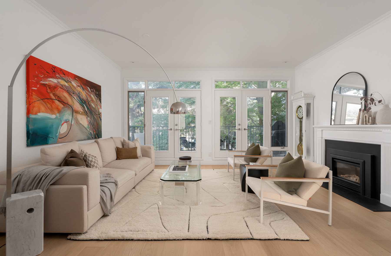
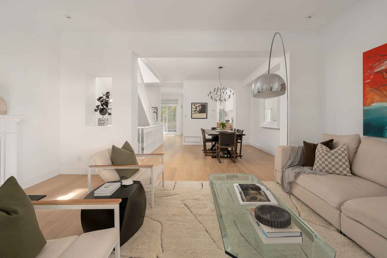
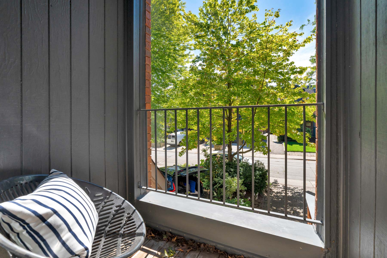
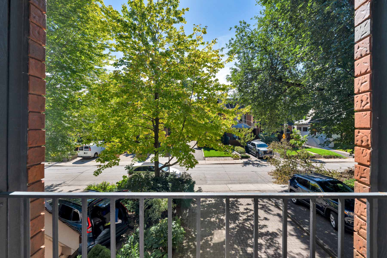
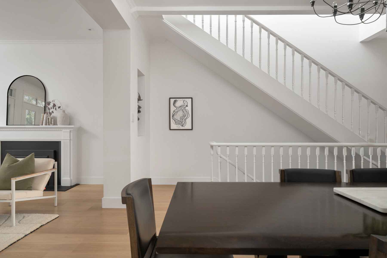
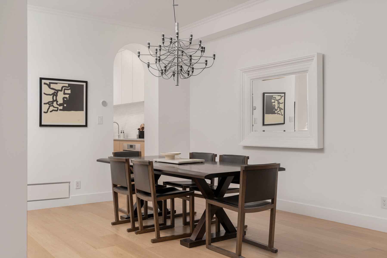
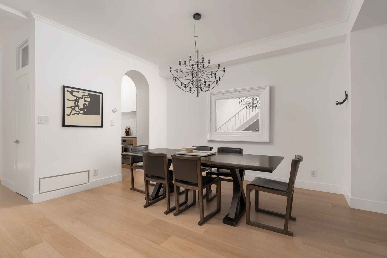
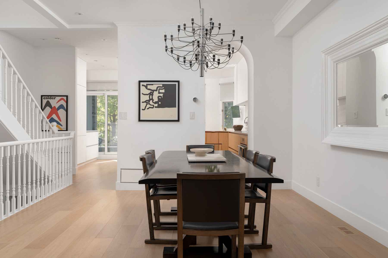
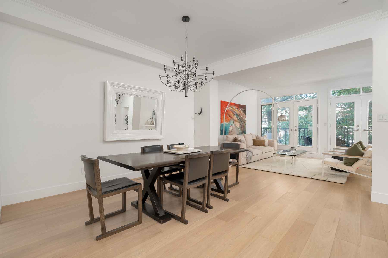
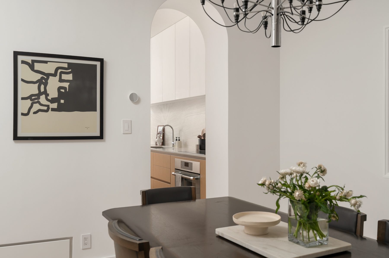
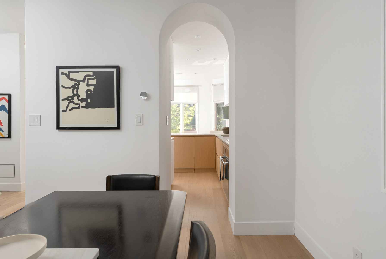
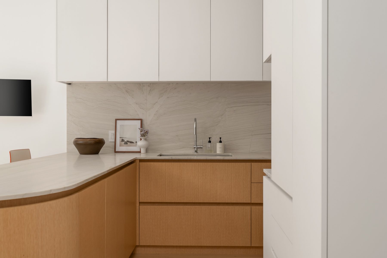
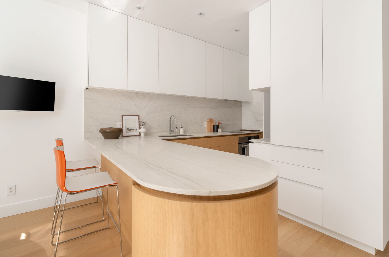
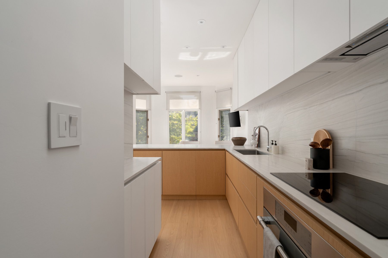
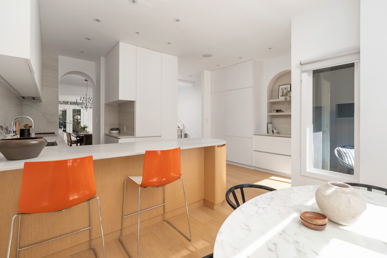
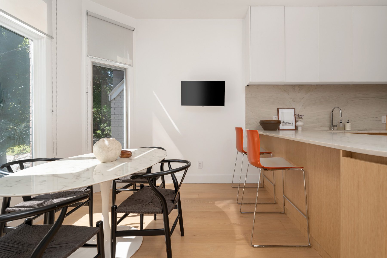
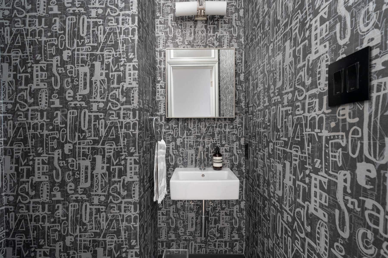
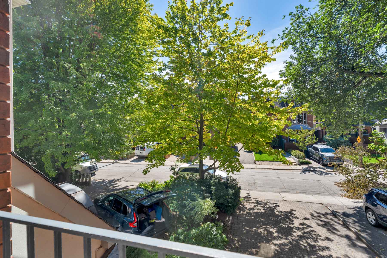
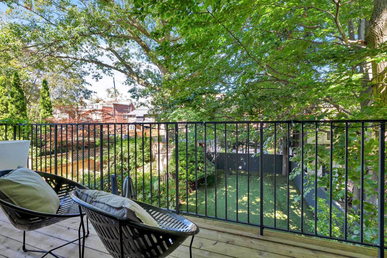
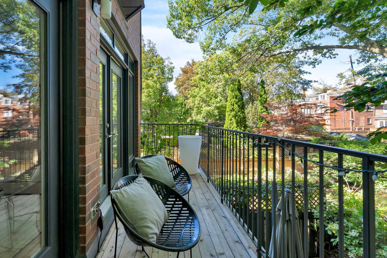
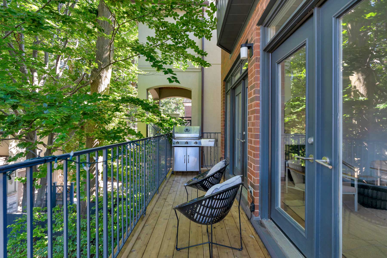
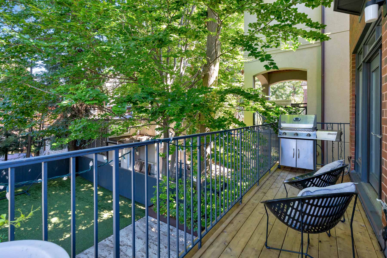
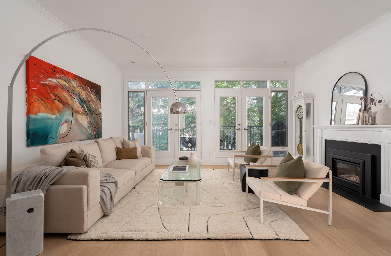
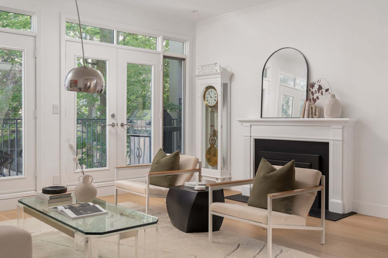
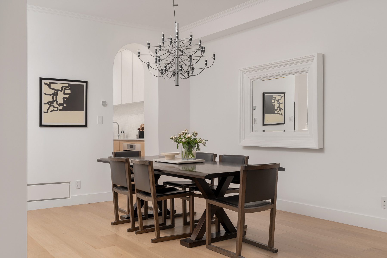
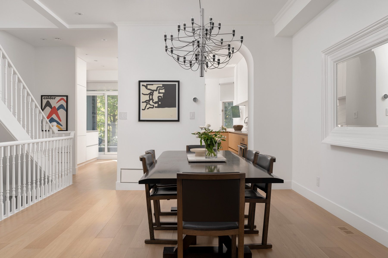
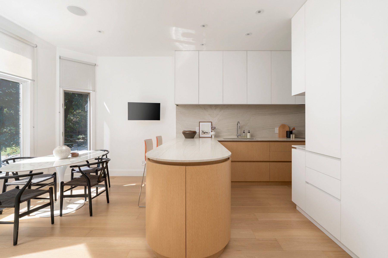
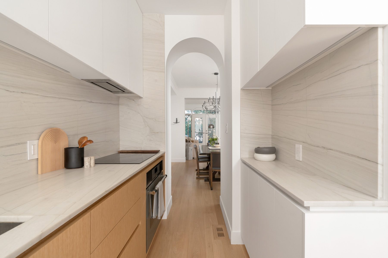
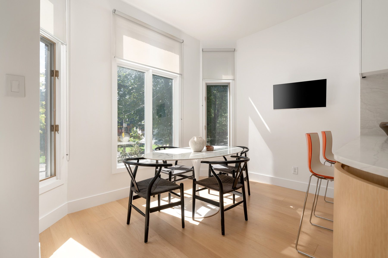
The main floor is anchored by an elegant living room with a gas fireplace and a wall of windows and doors opening to a private terrace that overlooks the tranquility of the back yard. The dining room presents as a focal piece in the centre of the home, perfectly appointed and balanced between the living room and the kitchen. Through an architectural arch feature, the kitchen unfolds with gorgeous quartzite countertops and backsplash, intricately planned storage, and integrated Thermador appliances. A large breakfast bar looks south through the oversized bay window, and over the adjacent breakfast area that lies below it. There is also a second smaller terrace on this floor, perched above the streetscape and a welcoming spot for a morning coffee. Completing this level is a concealed powder room with designer wallpaper and gorgeous fixtures, tucked away privately between the kitchen and dining rooms.
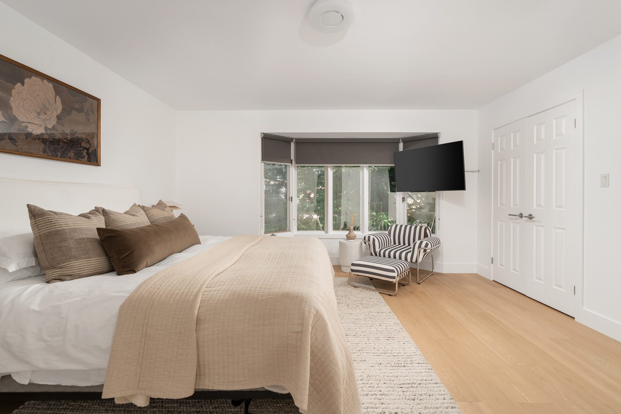
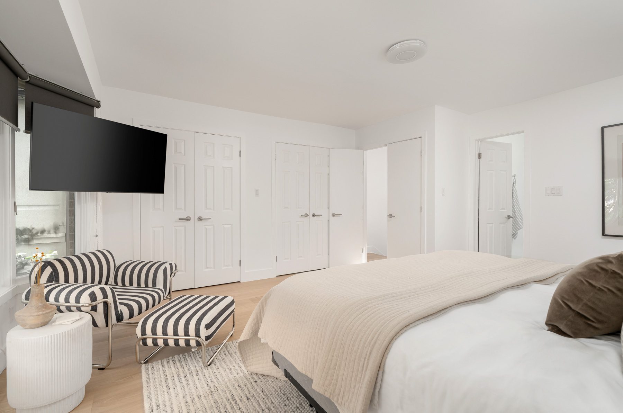
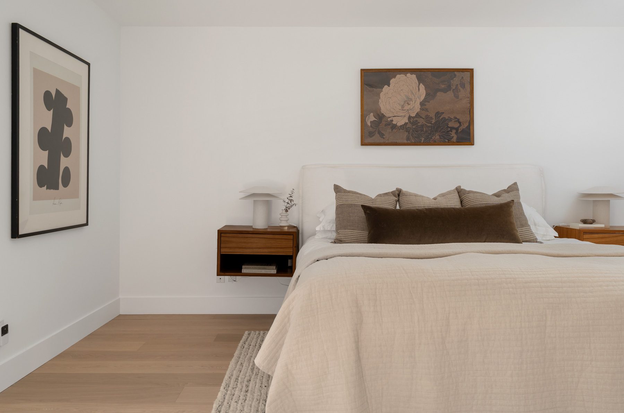
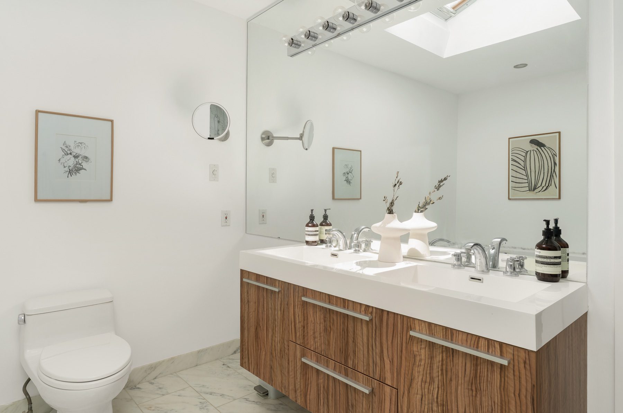
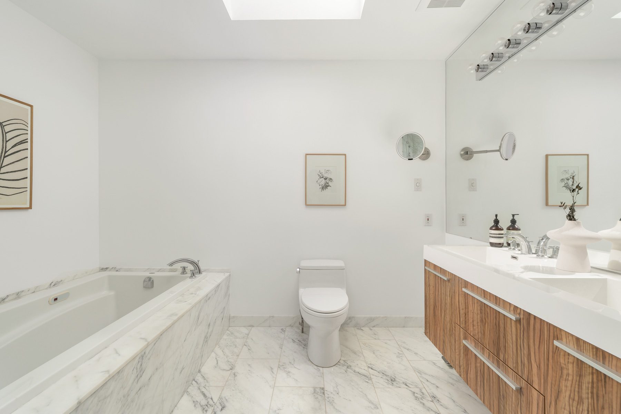
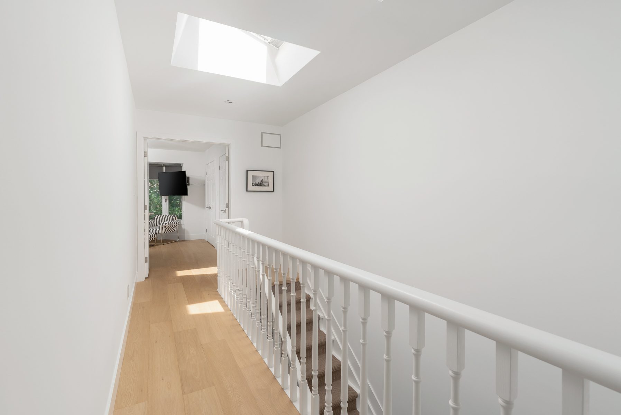
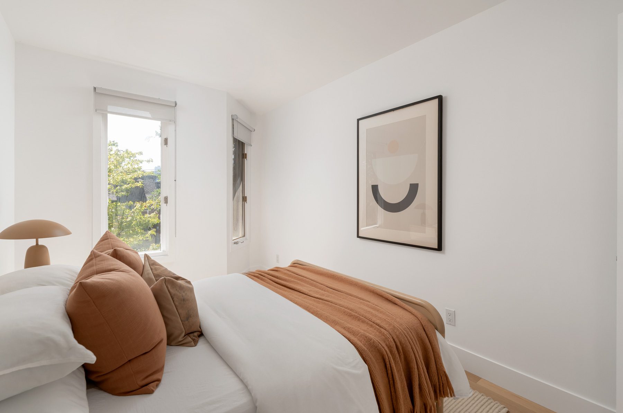
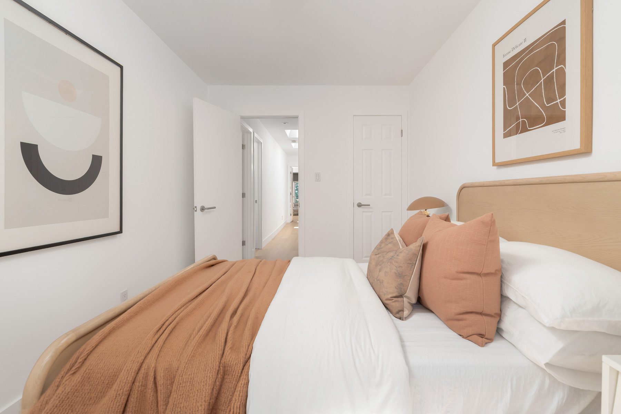
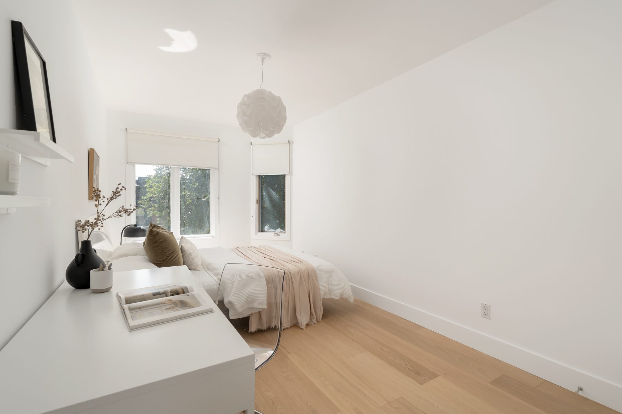
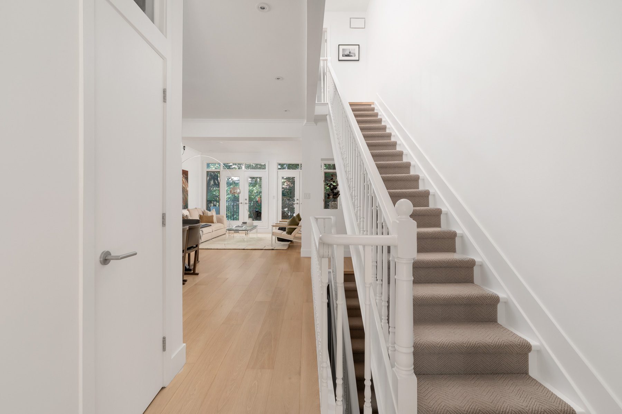
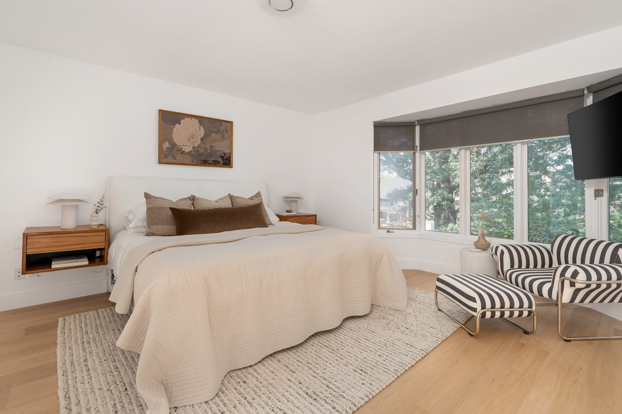
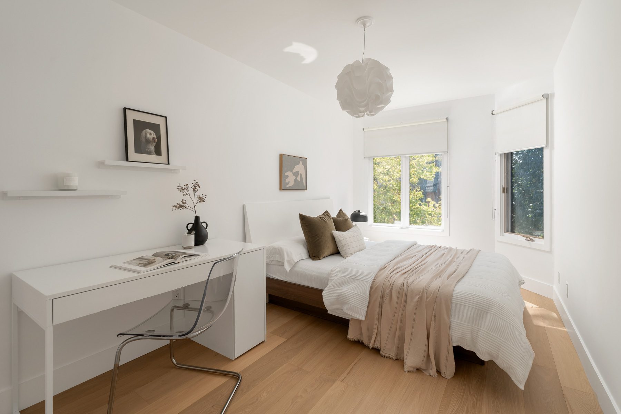
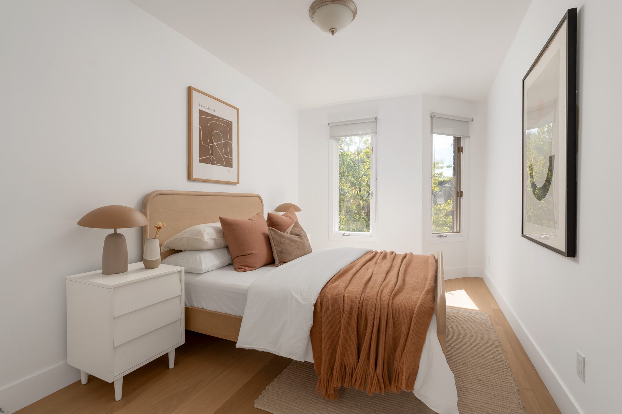
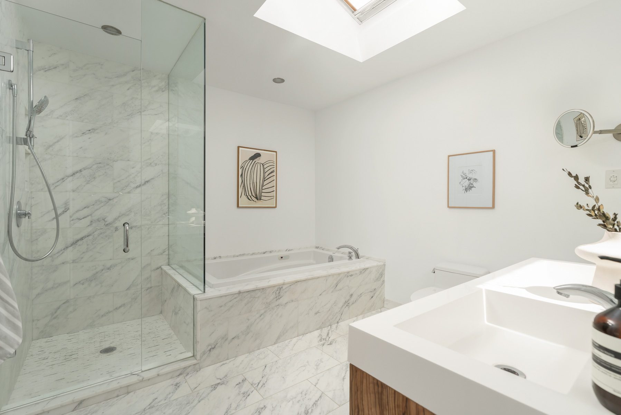
Rising to the upper level, three oversized skylights fill the wide staircase with natural light, cascading to the main level and increasing the natural light exposure throughout both floors. Three spacious bedrooms are complemented by extensive custom storage and the continuation of the white oak hardwood flooring. The primary bedroom overlooks the rear garden, has multiple double closet systems, and a marble-clad five-piece ensuite bathroom with an additional skylight. The additional two bedrooms are set overlooking Gormley, with generous proportions and either a large double closet or a walk-in closet servicing them. They share access to a beautifully renovated bathroom.
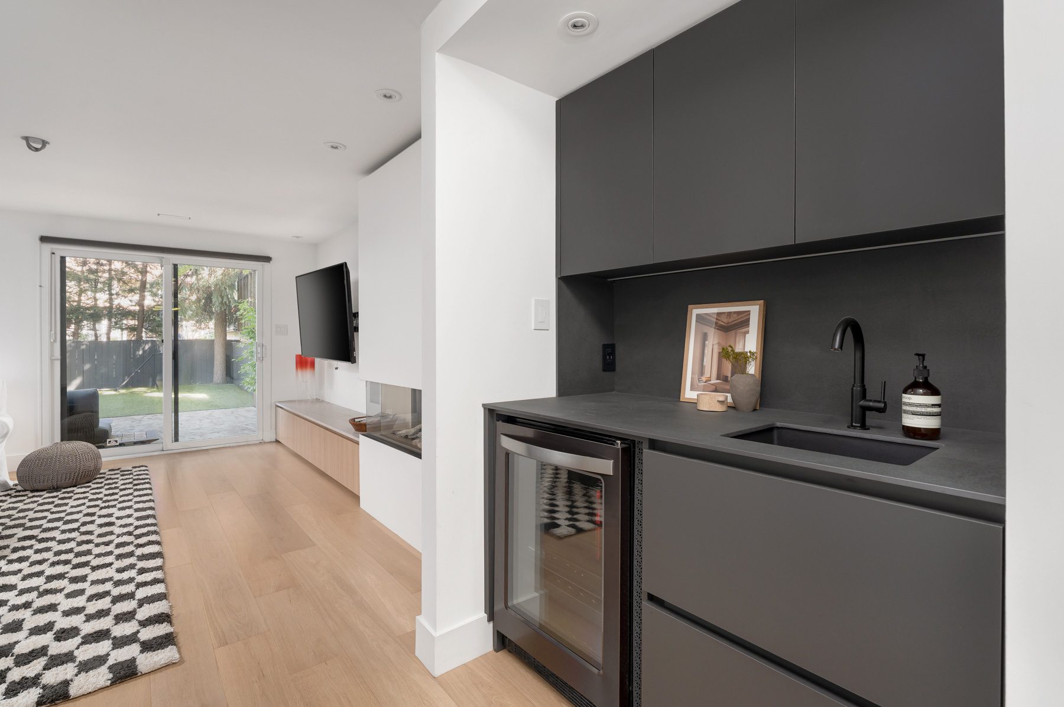
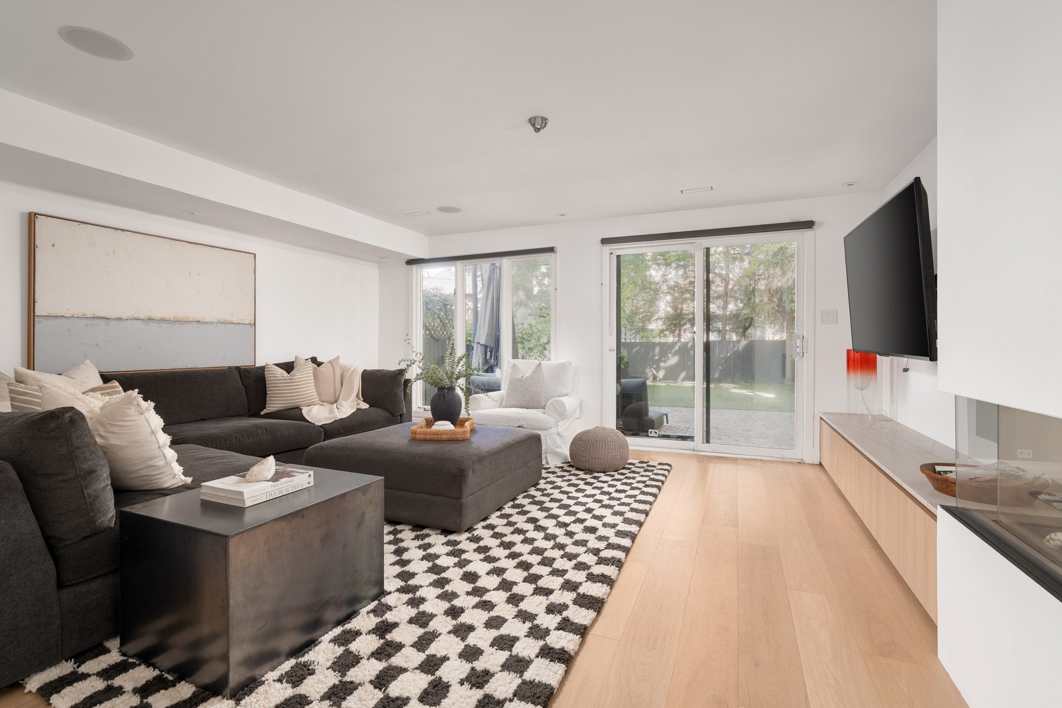
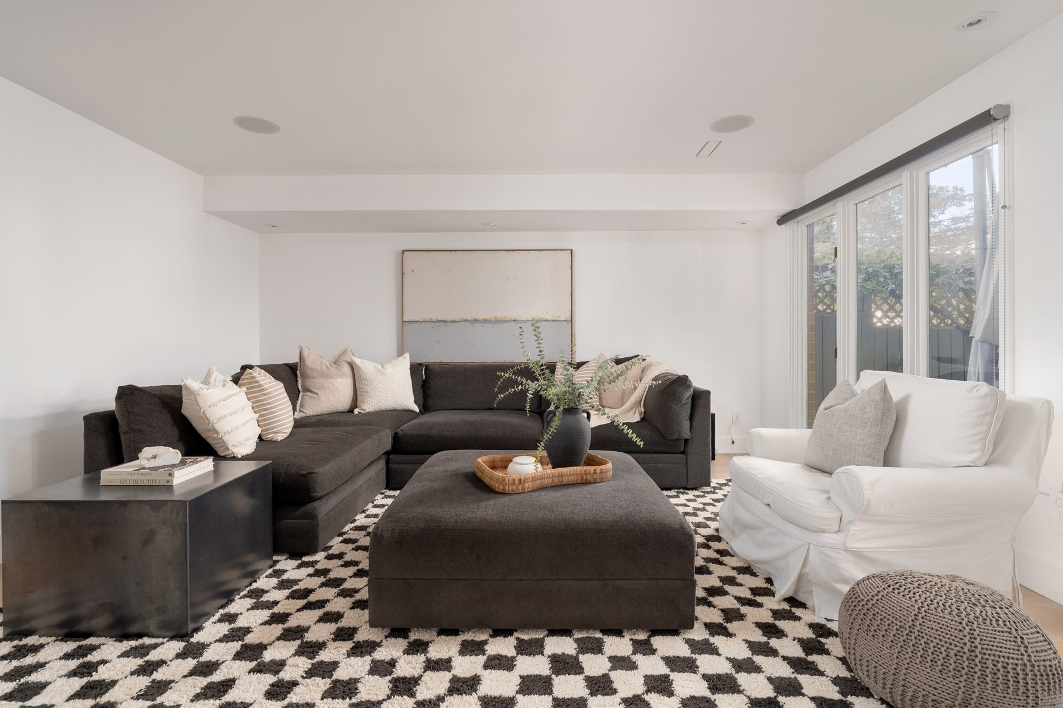
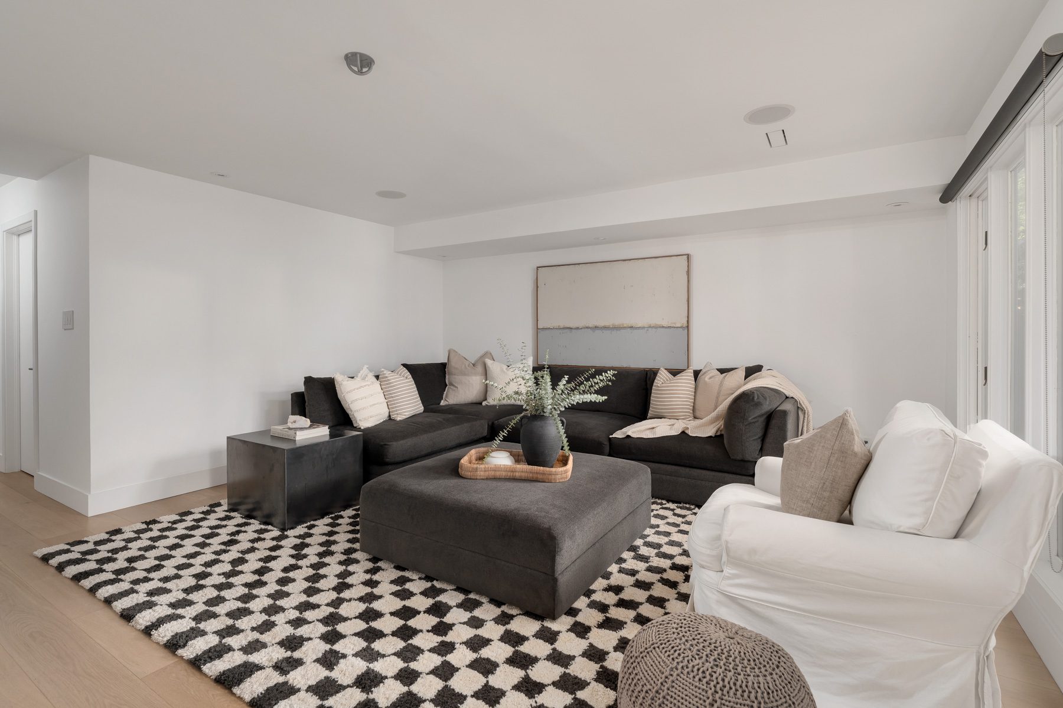
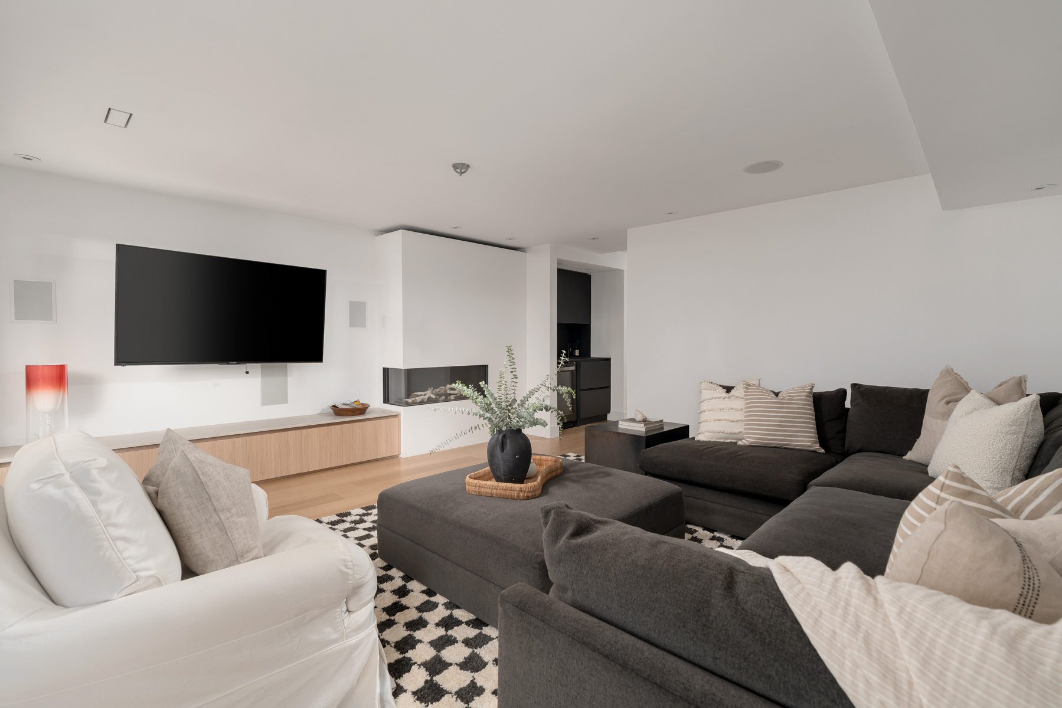
Being that it is above-grade, the lower level extends the enjoyment of living space with a full width recreation room overlooking the garden, complete with a gas fireplace, custom built-ins, white oak flooring and a built in wet bar. This floor also provides a renovated laundry room with full sized machines, direct access to the built-in garage, and a renovated three-piece bathroom.
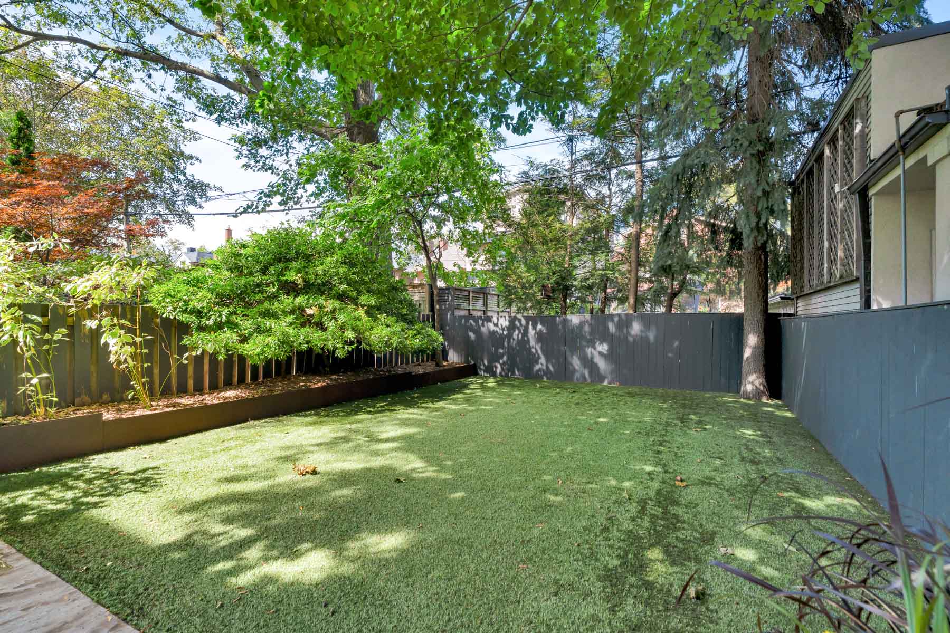
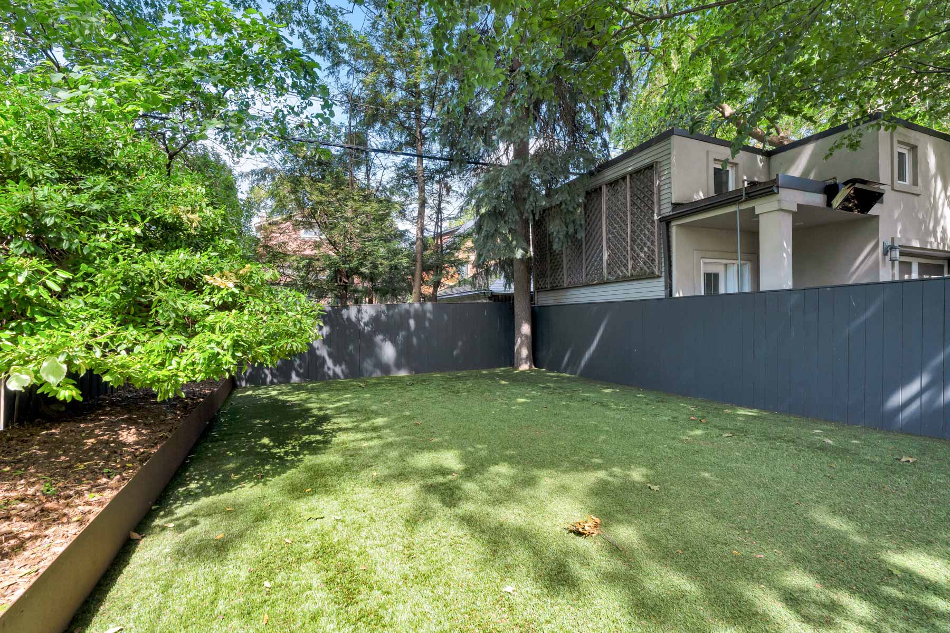
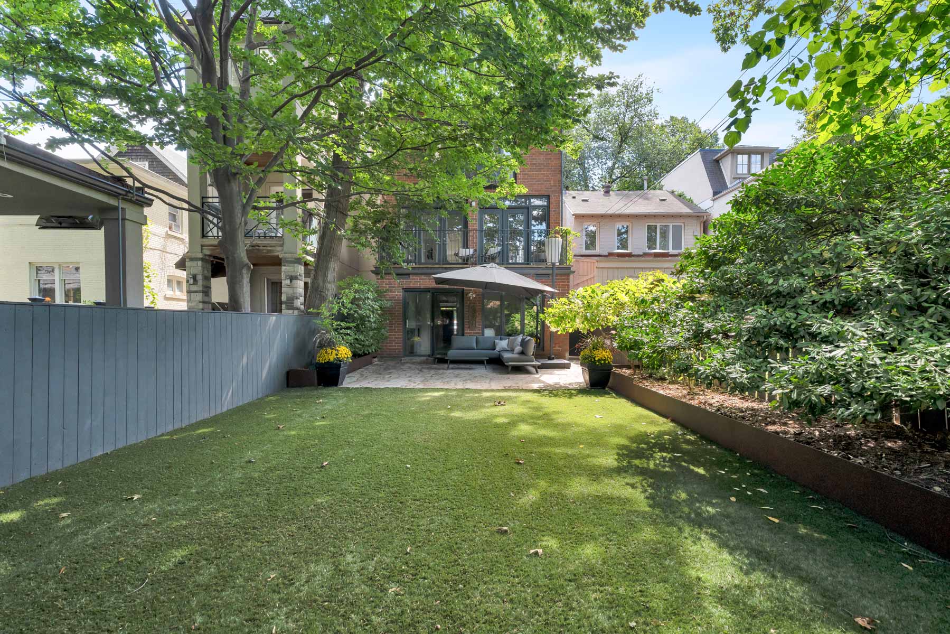
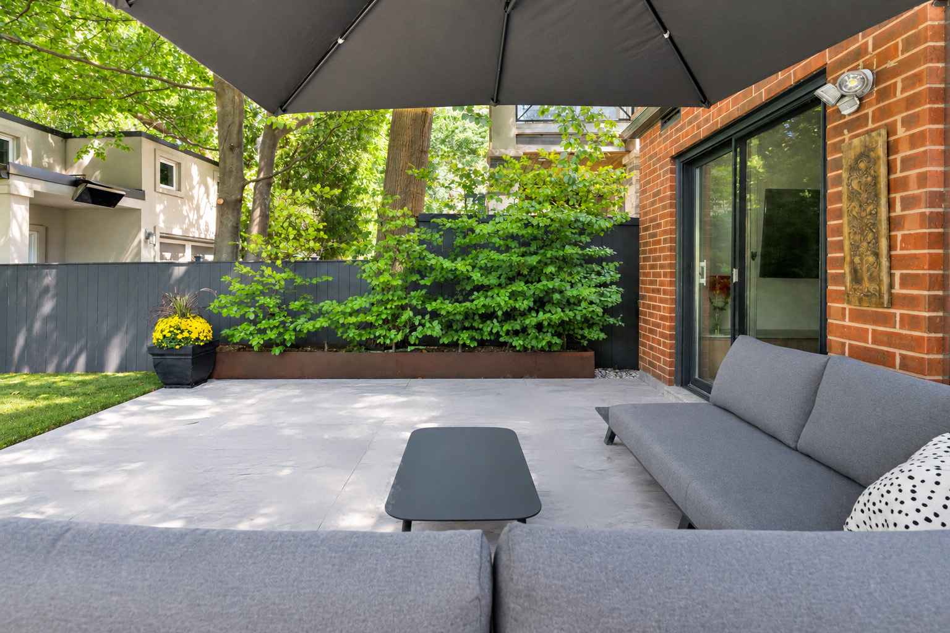
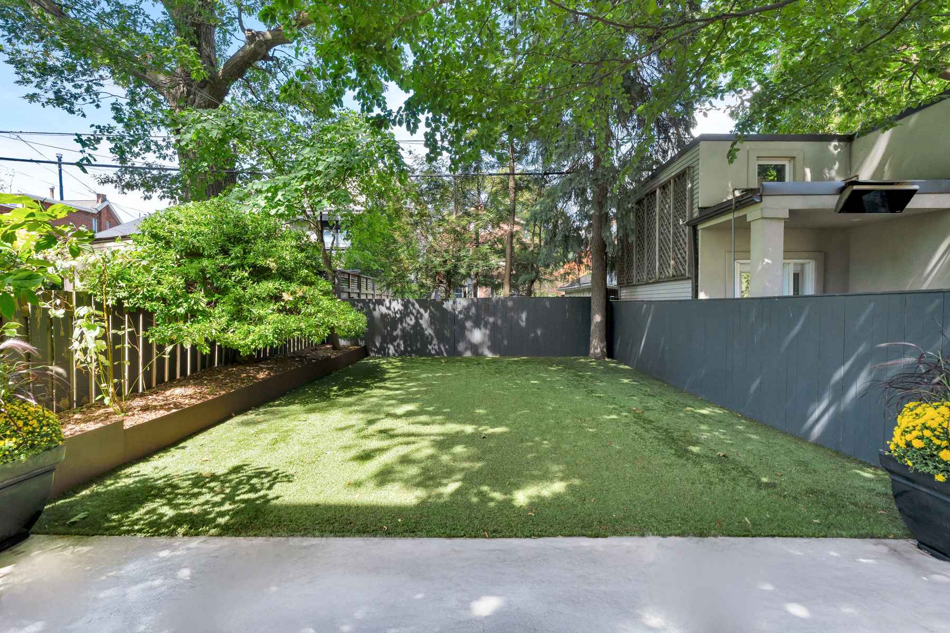
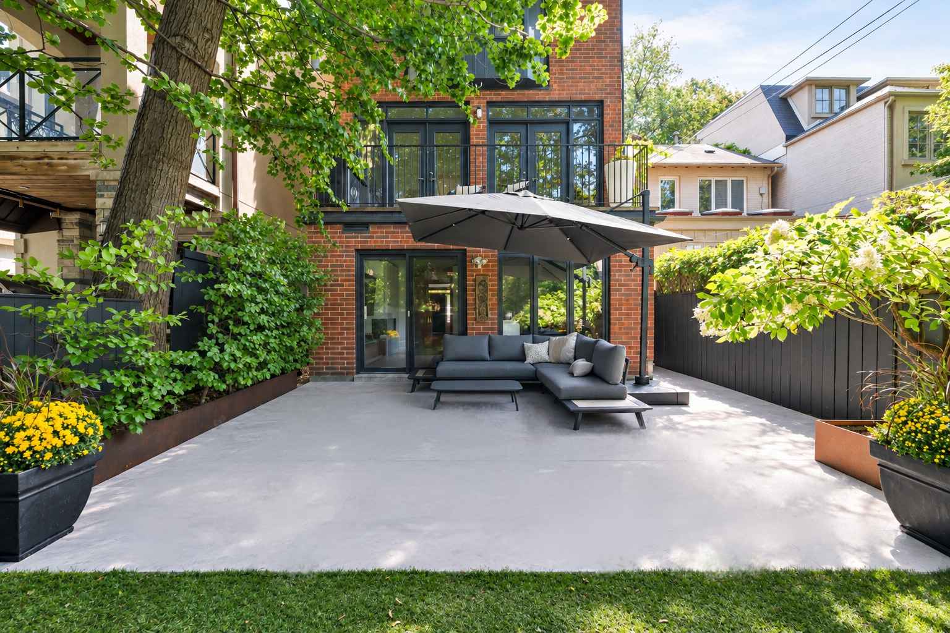
Outside, the mature north facing garden is exceptionally private, with lush greenery, garden beds and a hardscaped patio designed for entertaining. The garden beds are encased with steel enclosures, and a turfed garden means no-maintenance year-round. In front, residents enjoy the ease and functionality of a built-in garage and a private driveway that is double-width and provides parking for up to four cars.
Quietly positioned mid block on Gormley Avenue between Lawton Boulevard and Oriole Parkway, this home is steps from Oriole Park and the Kay Gardner Beltline Trail, with Davisville subway station and the shops and grocers of Yonge Street within easy walking distance. It is within an excellent public school catchment, and a stone’s throw to the renowned Upper Canada College, with many Deer Park residents in attendance.
Open House Details
Saturday, September 19th, 2026
2:00 pm - 4:00 pm
Sunday, September 20th, 2026
2:00 pm - 4:00 pm
- Beautifully renovated Deer Park home offering 2,689 square feet of above grade living space on a manicured 25 x 120 foot lot.
- Extensively renovated in 2023.
- Unique design in that the entire home is above-grade, meaning no leaky basements and an abundance of natural light on each floor.
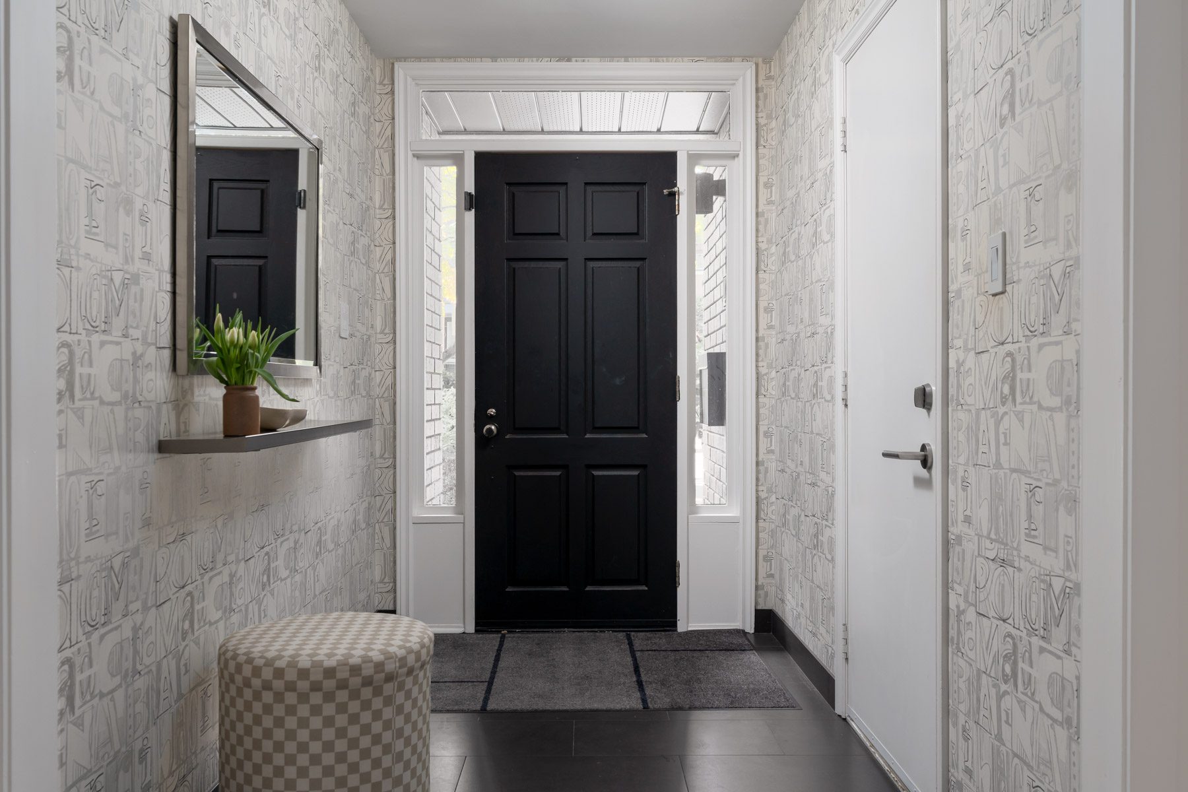
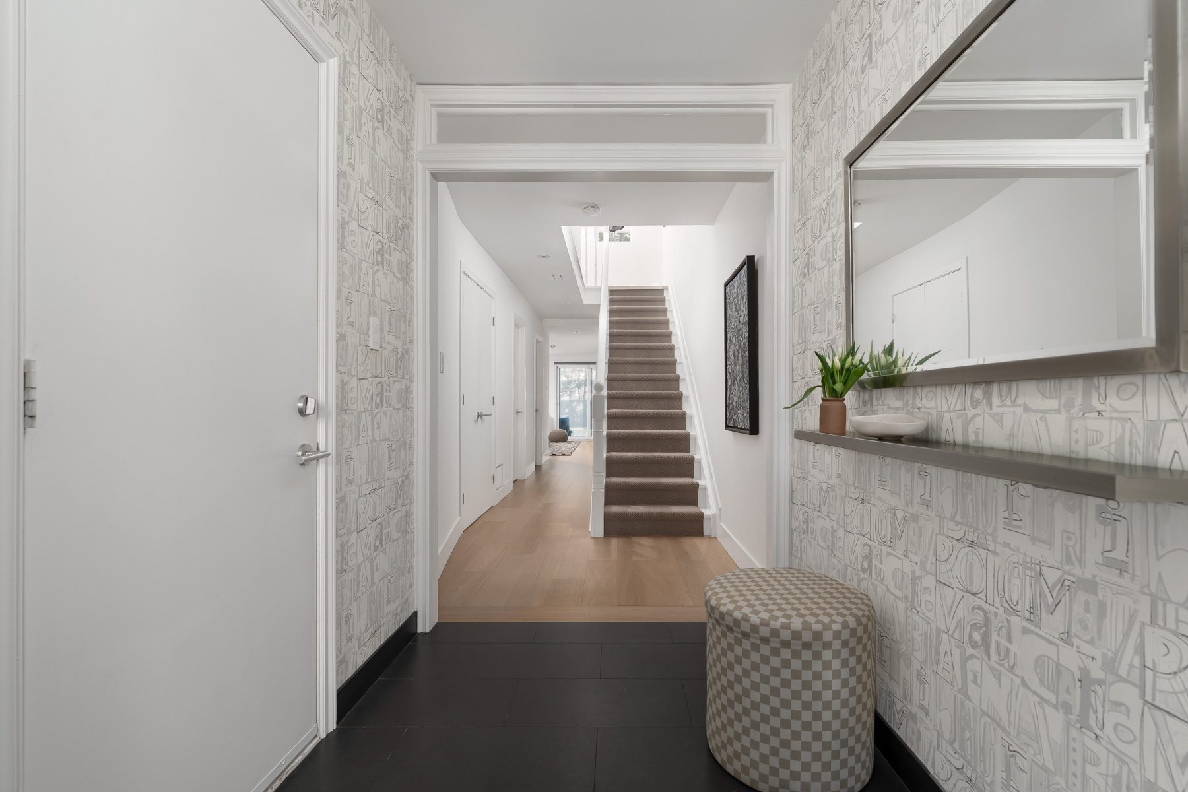
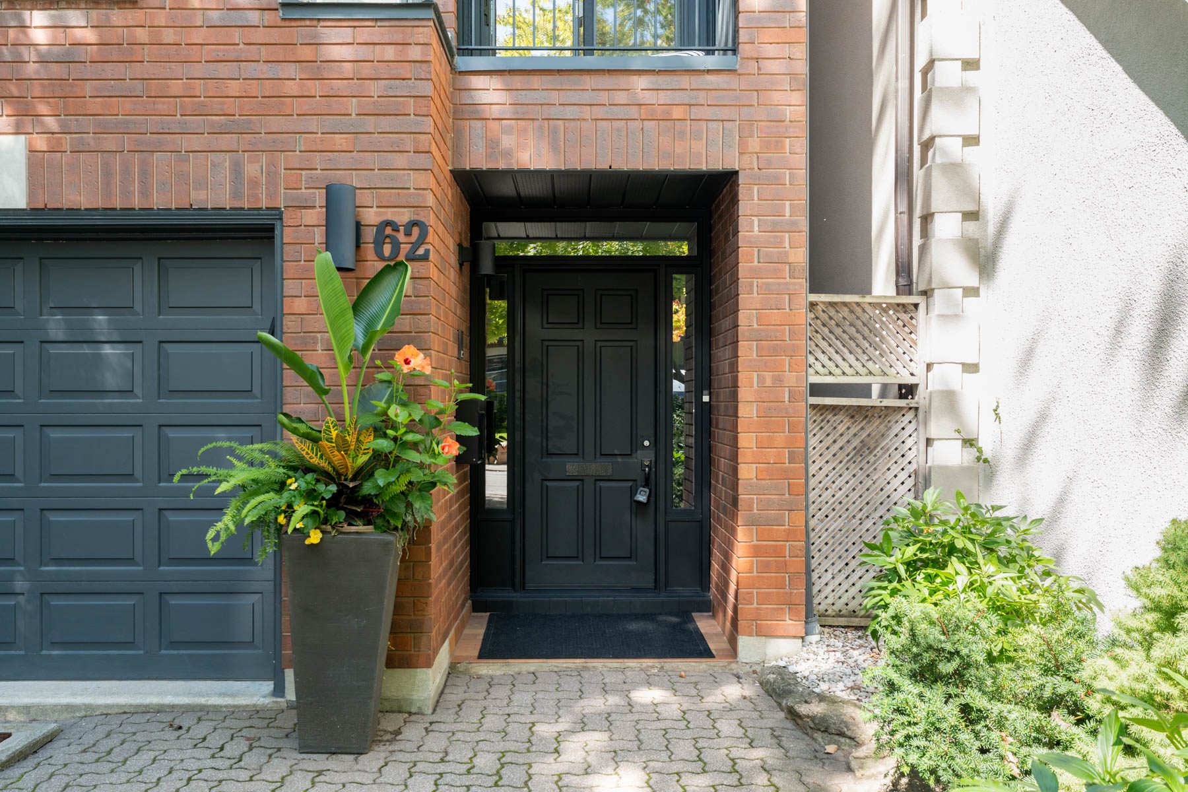
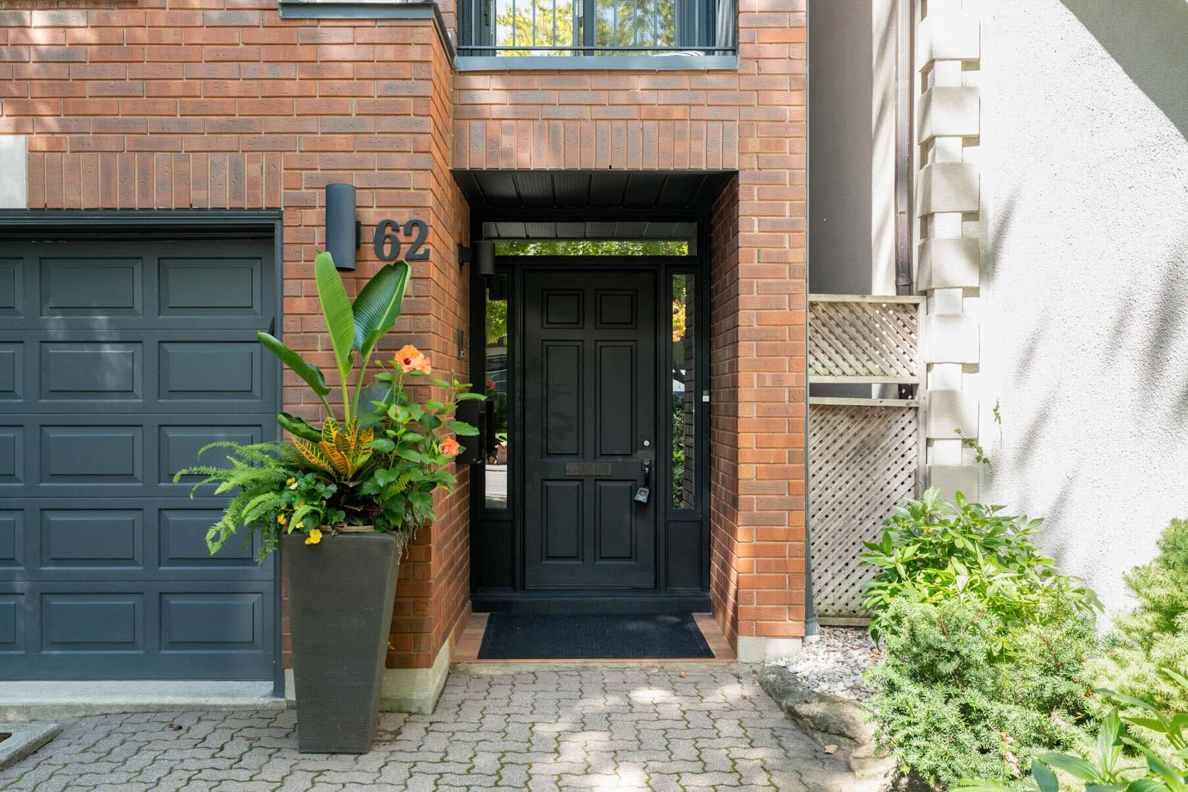
- A large foyer entryway provides a generous landing and a double coat closet. Access to the foyer can be had from the front door, or directly from the built-in garage.
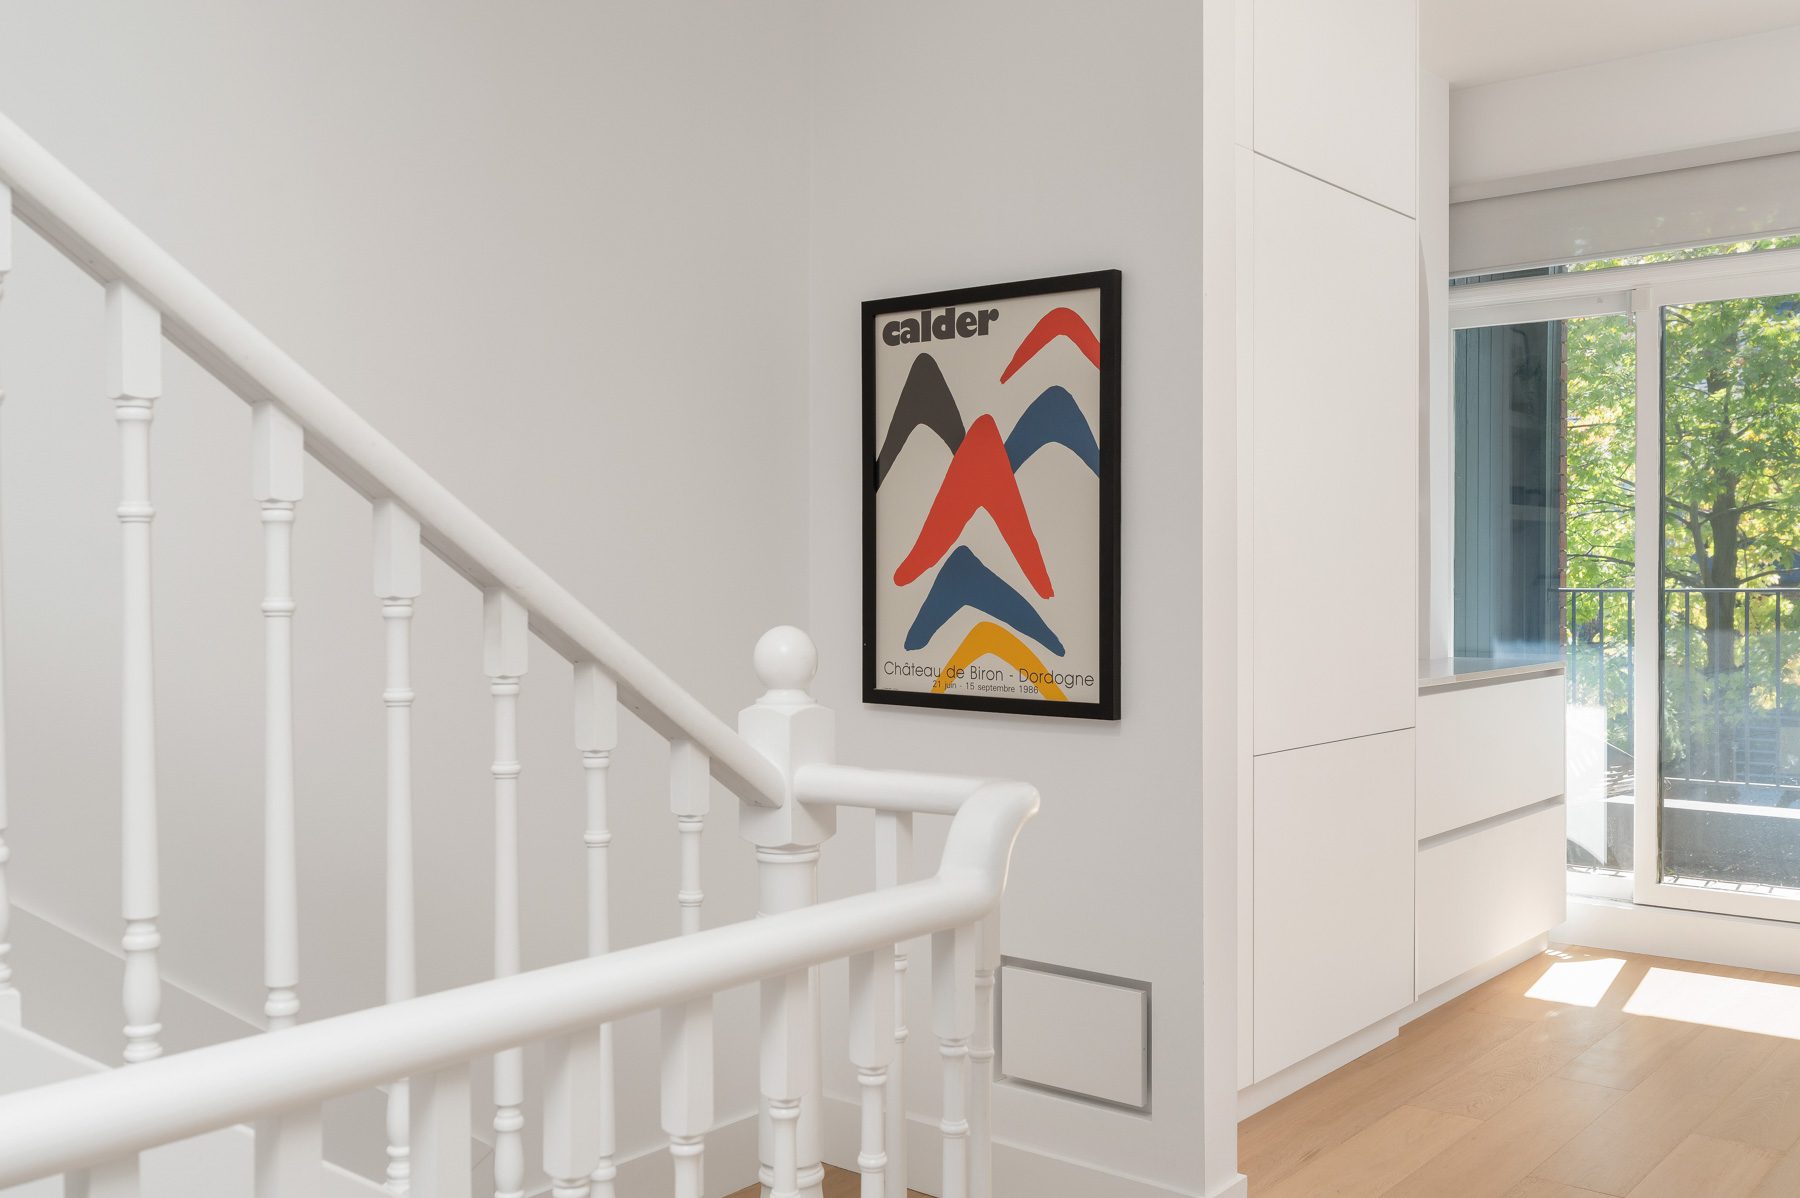
- A wide staircase carries up to the principal spaces on the “main” floor, with huge ceiling heights, and the most exquisite design and decor as a result of a thoughtful renovation.
- The living room is set at the back of the home with a wall of windows and doors that open to the terrace. There is a gas line for a barbecue on this terrace.
- A Regency gas corner fireplace serves as a refined focal point, framed by custom built ins with a honed quartzite top. The generous scale of the room allows for oversized furnishings while maintaining a comfortable sense of proportion, with ample wall space for art and personal touches.
- Built-in speakers are discreetly integrated throughout the kitchen and first floor living room, as well as in the lower level recreation room.
- The dining room lies in the centre of this floor with views and quick interaction to both the living room and the kitchen.
- Crisp white walls, white oak flooring and generous wall space create an ideal backdrop for art.
- Between the dining and kitchen is a concealed and renovated main floor powder room, with designer features for added interest.
- A beautiful curved entryway leads into the kitchen, adding architectural interest to the space.
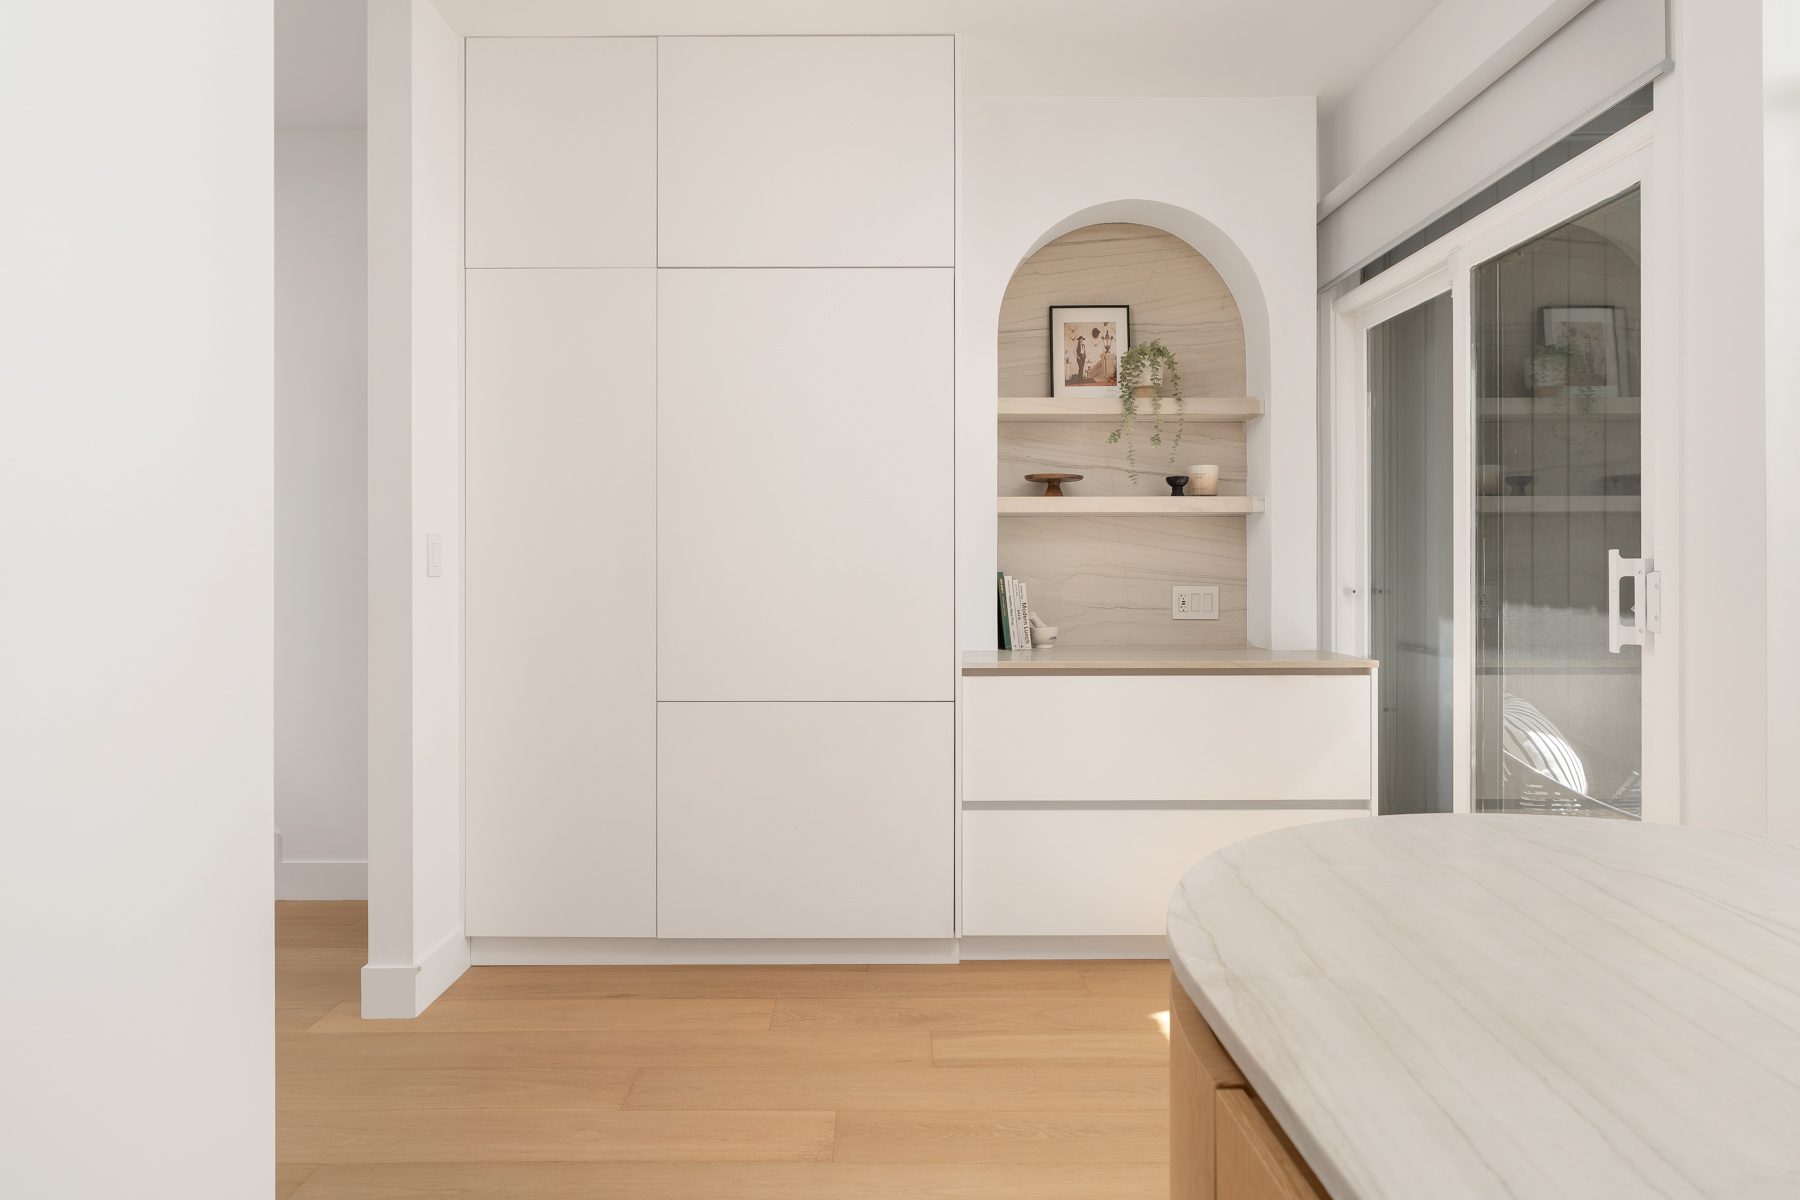
- The kitchen is astounding, fully custom with cleverly designed storage, integrated appliances, an insinkerator in the sink, and quartzite countertops.
- A large quartzite breakfast bar overlooks the breakfast area, recessed into a bay window and with a walk-out to a small porch, perfect for your morning cup of coffee.
- A wide staircase rises to the second floor beneath three oversized skylights, bringing abundant natural light through the centre of the home.
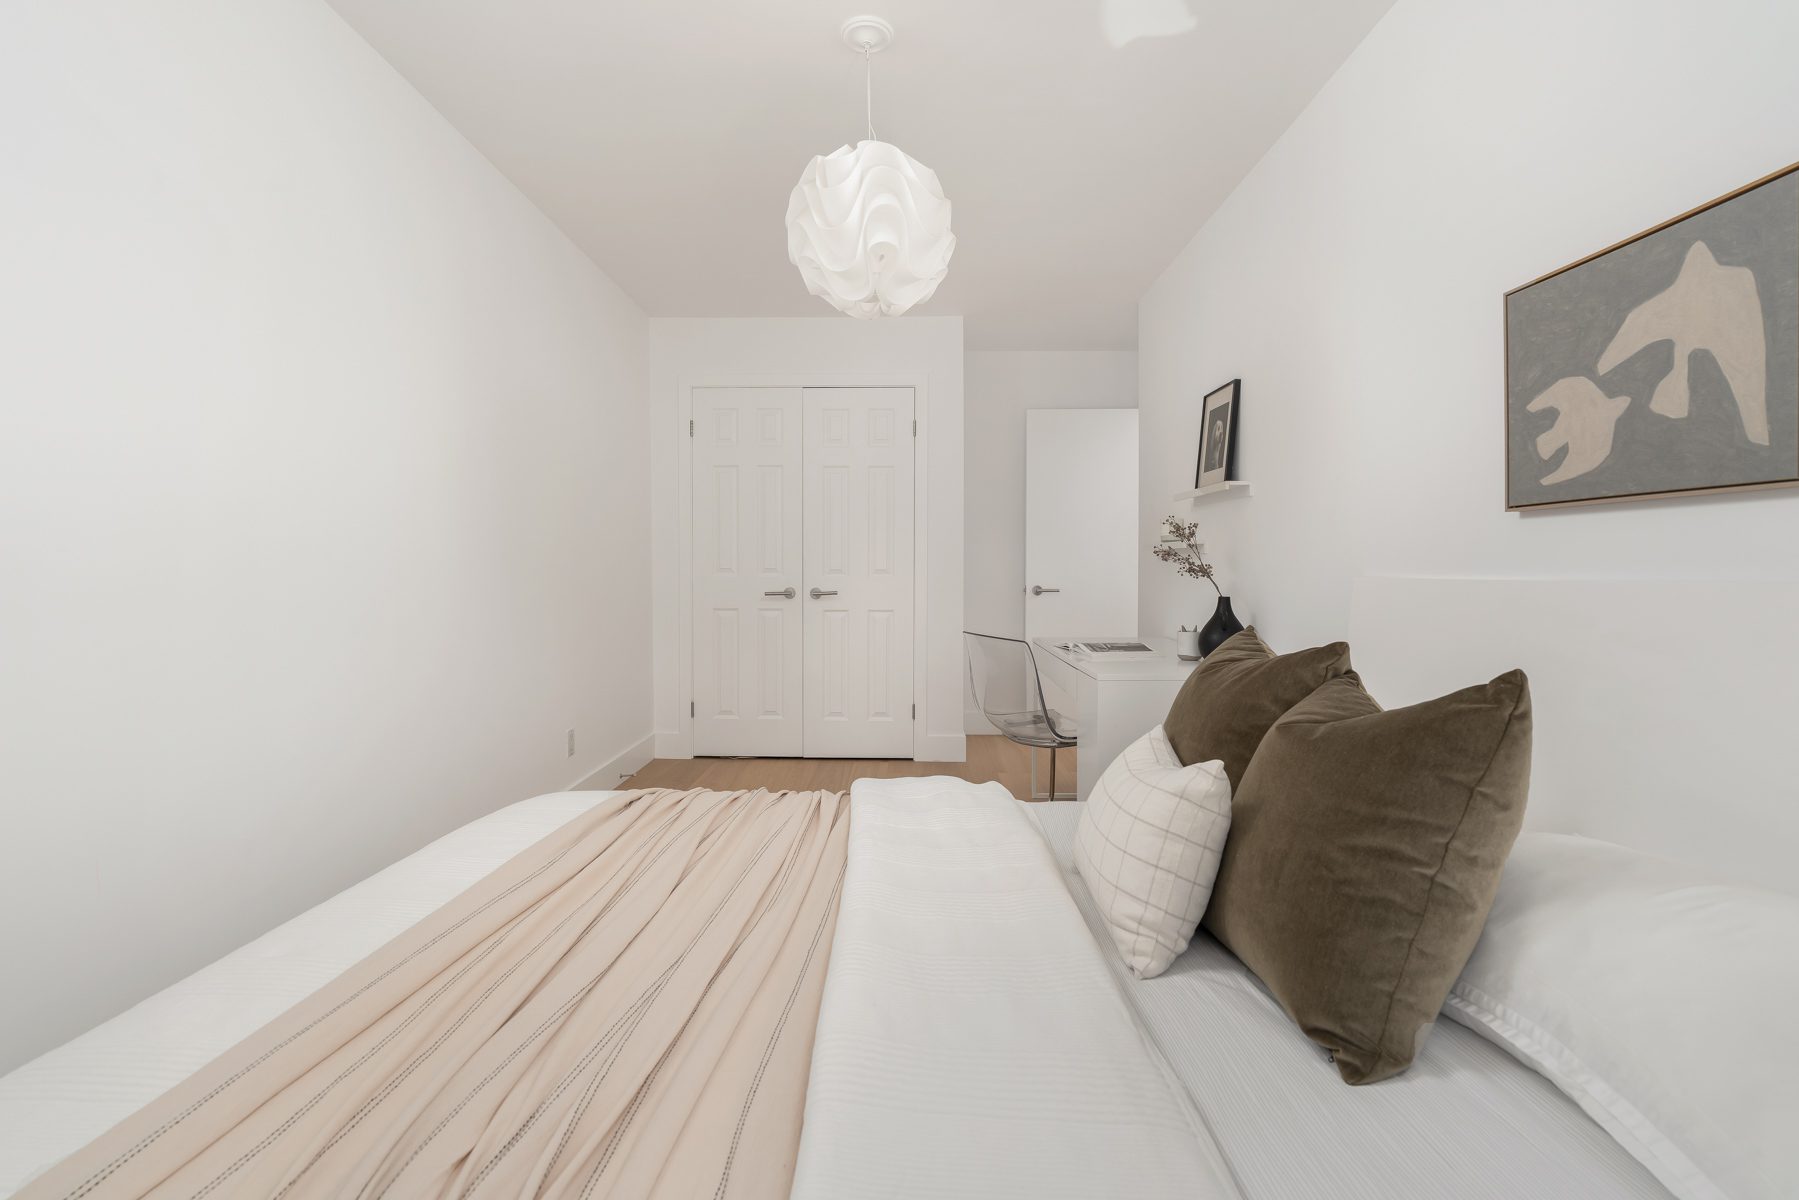
- The spacious primary bedroom offers king sized proportions and extensive custom storage wardrobes.
- A luxurious five piece primary ensuite finished in marble and also has a skylight feature.
- Both additional bedrooms have either double closets or walk-in closets, and south exposures over Gormley.
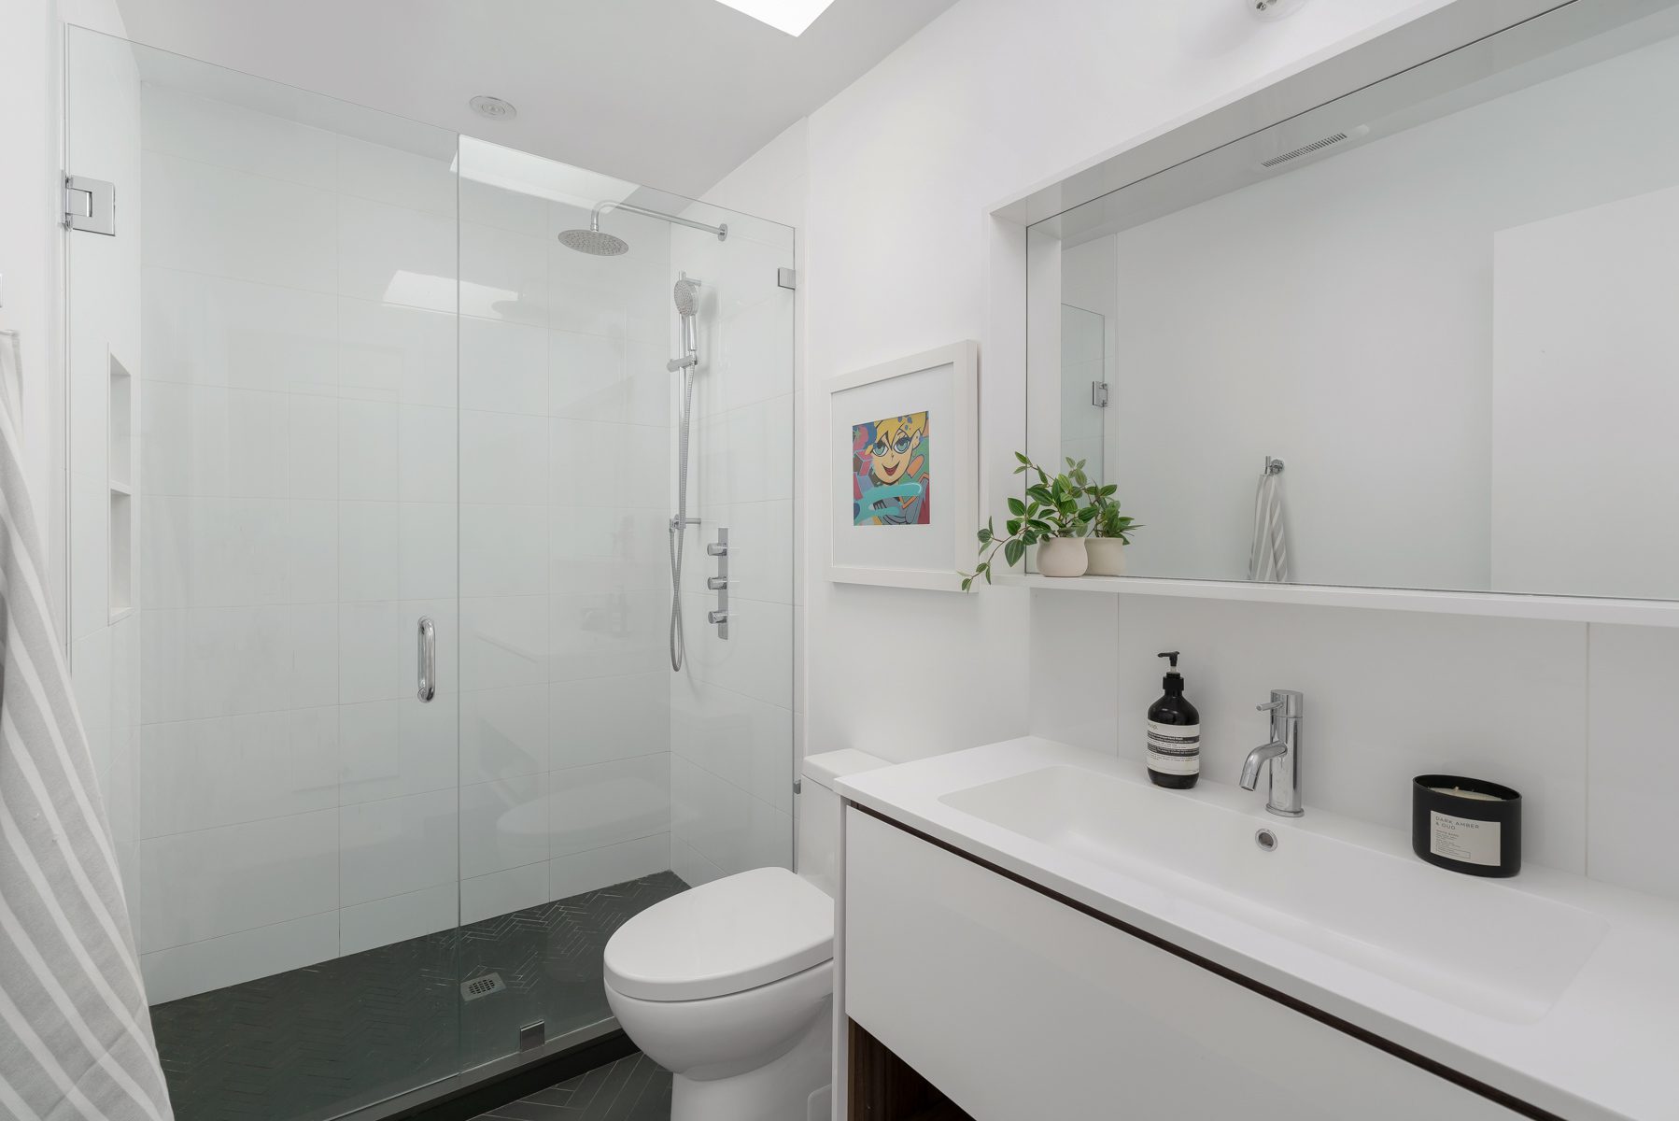
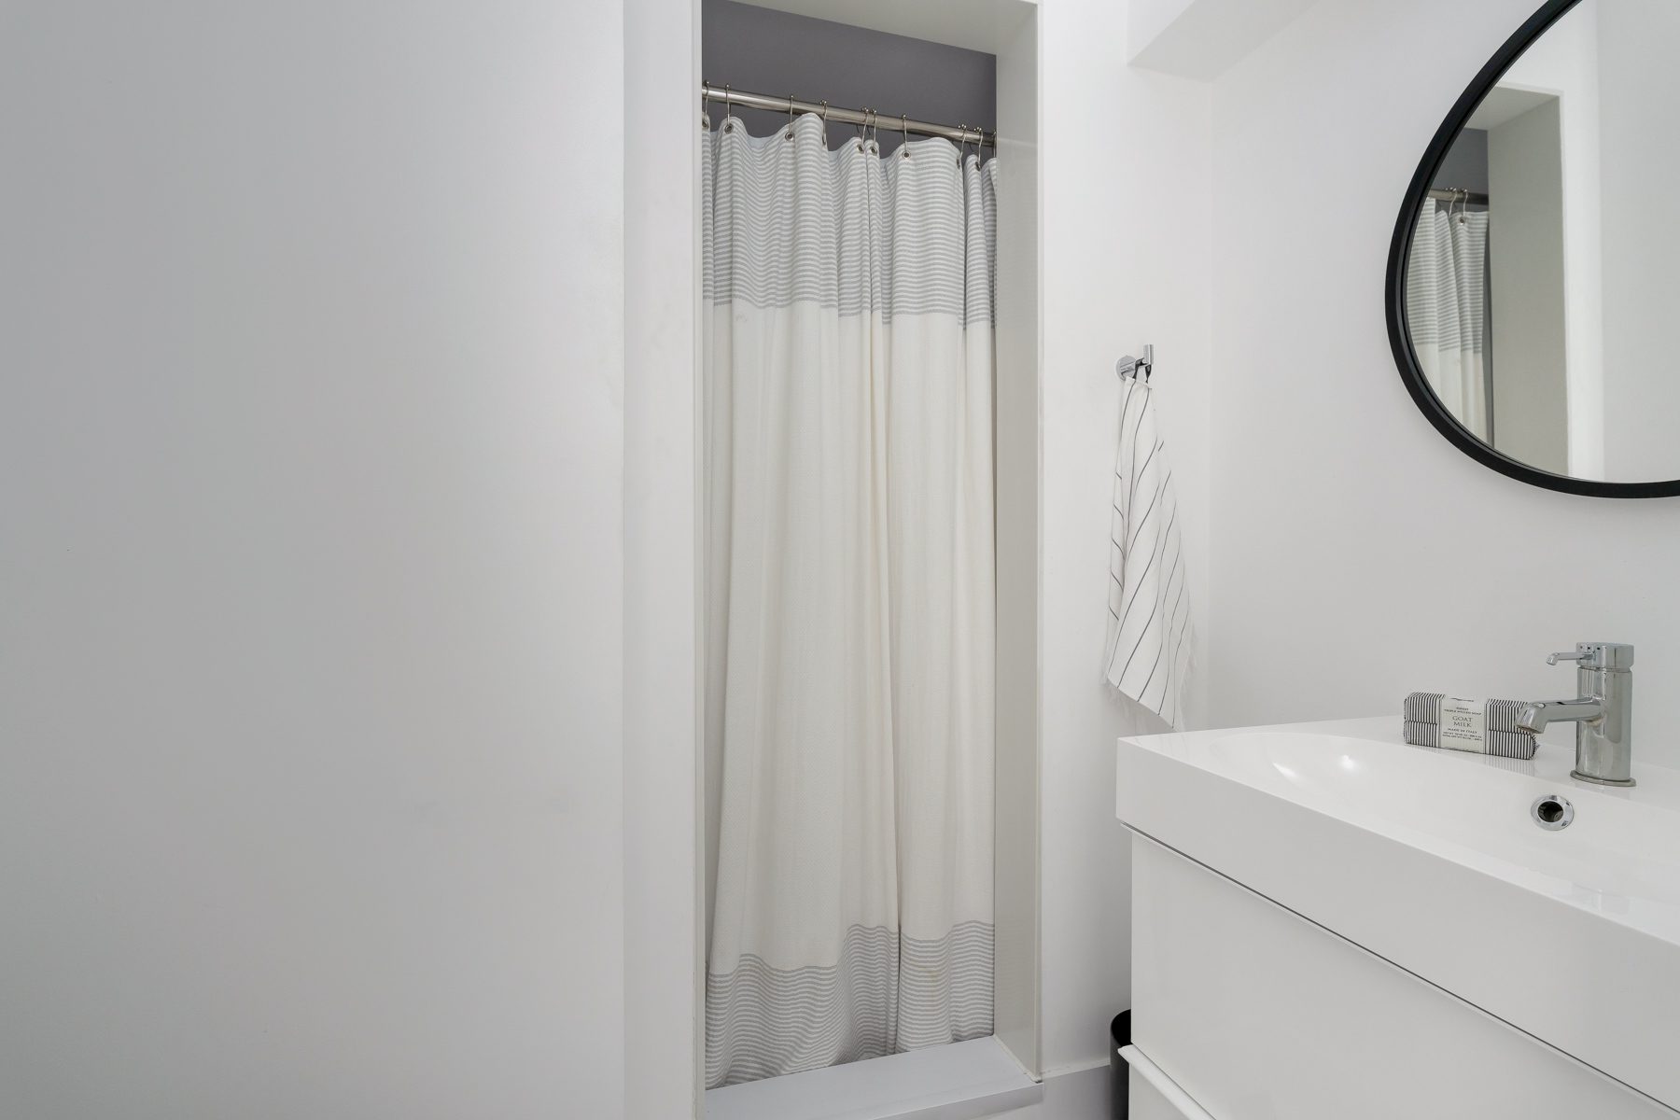
- Shared by the additional two bedrooms is a beautifully renovated three-piece bathroom.
- In the lower level, there is direct access to the built-in garage, and several storage closets in the main hallway.
- The recreation room is amazing, spanning the full width of the property and with glass that lines the back of the house overlooking the garden.
- It has a handsome gas fireplace and custom built in shelving, not to mention the continuation of the white oak flooring from upstairs.
- It is serviced by a built-in wet bar and bar fridge, cleverly customized into a niche for extra storage and function.
- Outside, the mature north facing garden is so private with lush trees, two garden beds and a hardscaped patio for entertaining. There is also a gas line for a barbecue on this level.
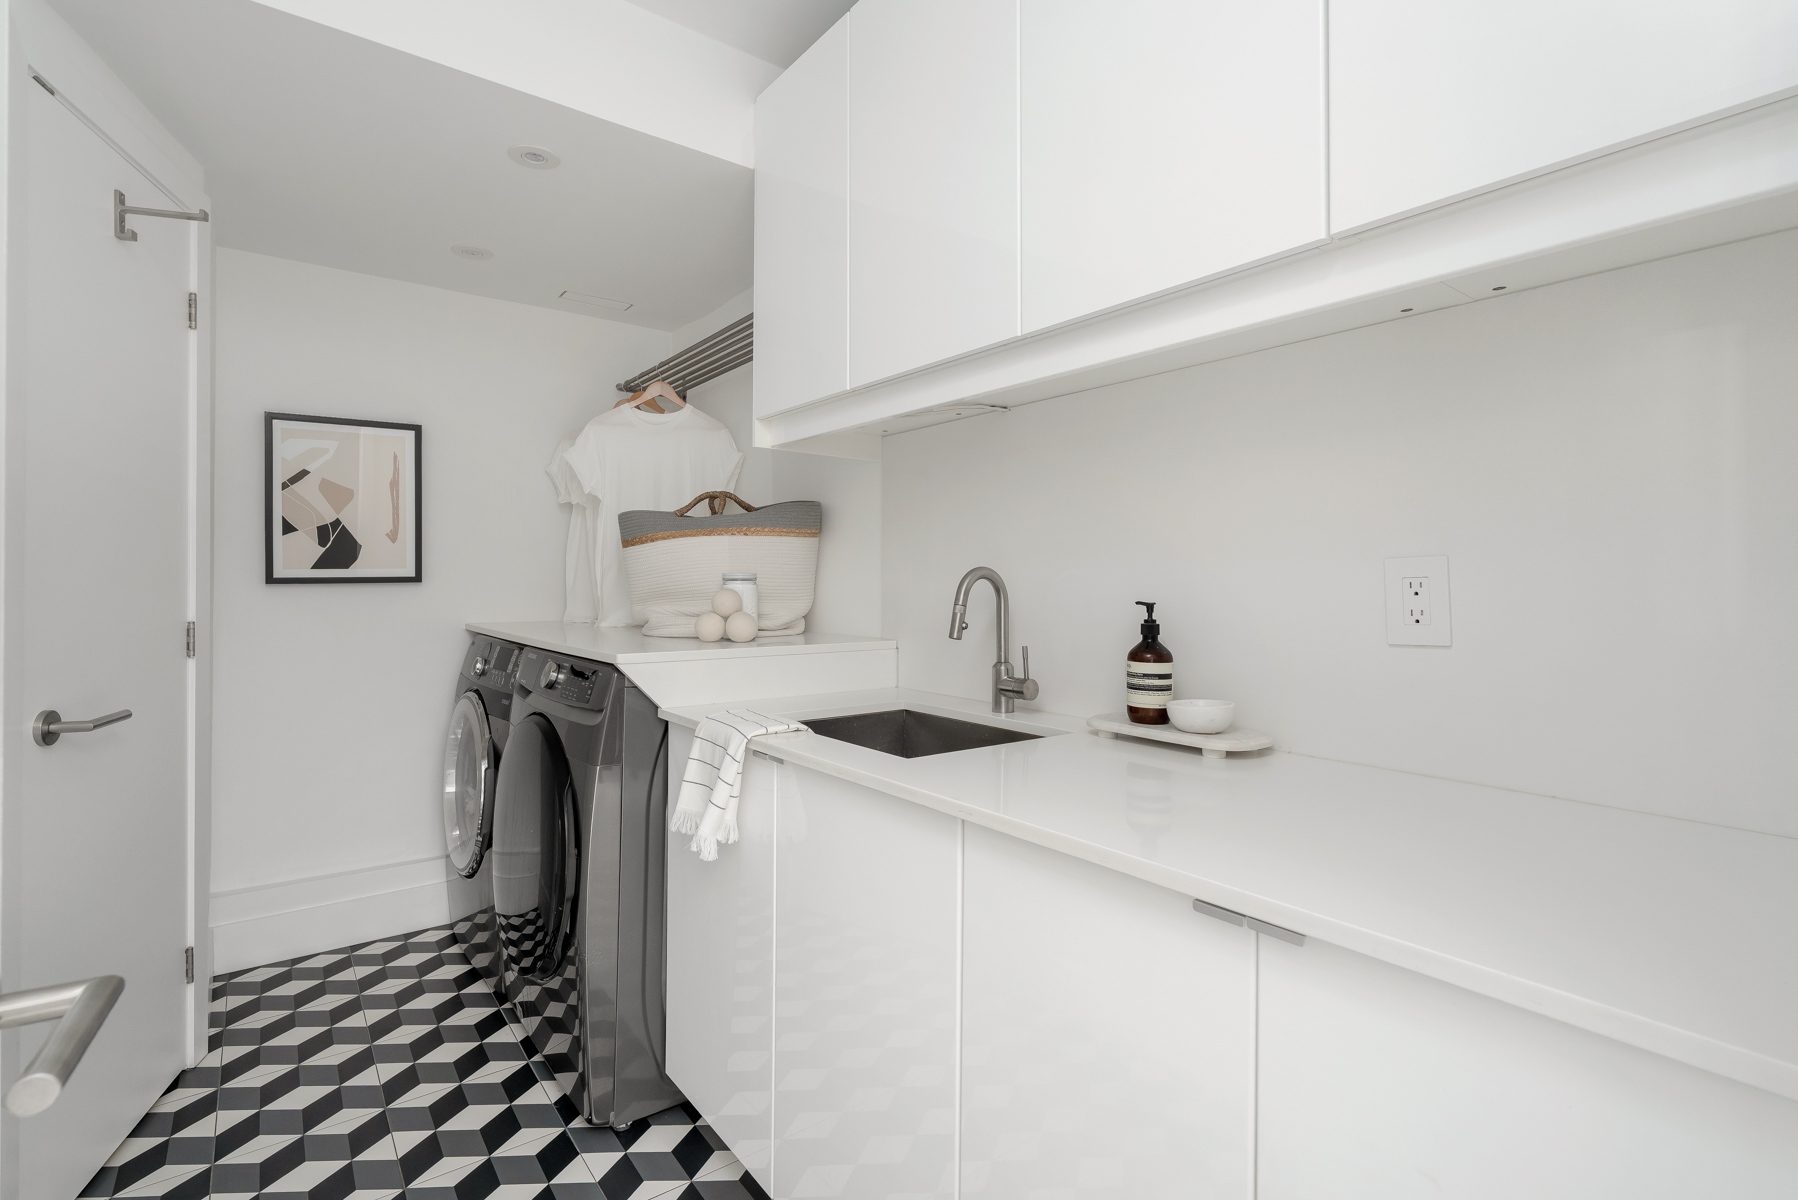
- Also renovated, the walk in laundry room has full-sized machines, extra storage and drying areas as well as a laundry sink and a tandem three-piece bathroom.
- Quiet mid-block setting on Gormley Avenue, tucked between Lawton Boulevard and Oriole Parkway.
- The home is steps from Oriole Park and the Kay Gardner Beltline Trail, with Davisville subway station easily accessible.
- It is walking distance to the shops and grocers of Yonge Street, with convenient access to Avenue Road for travel throughout the city.
- For school aged children, the home is set within the Brown Public School district, and as well as walking access to the York School, UCC and BSS private schools.
2023 Renovation includes:
- Complete home renovation, except for primary bathroom.
- New white oak hardwood floors throughout.
- New baseboards and trim throughout.
- New pot lights, drywall, interior doors (save for closet doors).
- New laundry room cabinetry, tile flooring, sink and machines.
- Built-in wet bar on “lower” level beside recreation room.
- New gas fireplace with stone surround and built-in storage in recreation room.
- Fully renovated kitchen with custom design, new cabinetry, sink, appliances, quartzite slab countertops and backsplash.
- Installed archway between kitchen and dining room.
- New “second” floor deck off of the living room.
- Renovated back yard with new artificial grass, concrete patio and corten steel around planter areas.
- Furnance
Previous Renovations include:
- Air conditioning – 2019
- New roof installed – Approximately 2011
- New skylights installed – Approximately 2011
- Primary bedroom bathroom – Approximately 2009