Property Description
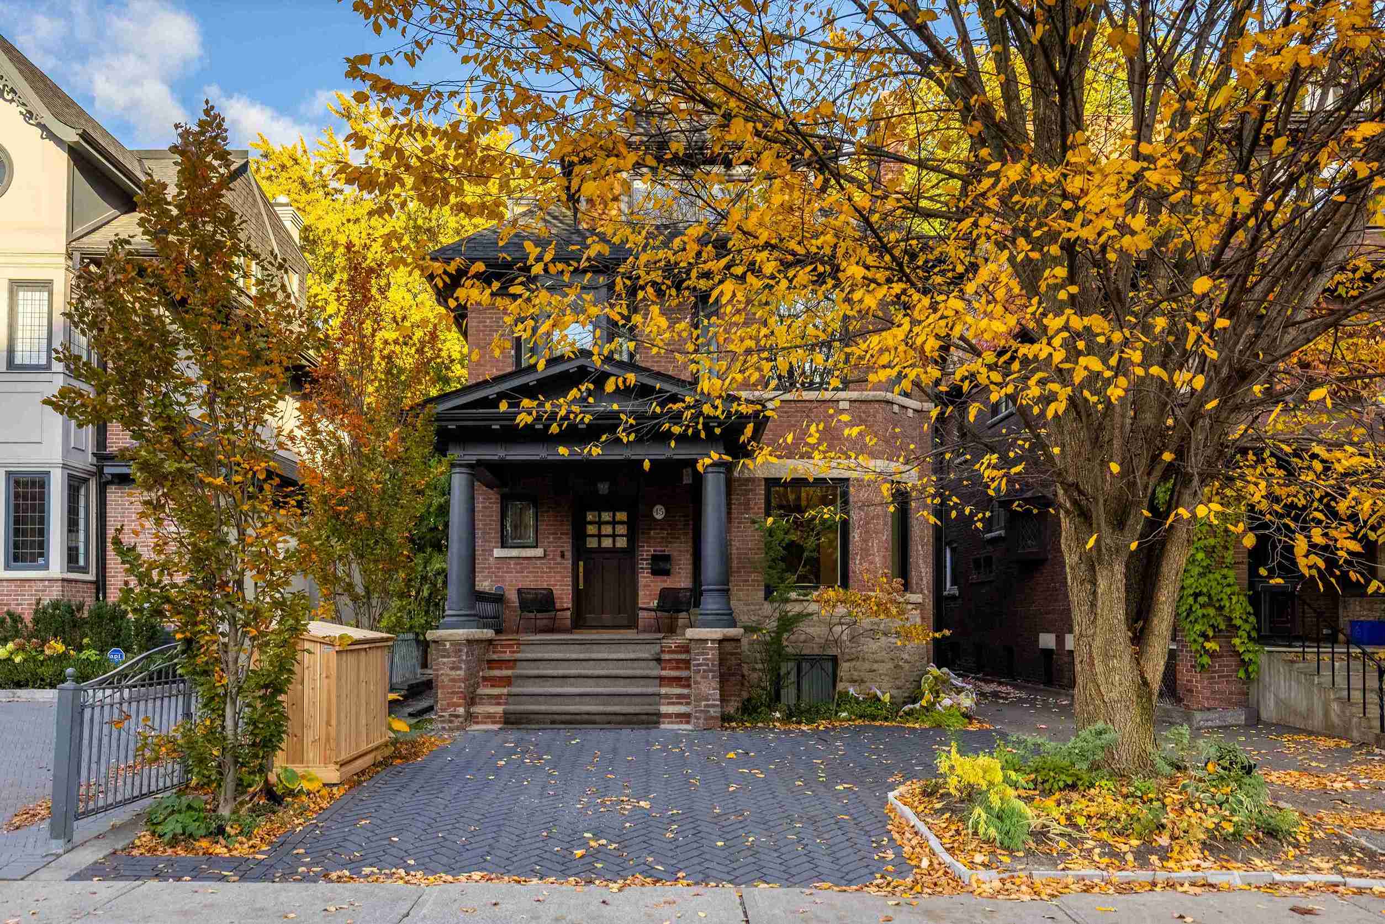
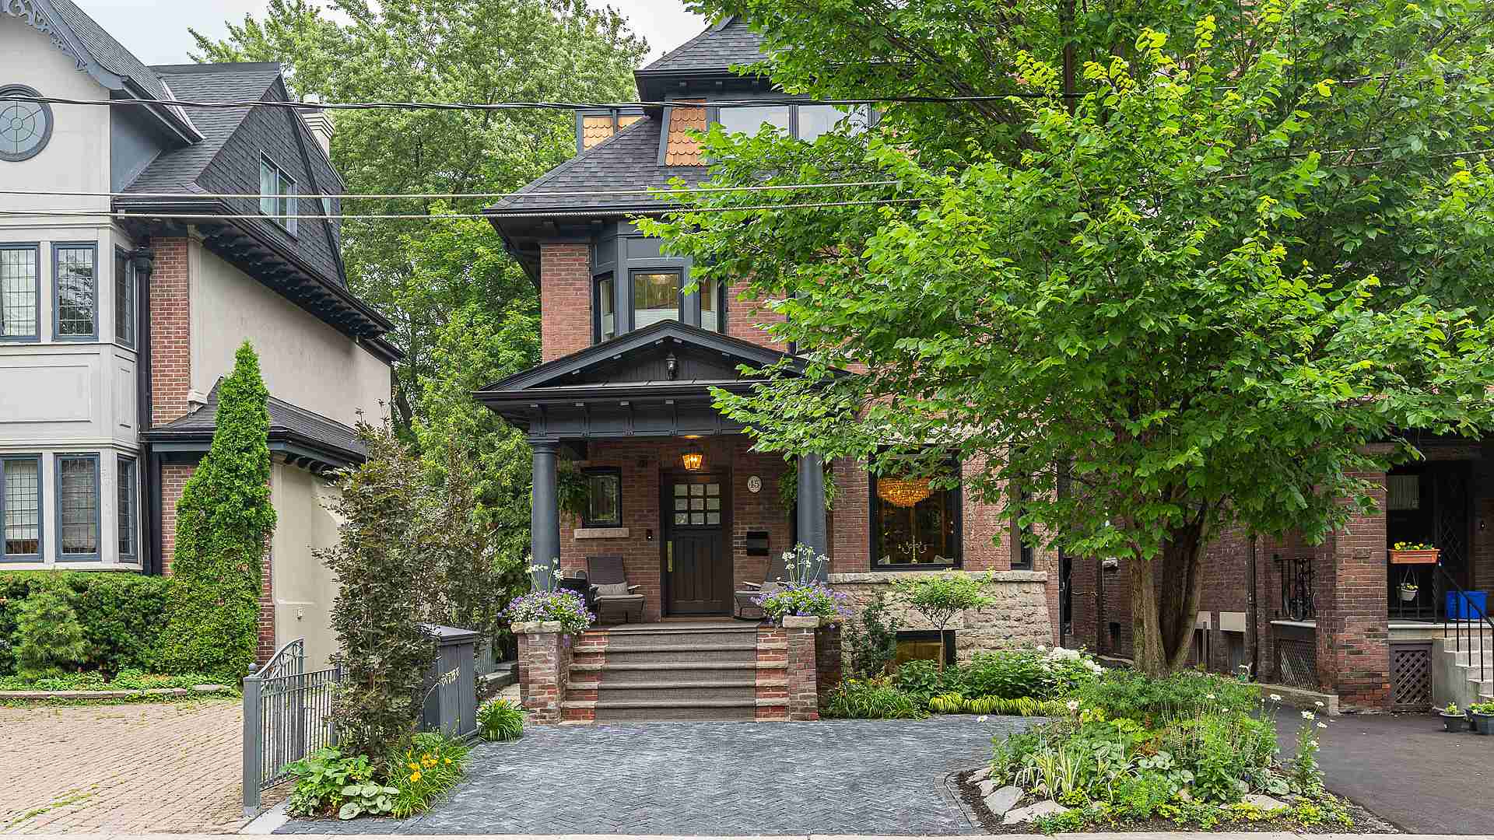
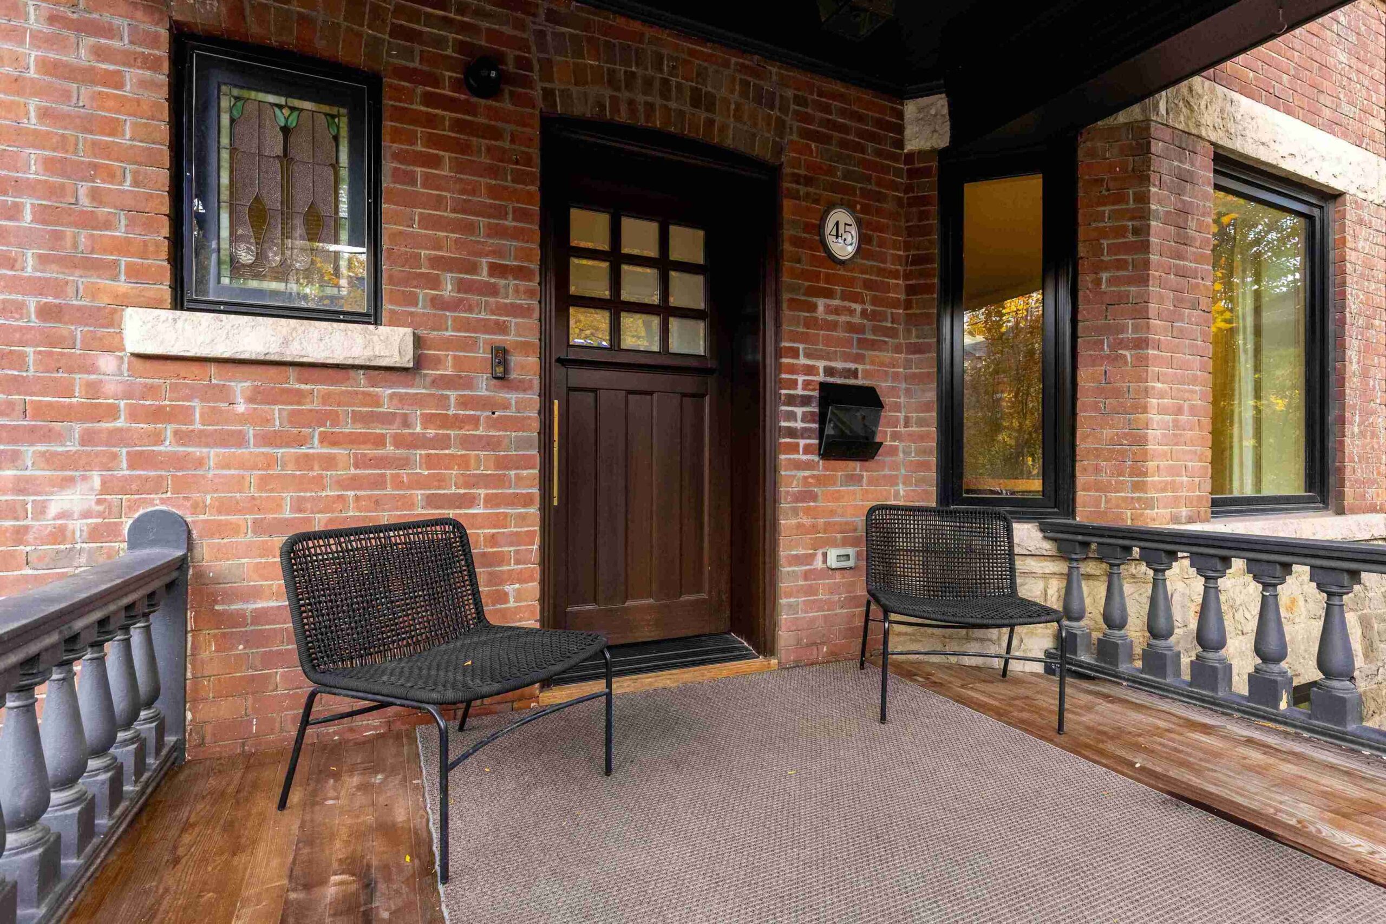
Behind a gorgeous red brick facade, the interiors of this 1909 brownstone were incredibly reimagined, renovated and expanded in 2017 by architect Richard Wengle and builder GreenGold Construction. All but the front and side brick walls remain of the original home, and a 12-foot extension was added to the rear, expanding and perfecting the floor plan of this exemplary residence. It now awards over 5300 square feet of living space, with the most luxurious fixtures and finishes, and all the modern amenities Toronto’s most discerning buyers demand.
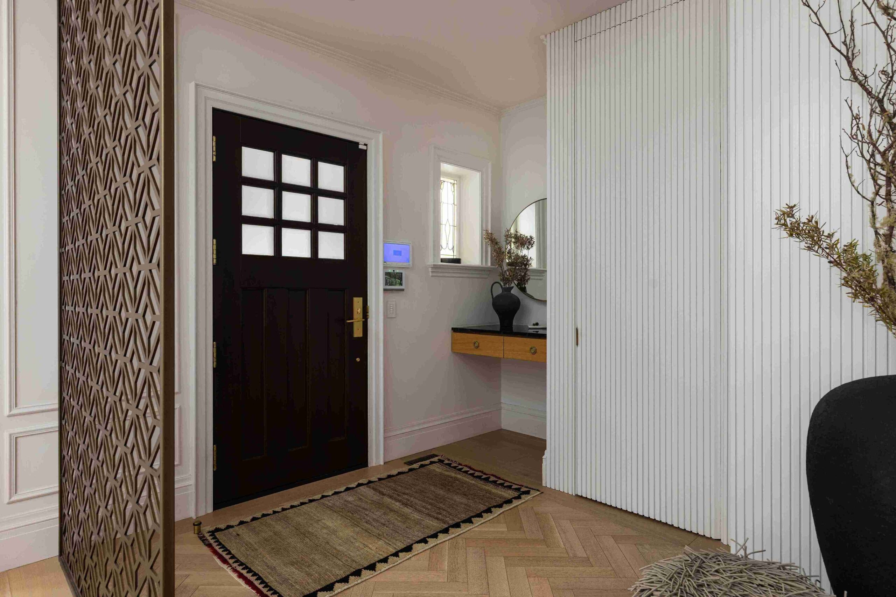
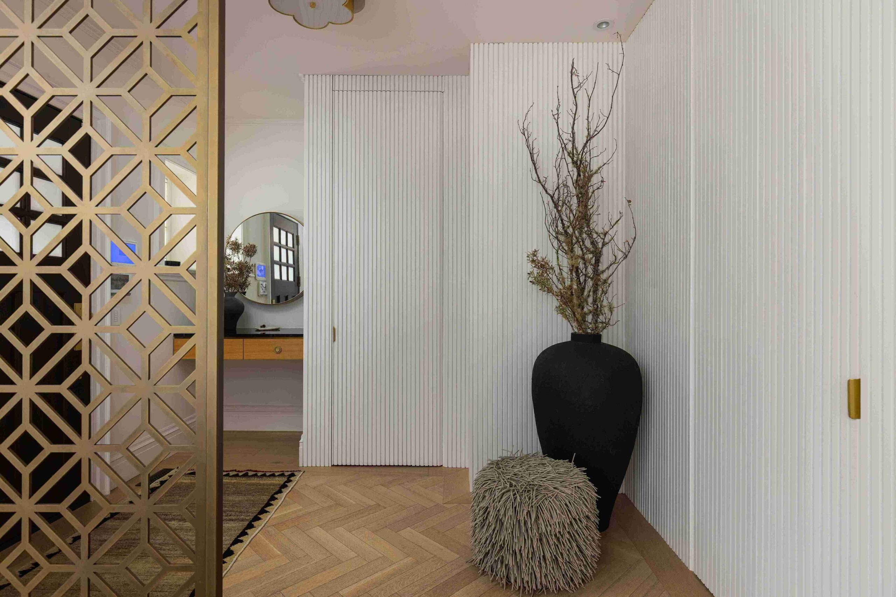
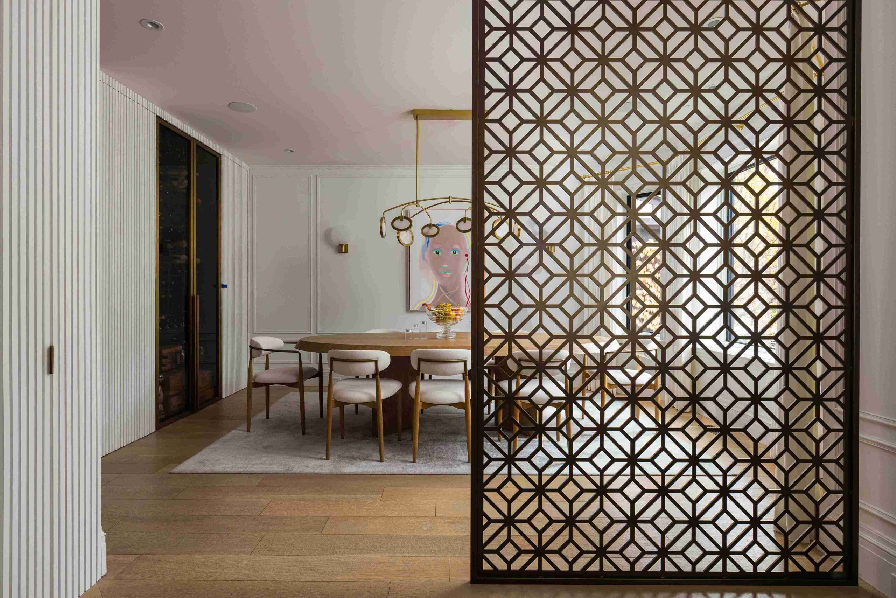
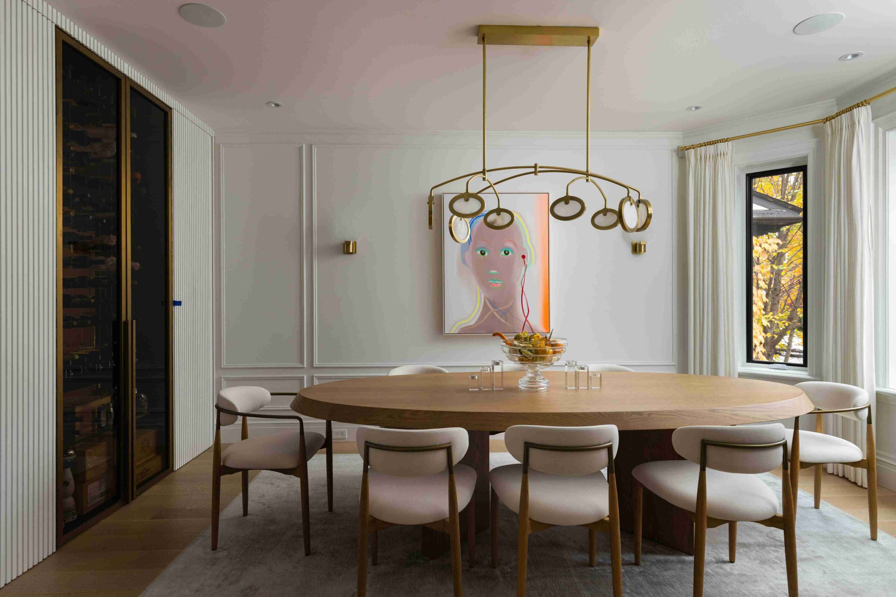
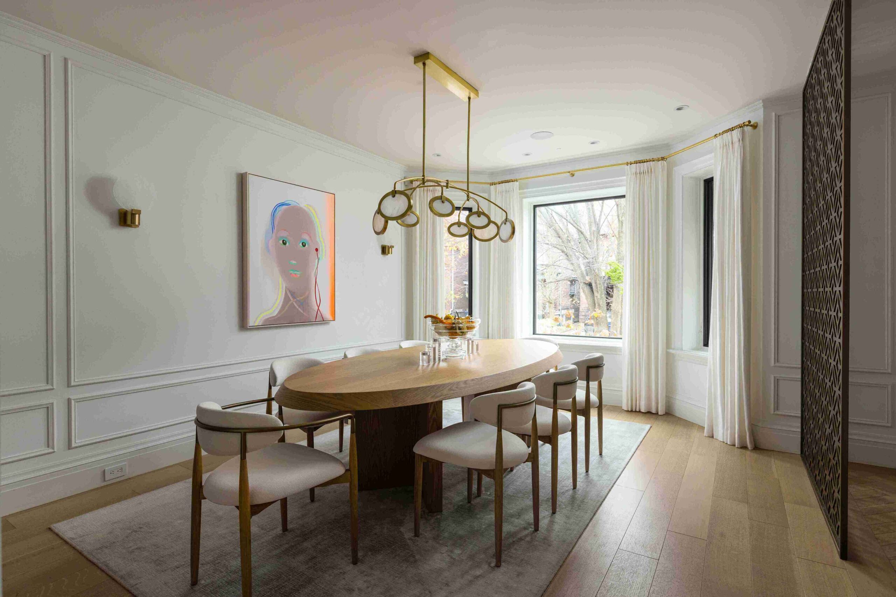
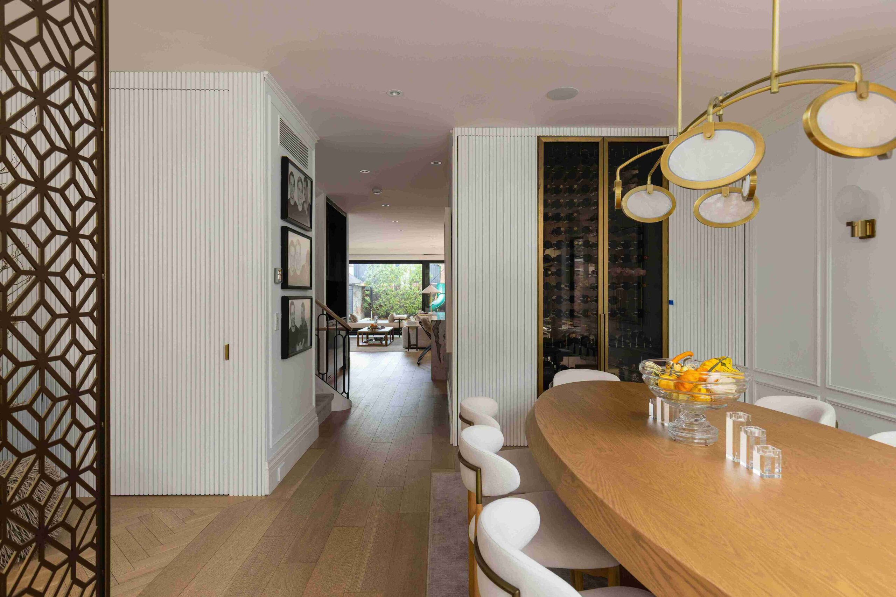
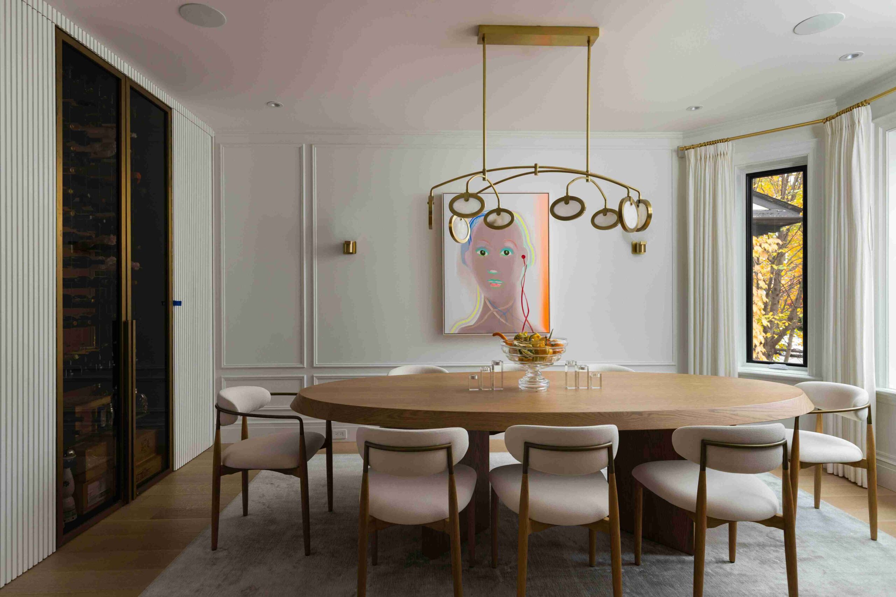
A gracious foyer sets the tone for the quality and feel of what is to come, with beautiful herringbone hardwood flooring, a floating marble console, and two concealed designated coat closets resting behind the rich custom millwork. A gorgeous custom bronze privacy divider separates the entryway from the stunning dining room setting beyond it. A large bay window enlarges this room, while a climate controlled Cavavin wine display adds interest and convenience to all of your future entertaining.
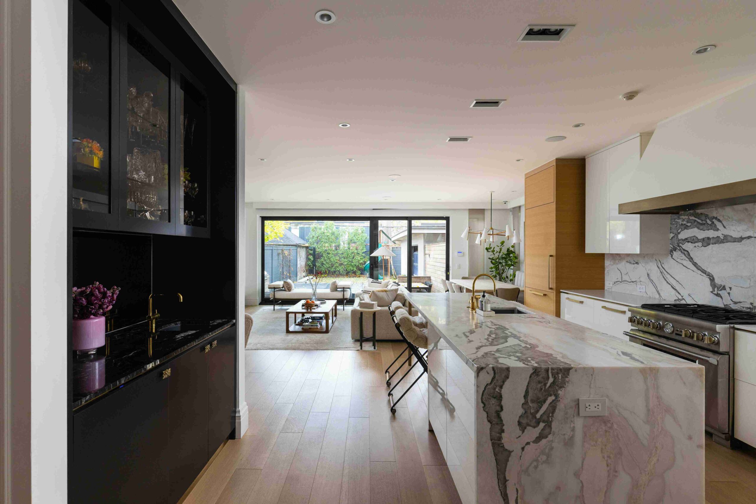
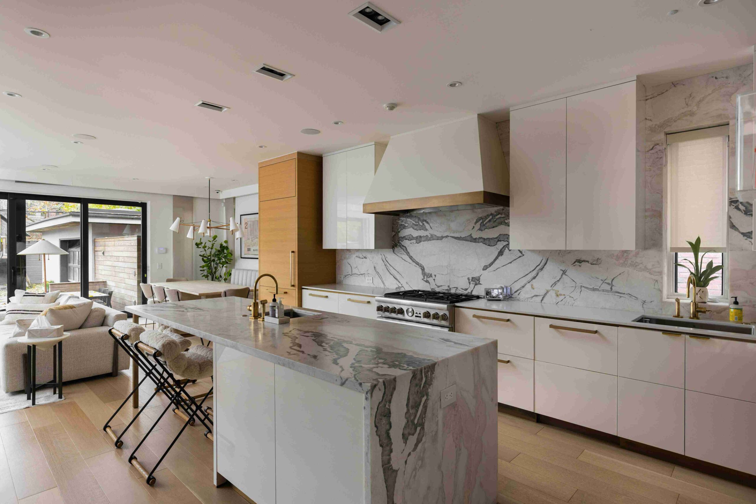
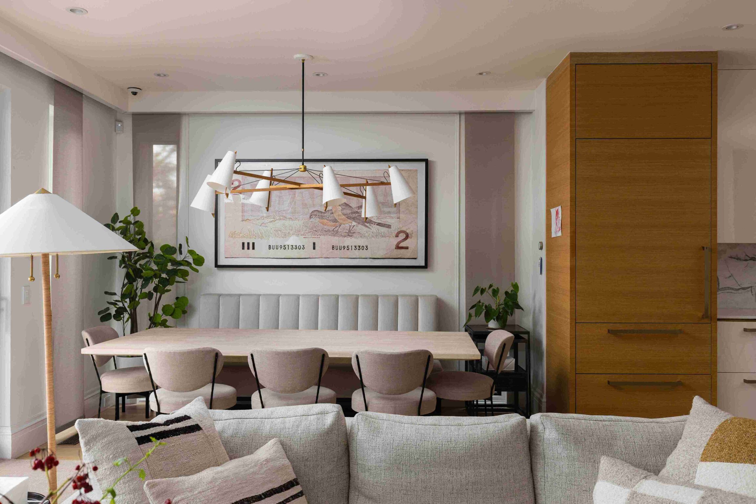
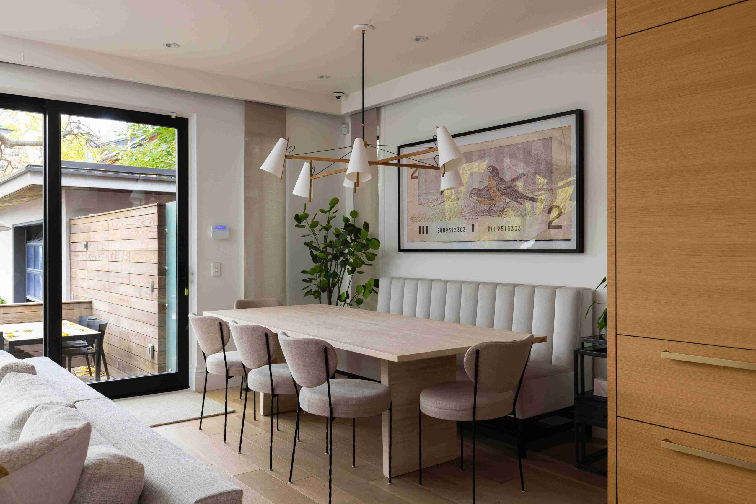
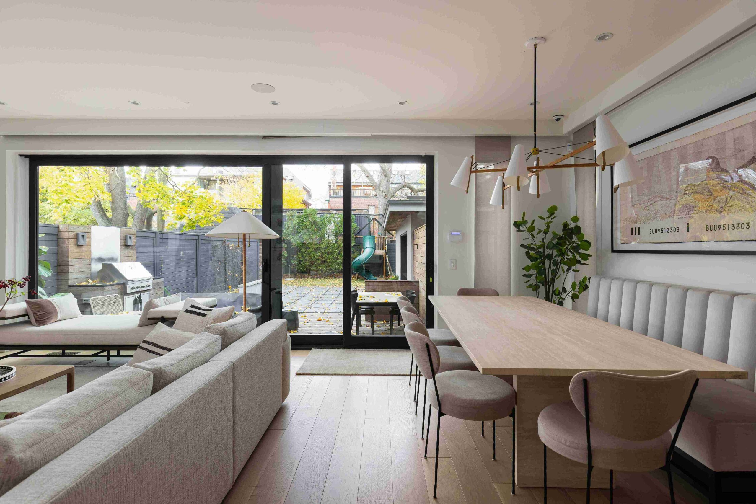
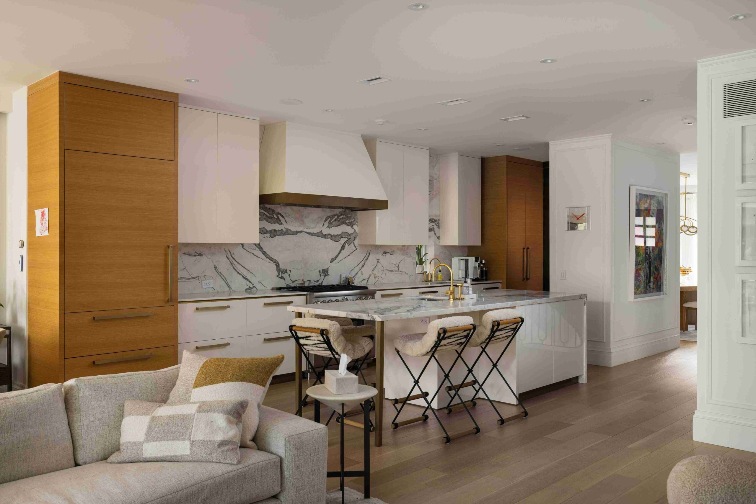
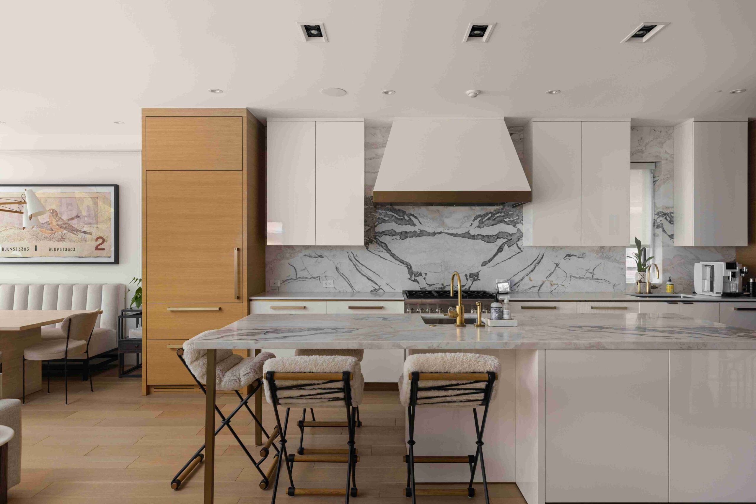
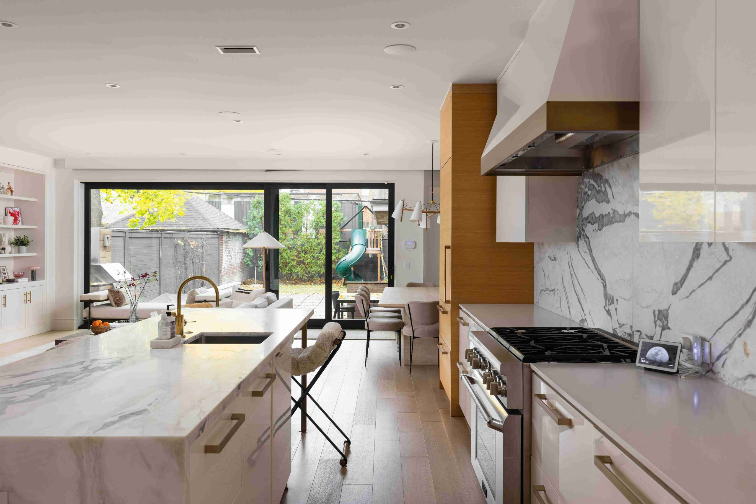
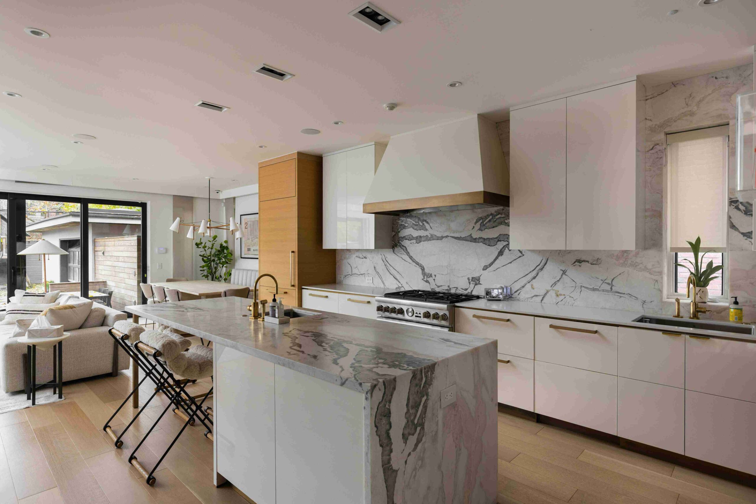
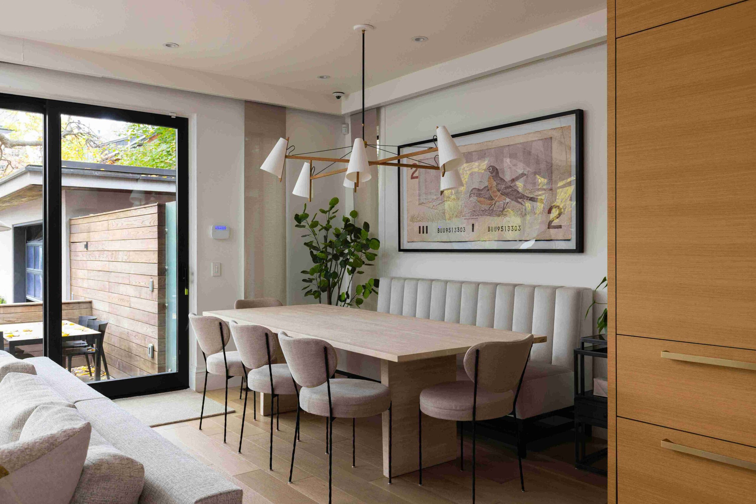
The kitchen gives pause the moment you walk into the room. New Dover White Marble countertops and backsplash soften this space, creating a sense of calm and beauty in this hub of the home’s daily activity. Beautiful solid cabinetry and top of the line integrated and stainless steel appliances allow the kitchen to perform at a high professional level, when needed. Beside the kitchen, a convenient breakfast room is set, anchored by a banquette seating, and enhanced by the view over the living room and the rear garden.
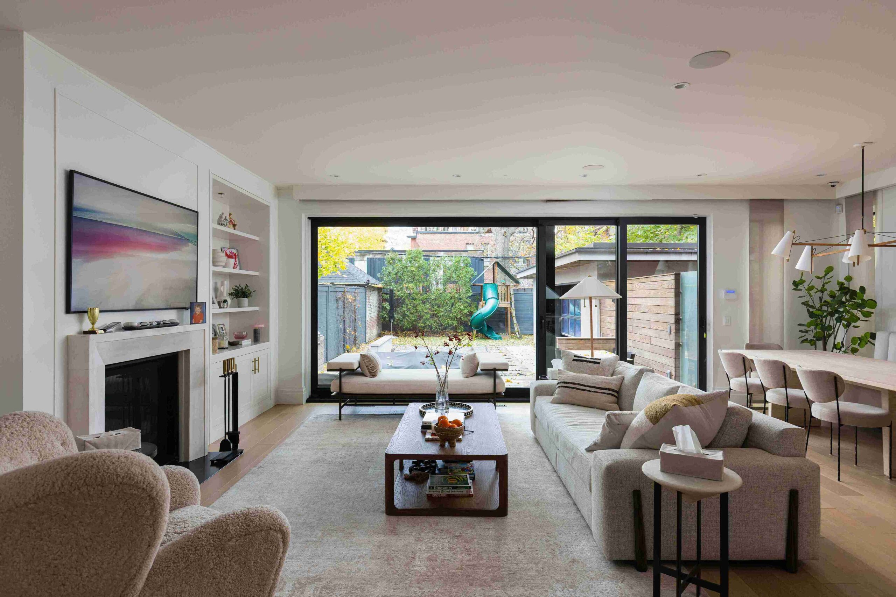
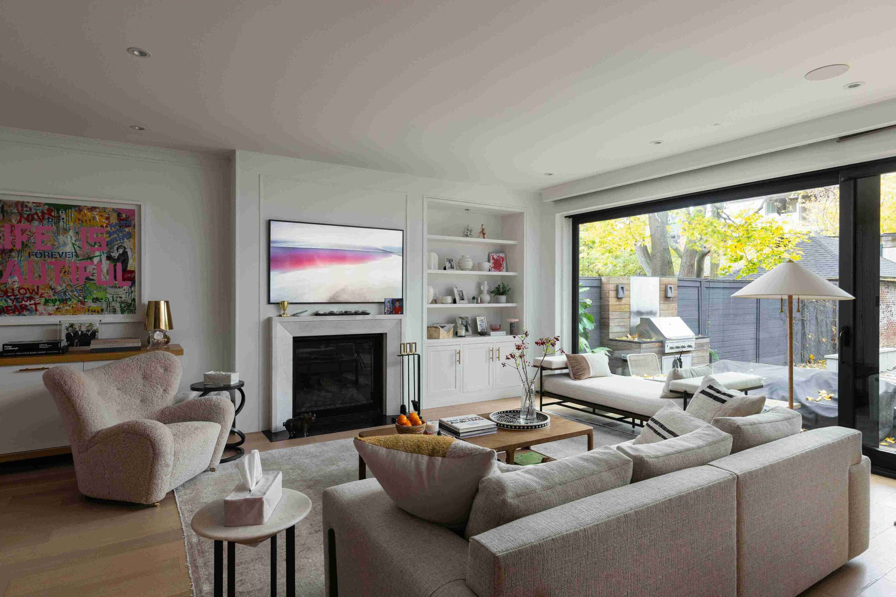
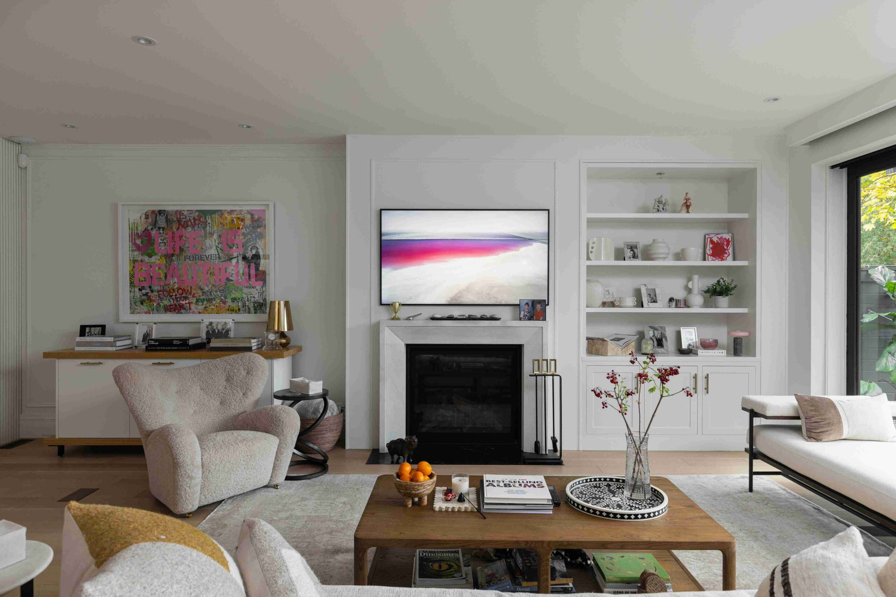
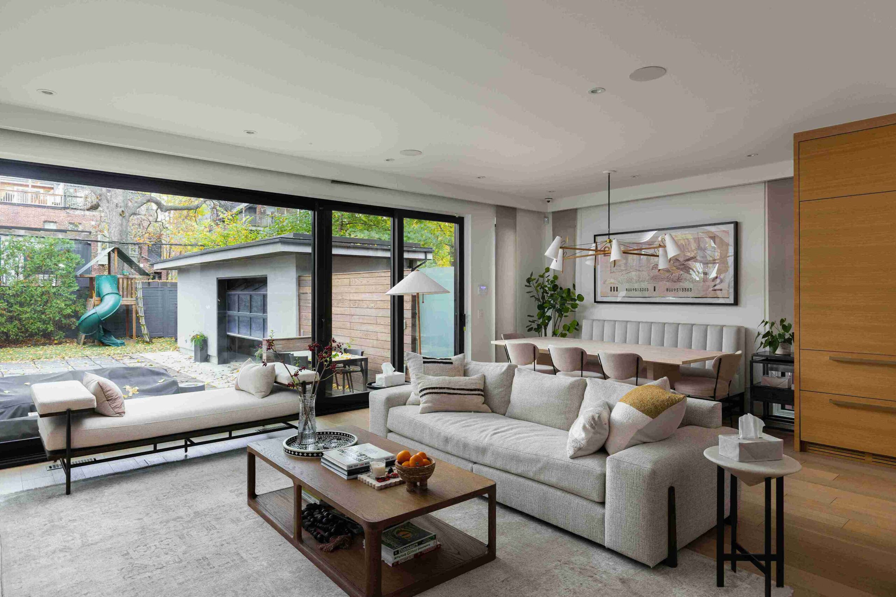
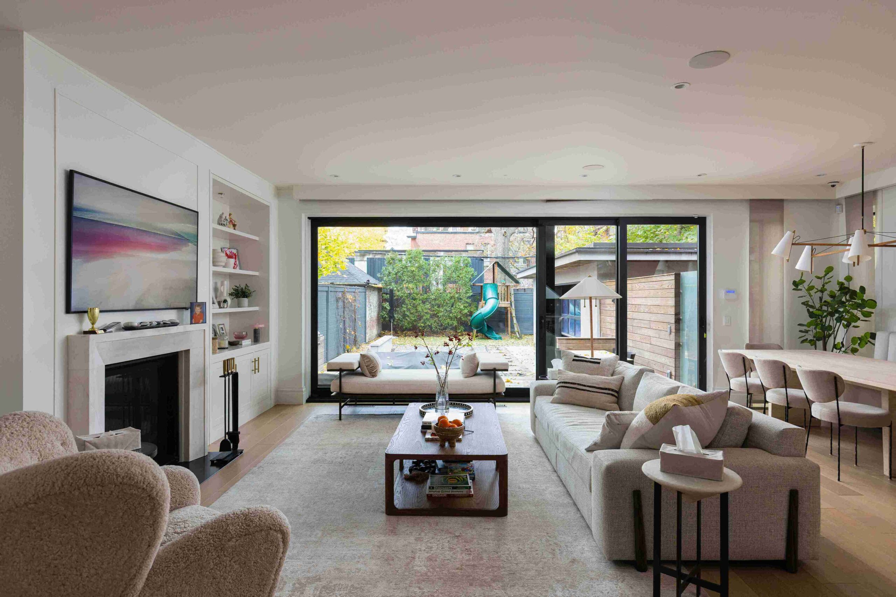
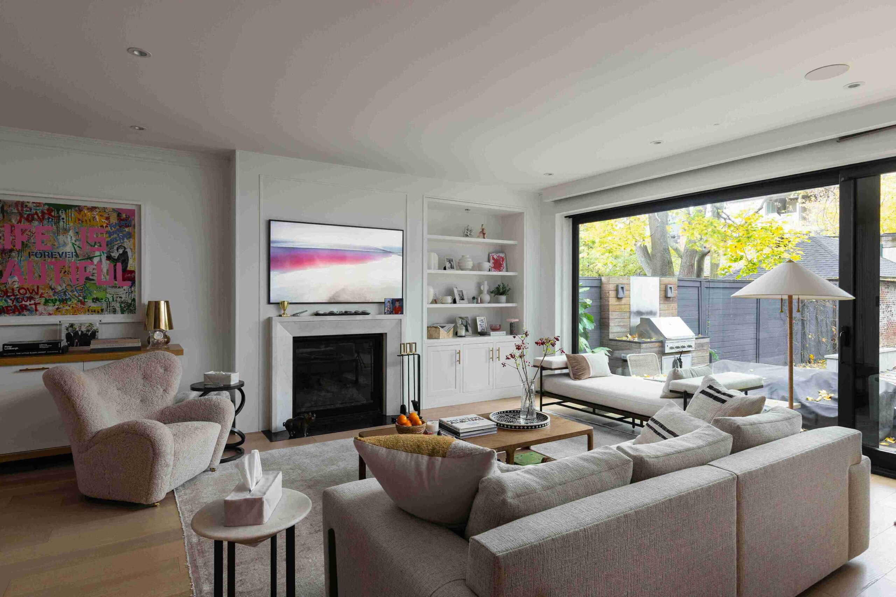
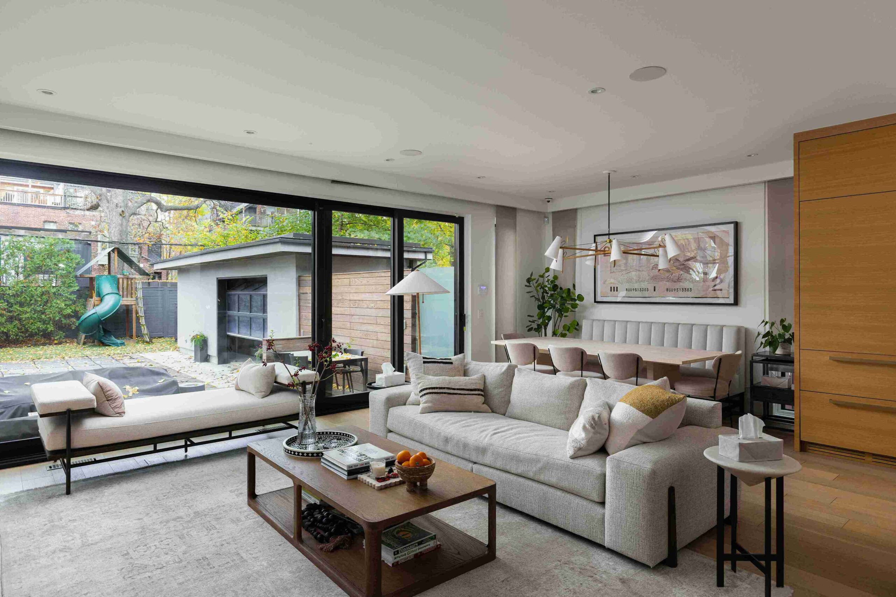
Everyday life will be enjoyed in the family room which expands in proportion and allows for generously sized furnishings providing the most comfortable of settings. New millwork flanks a 42-inch gas fireplace, and direct elevator access connects this floor to all other levels.
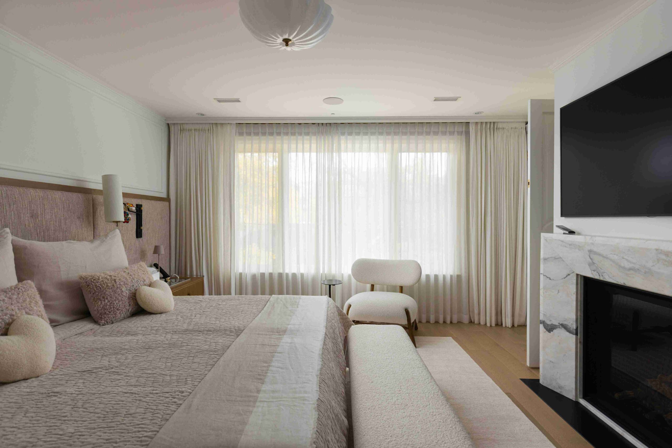
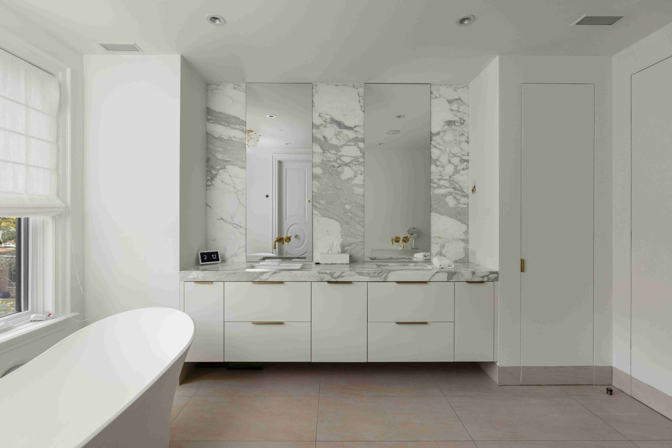
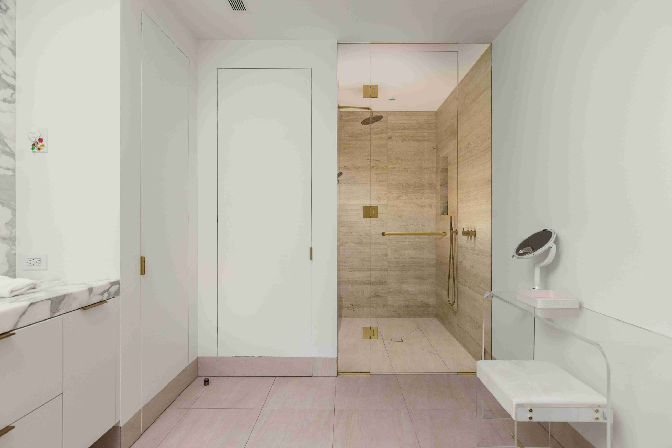
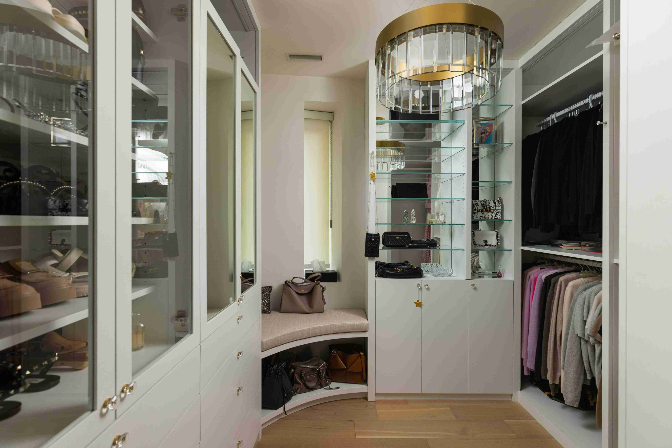
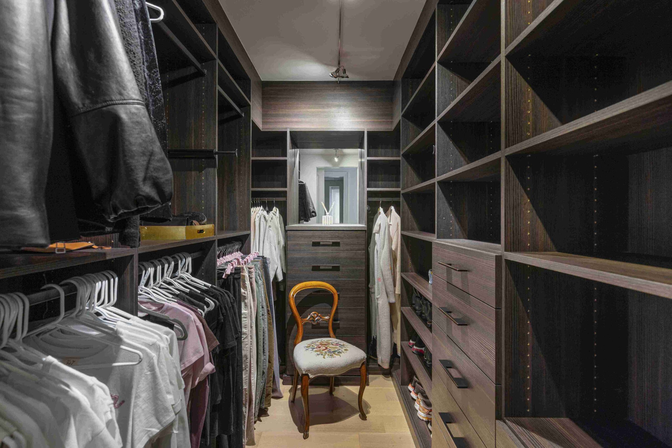
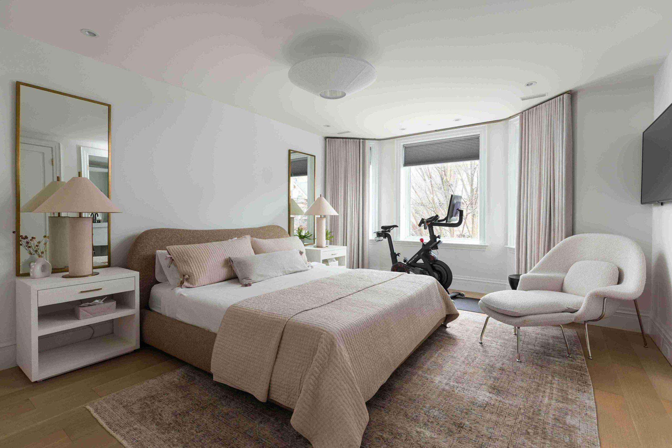
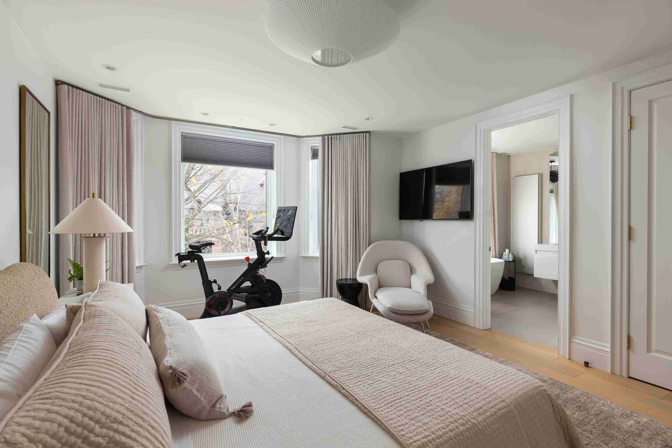
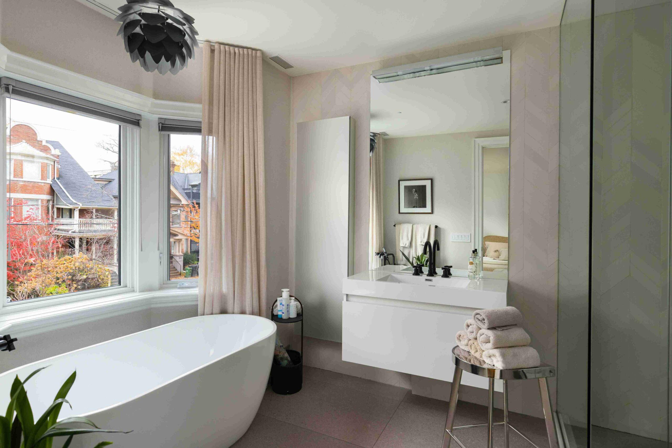
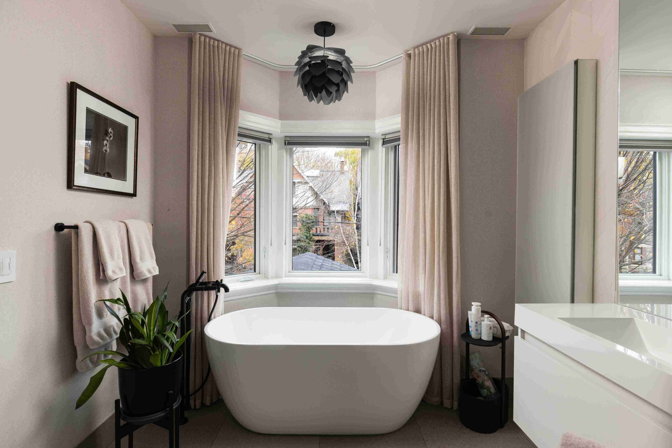
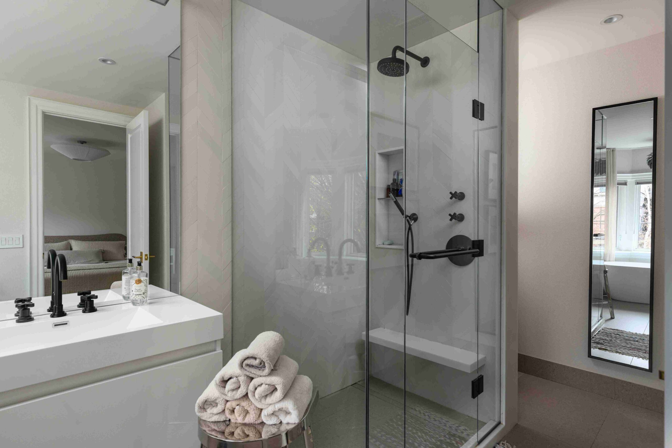
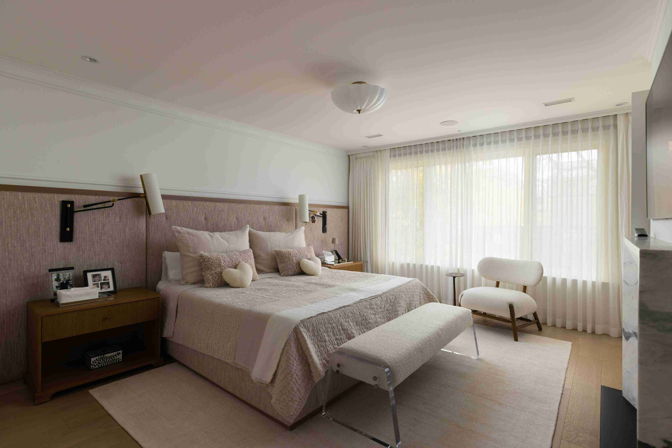
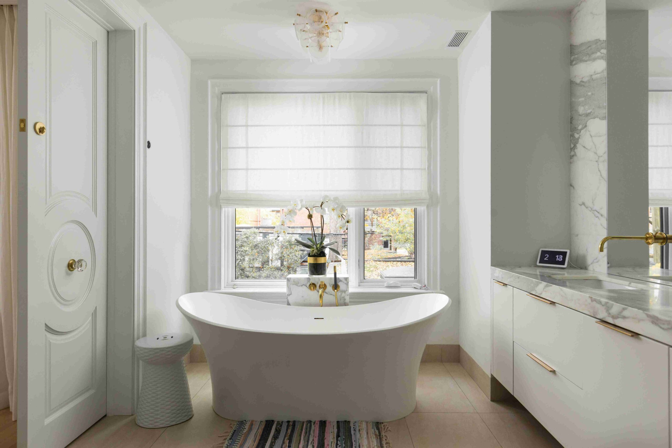
Ideally set on the second floor, the primary suite spans the entire back of the home and awards its residents with the most sumptuous of retreats to enjoy. A king-sized bedroom is lined with a new designer custom headboard, there are two incredible walk-in dressing rooms with fully customized interiors, and the five-piece ensuite now lined with gorgeous marble slabs on the vanity completes the feeling of luxuriousness.
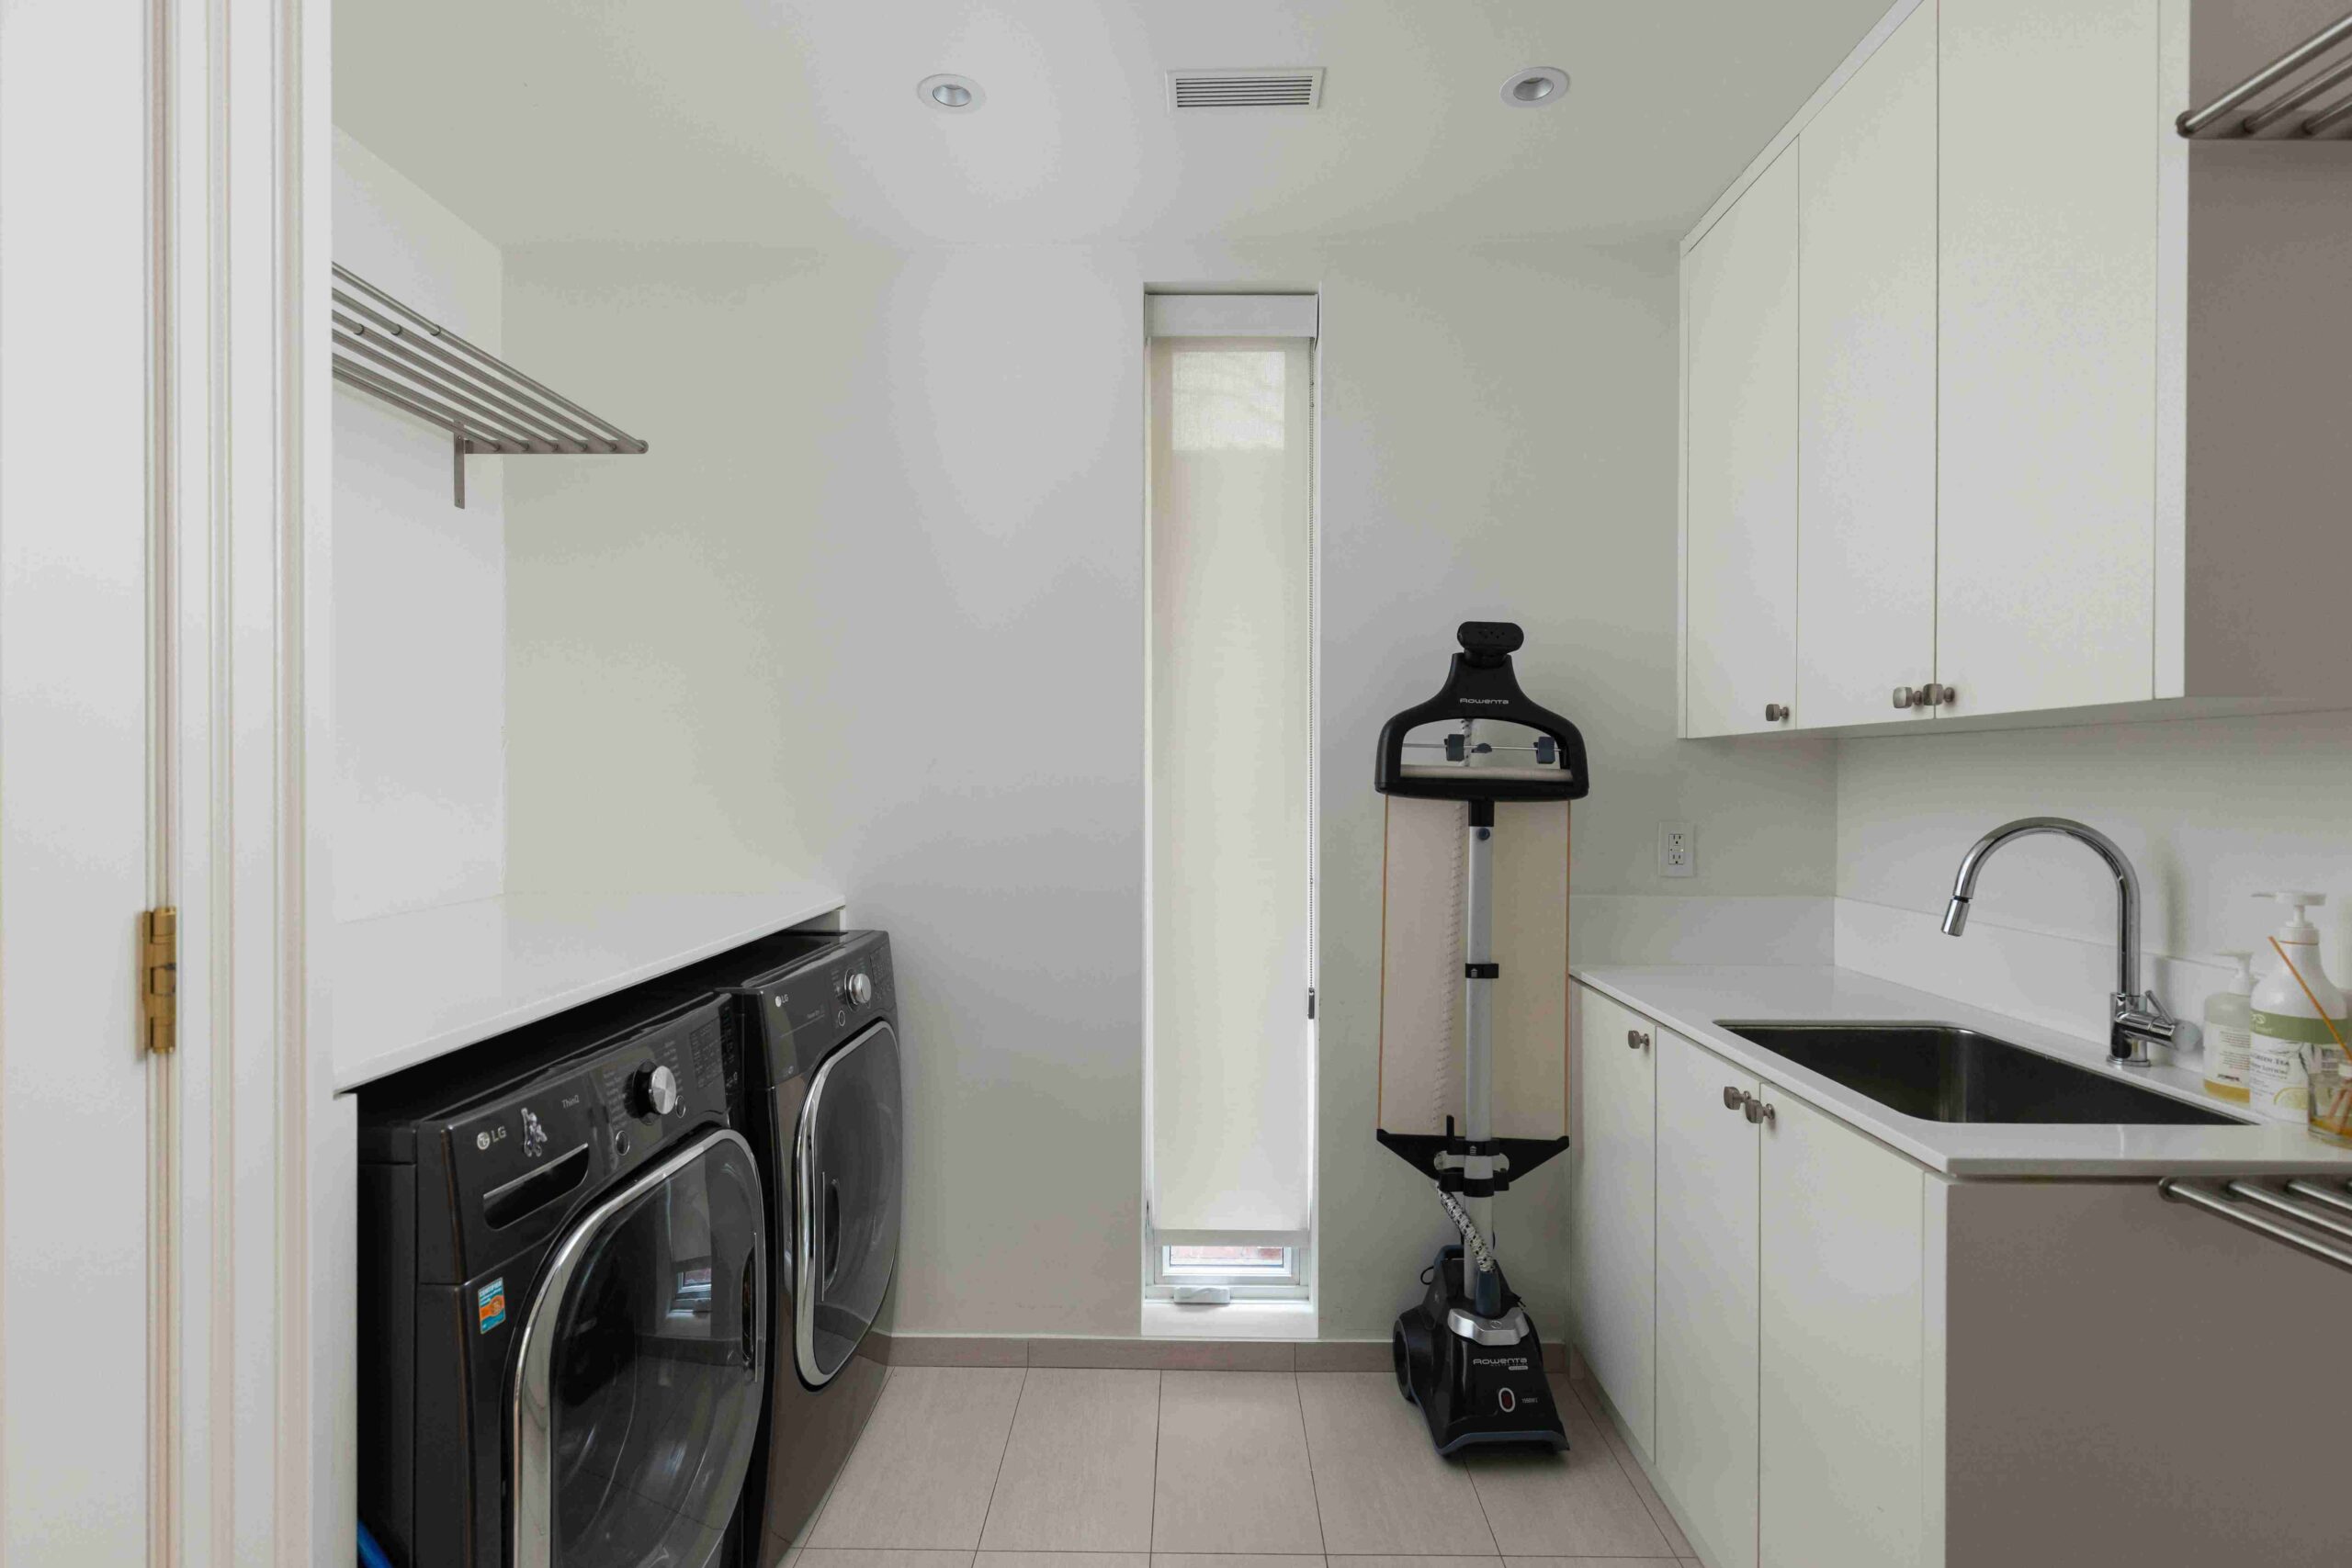
A second bedroom on this floor is also equipped with its own customized ensuite bathroom, and second floor laundry with additional storage perfects this level’s offerings.
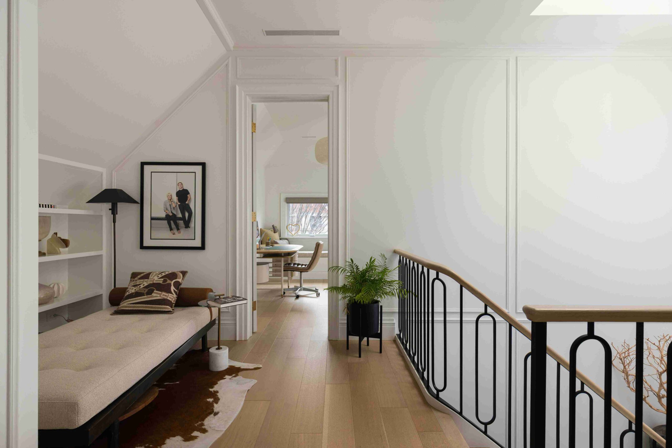
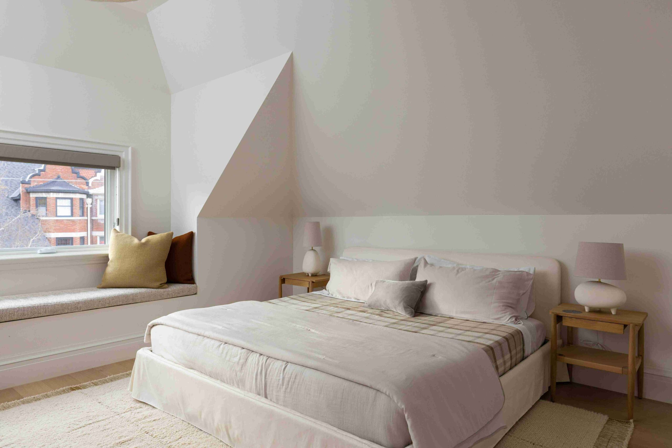
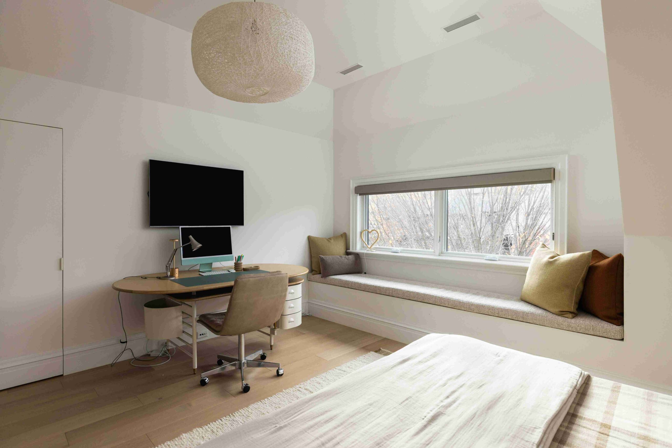
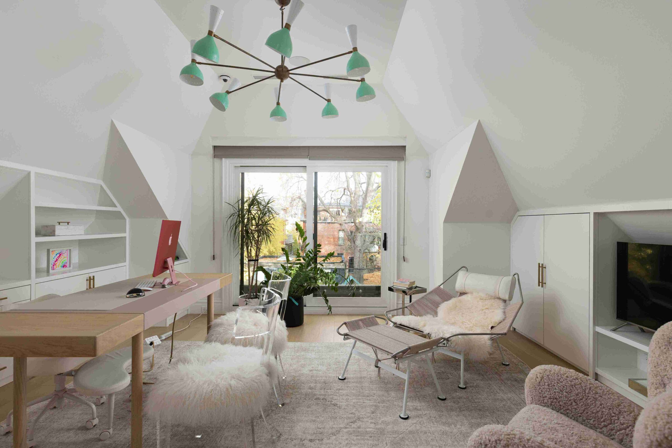
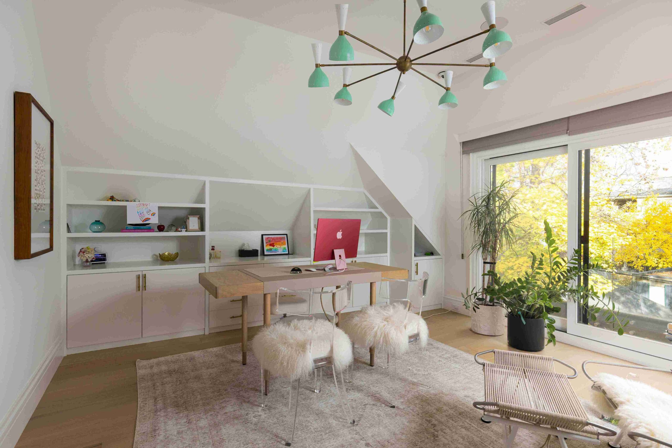
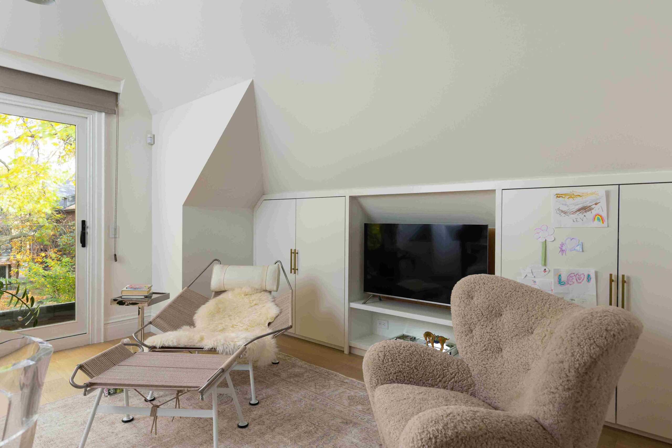
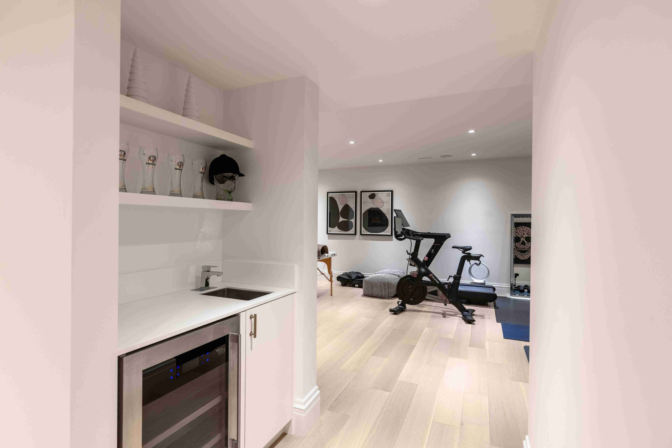
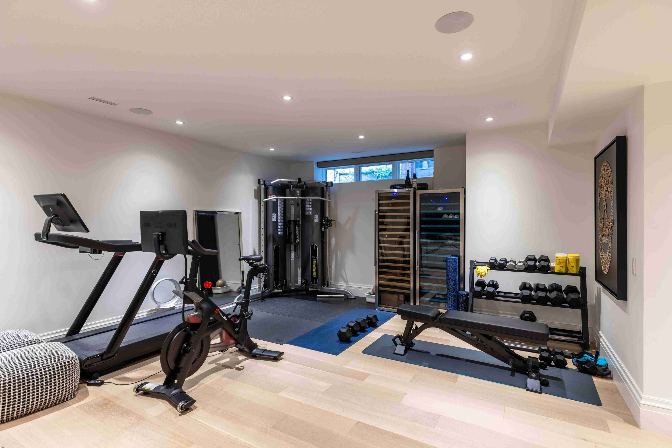
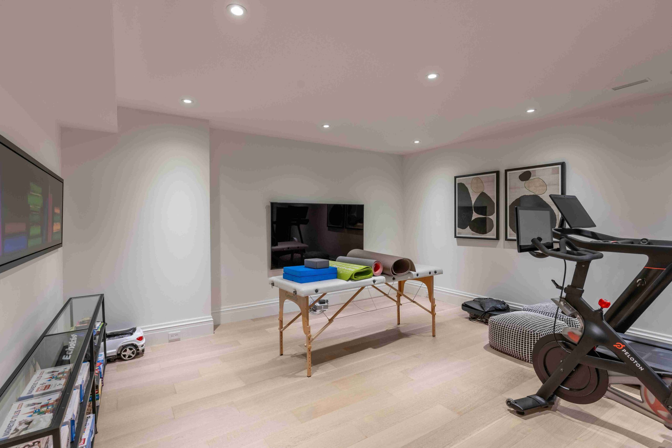
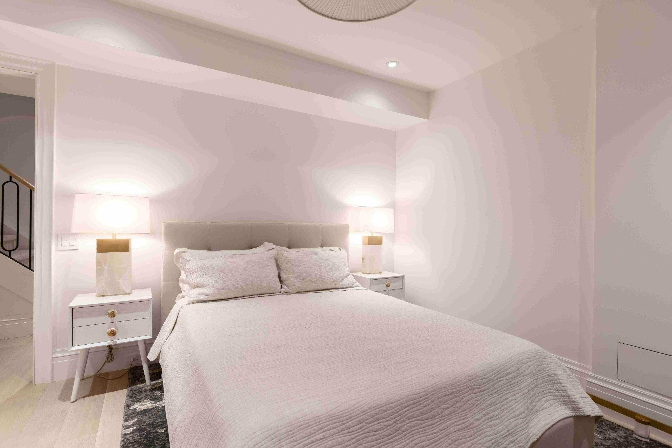
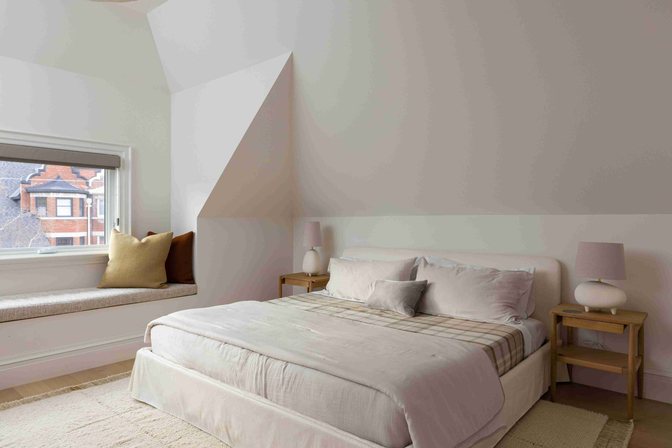
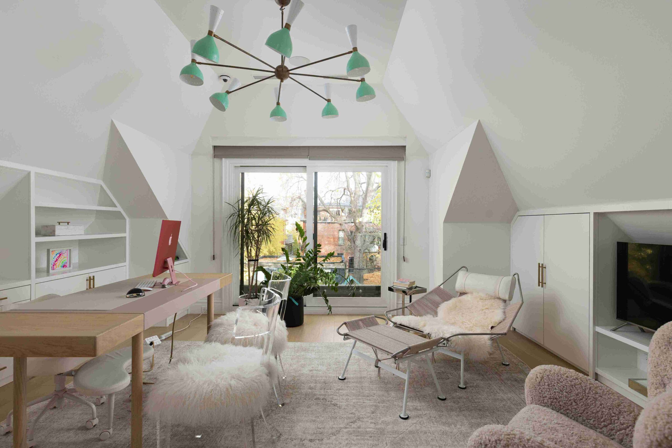
The third floor offers 10-foot ceilings, a dedicated den or sitting area with built-in cabinetry, and two additional bedrooms, one with a private balcony and vaulted ceiling. The finished lower level with heated flooring provides a large recreation room, an additional bedroom with ensuite, a wet bar, and separate side entrance.
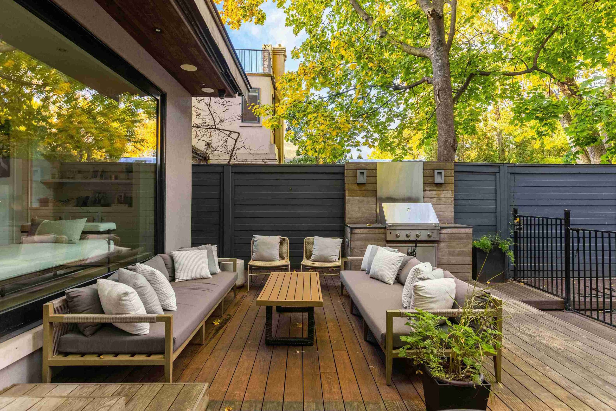
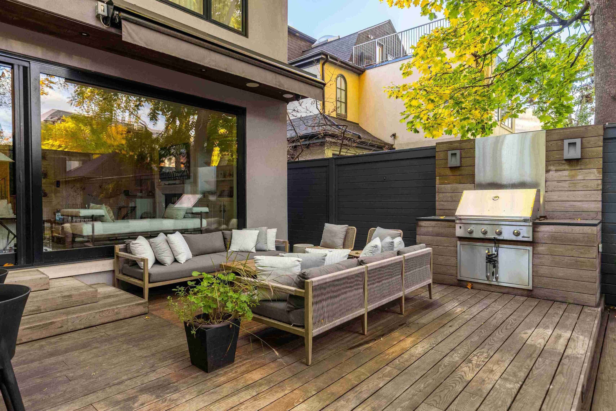
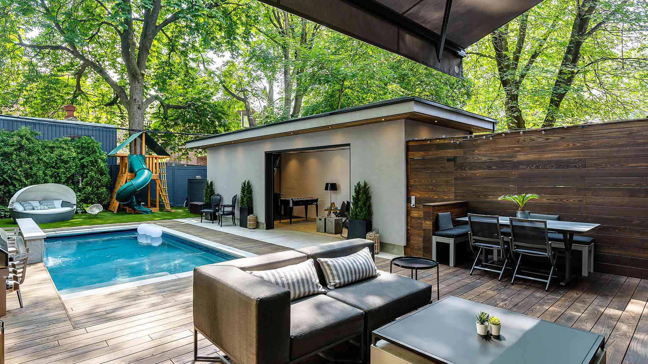
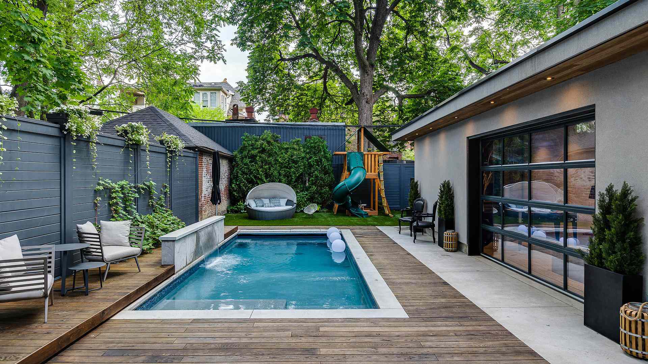
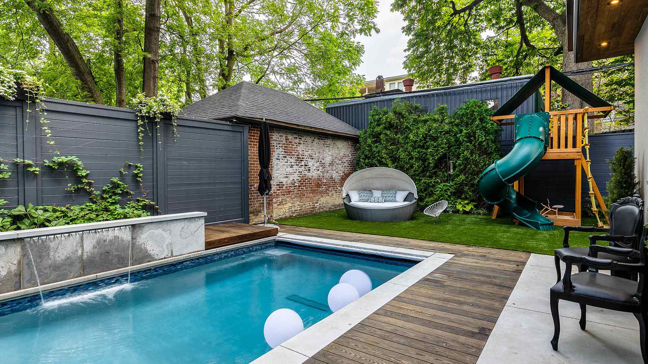
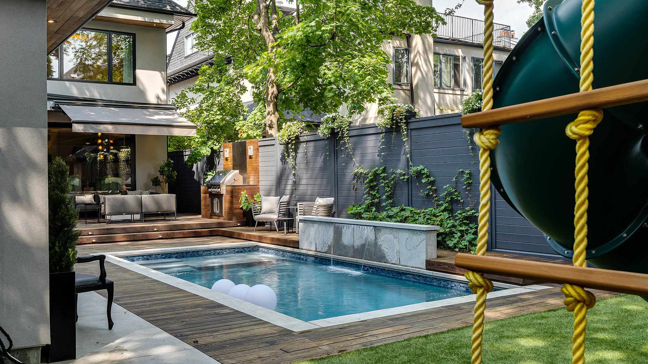
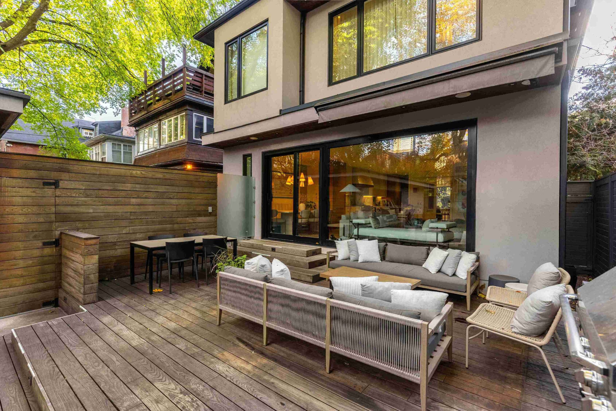
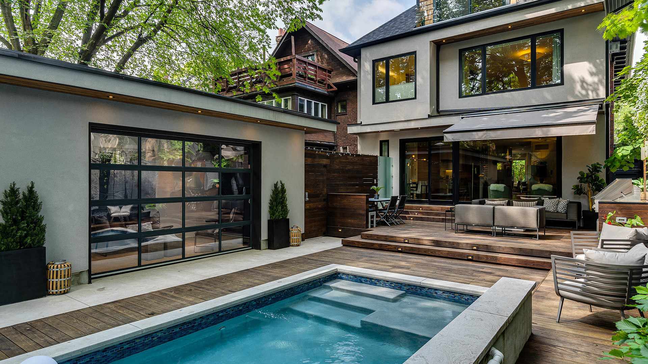
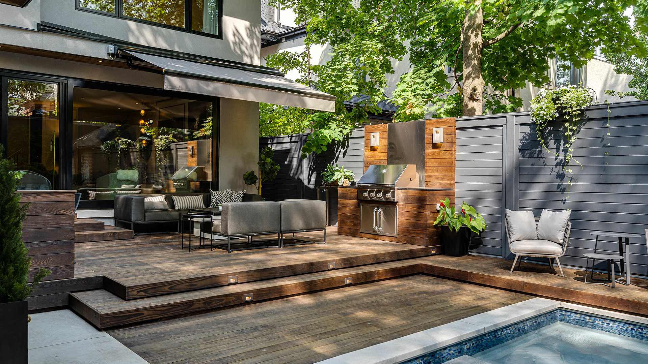
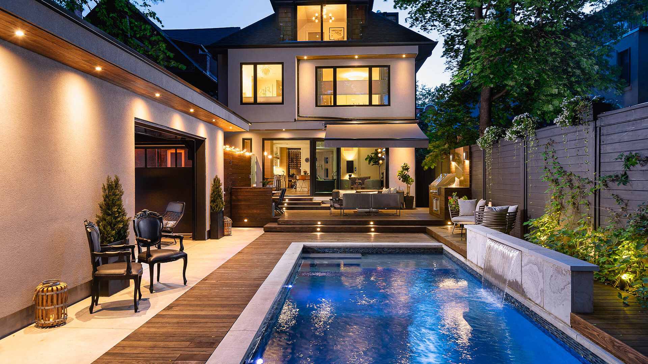
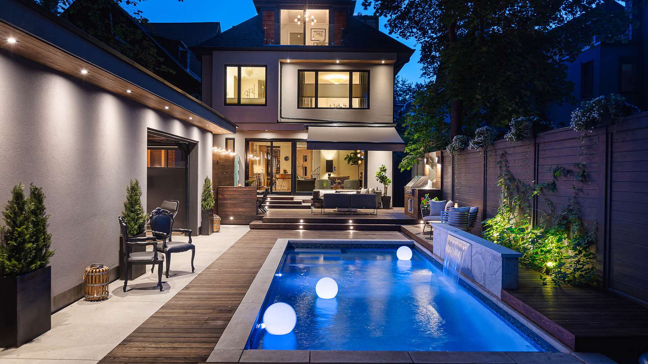
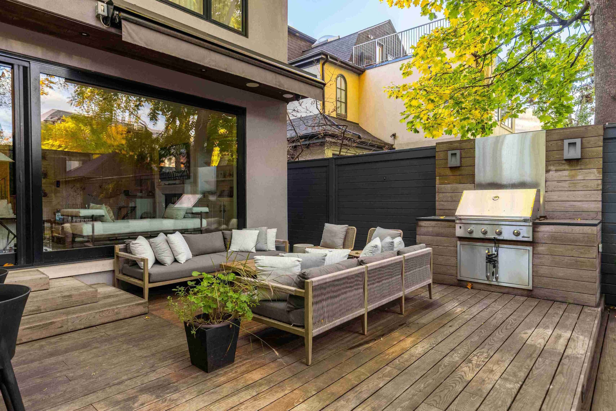
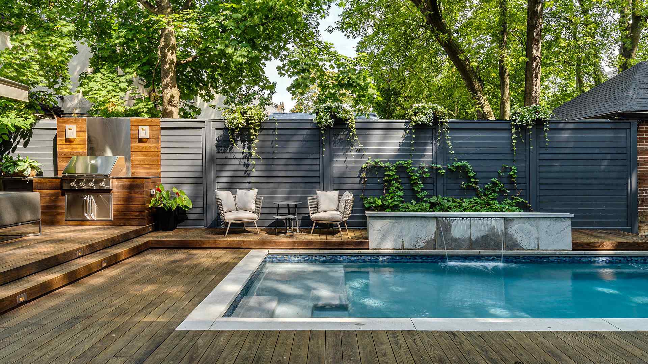
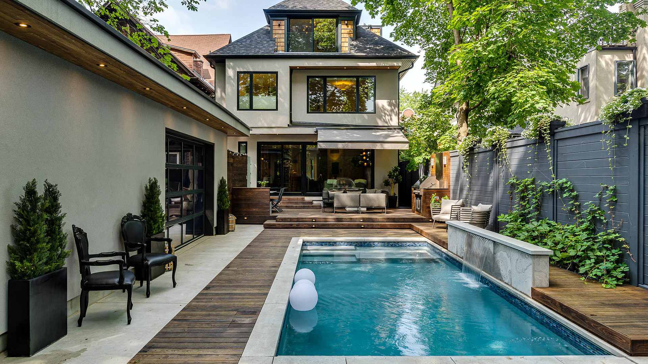
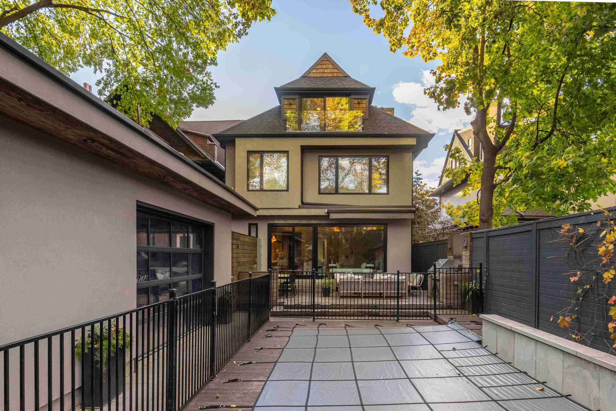
The landscaped rear garden is an incredible setting when you consider how centrally located this property is. A Gibson chlorine swimming pool with waterfall feature is overlooked by a gorgeous IPE deck and entertaining platform with a built-in Dacor gas barbeque. A remote controlled awning and carefully planned lighting ensure this outdoor space can be used in all weather, enlarging the overall function and enjoyment of this outstanding lot.
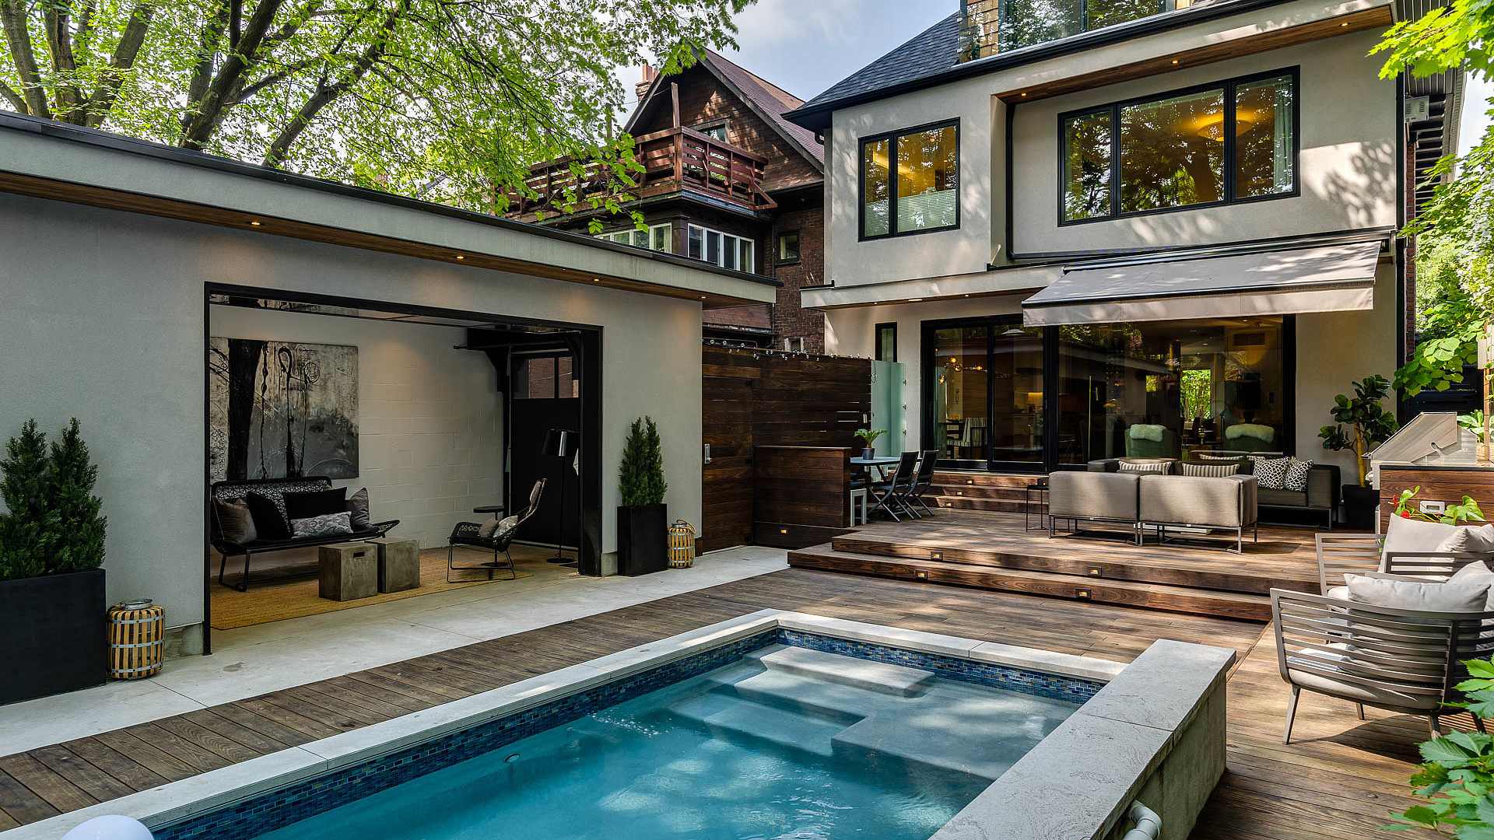
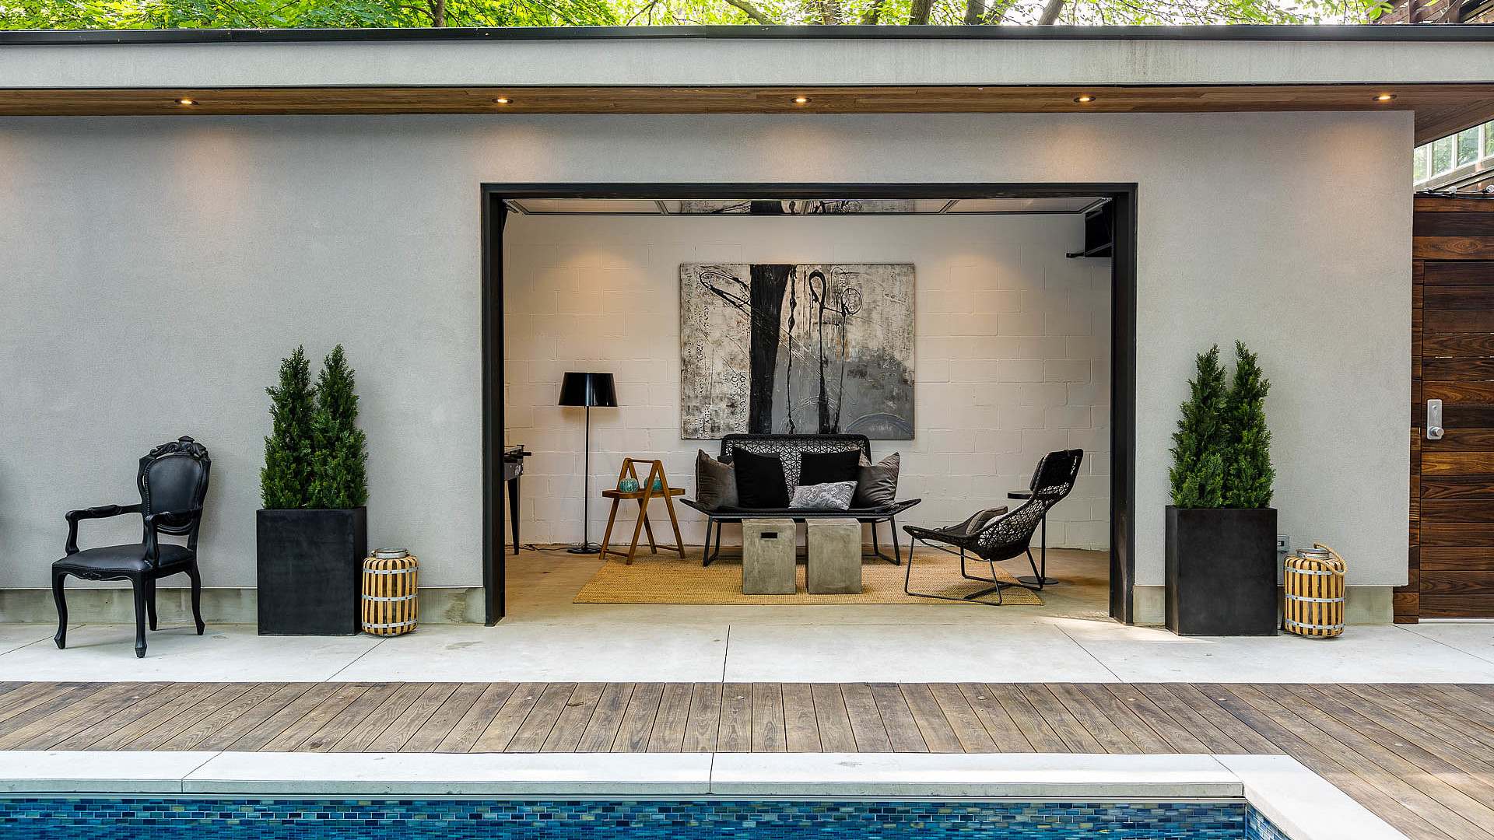
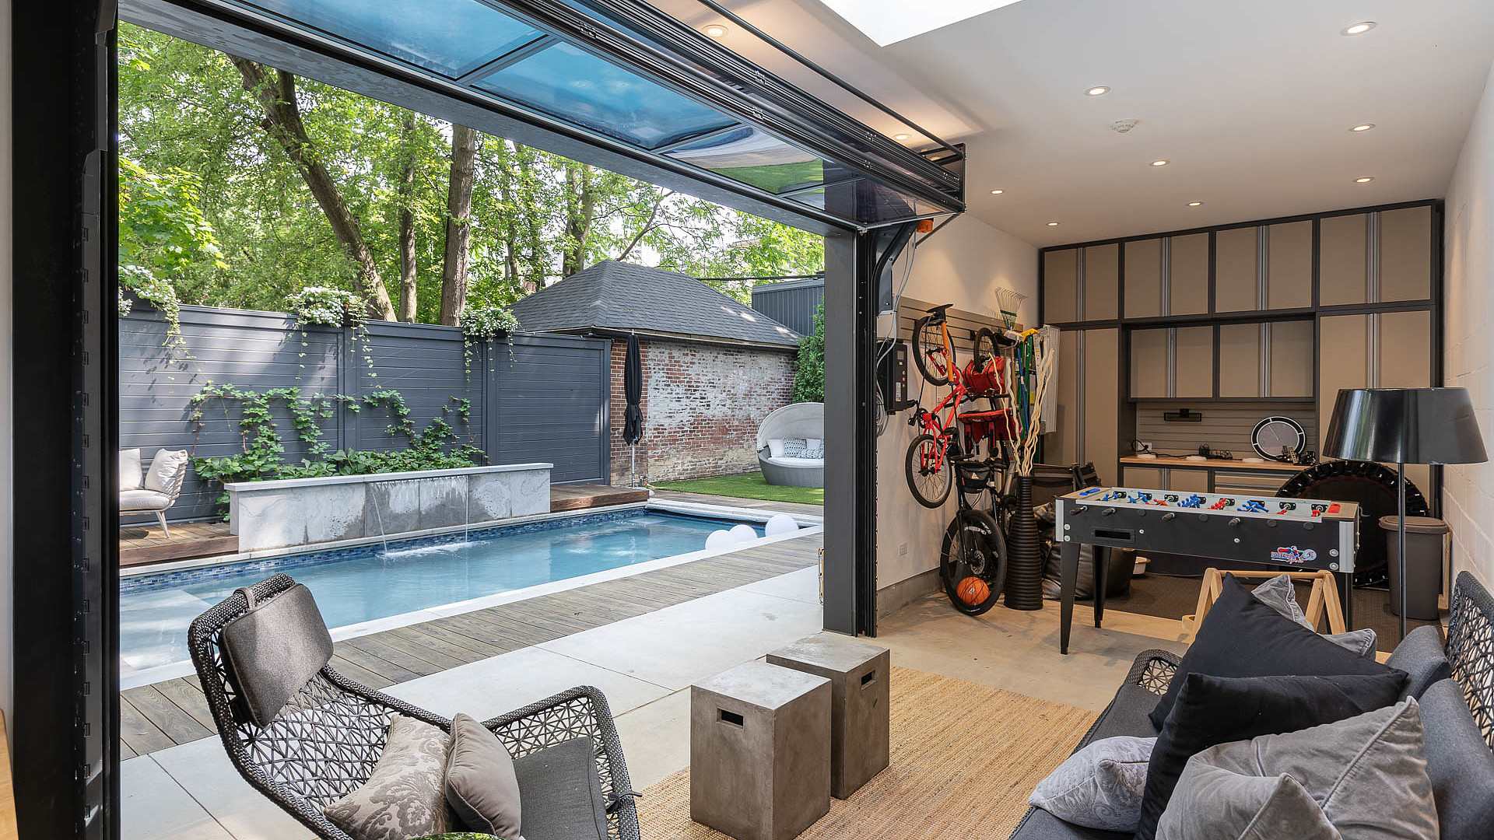
The detached garage serves either as parking for one vehicle, or the unique side garage door opening allows the space to be used as a pool cabana with extra room to entertain. Parking for two additional cars can be accessed in the hardscaped front garden.
- A remarkable turn-of-the-century residence, fully renovated and restored by Richard Wengle and GreenGold Construction in 2017.
- Everything but the brick exterior and side walls was replaced, transforming a century brownstone into a superb luxury home with every modern amenity included.
- Offering over 5,330 square feet of total living space with 7” rift cut white oak flooring and complimentary millwork throughout.
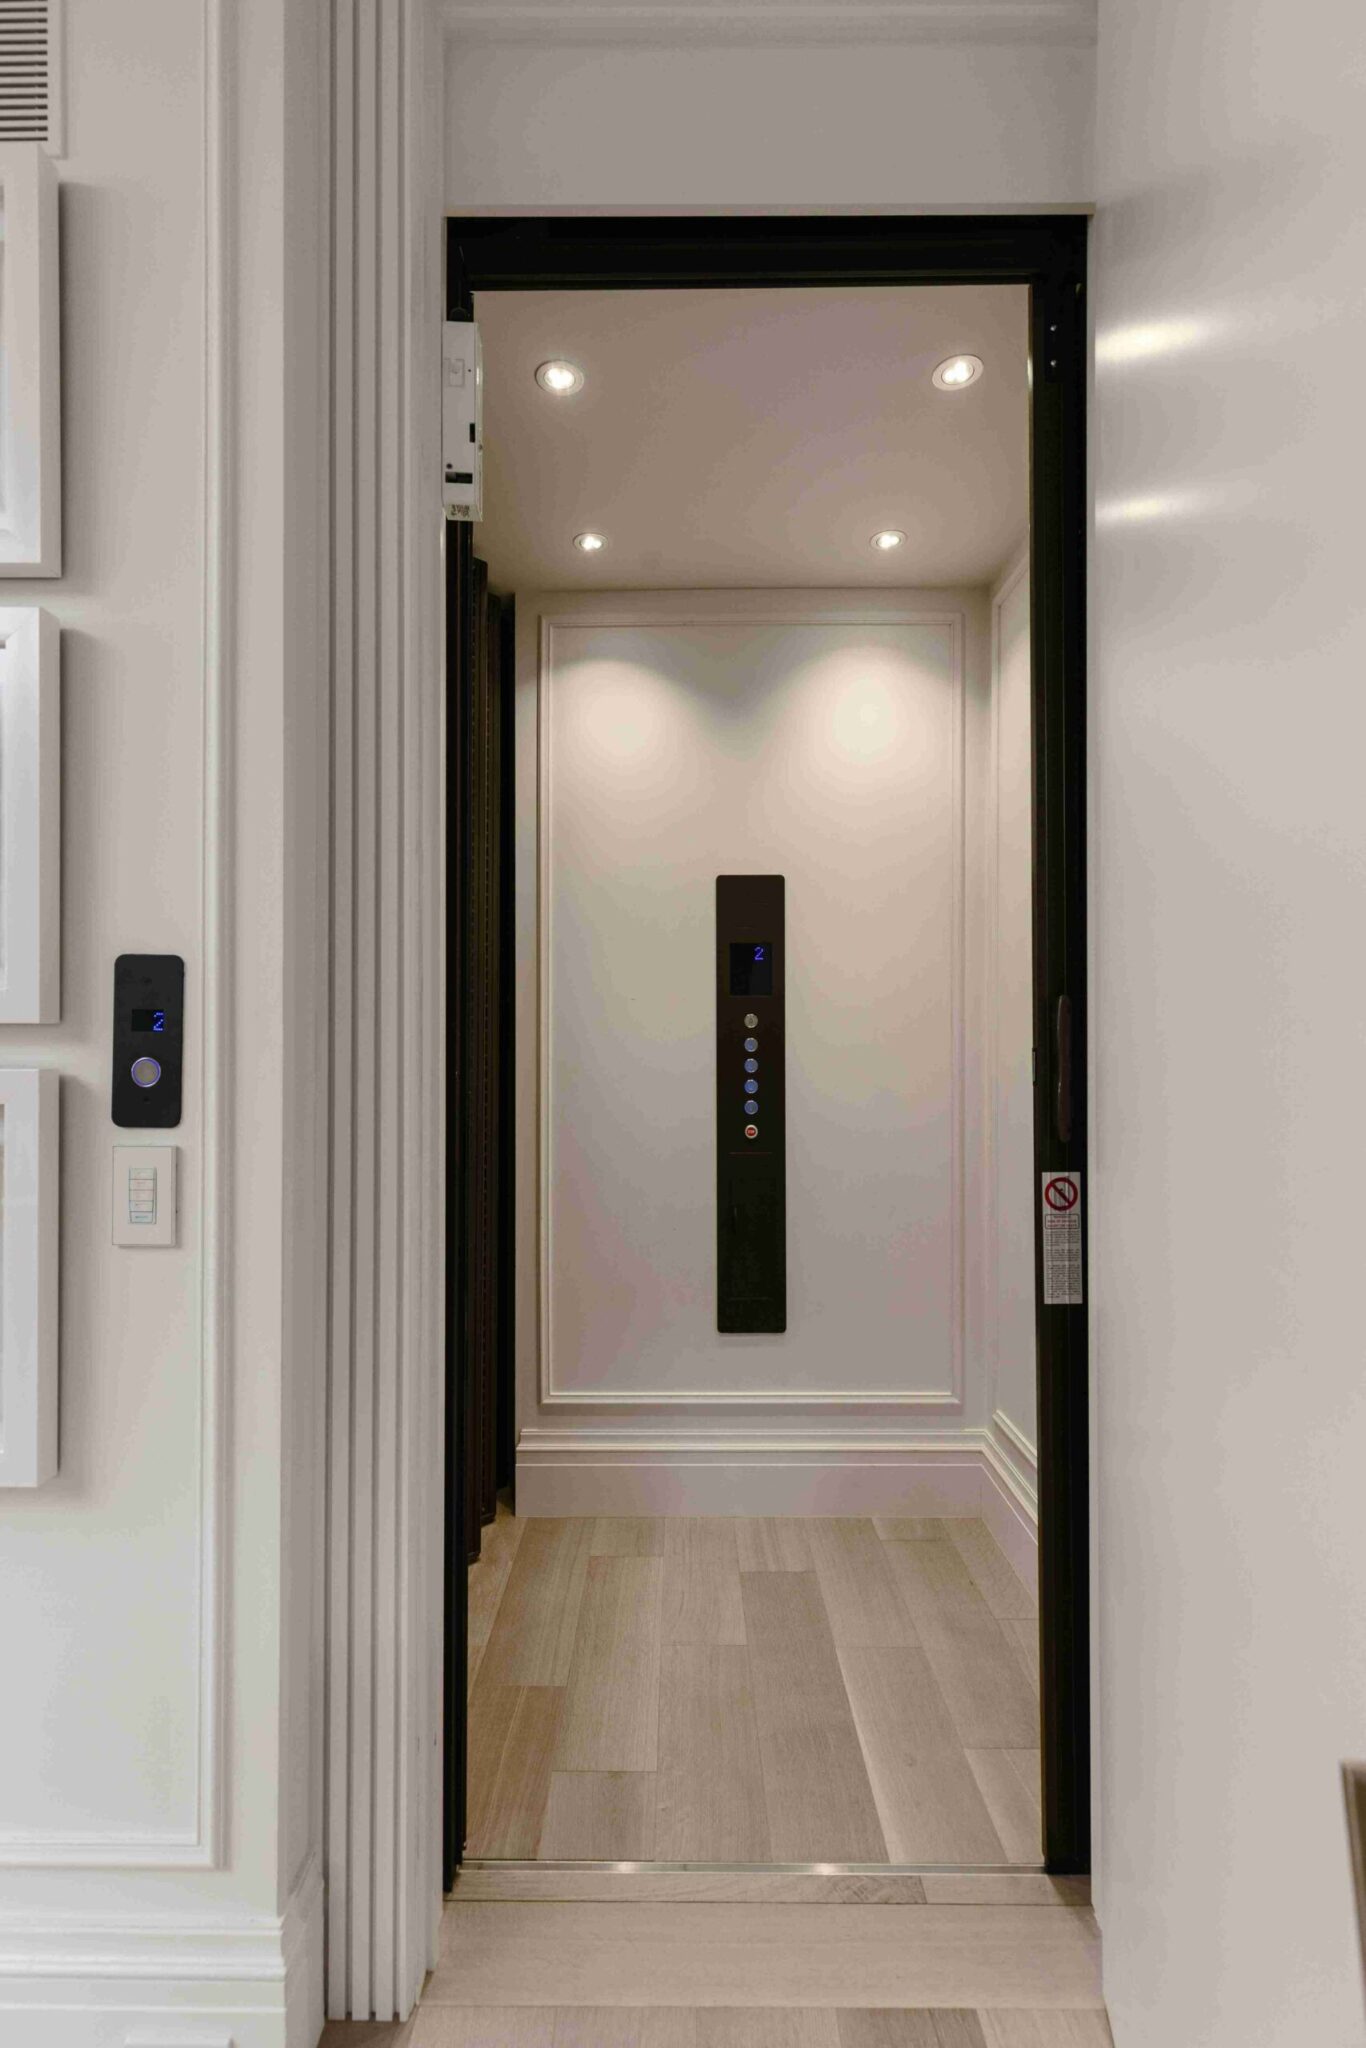
- A centralized elevator services all four levels, and features opening doors on two sides.
- White oak herringbone flooring in foyer, together with two dedicated coat closets concealed behind custom millwork.
- A custom bronze decorative privacy screen divides the foyer from the dining room adjacent to it.
- The formal dining room is anchored by a classic bay window on one end and a temperature-controlled, glass-enclosed wine cellar flanked by discreet custom storage on the other.
- The home then opens to expose the kitchen, breakfast room and family living room, which are integrated within one expansive, open-concept space, illuminated by a wall of glass and custom stacking doors overlooking the landscaped garden.
- Extensive custom cabinetry, an integrated pantry outfit the kitchen, and top of the line appliances ensure the performance of the kitchen can be at professional grade.
- Gorgeous slabs of Dover White Marble line the countertops and backsplash, softening and enhancing the feel and comfort of the room.
- The breakfast room is complemented by banquet seating, and lined with remote controlled electronic blinds.
- The family living room features new custom built-in cabinetry flanking the Marquis Bentley 42” gas fireplace, creating a considered focal point within the space.
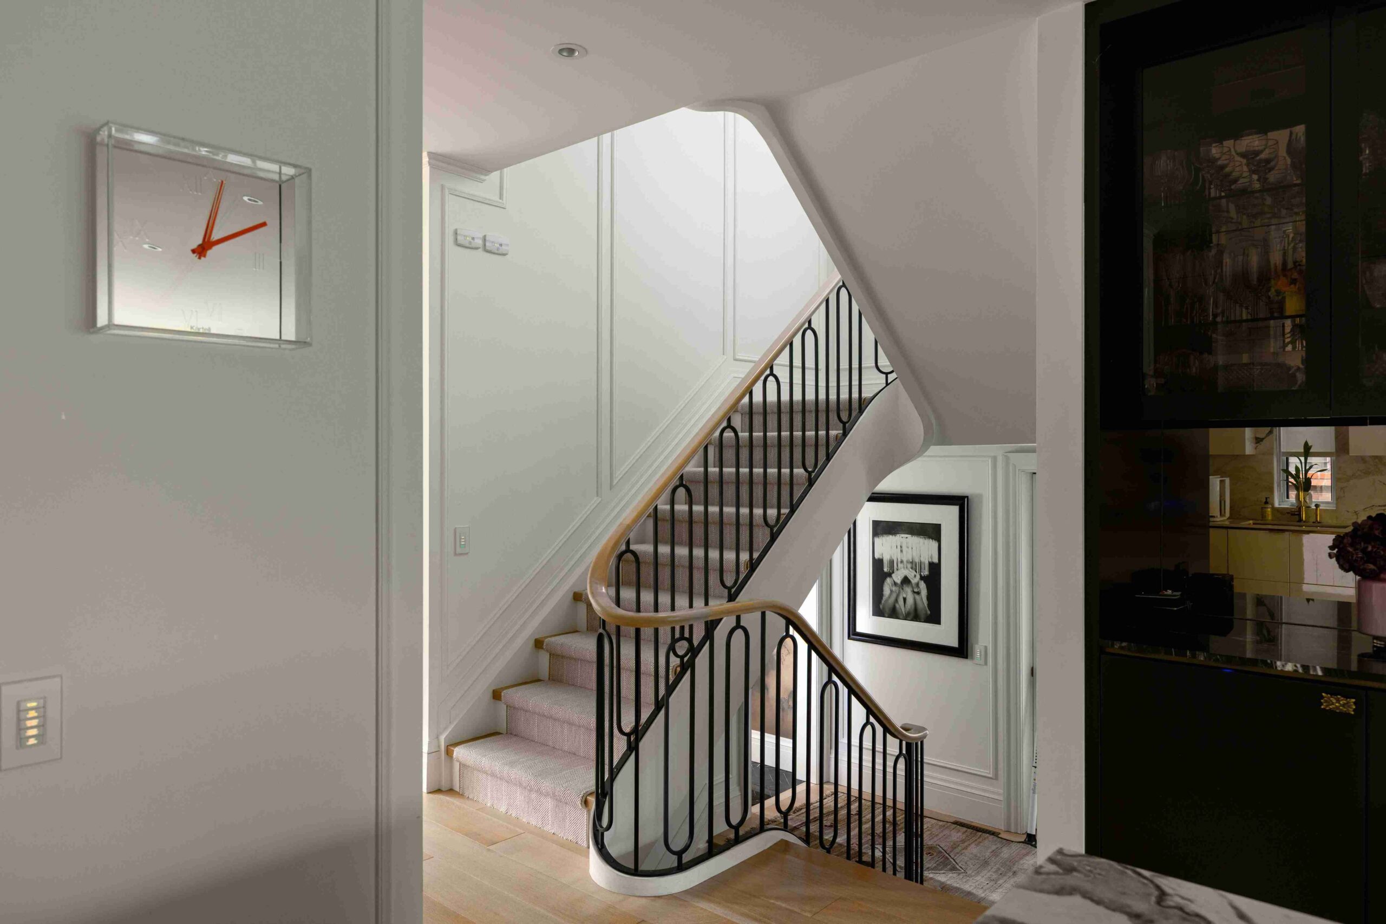
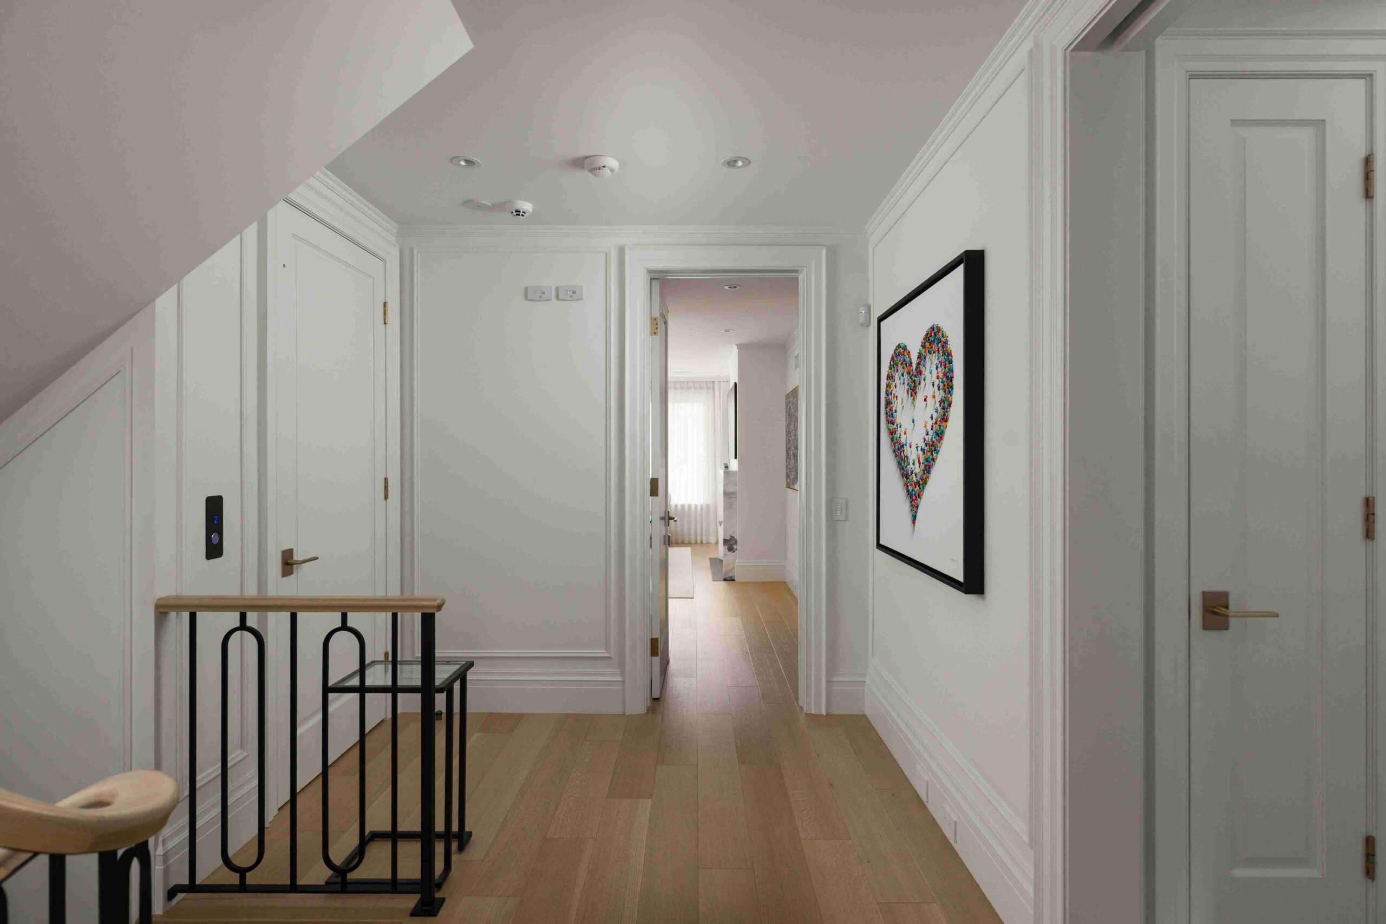
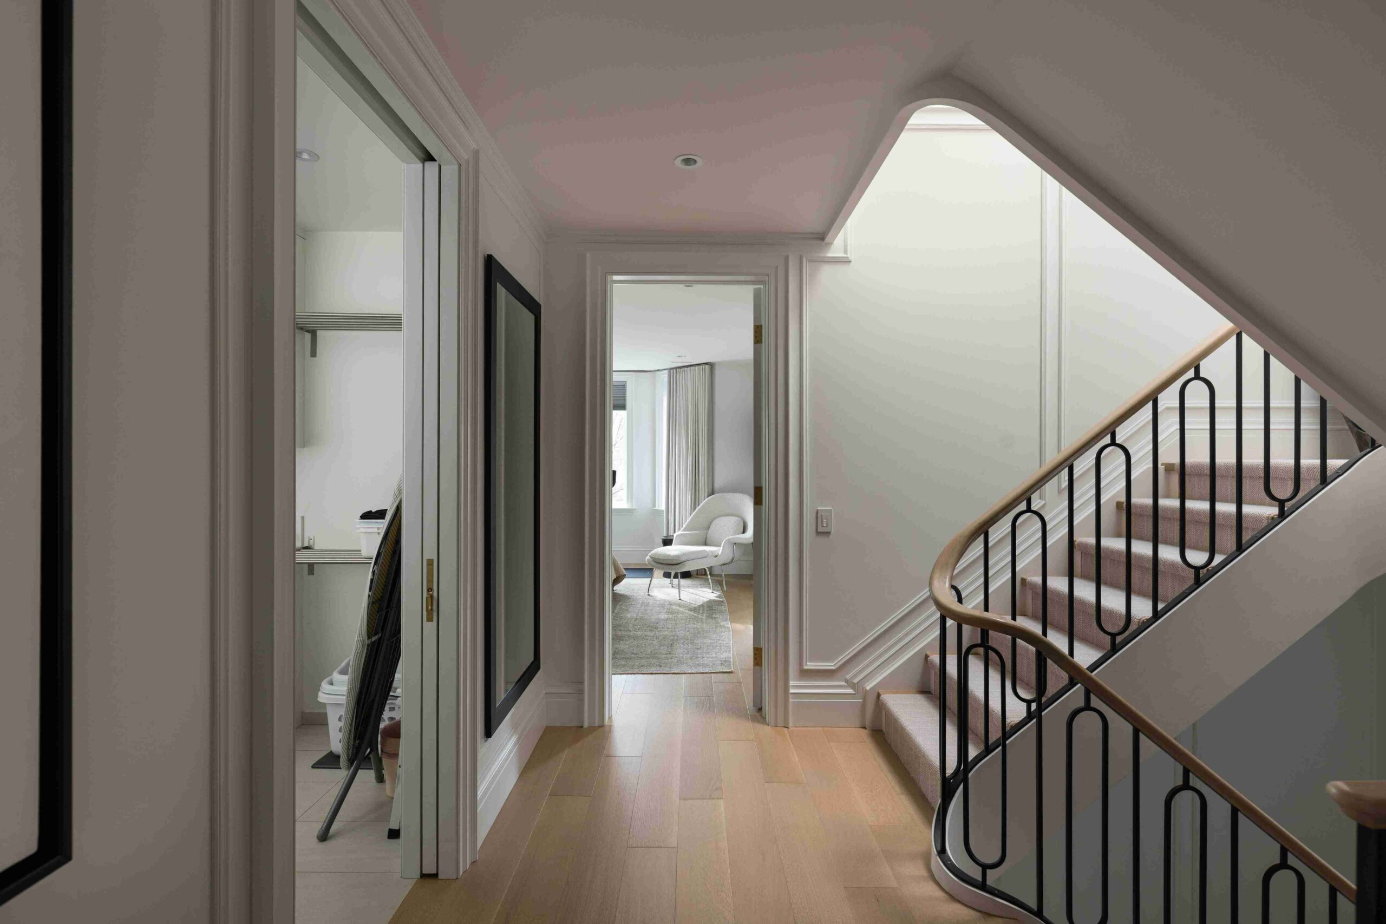
- Generous landing on the second floor continues to emphasize the design and careful attention to detail executed on every level of this home.
- The primary suite features a second Marquis Bentley 42” gas fireplace, and two walk-in dressing rooms, each appointed with extensive custom cabinetry.
- Double doors lead into the five-piece primary ensuite, recently finished with a new marble counter and feature wall, and a separate water closet with a Toto washlet bidet.
- The second bedroom suite is complete with a four-piece ensuite bathroom with heated floors and bay window.
- Generously sized laundry room with a new washer and dryer is lined with more storage.
- The third floor wows with 10-foot ceilings and a dedicated sitting area with built-in millwork, along with a concealed and separate furnace room.
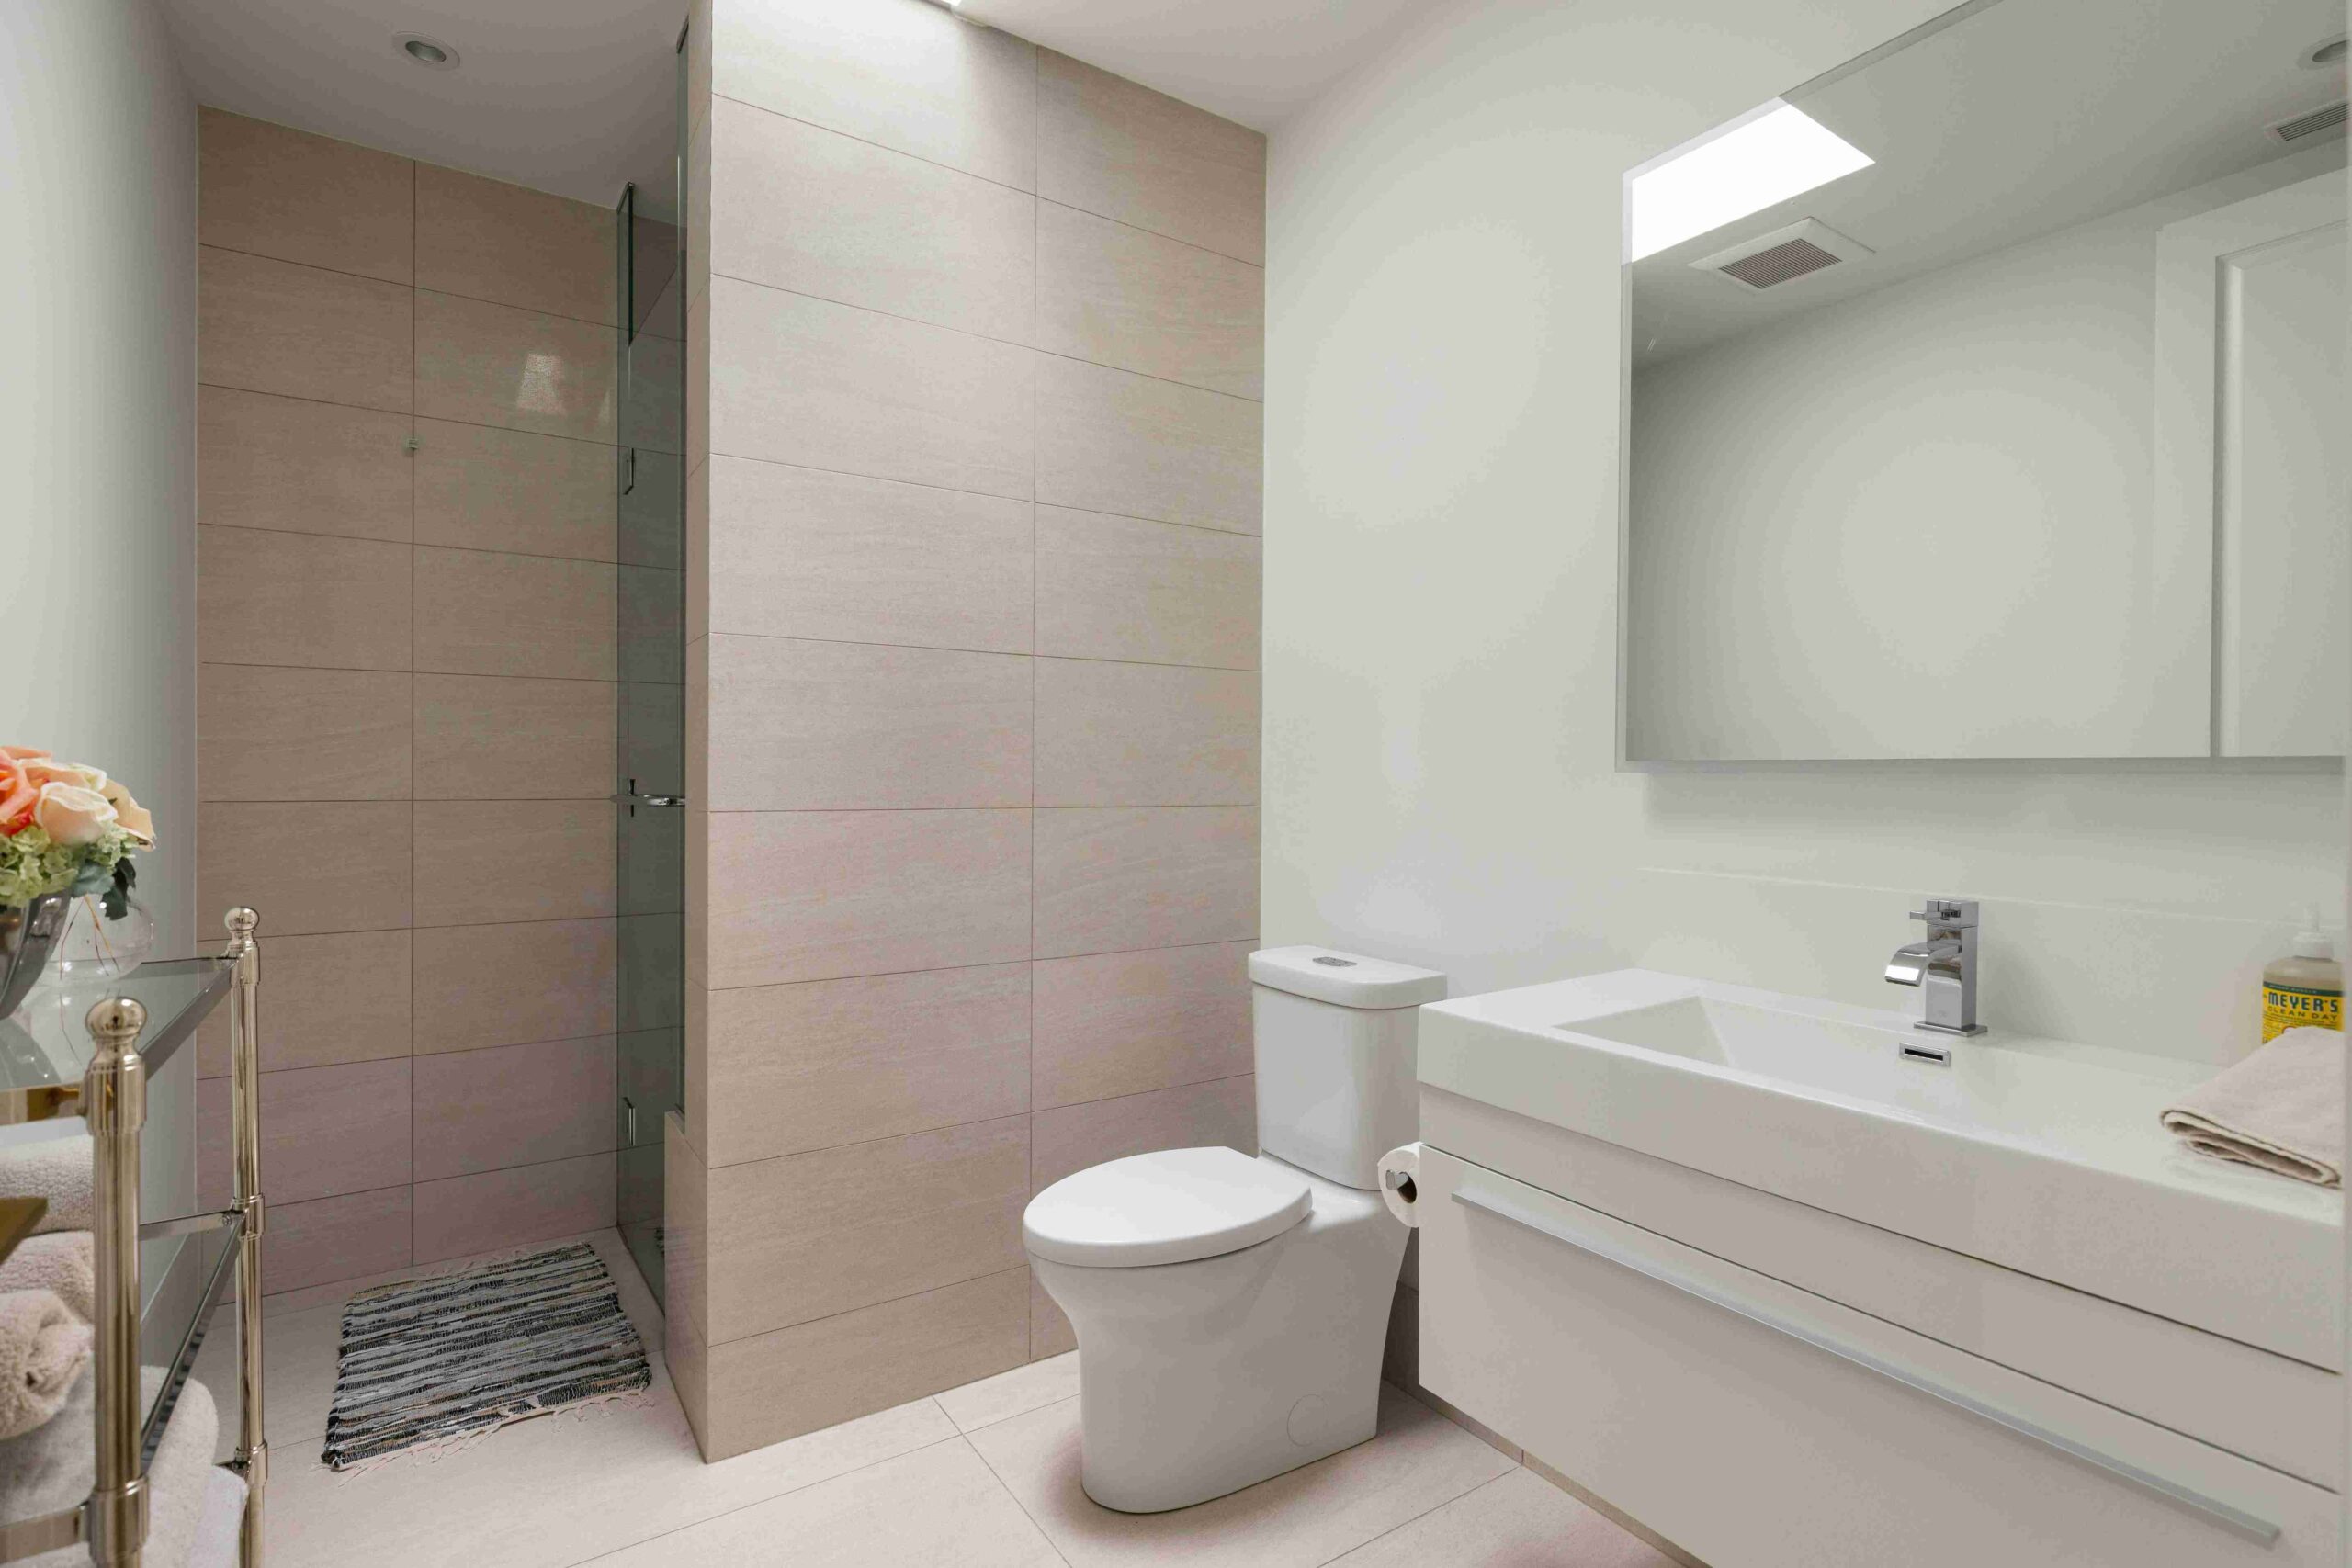
- Two outstanding bedroom suites occupy this floor, with a shared three-piece bathroom and skylight between them.
- The rear bedroom on this floor is currently occupied as an office, with walls of customized storage, and a Juliette balcony that overlooks the garden and pool below.
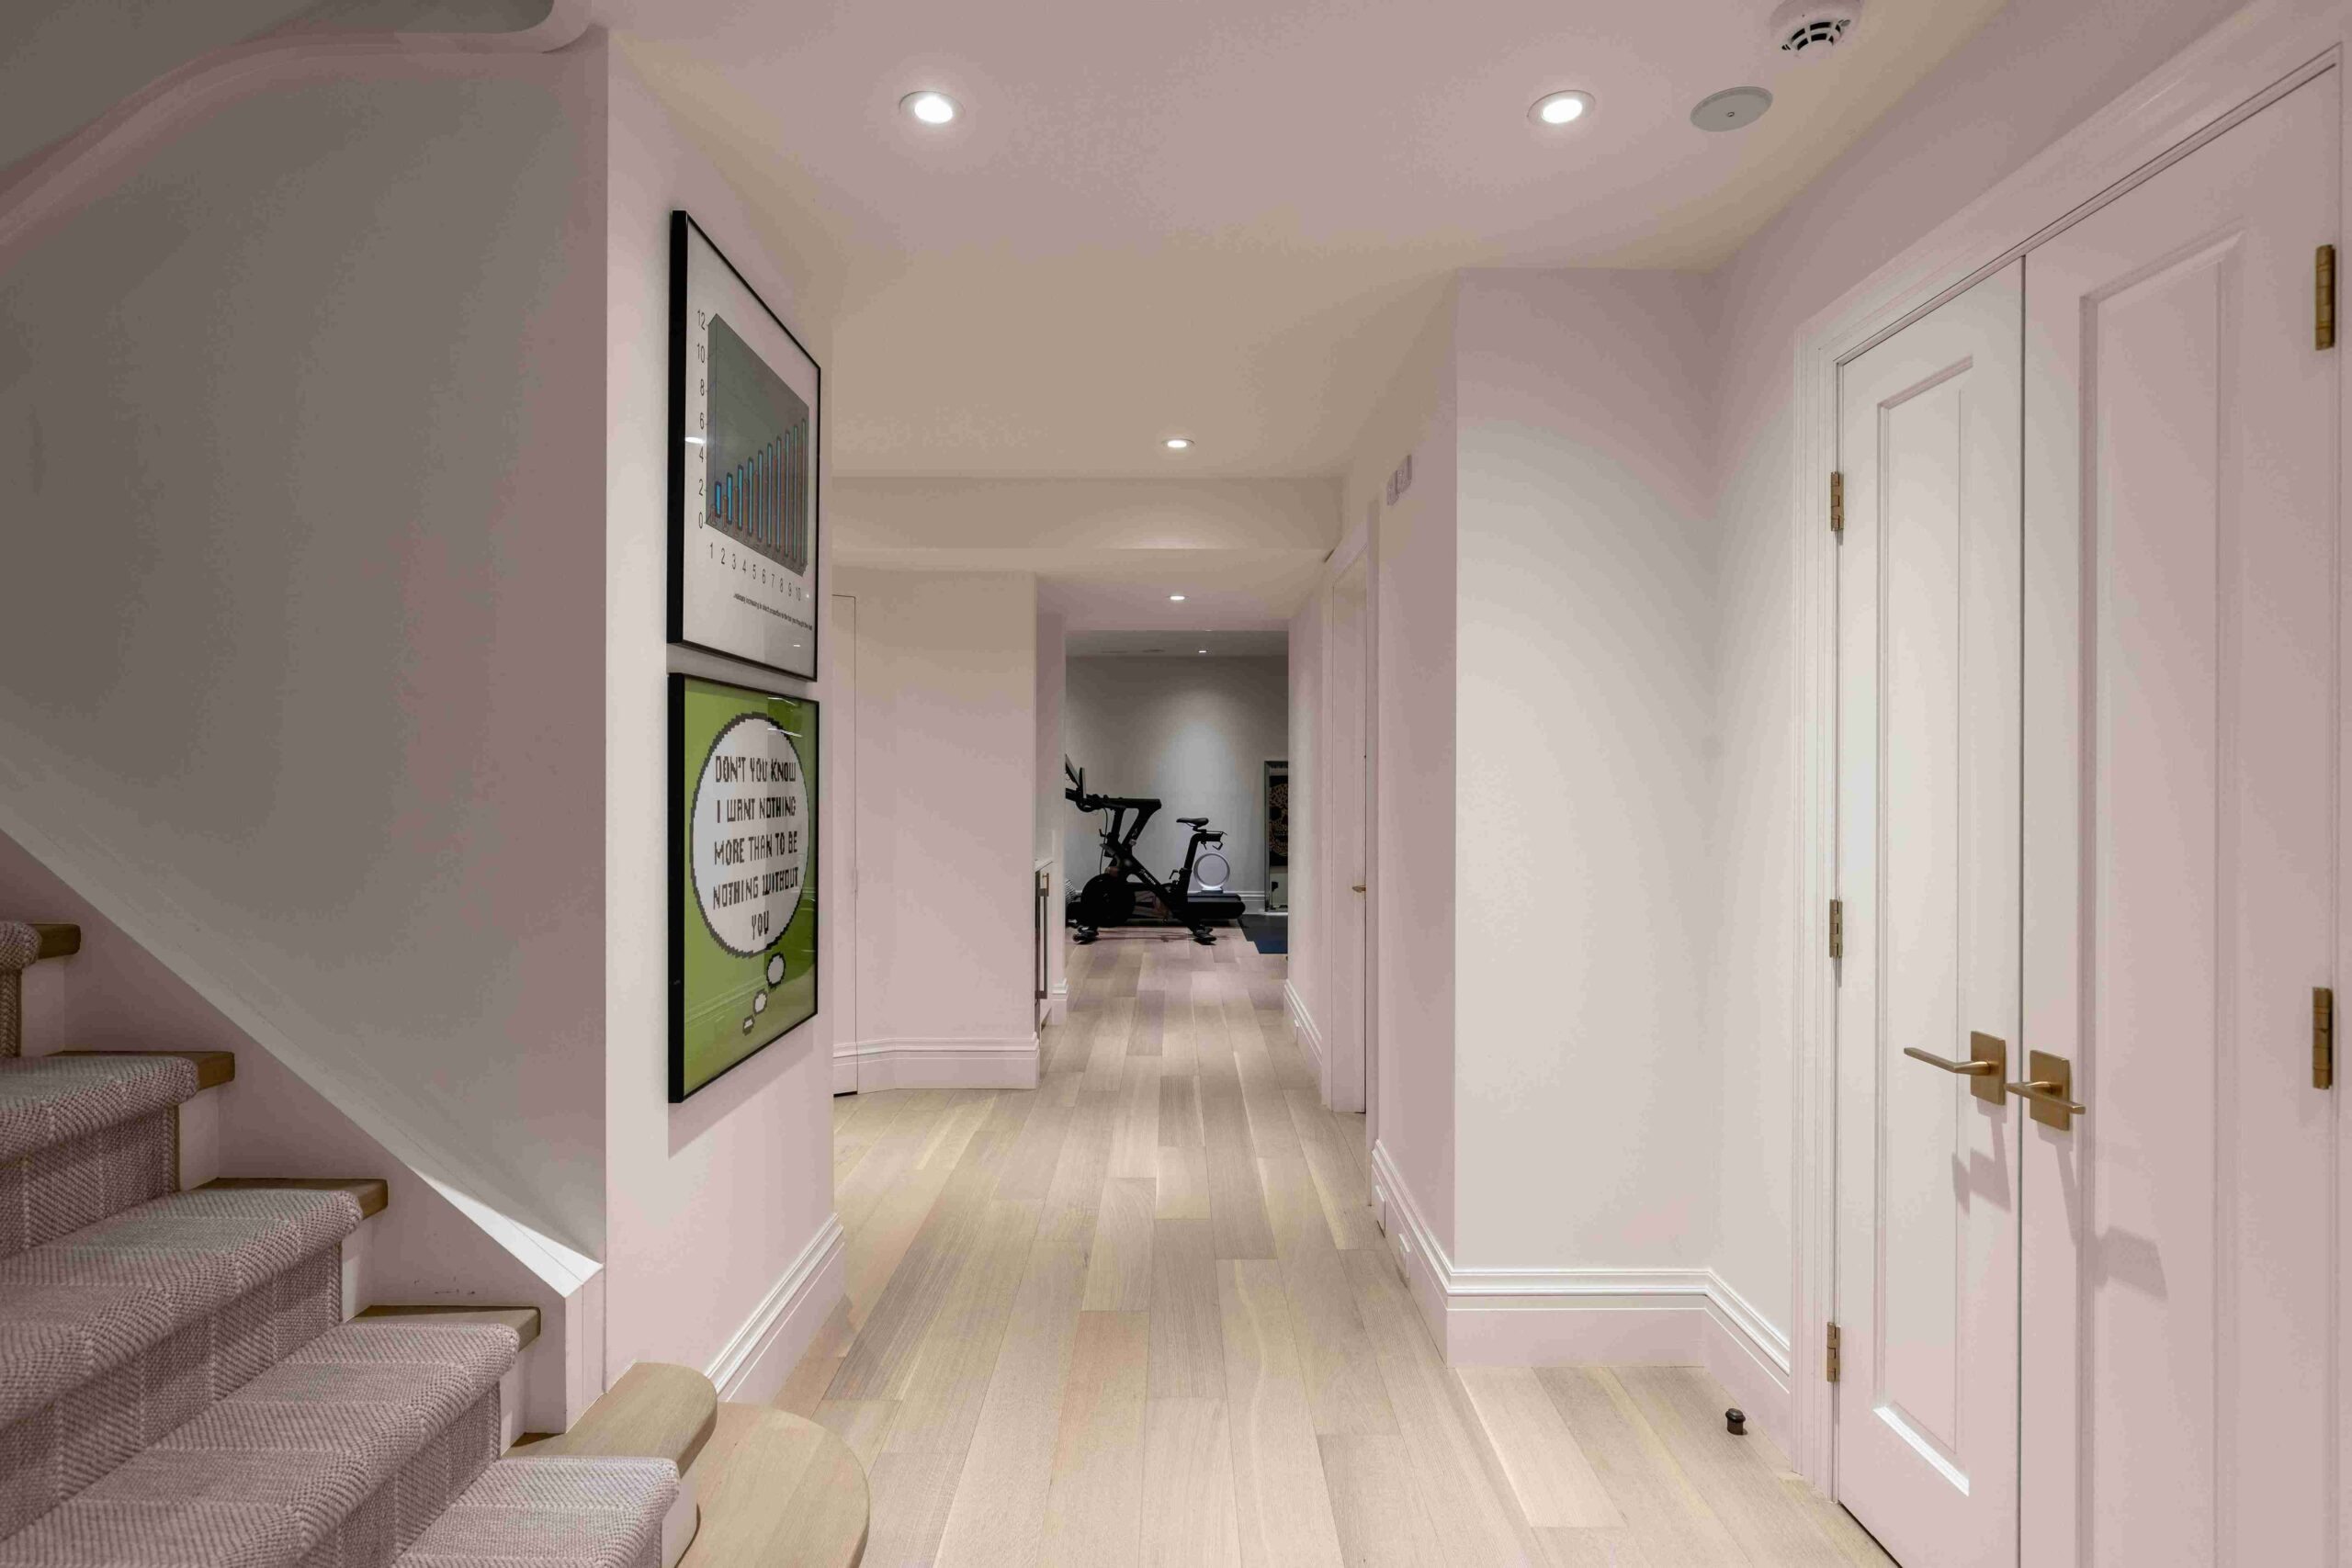
- The finished lower level has ceilings reaching 8’4” and benefits from heated floors throughout.
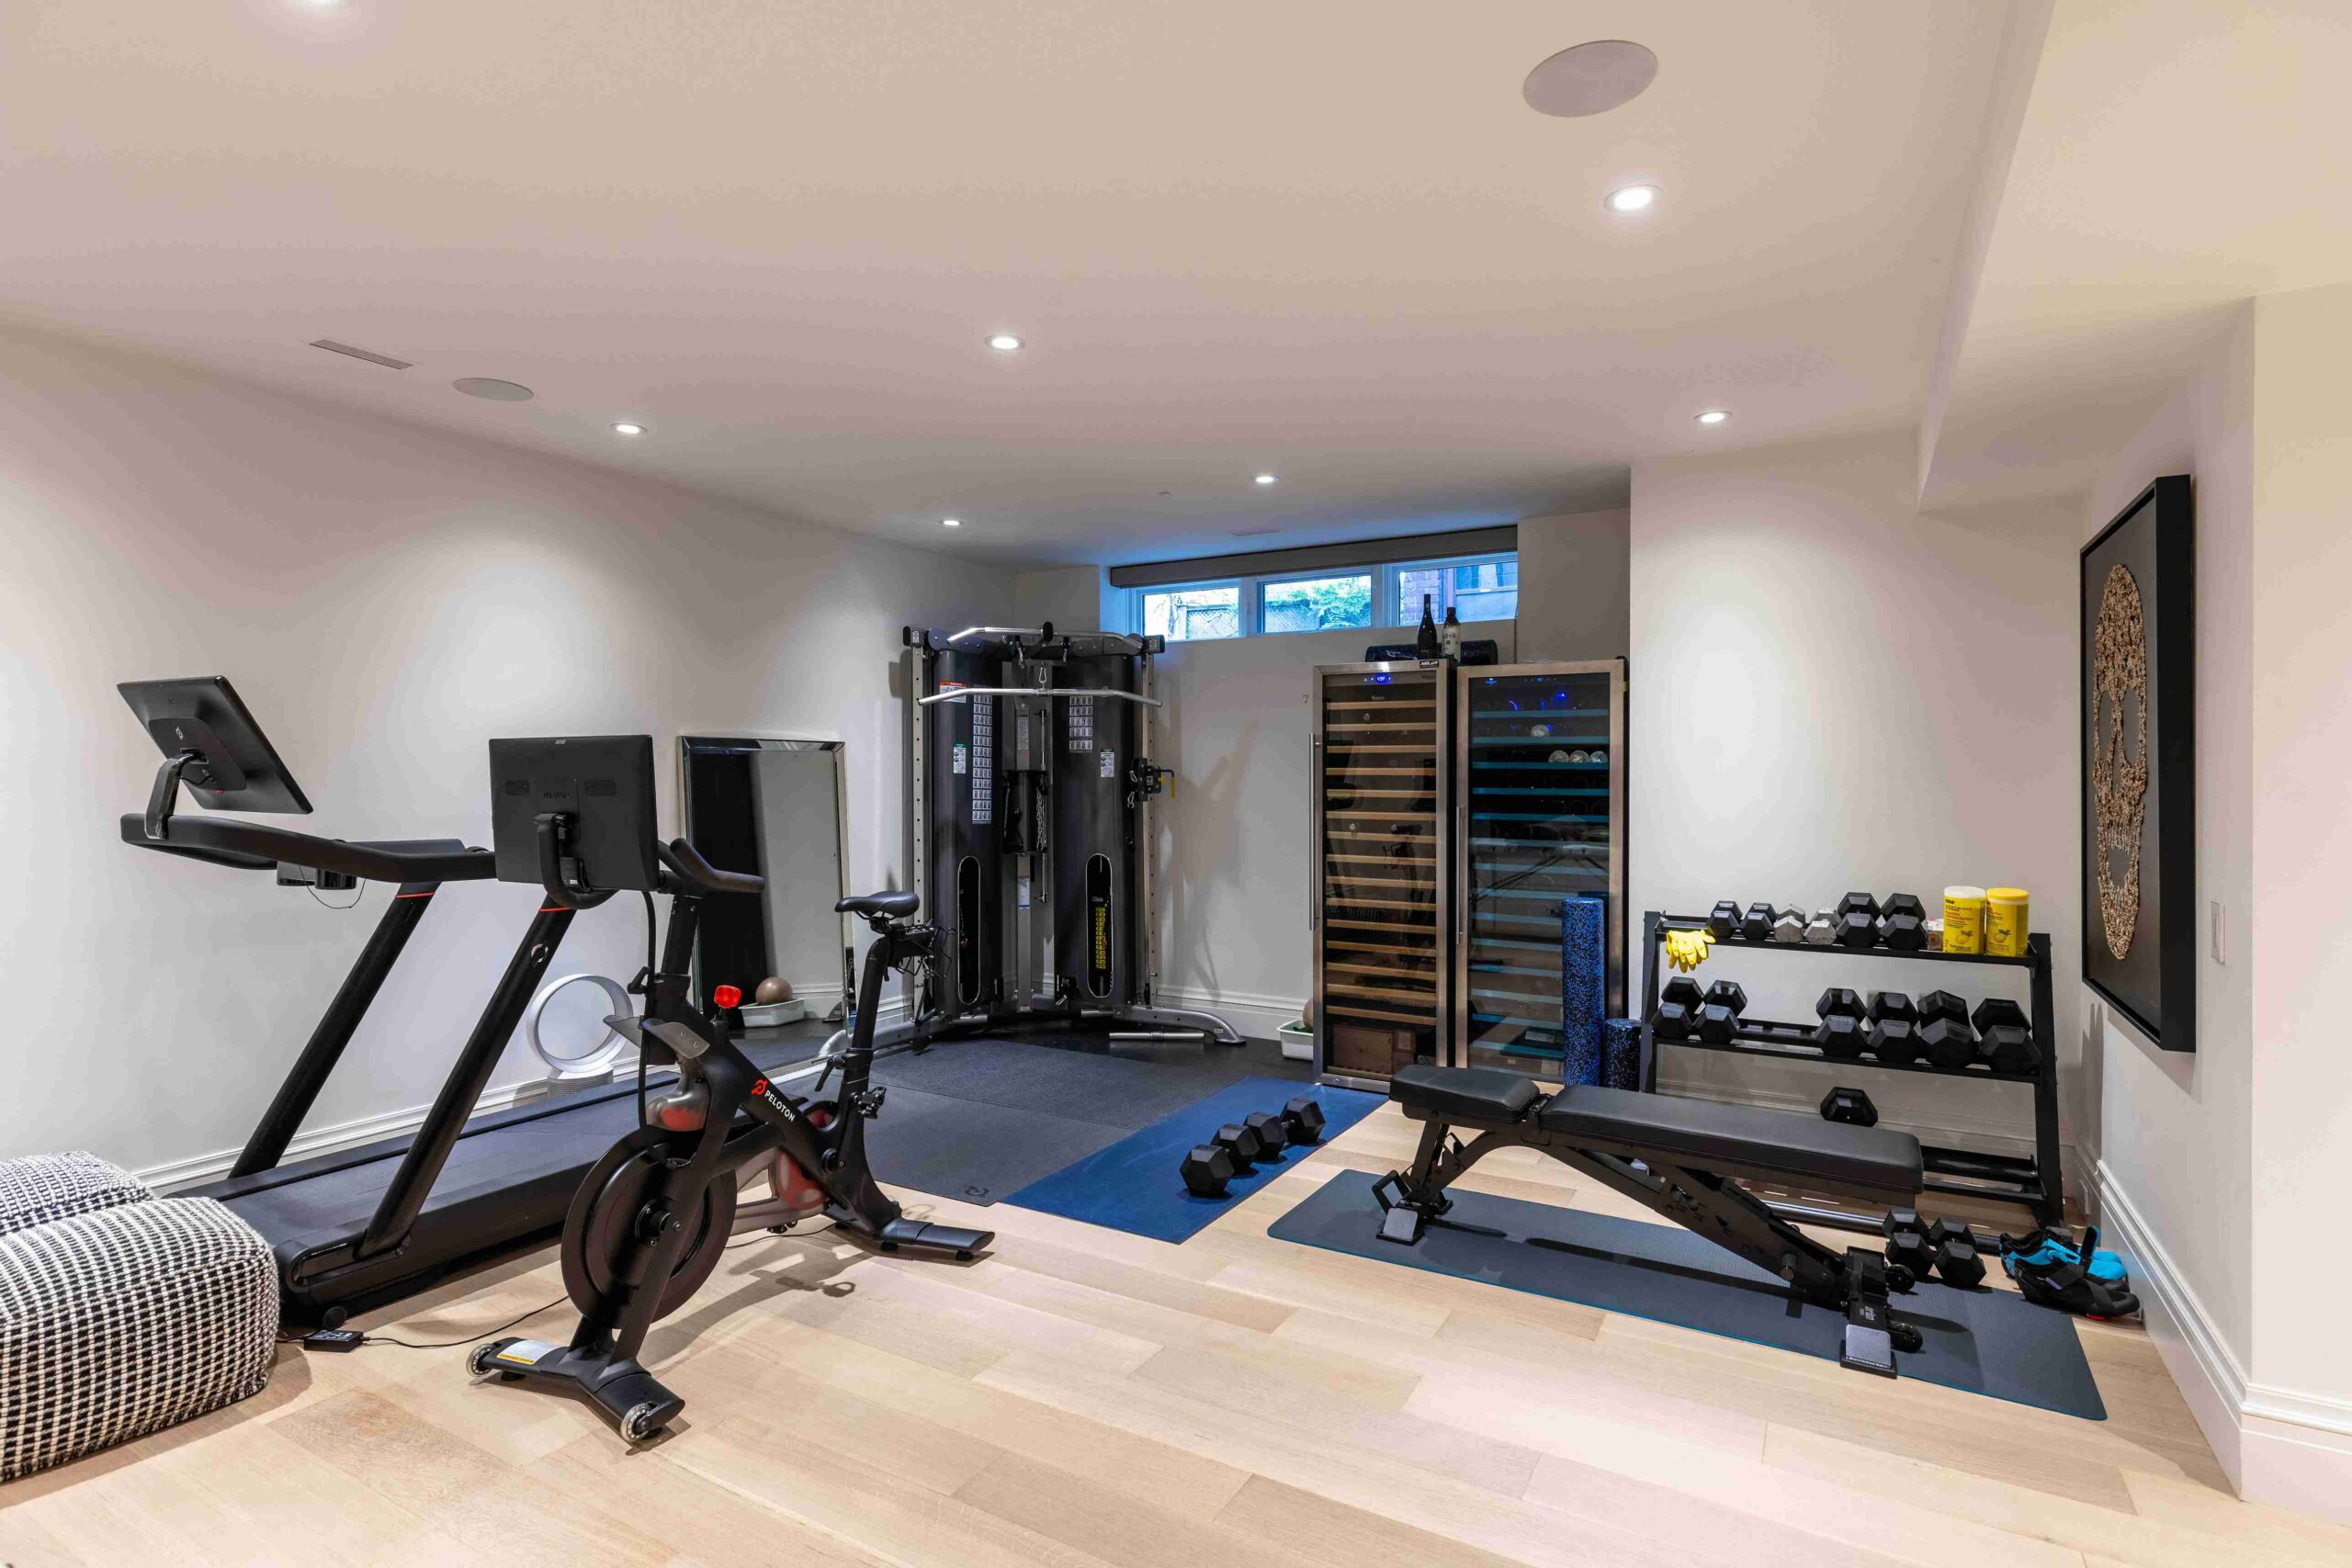
- A large recreation room with built-in speakers can double as a combined space with an extensive home gym, both serviced by the built-in wetbar.
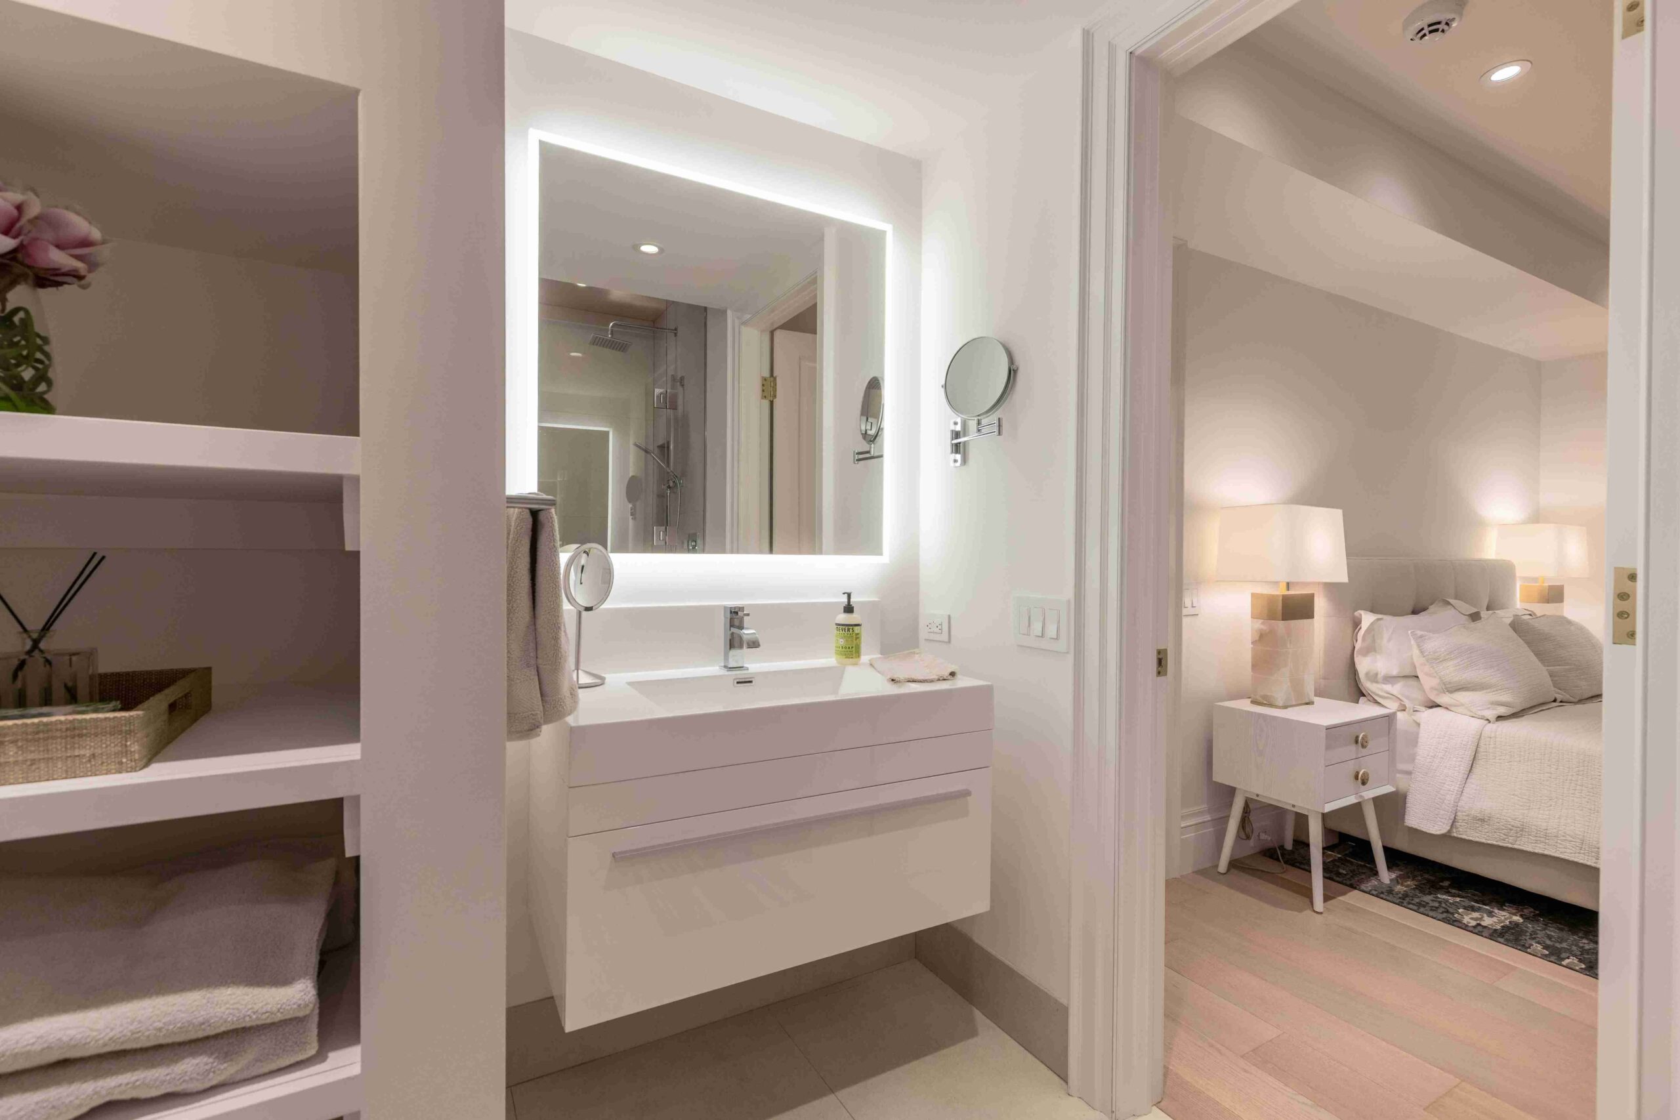
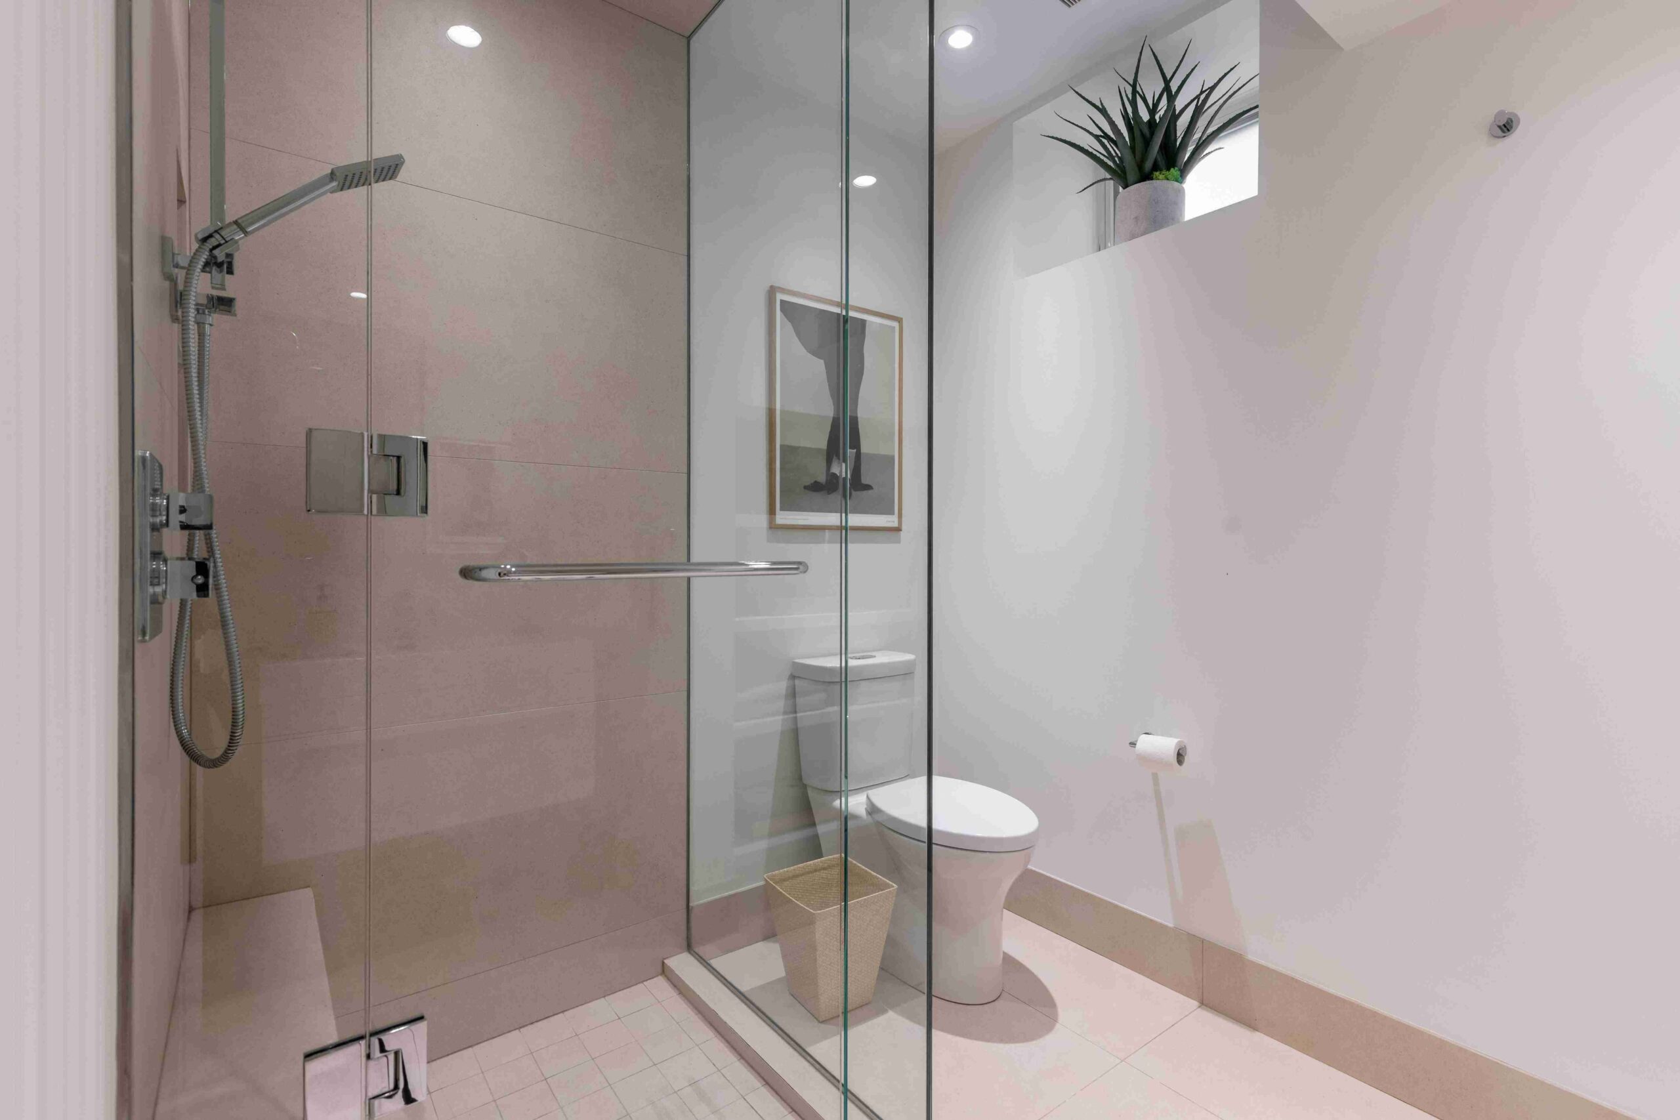
- Guests can enjoy their stay in the additional bedroom, serviced by another fully custom ensuite bathroom.
- Additional storage spaces including a double walk-in cedar lined storage closet are also present on this level, adding to the immense amount of storage already present above-grade.
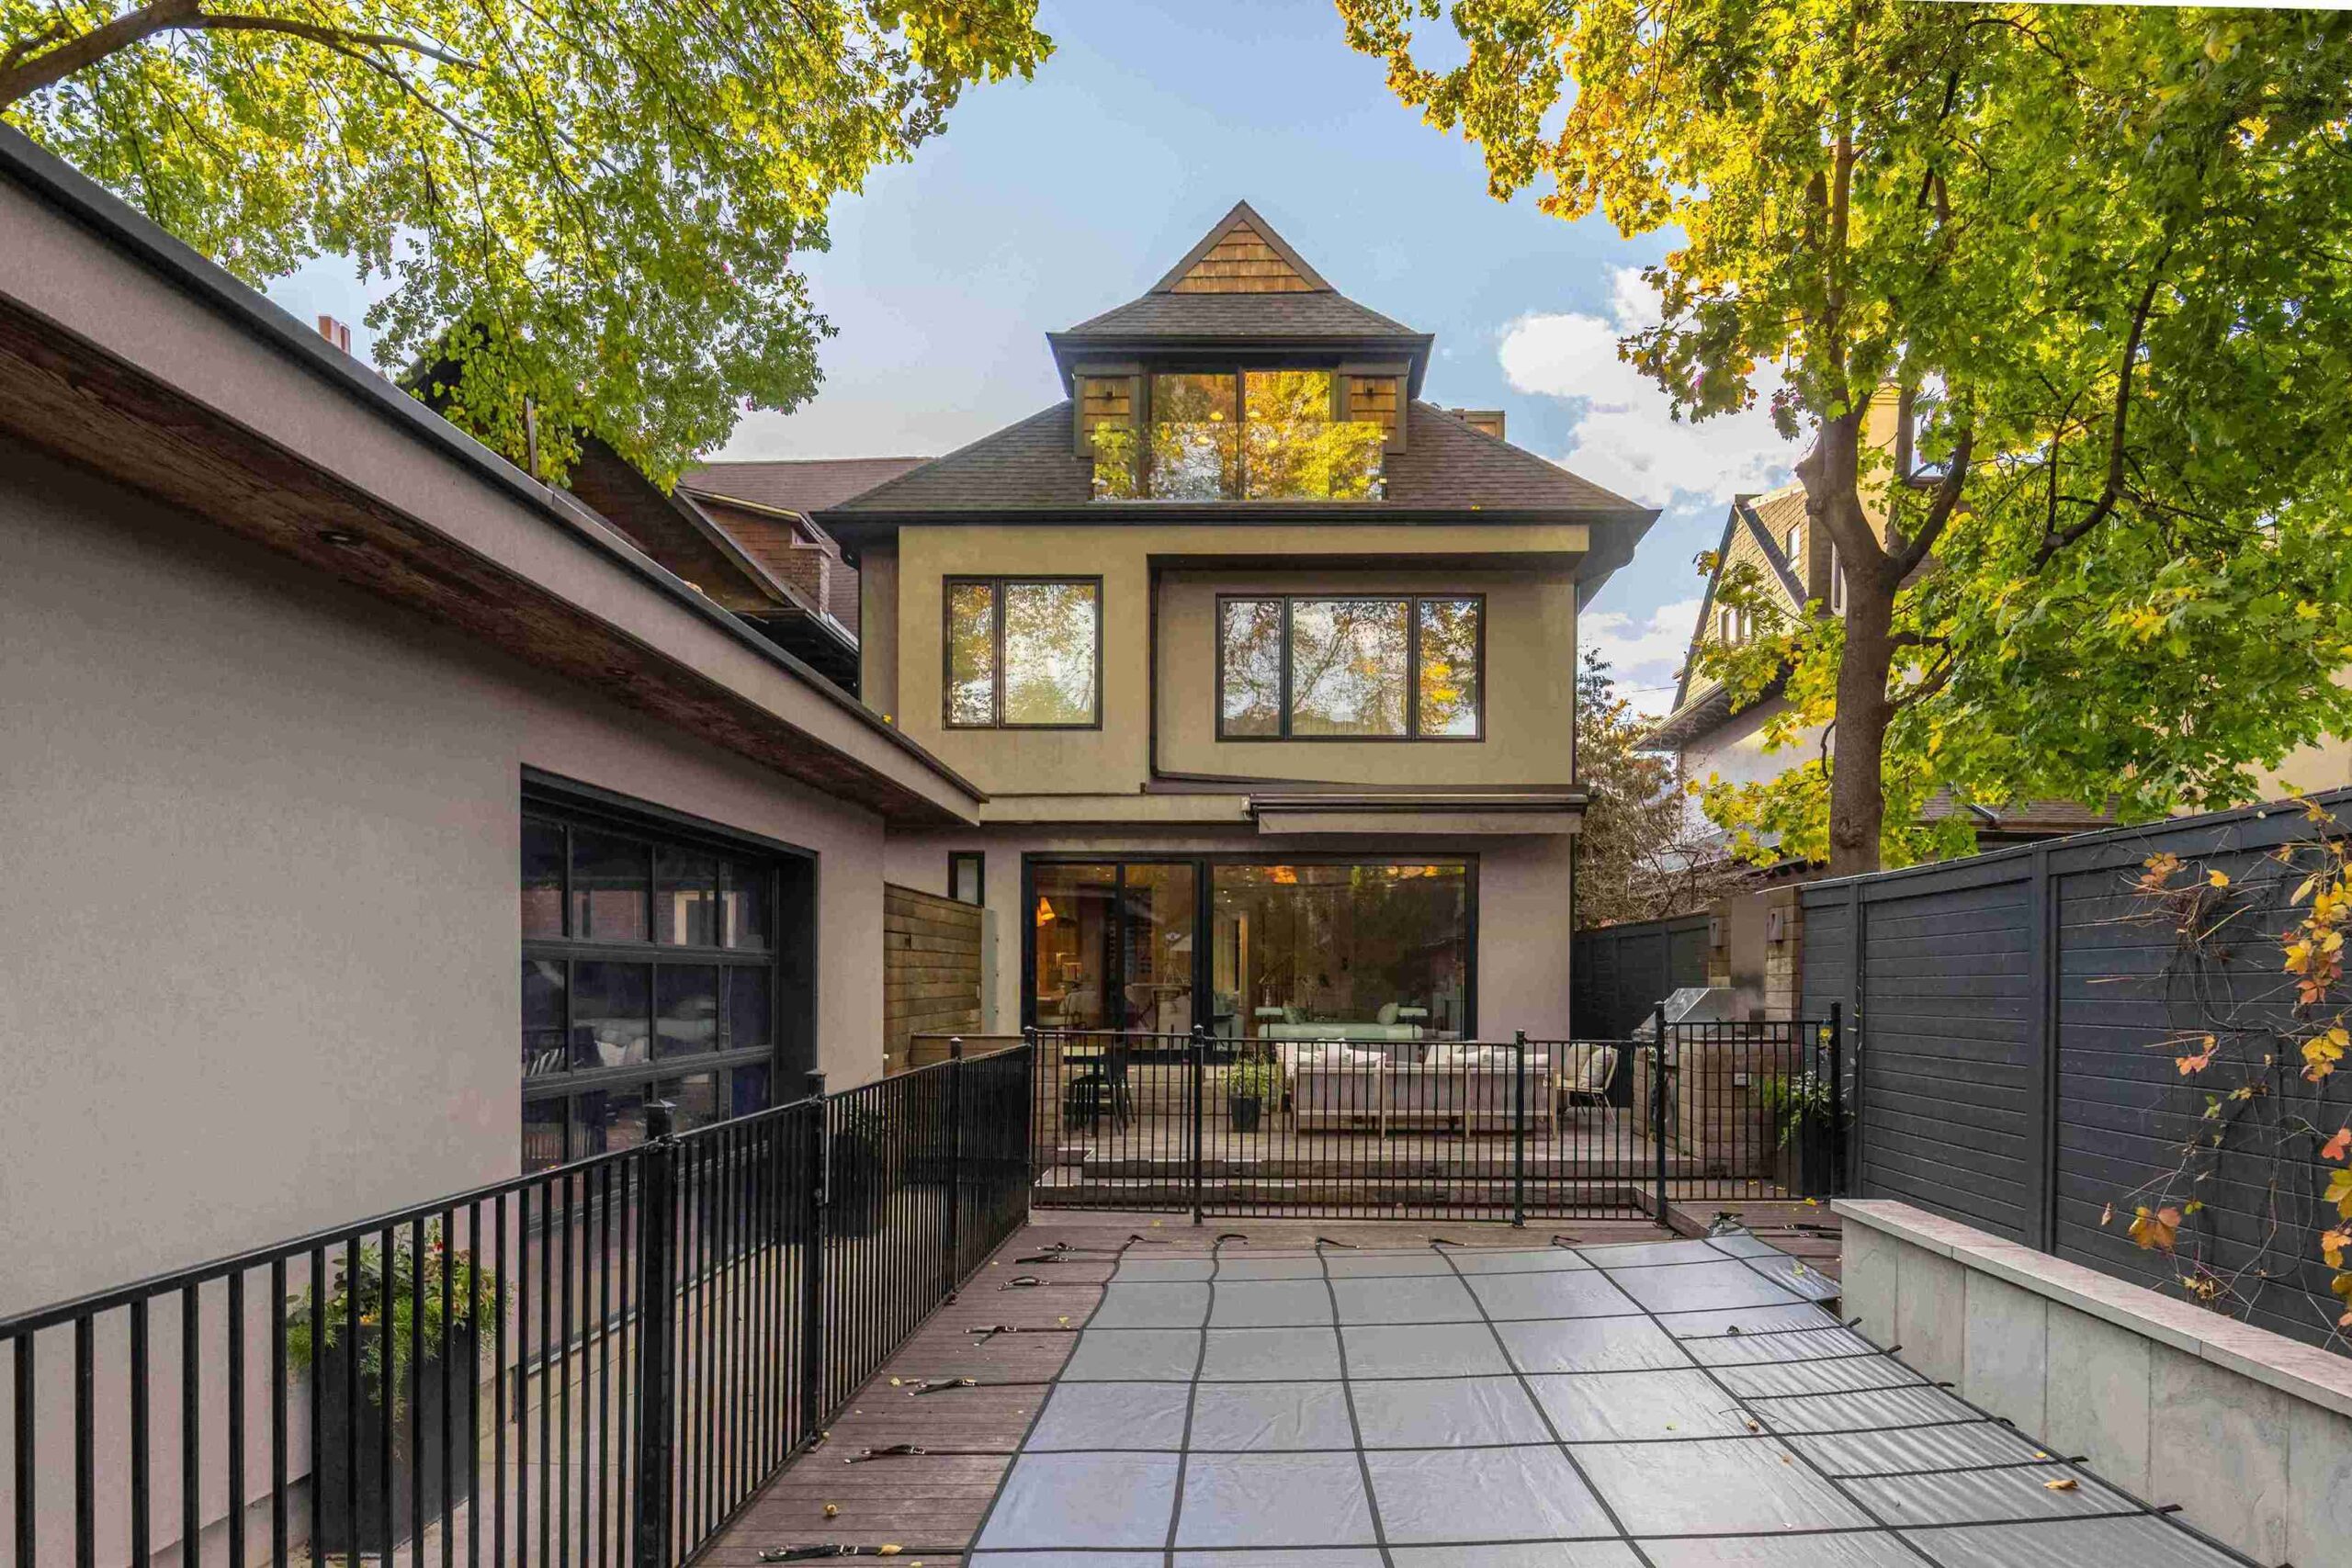
- The landscaped rear garden is centred around a Gibson 25’ swimming pool with a sun pad, 6’ waterfall feature, and automatic auto cover system which helps keep your pool warn and clean for longer seasons.
- The garden is completely private, fully enclosed with keypad access and security camera monitoring.
- IPE wood stairs and decking extend the outdoor living space, complemented by a built-in Dacor gas barbecue.
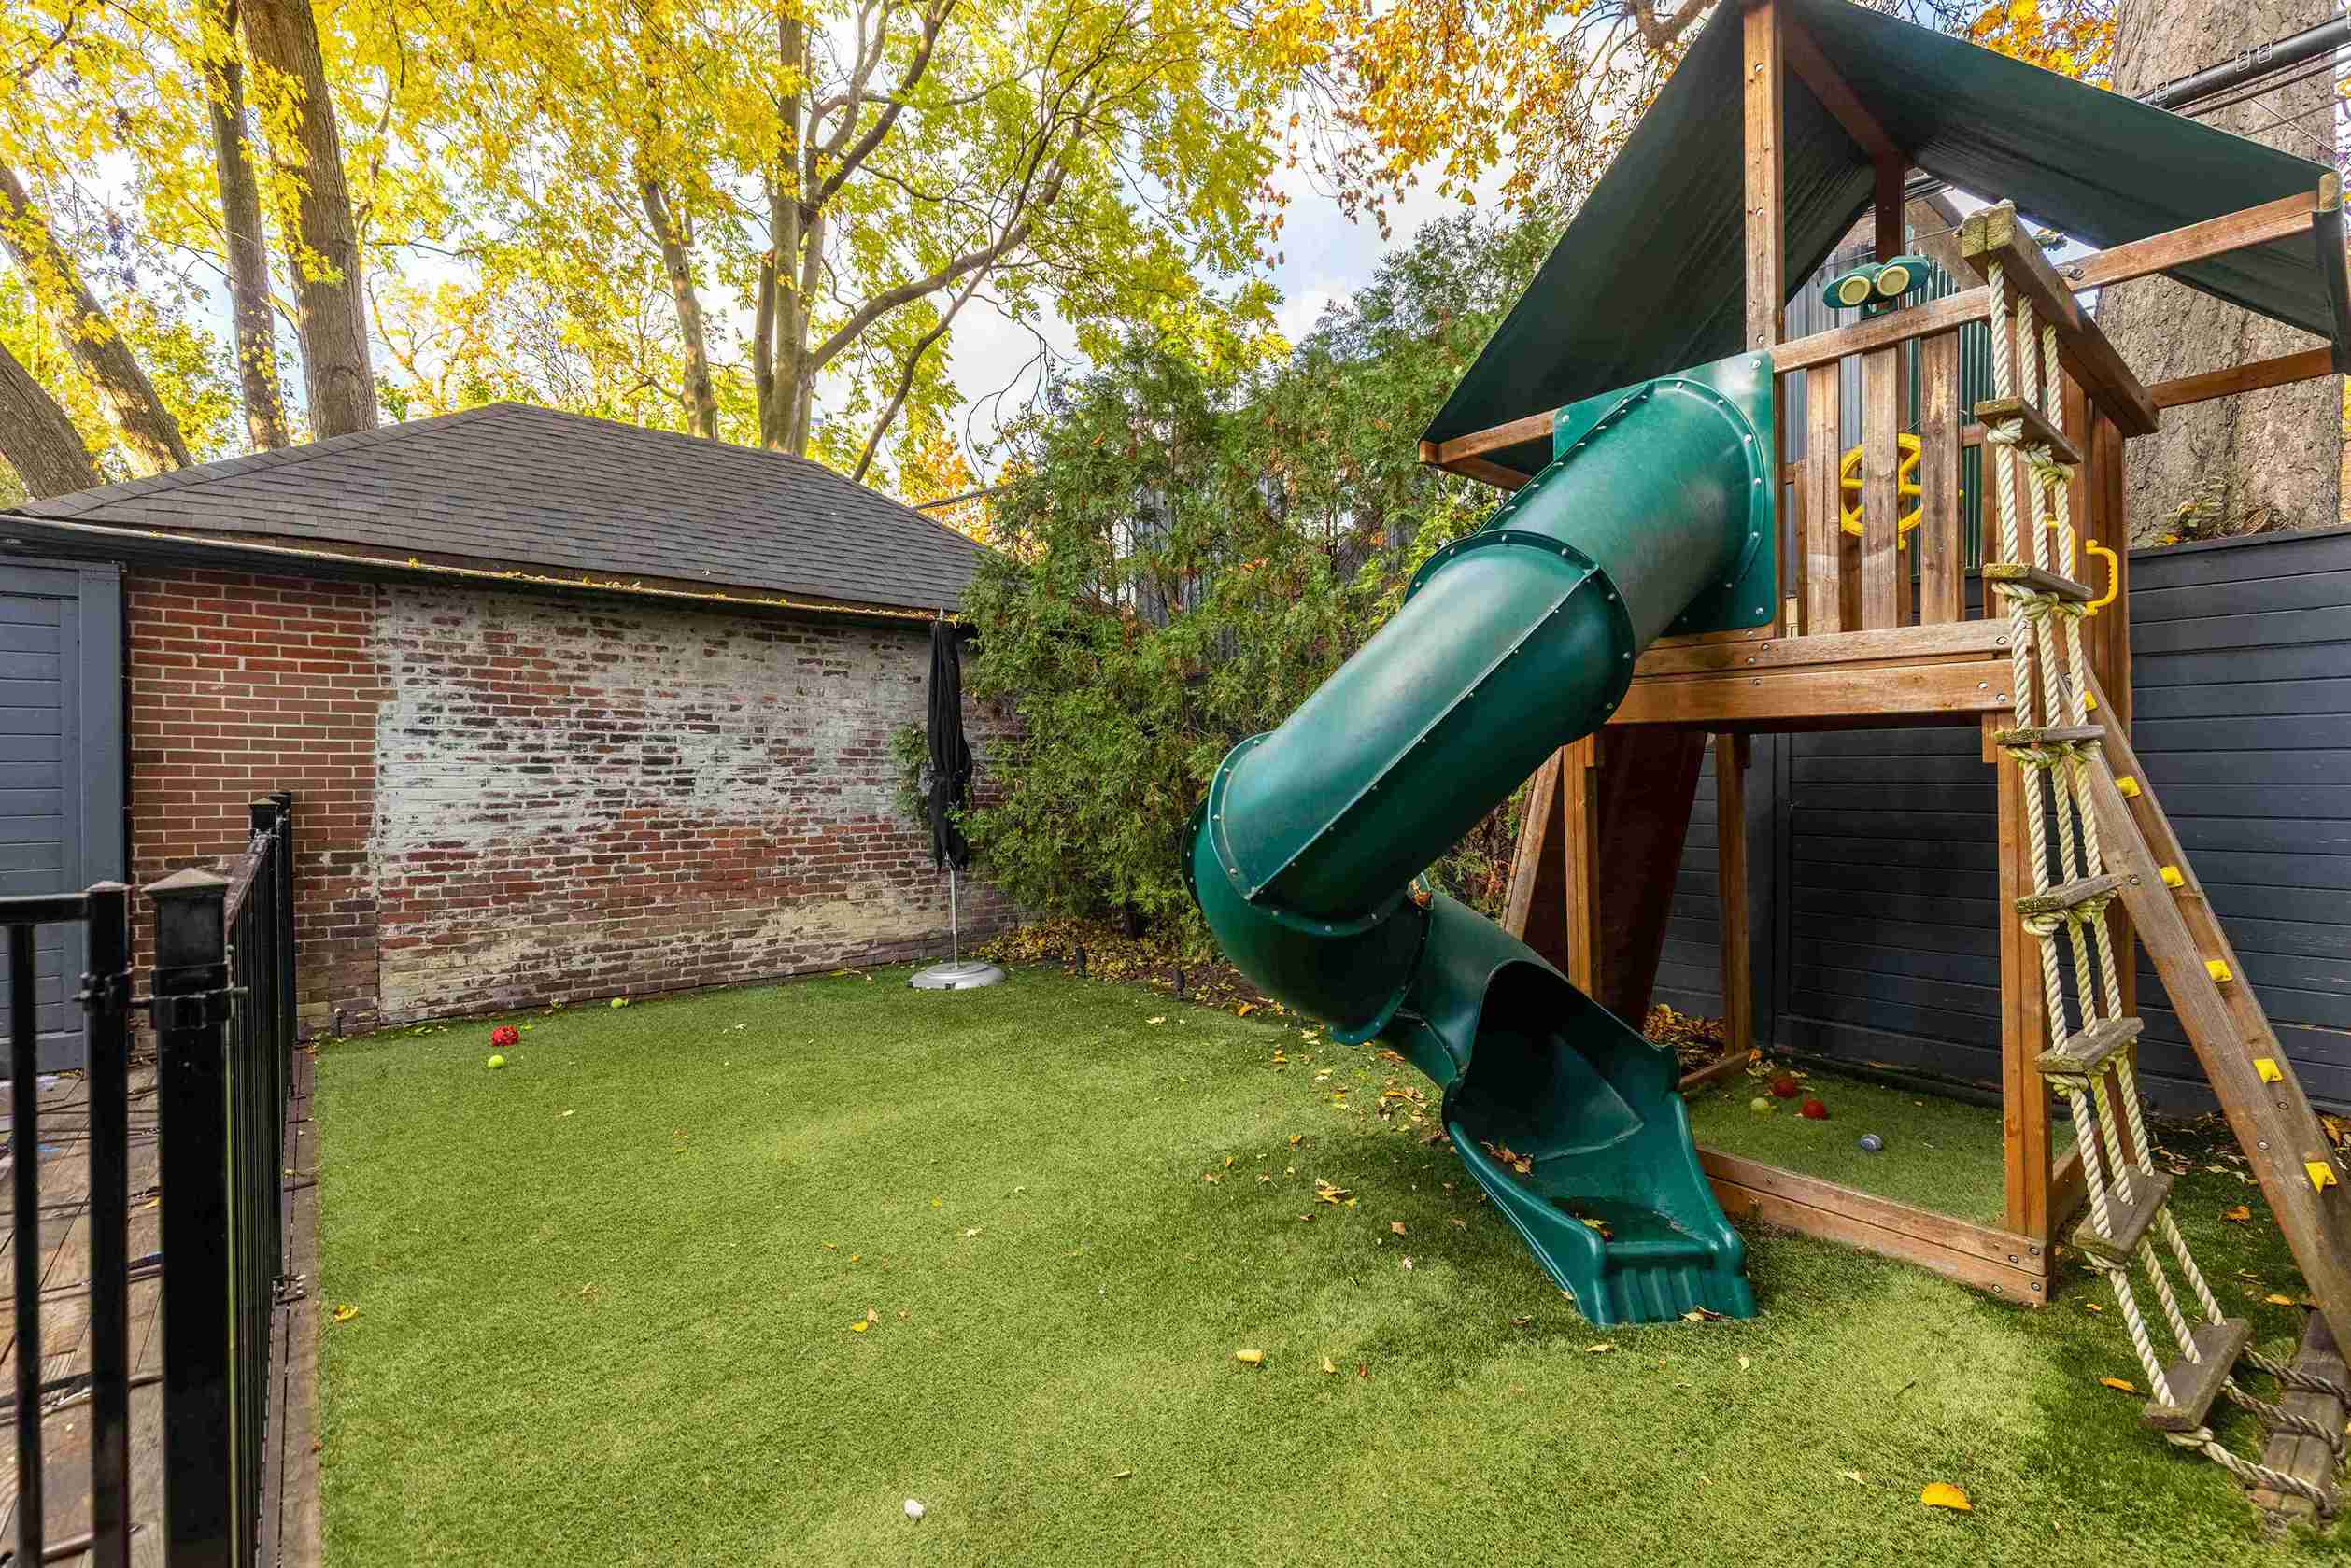
- An exterior awning and thoughtfully planned lighting, and inground irrigation complete this outstanding garden setting, not to mention the children’s play structure at the rear of the lot.
- The detached garage can accommodate one vehicle. When not in use for a car, it doubles as a pool cabana with the addition of a second garage door opening to the garden. This is an incredible space to host large-scaled parties, with the flow of guests in and out while always having a connection to the pool and garden.
- This suburb residence is located within walking distance to all shops, boutiques, and fine dining in Yorkville.
- Transit can be accessed in multiple directions, and it is within walking distance to UofT, the AGO, and an array of small art galleries.
- Residents cherish this location for its quiet one-way traffic flow, its strong sense of community, and the consistent display of some of Toronto’s most impressive Victorian and Edwardian homes.