Property Description
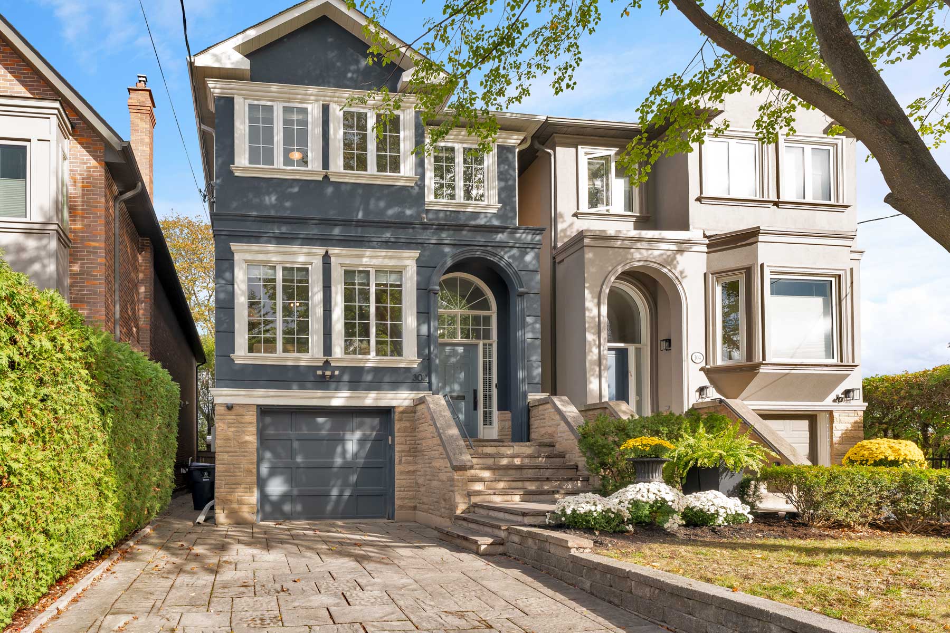
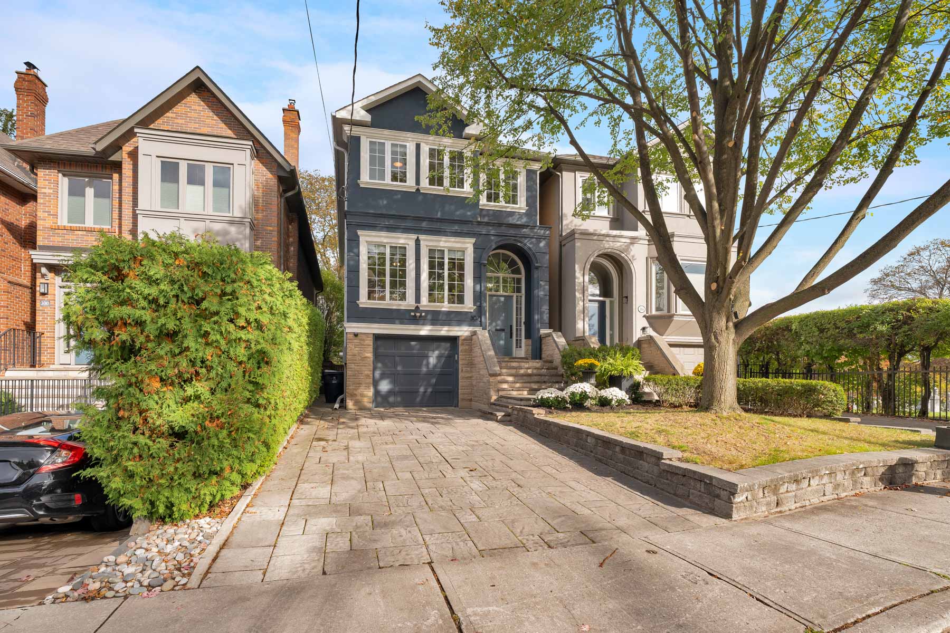
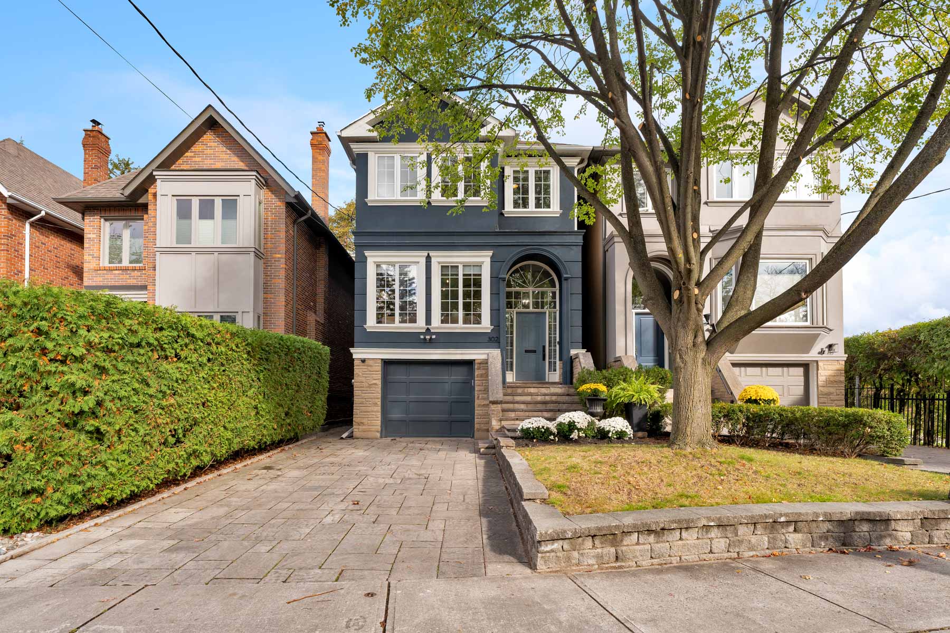
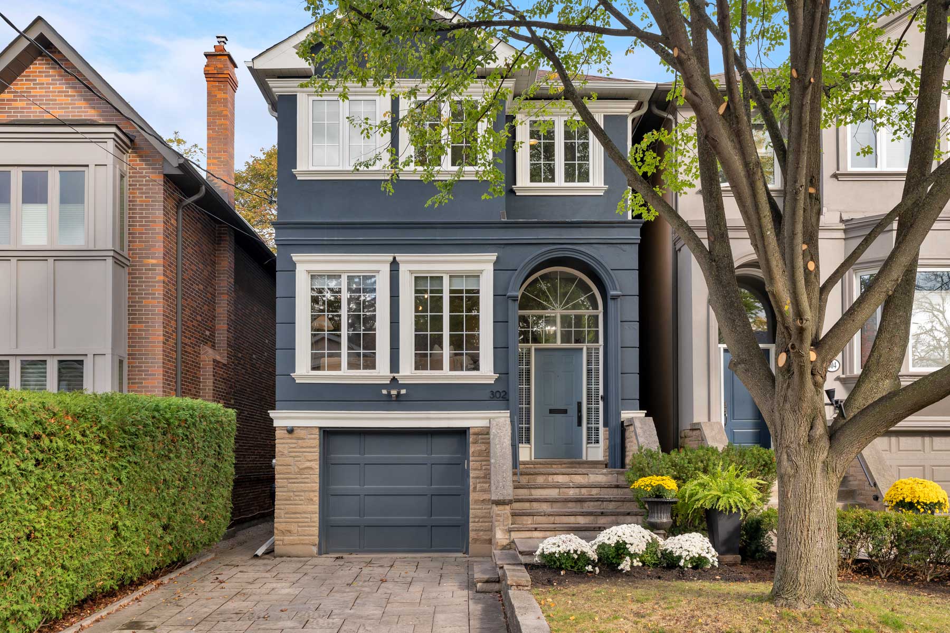
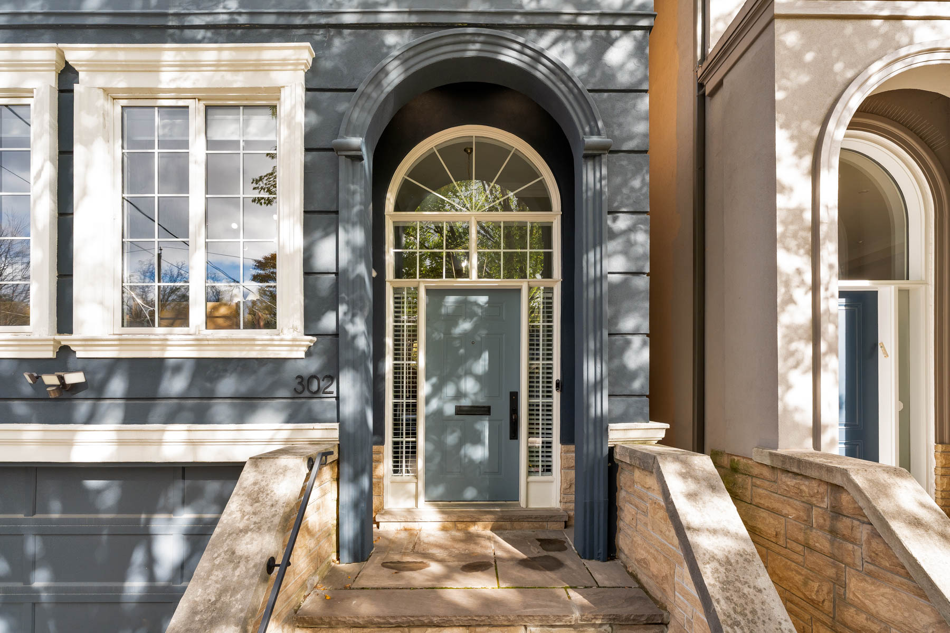
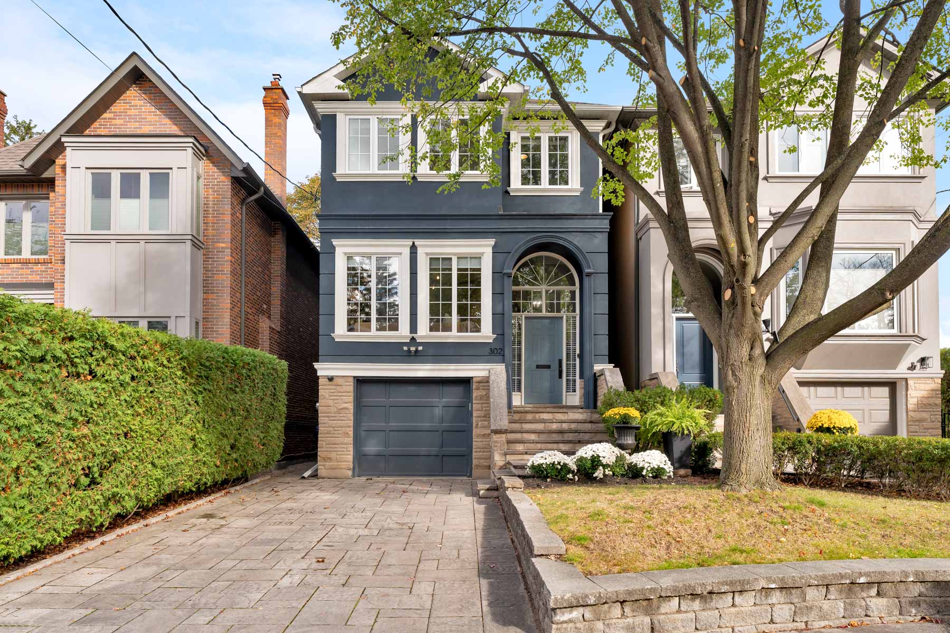
Set on the highly-coveted end of Erskine Avenue in Sherwood Park where the neighbours and tight-knit community enhances your day to day life, this outstanding detached four bedroom home is set to impress! The extra width of this nearly 27 foot lot is noticeable in every room of the house, with enlarged living spaces, huge windows and soaring ceiling heights.
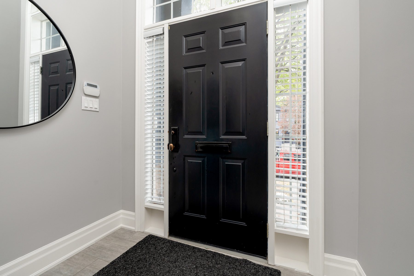
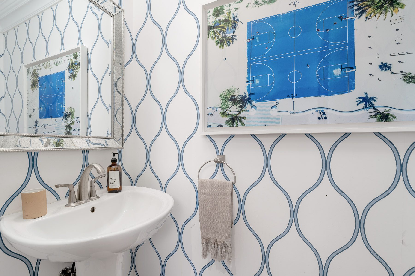
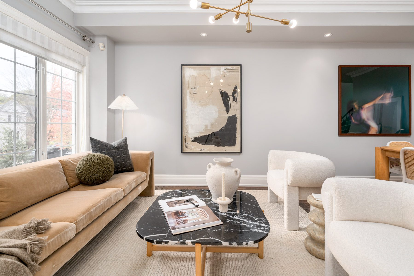
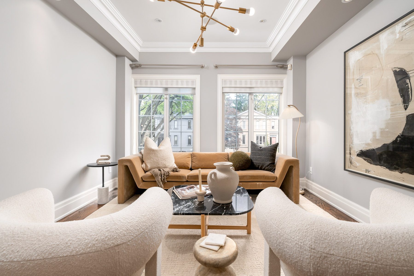
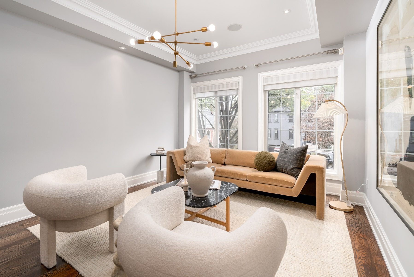
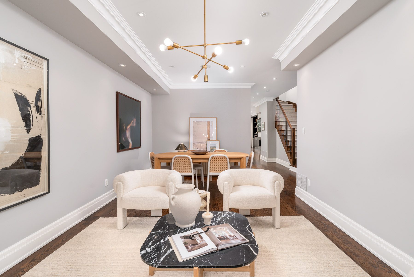
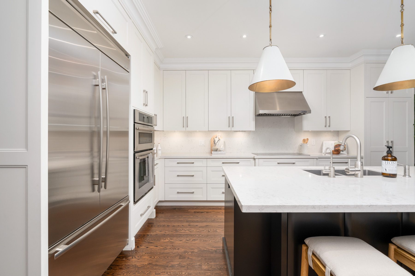
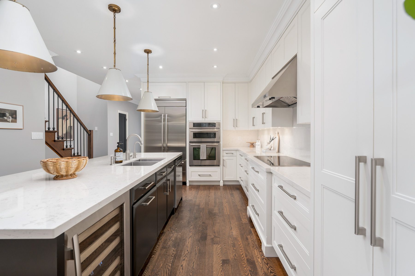
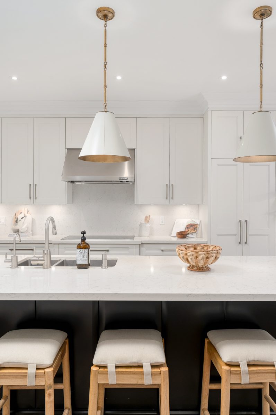
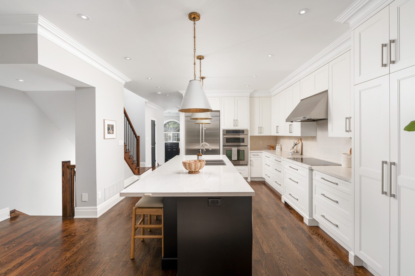
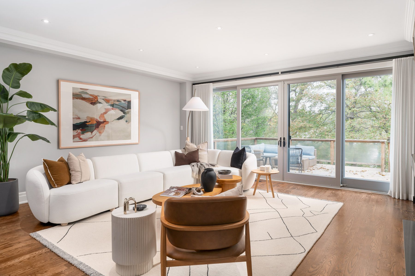
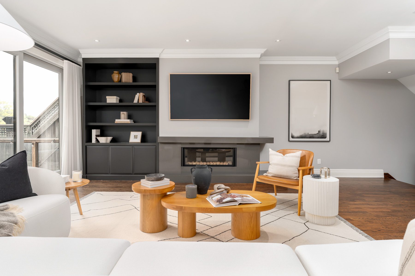
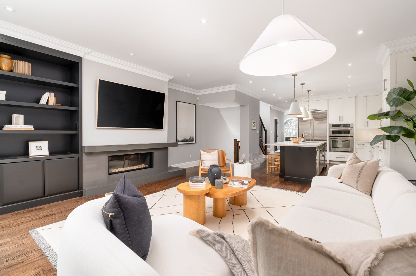
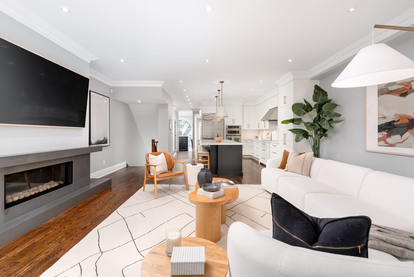
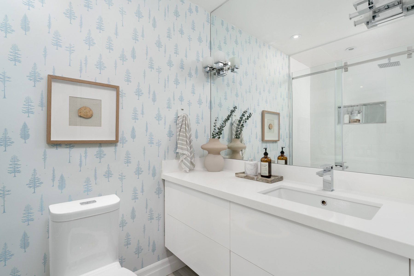
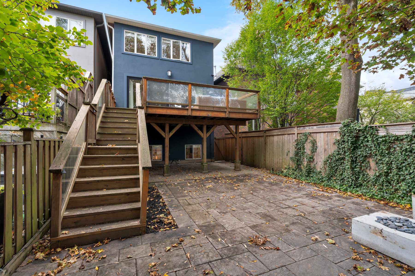
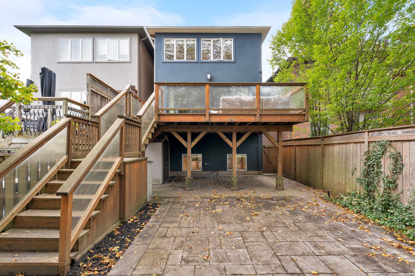
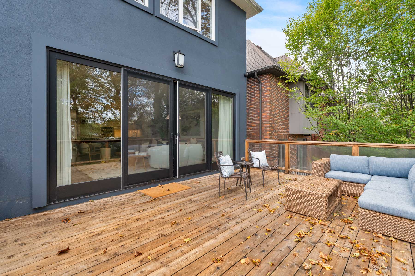
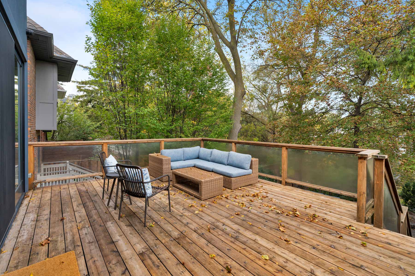
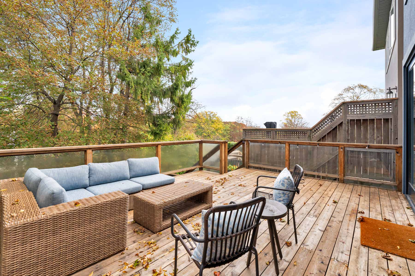
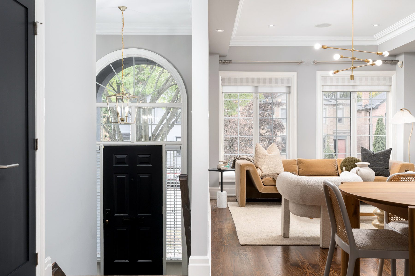
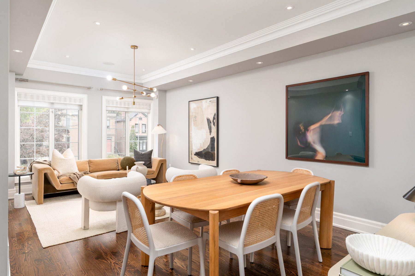
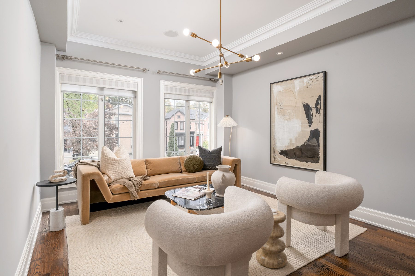
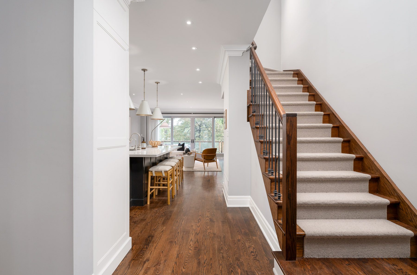
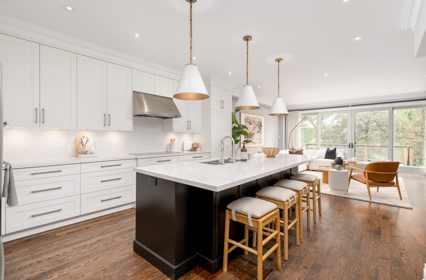
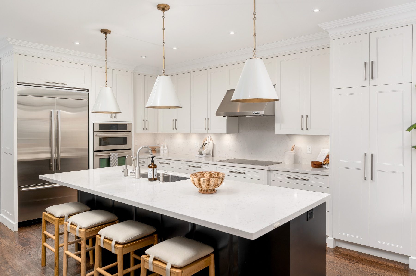
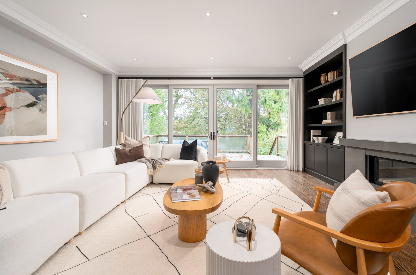
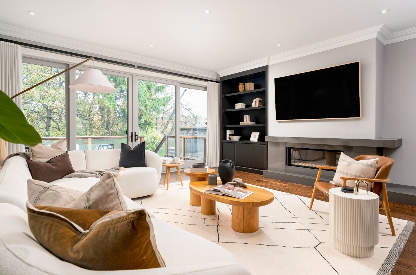
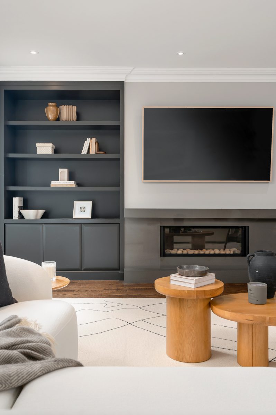
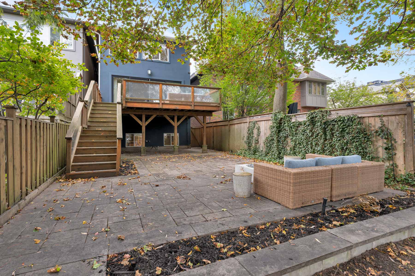
A generous foyer awaits on the main floor with a double closet and concealed powder room lined with designer wallpaper. The living and dining rooms are elevated above street level, not only enhancing the privacy of these rooms but the exposure to natural light as well. The kitchen and family room then astound at the rear of the main floor, enlarged by wall-to-wall glass that overlooks the deck and ravine backdrop. The kitchen is amazing, with solid custom cabinetry, durable quartz countertops, and a huge island with breakfast bar seating. The family room expands to the full width of the home, anchored by a gas fireplace with a quartz hearth and complemented by custom millwork and shelving. Sliding glass opens to the huge deck with room for both dining and lounging, as well as with access to a direct gas-line for a barbeque. It is framed by an incredible ravine backdrop with mature trees, quiet vistas and big sky.
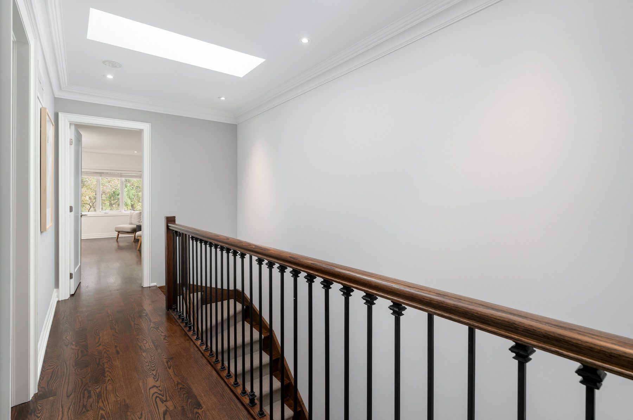
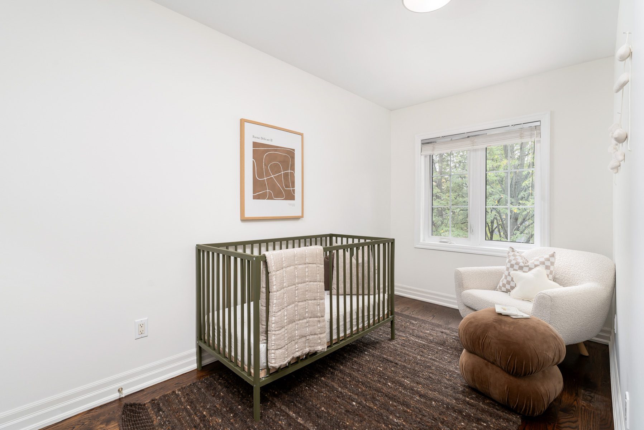
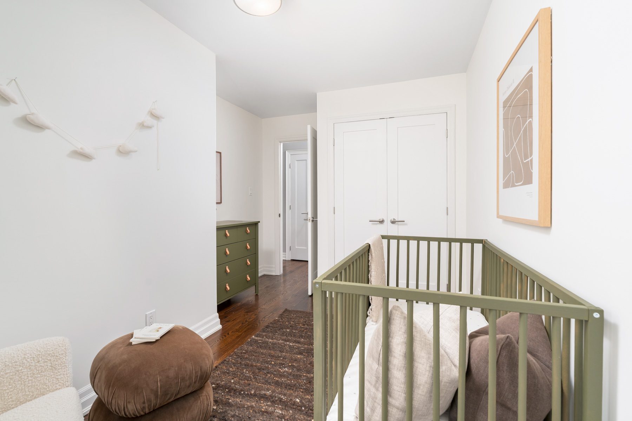
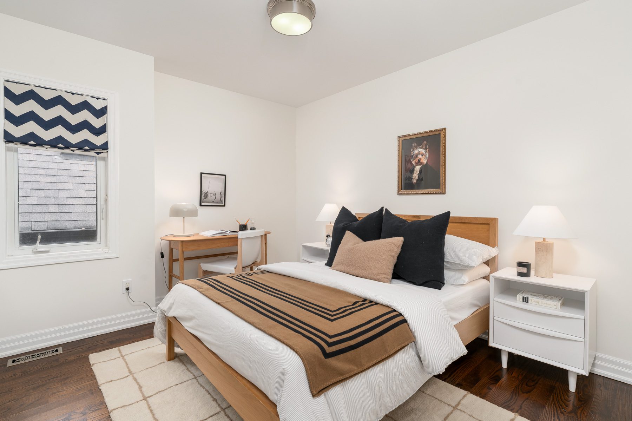
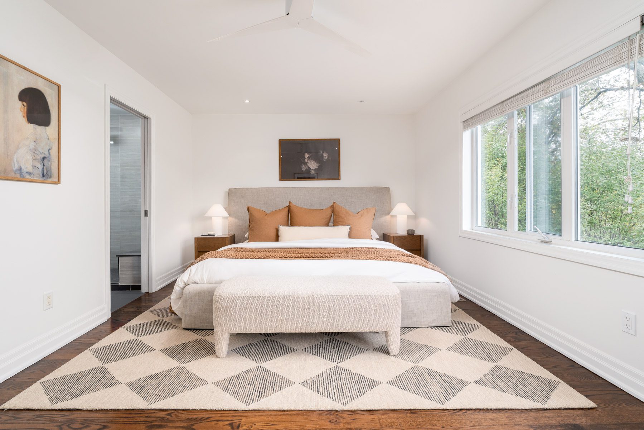
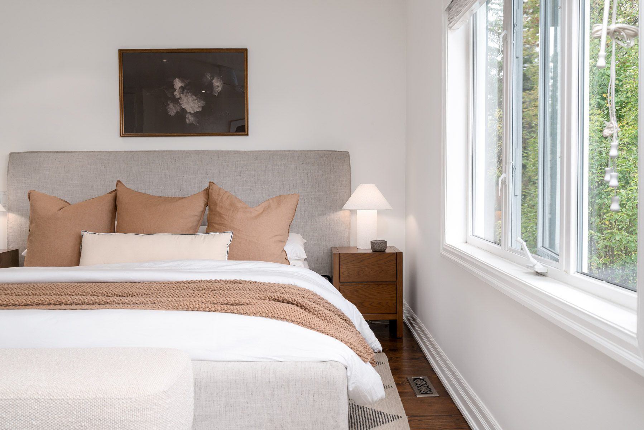
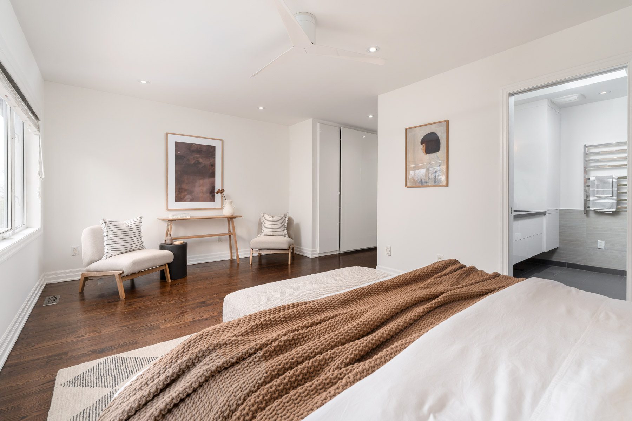
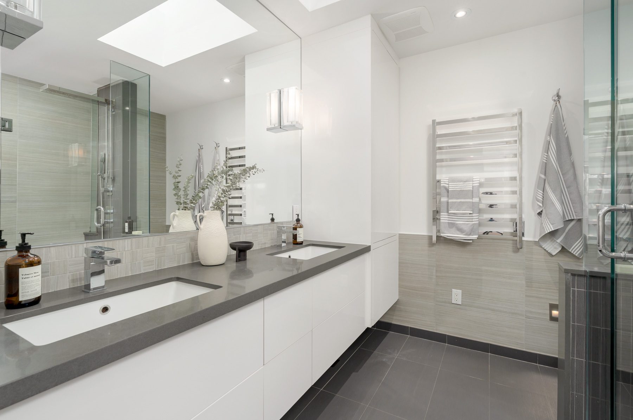
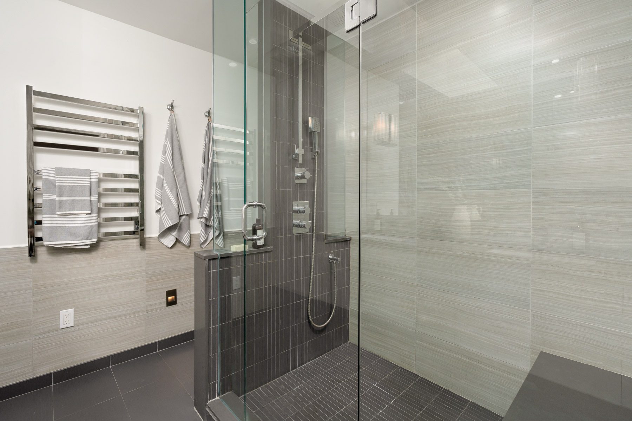
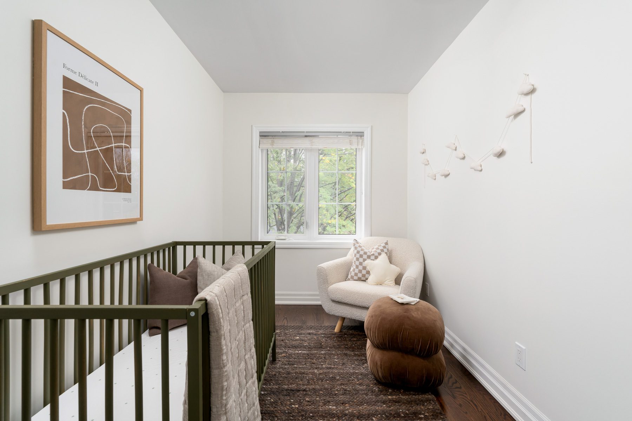
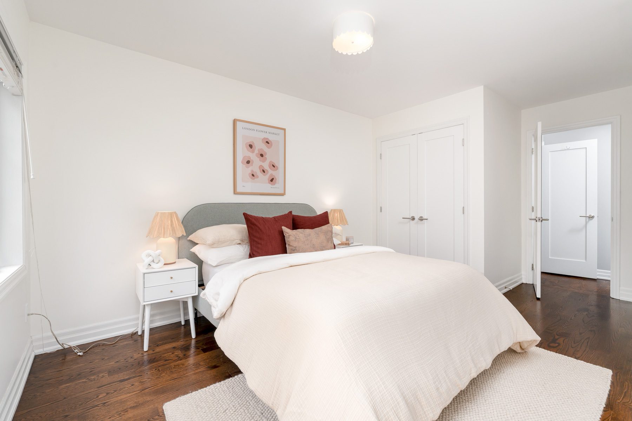
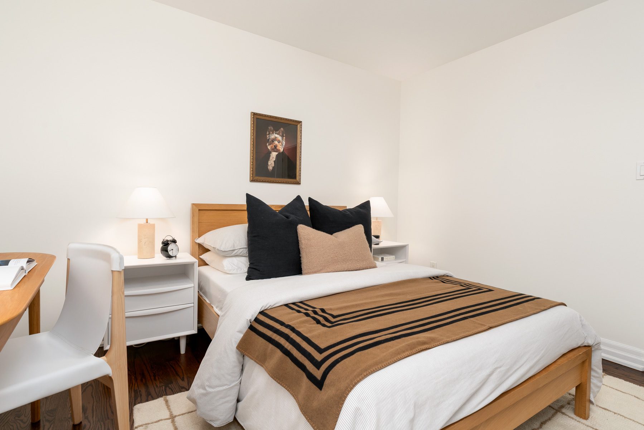
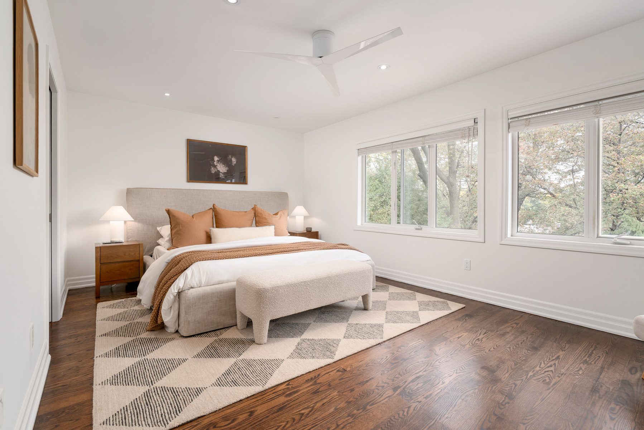
Two large skylights above the main staircase bring more light into the heart of the home, illuminating both the main and second floor landings. Upstairs, four bedrooms provide flexibility for family living. The primary bedroom is privately positioned at the rear, with his and her closet systems and tranquil treetop views. A renovated four-piece ensuite features a double vanity and glass-enclosed shower, while three additional bedrooms all have double closets and share access to a renovated four-piece bathroom.
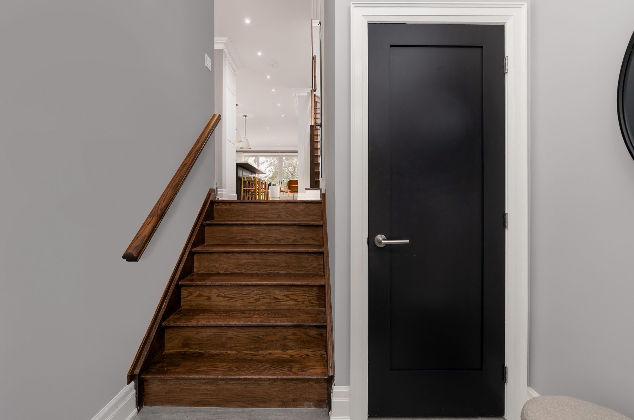
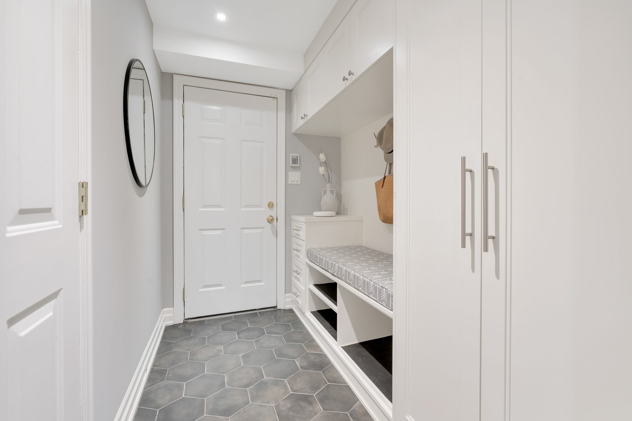
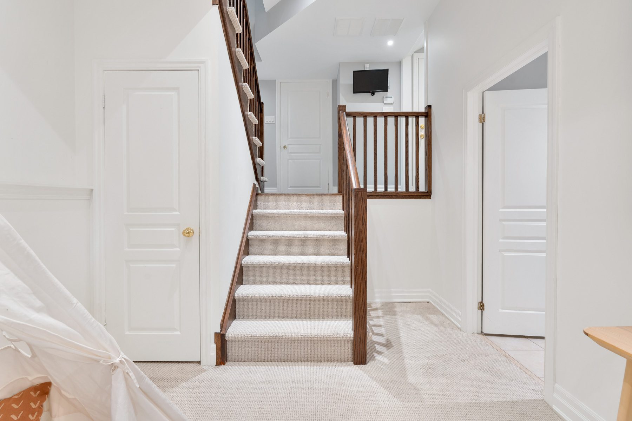
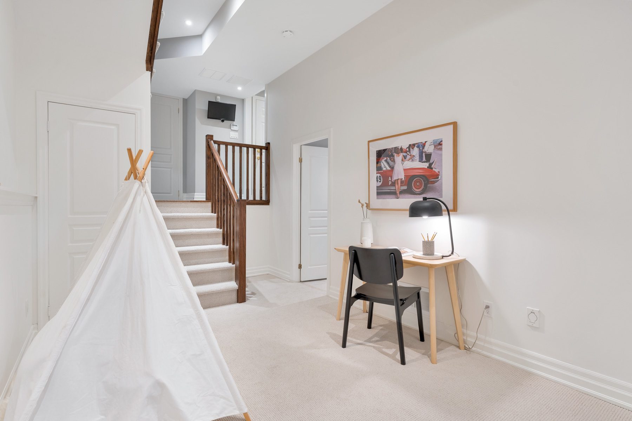
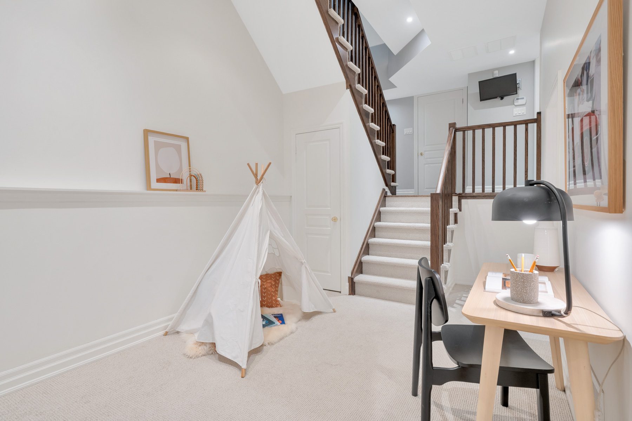
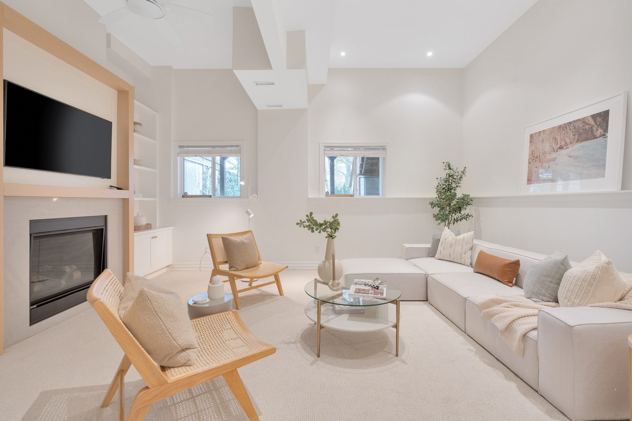
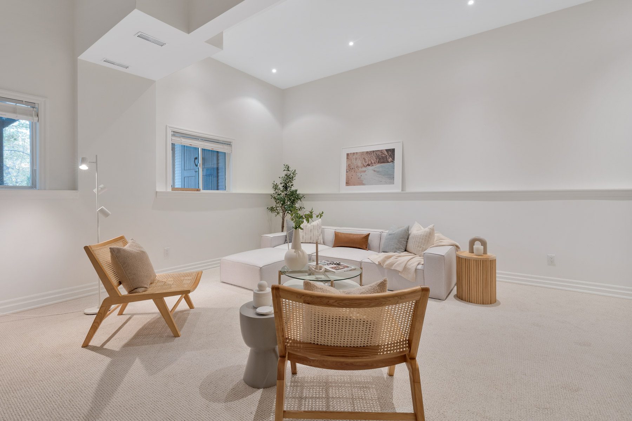
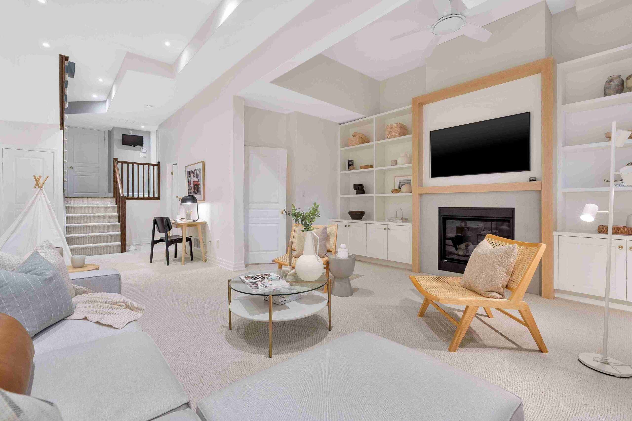
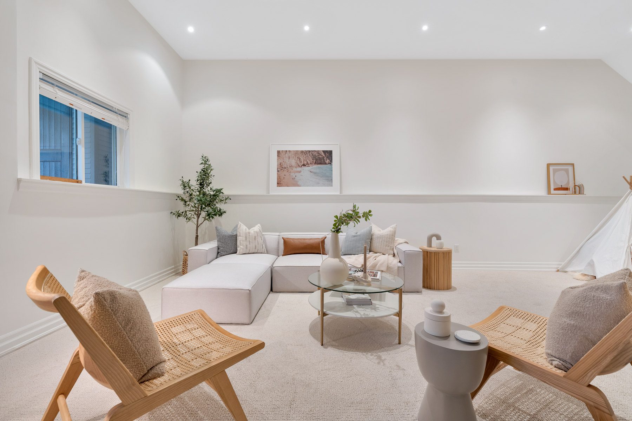
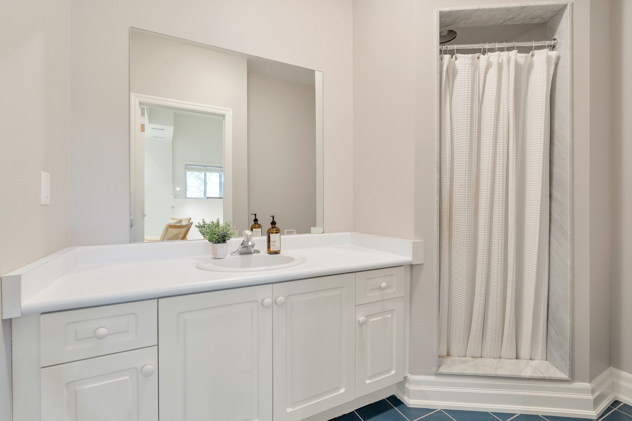
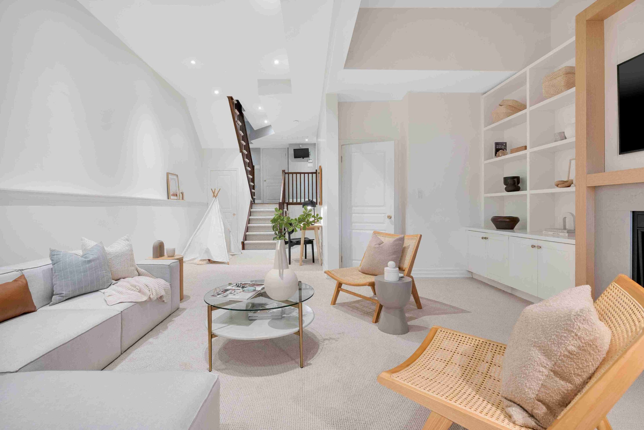
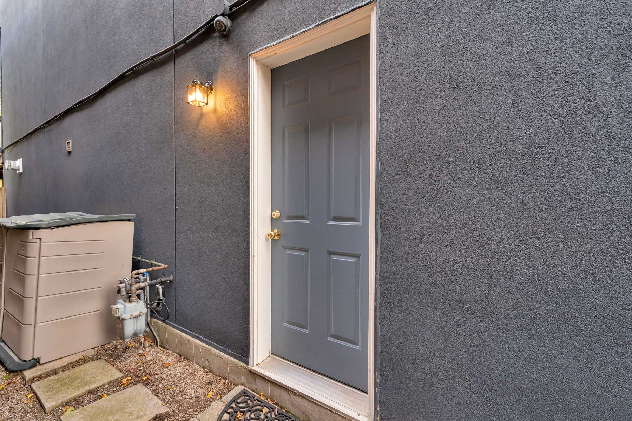
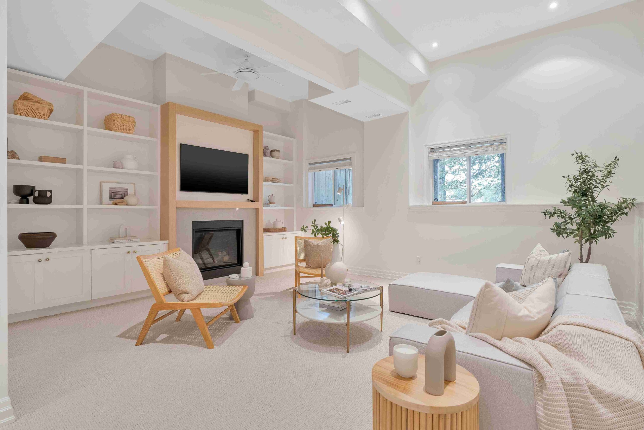
When traversing down to the lower level, an exciting feature awaits with the presence of a mud room! Custom cubbies, hooks and shoe storage connect immediately to the side entrance of the home or the direct access from the garage. Slightly below this, a humungous recreation room with soaring 11’6″ ceilings, a gas fireplace, custom millwork and a three-piece bathroom.
With a built-in garage, private driveway parking for two additional vehicles, and convenient access to the new LRT line, this house is easily accessible by both car or foot. You are literally walking distance to everything from this home – LRT, Yonge subway, shops and restaurants, Sherwood Park and the extending ravine system – yet you get to come home to a quiet sanctuary surrounded by trees at the end of the day. You will not understand the benefit of the community surrounding you until you live here but lucky is the buyer of this home with neighbours like these! The pride of ownership and location on Erskine is incredible. There are street parties, kids play comfortably on the street together, and neighbours watch out for each other. It’s the total package, and not to be missed!
Open House Details
Saturday, October 17th, 2026
2:00 pm - 4:00 pm
Sunday, October 18th, 2026
2:00 pm - 4:00 pm
- Outstanding detached family home in Sherwood Park.
- Offering 2,270 square feet above-grade with noticeably tall ceilings, huge window openings and an abundance of light and privacy.
- Set at the end of a dead-end street within an incredible community of neighbours, the community benefits of this location should not be underestimated.
- The foyer offers a generous landing with a coat closet and an eyebrow window, making for an inviting entry to the home.
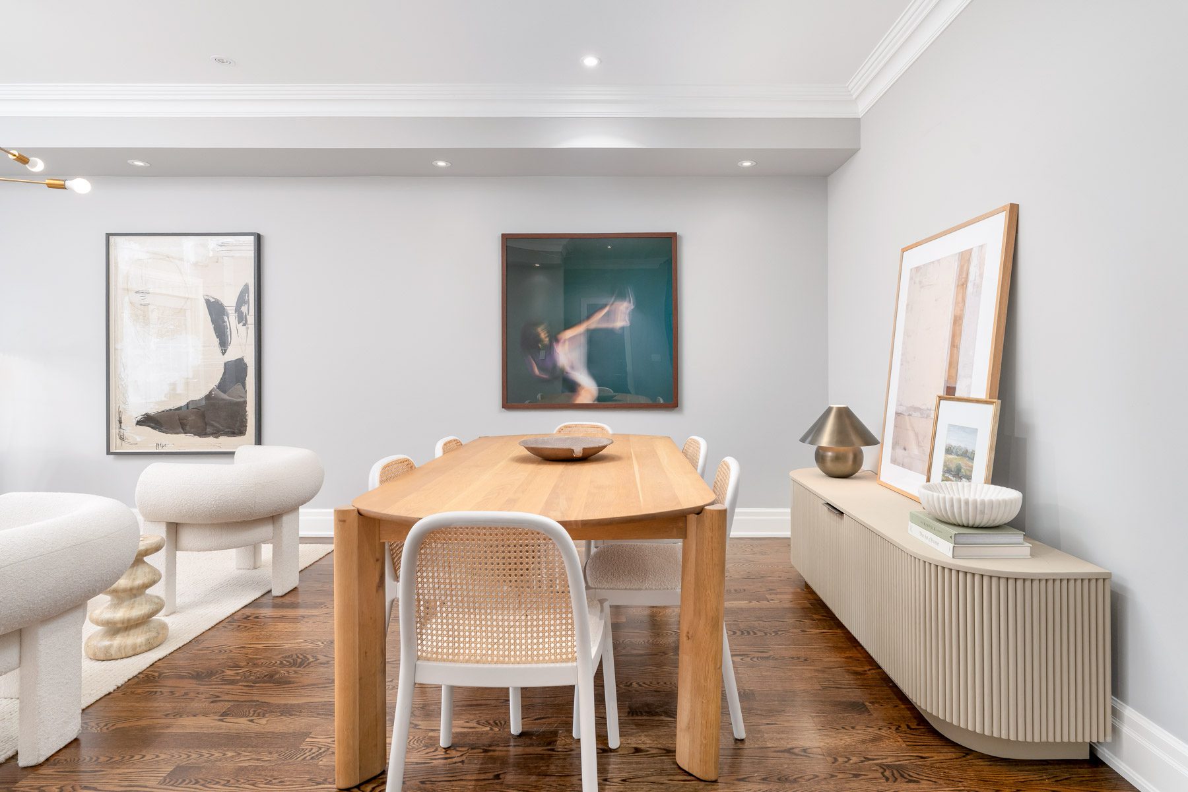
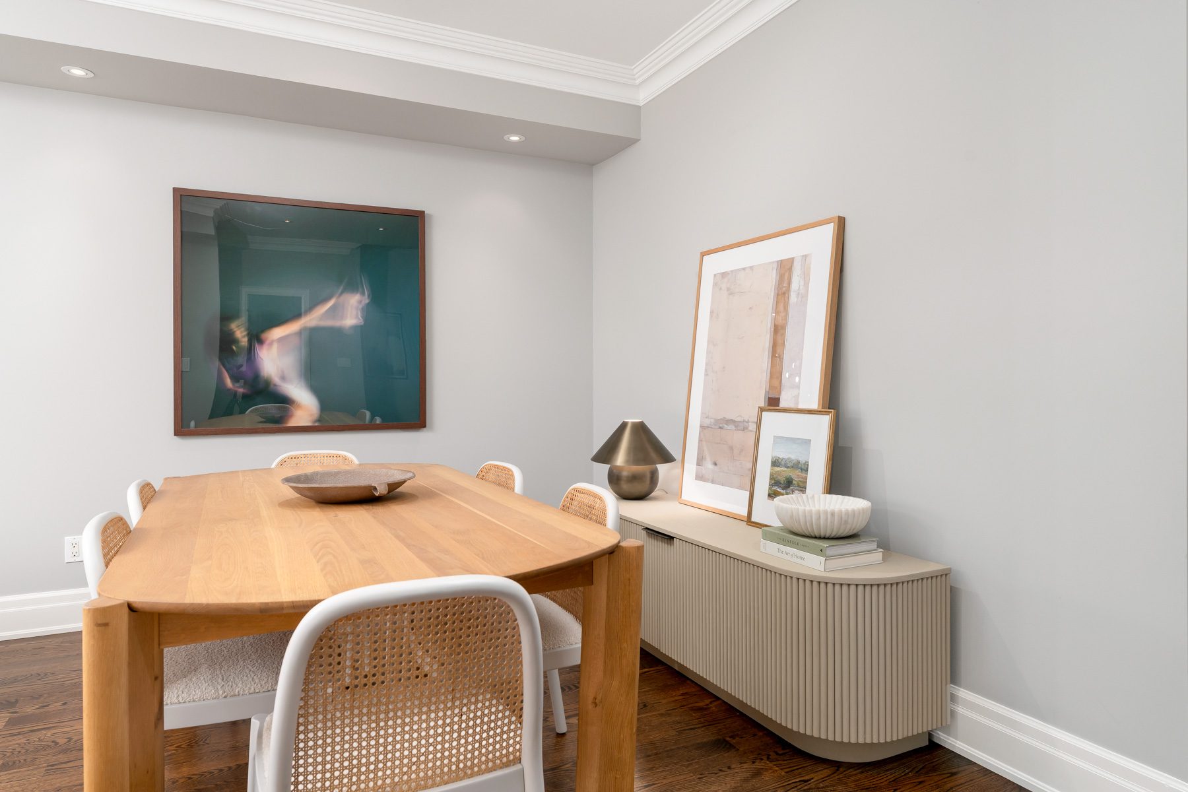
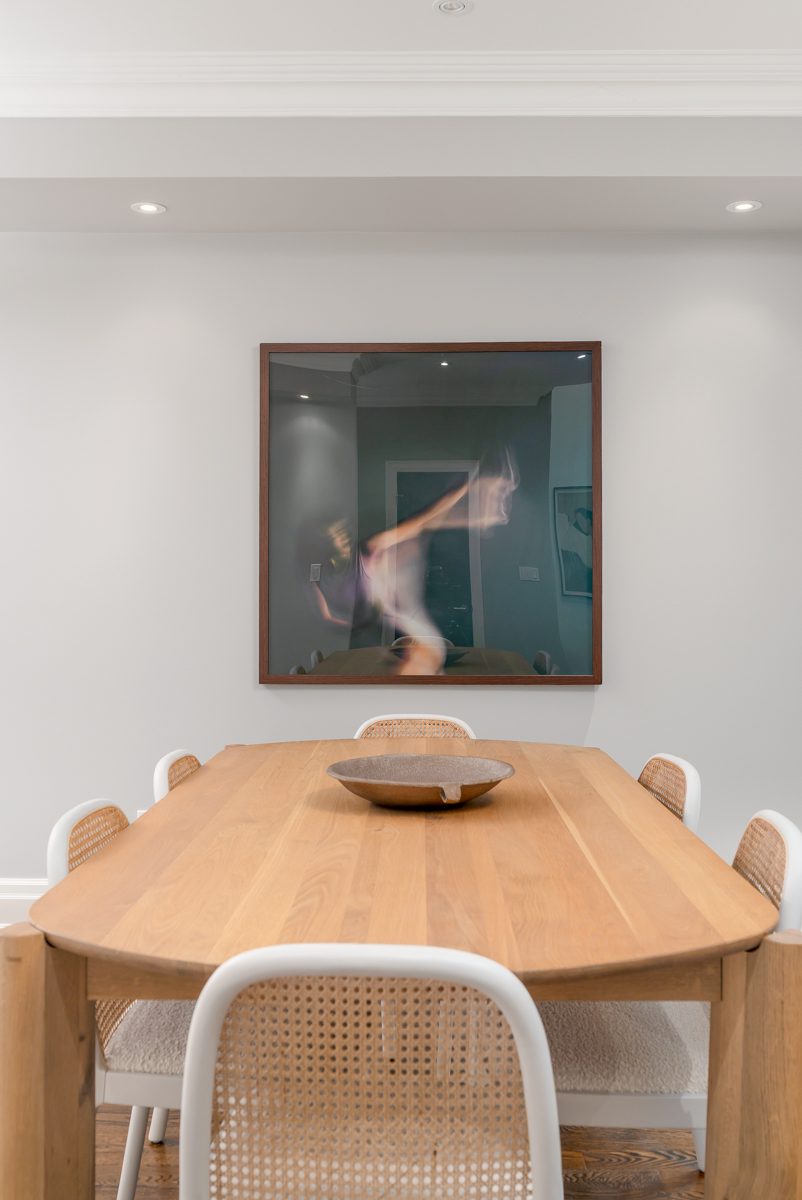
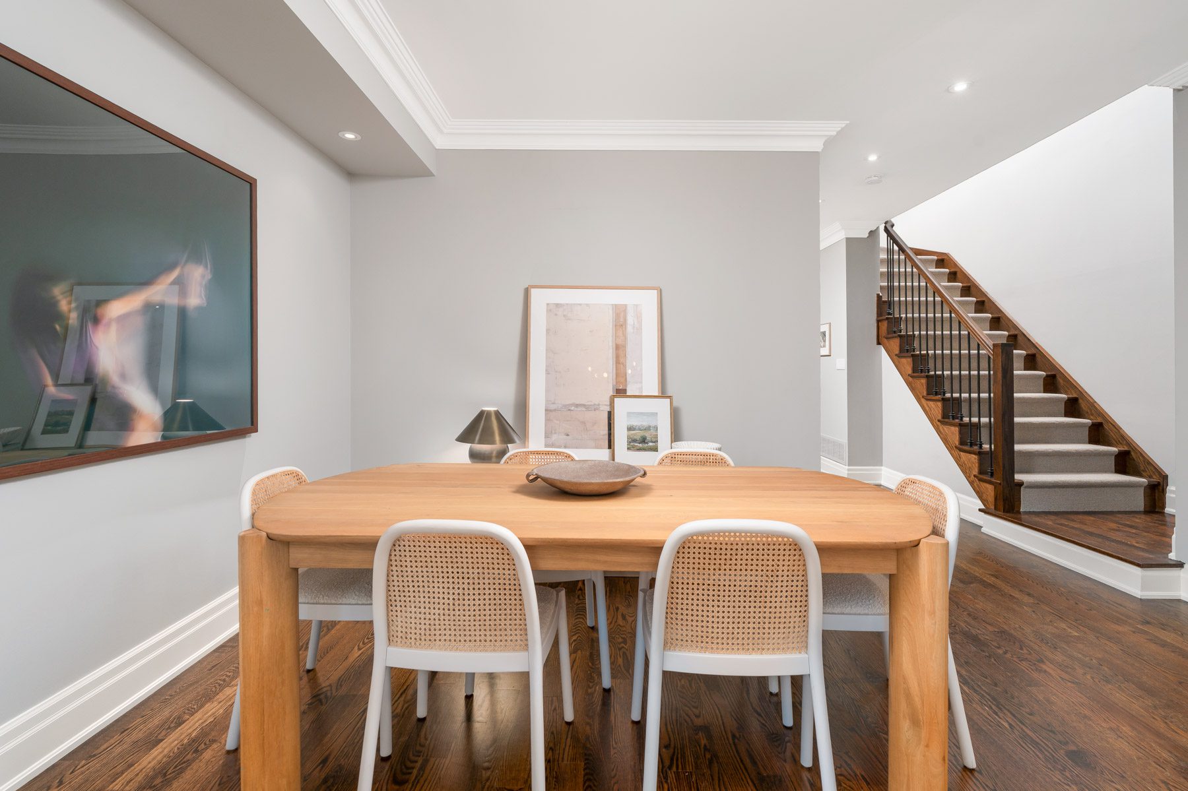
- The front dining room could easily be used in combination of a living and dining room, but the current residents benefited from a larger dining space for entertaining.
- The kitchen and family room expand at the rear of the home, framed by a wall of glass that overlooks the ravine setting behind.
- The kitchen awards a bounty of storage, integrated and stainless steel appliances, and an oversized island with additional storage and breakfast bar seating for the whole family.
- The family room spans the entire width of the home, and is outfitted with a large gas fireplace with a stone hearth, and tandem custom millwork and shelving for both decorative interest and function.
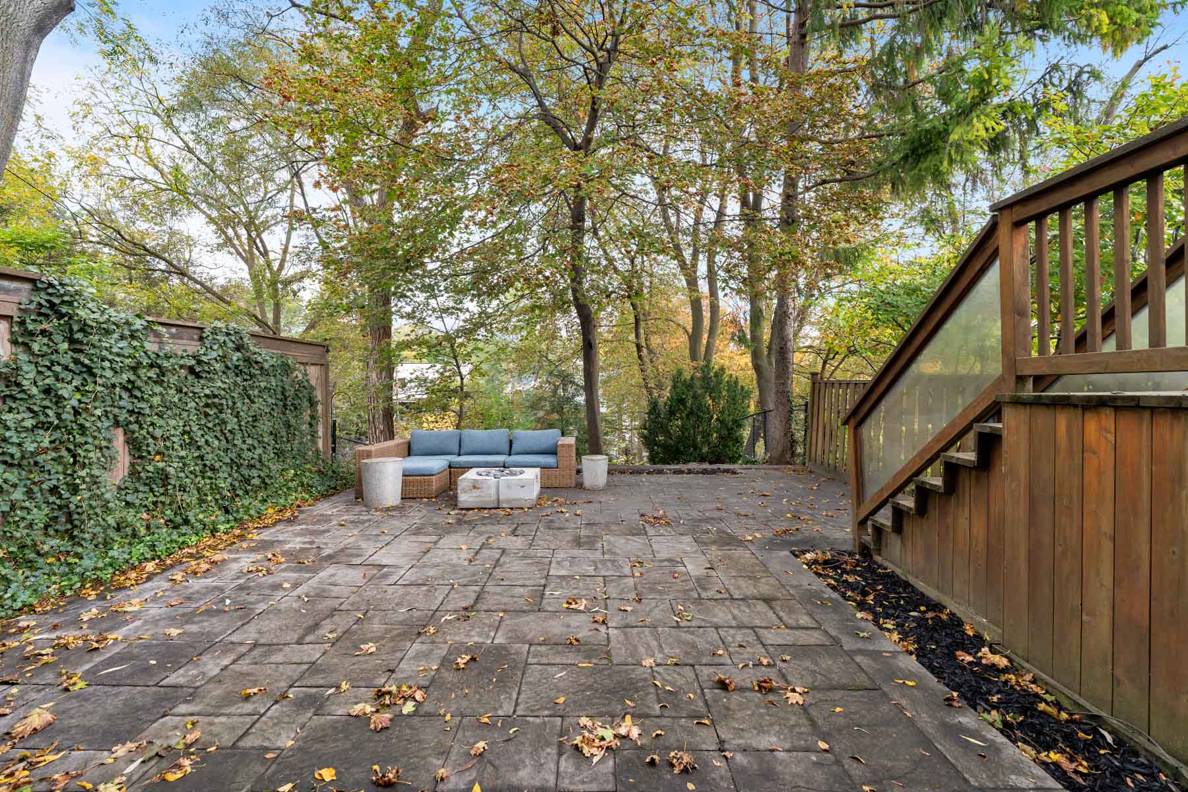
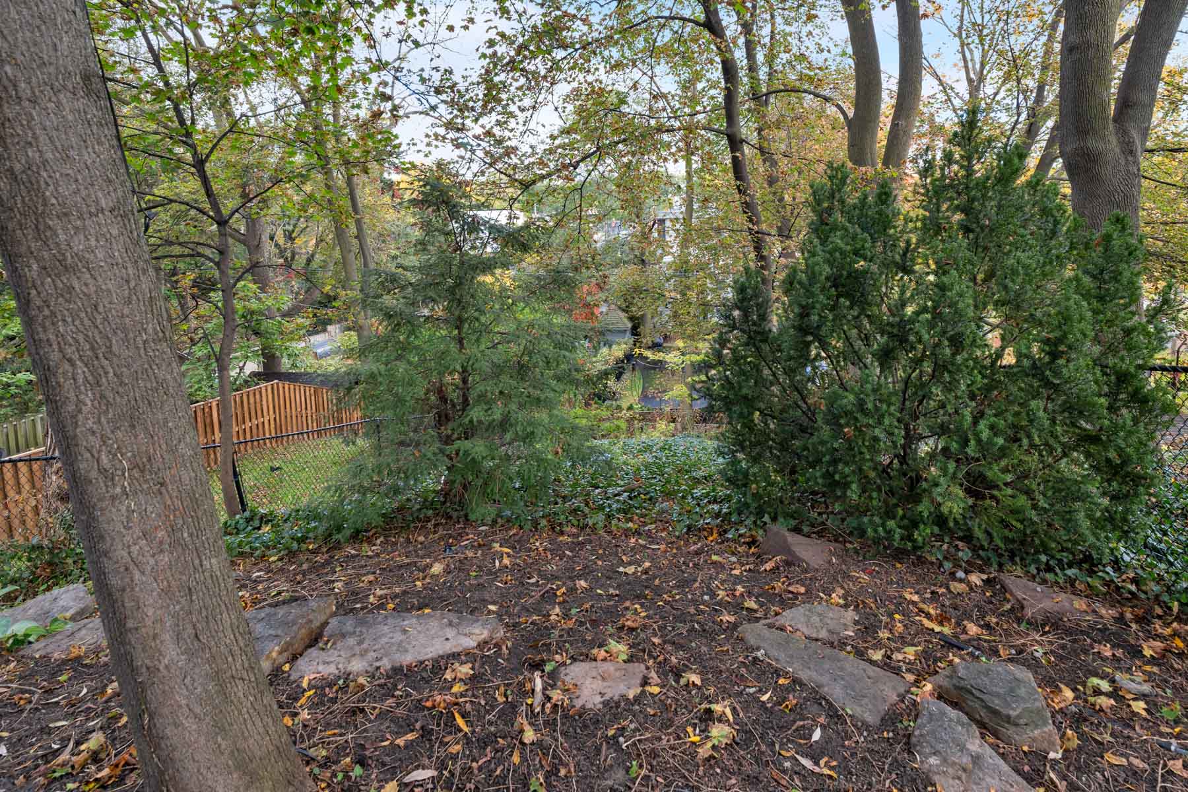
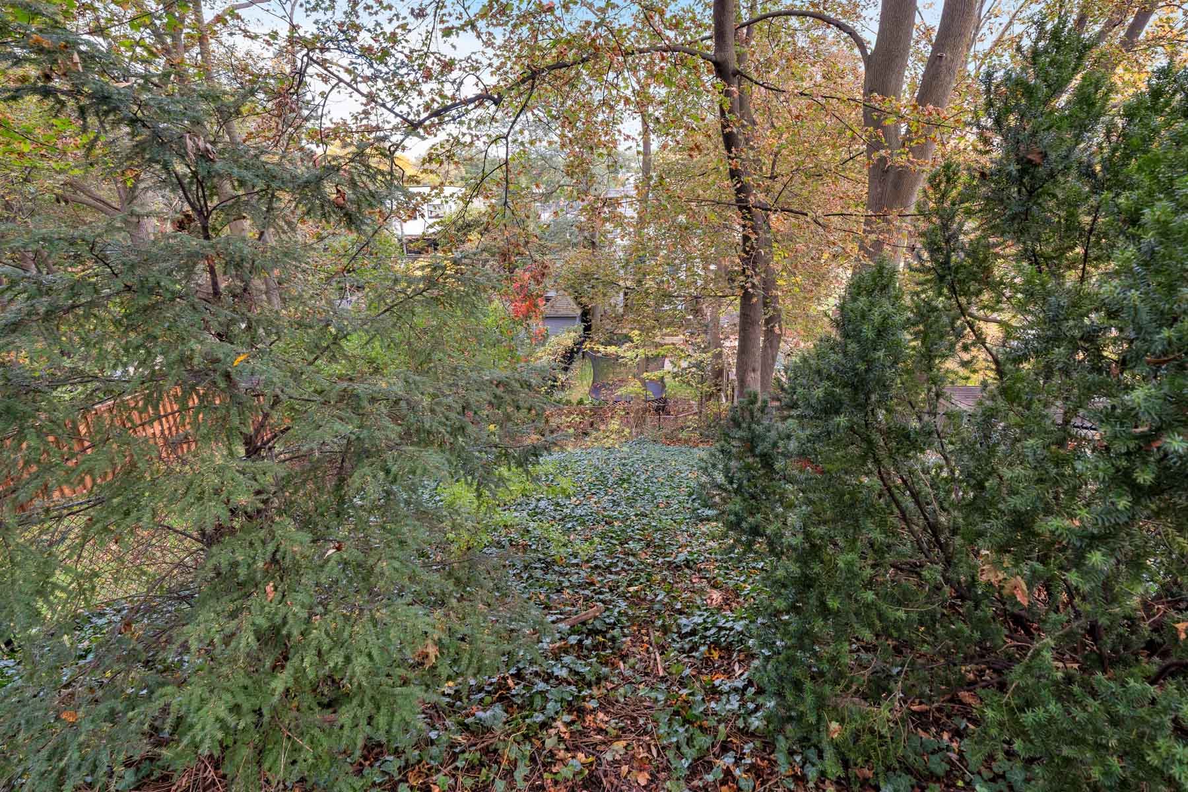
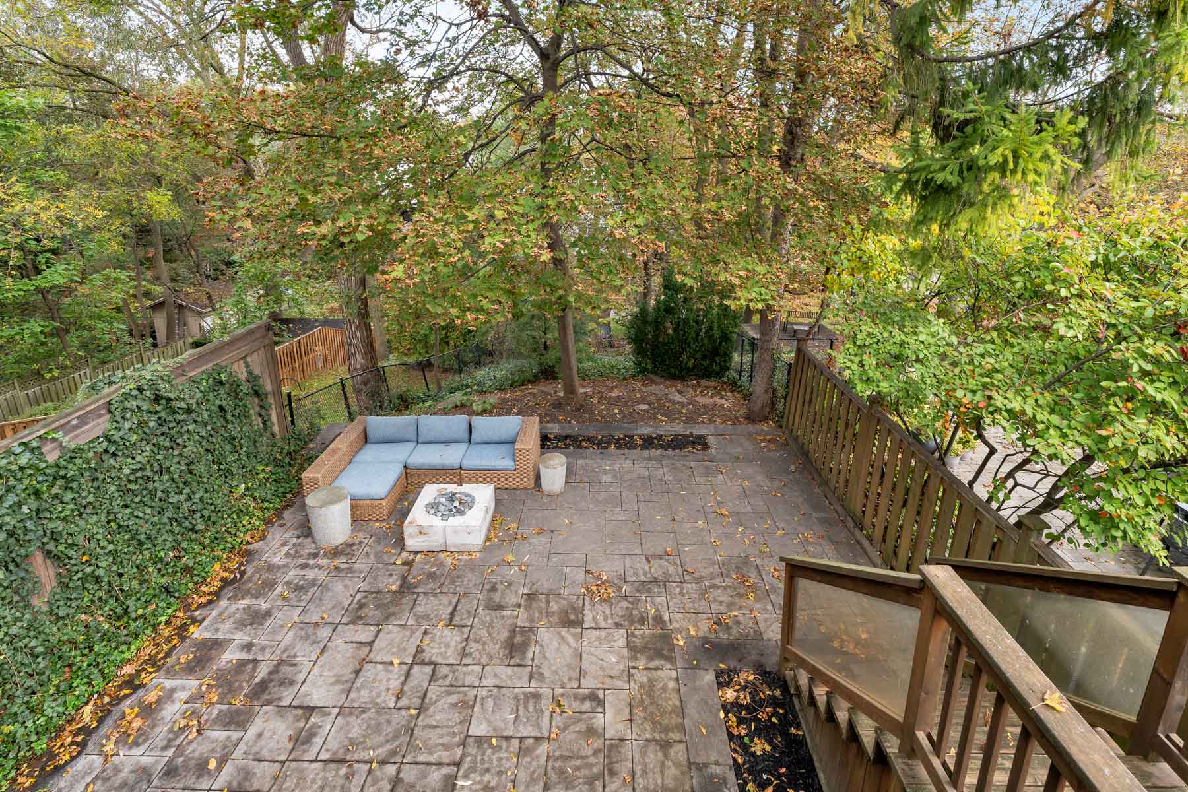
- A large sliding door connects the interiors with the stunning, private and serene backdrop of this 187 foot ravine lot.
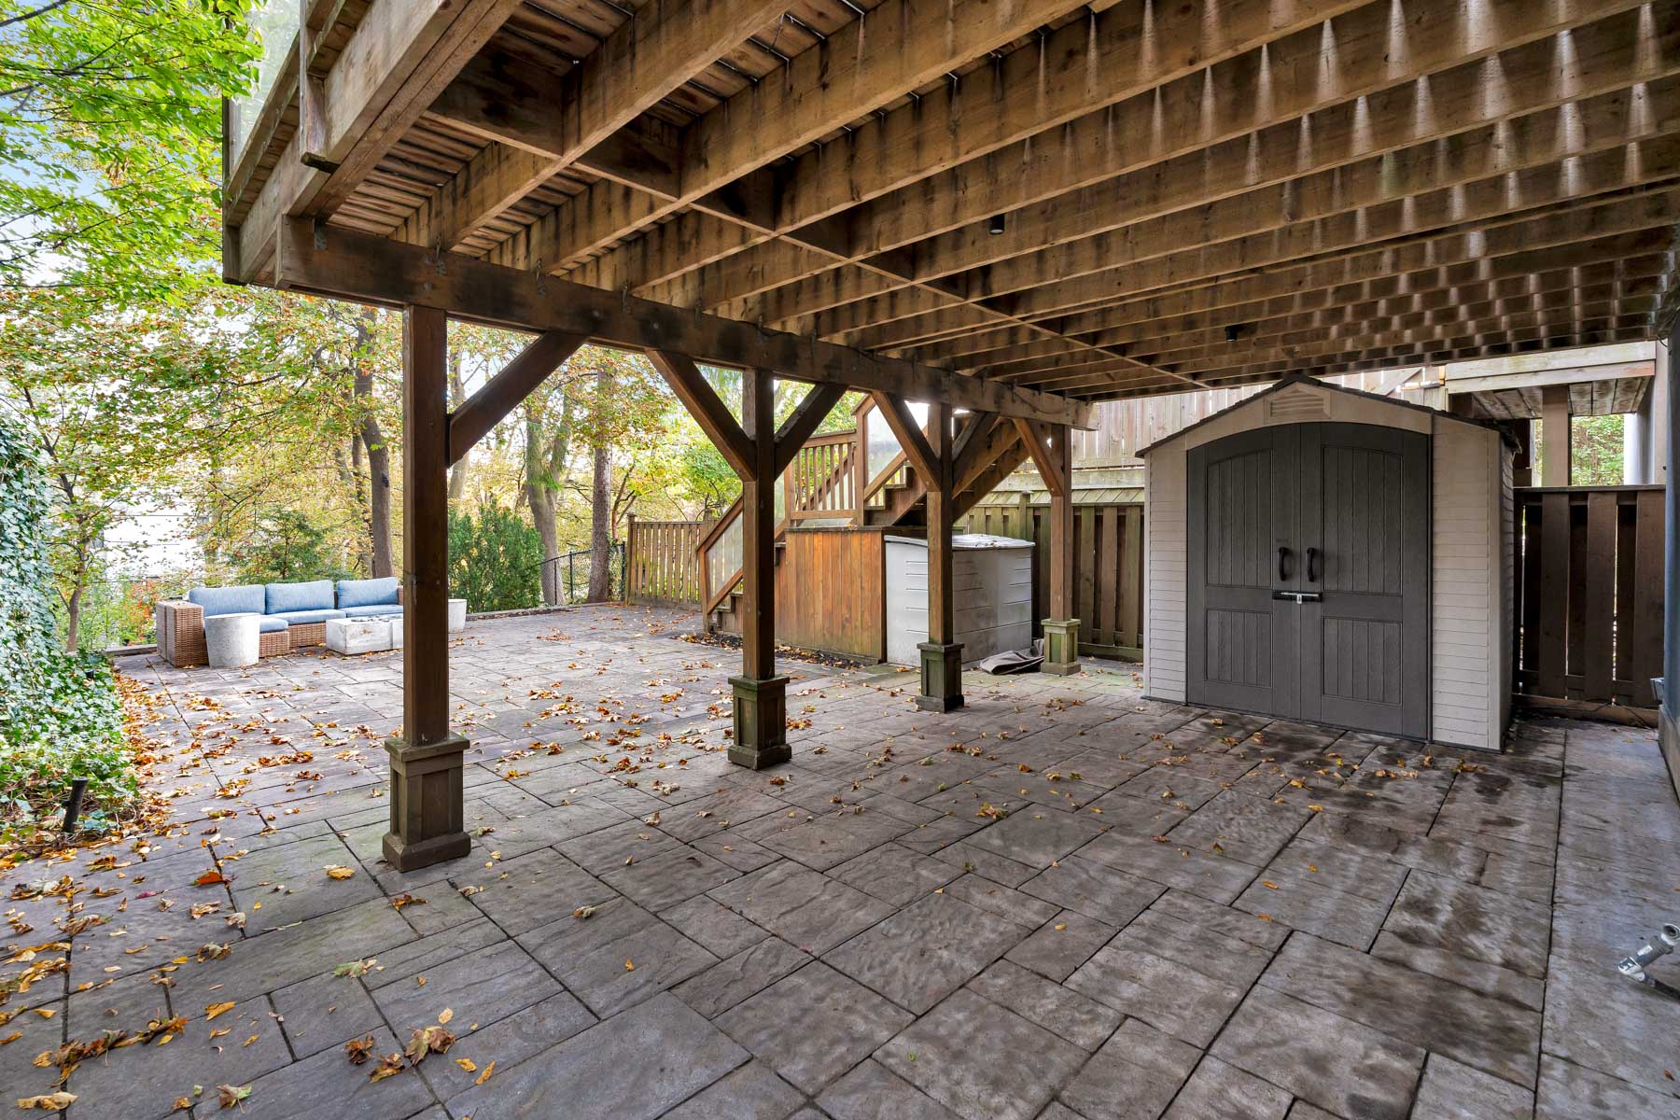
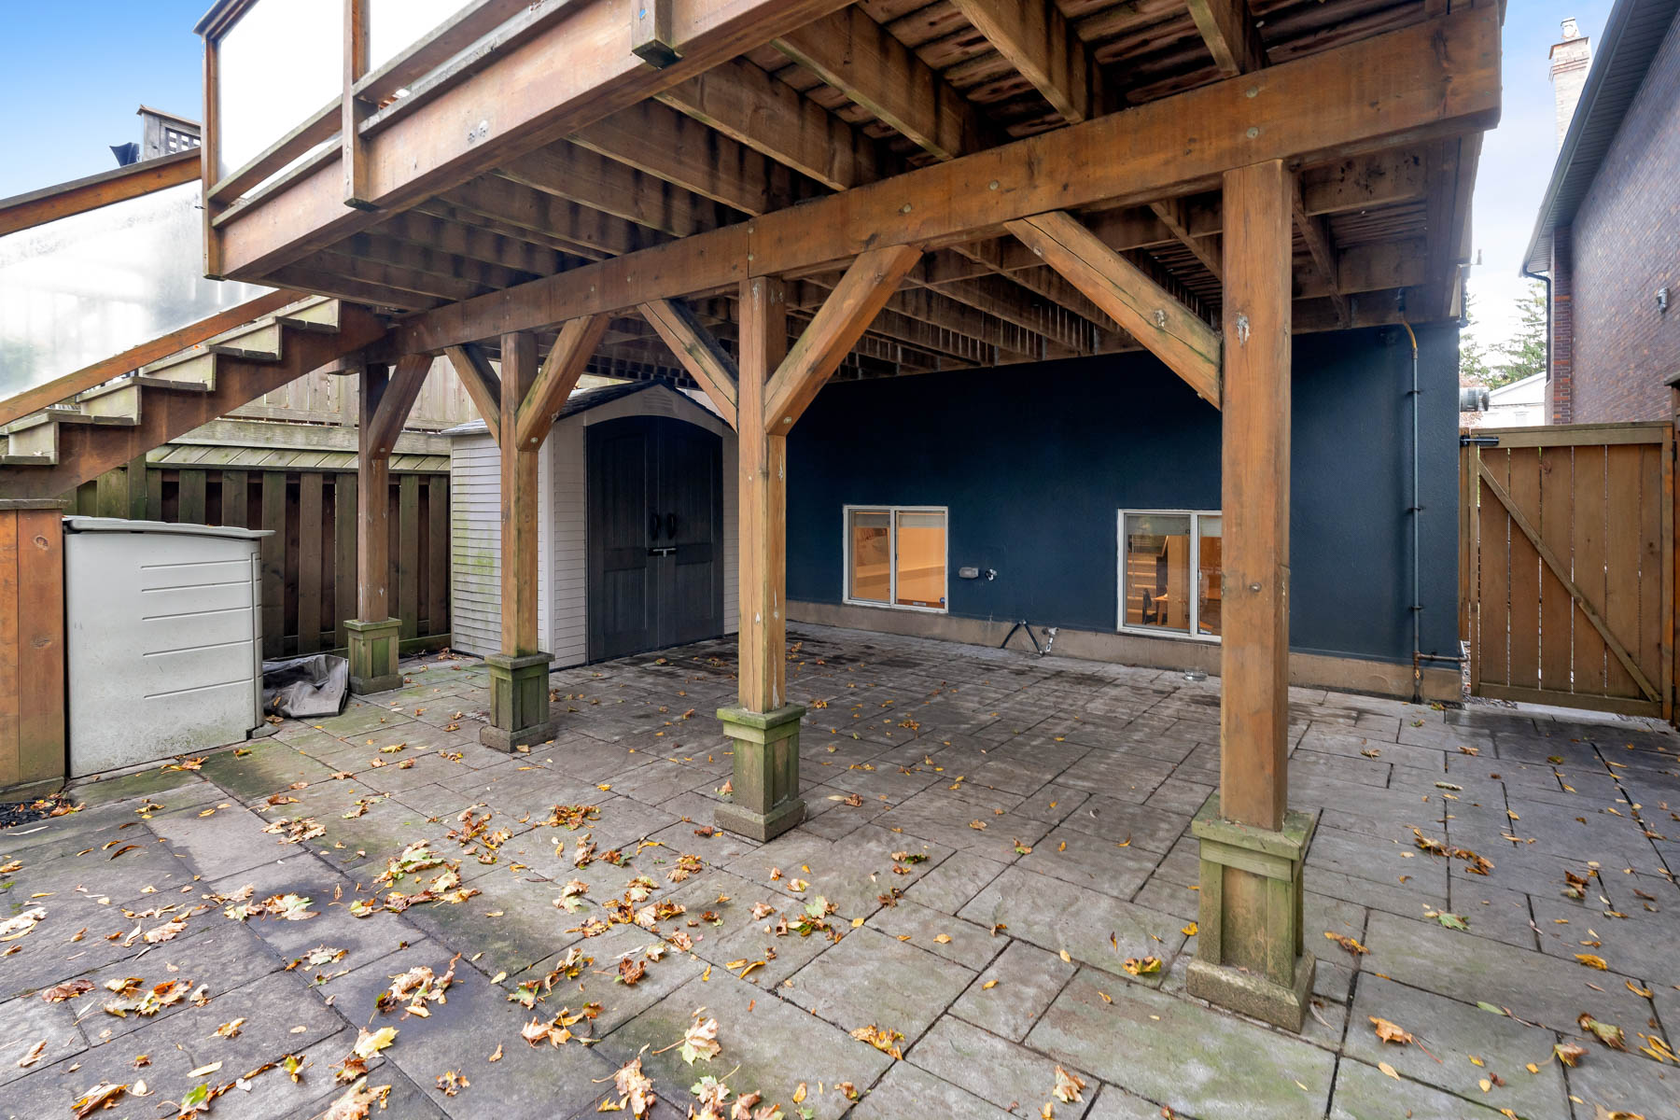
- A large deck with a gas line for a barbecue can easily hold both dining and lounging areas, whereas the lower terrace area adds comfort and entertainment value with the dedicated gas line for a fire pit, set below the tree canopy above.
- Children can explore, learn and connect with nature down the ravine garden at the rear.
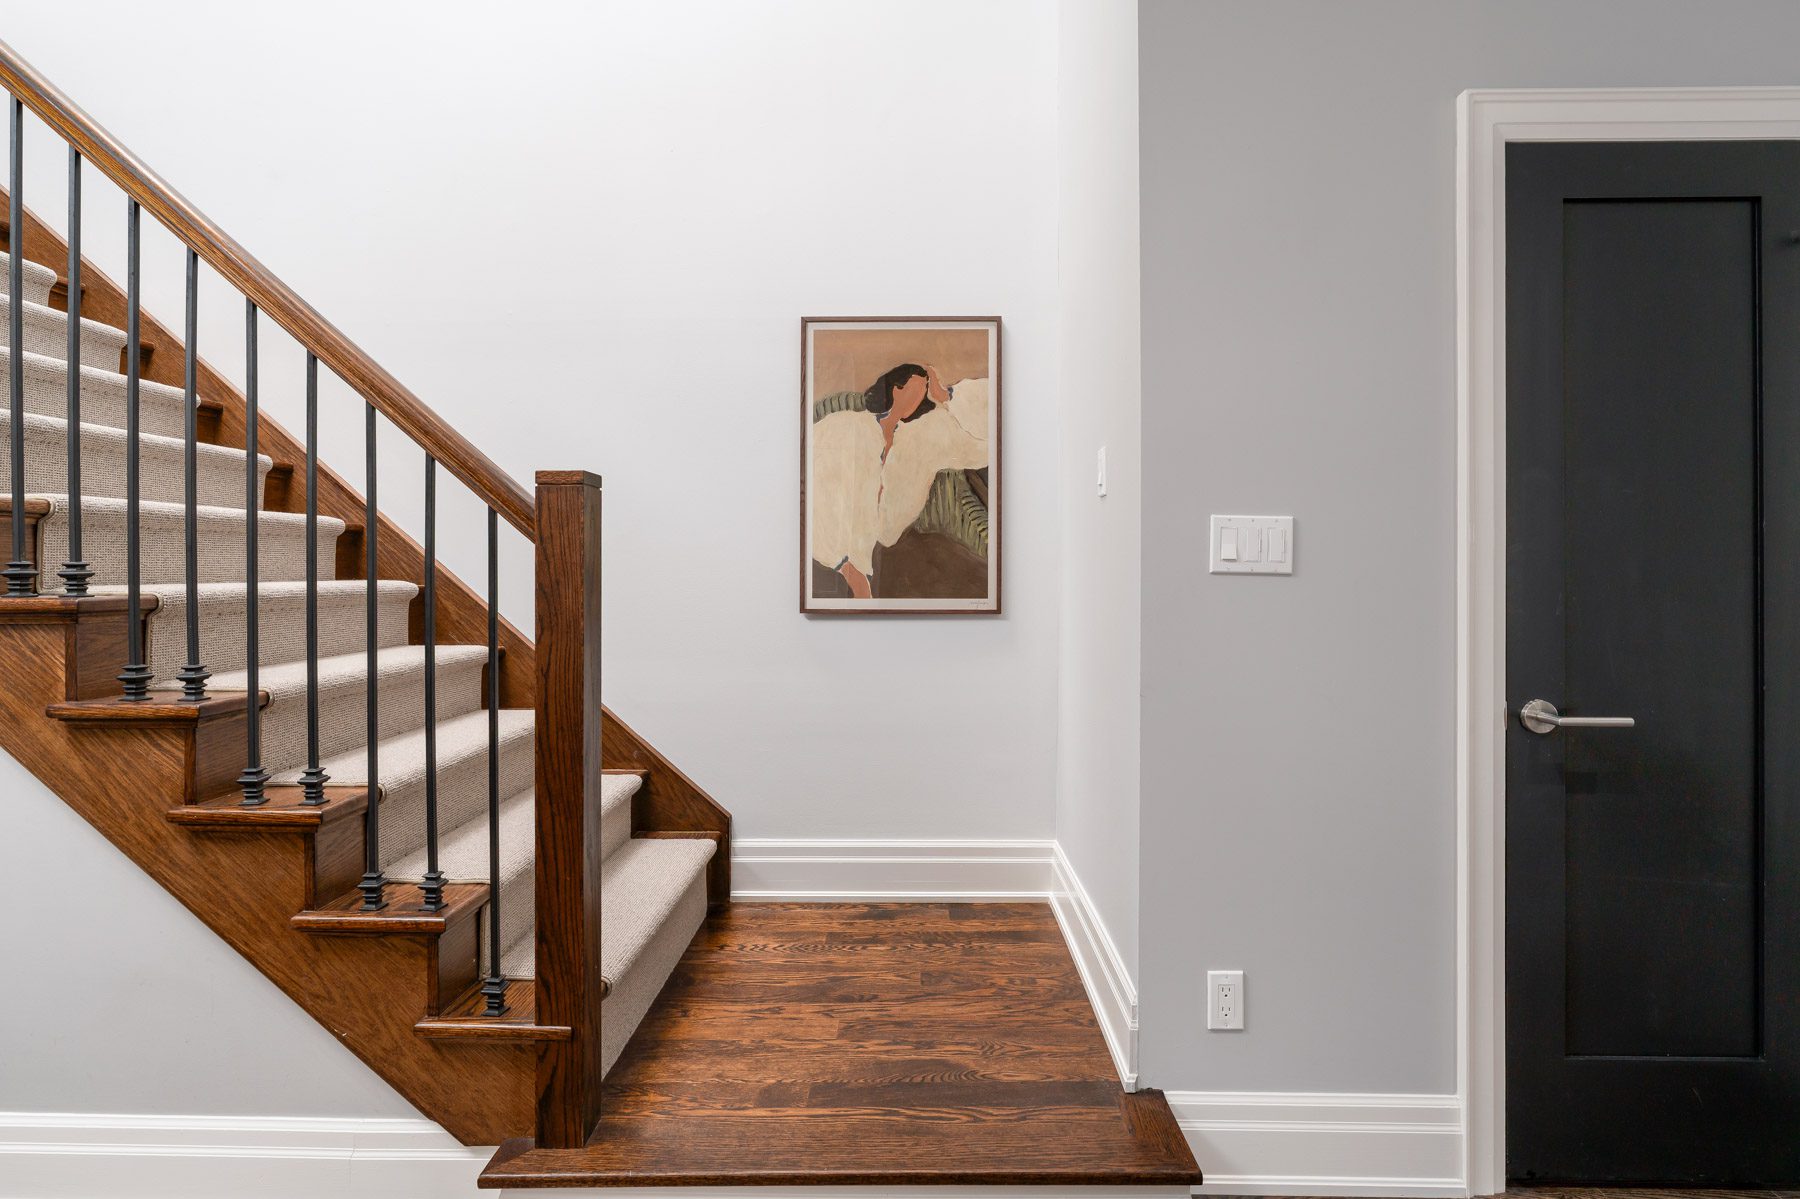
- A wide staircase with two skylights above illuminate the access to the second floor while bringing more natural light into the home.
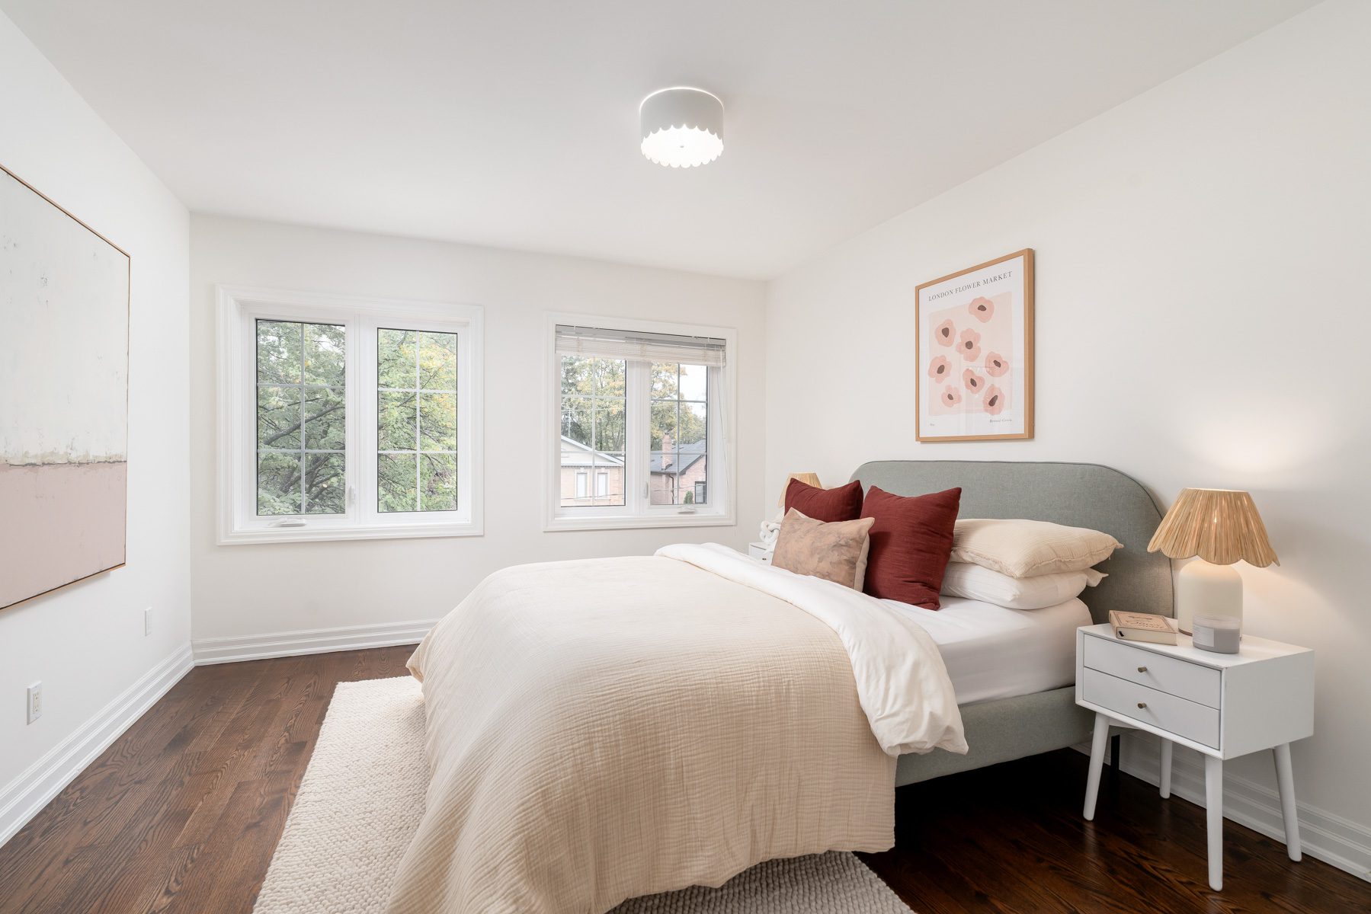
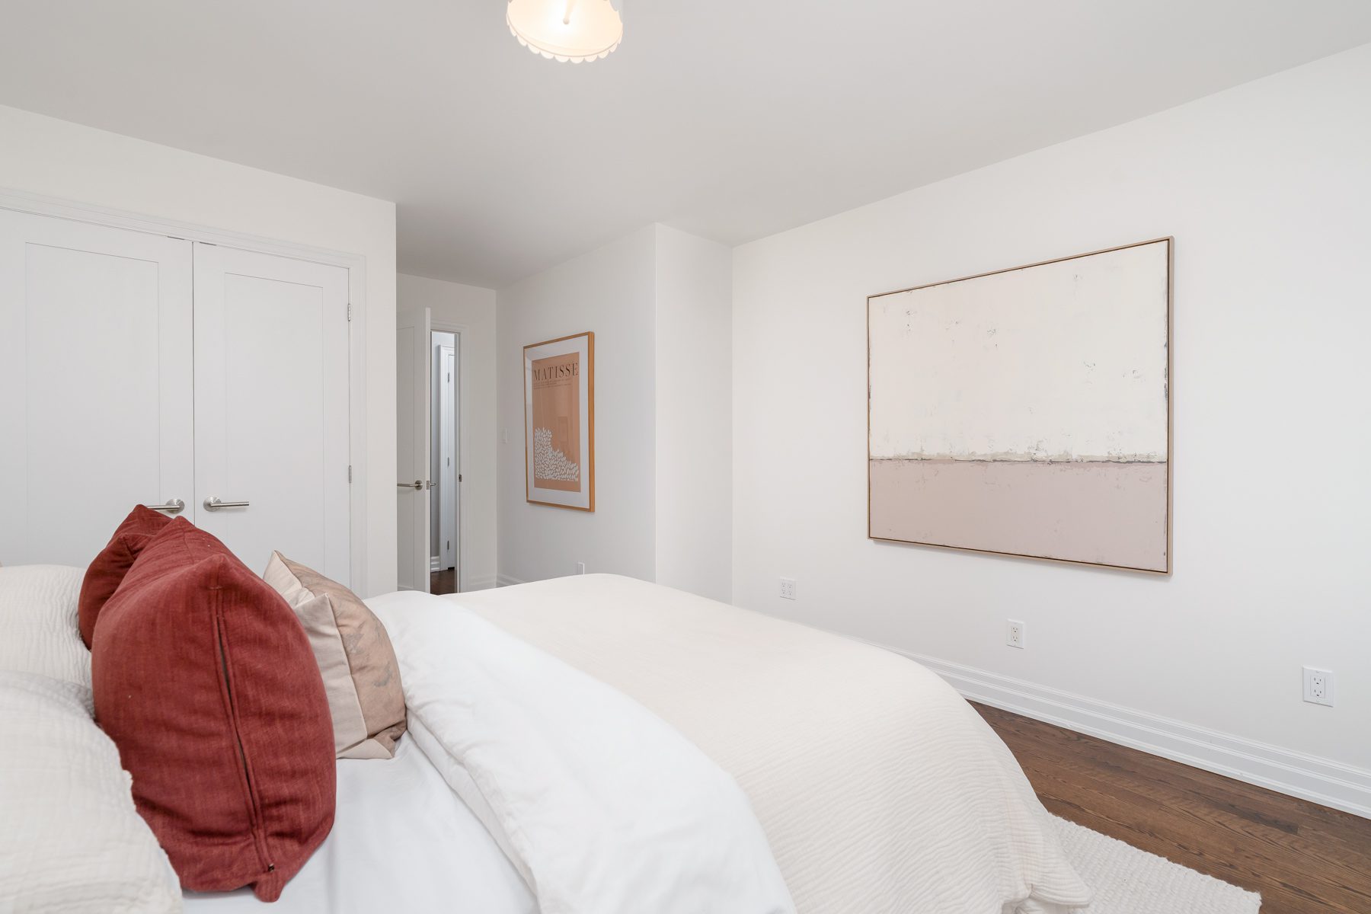
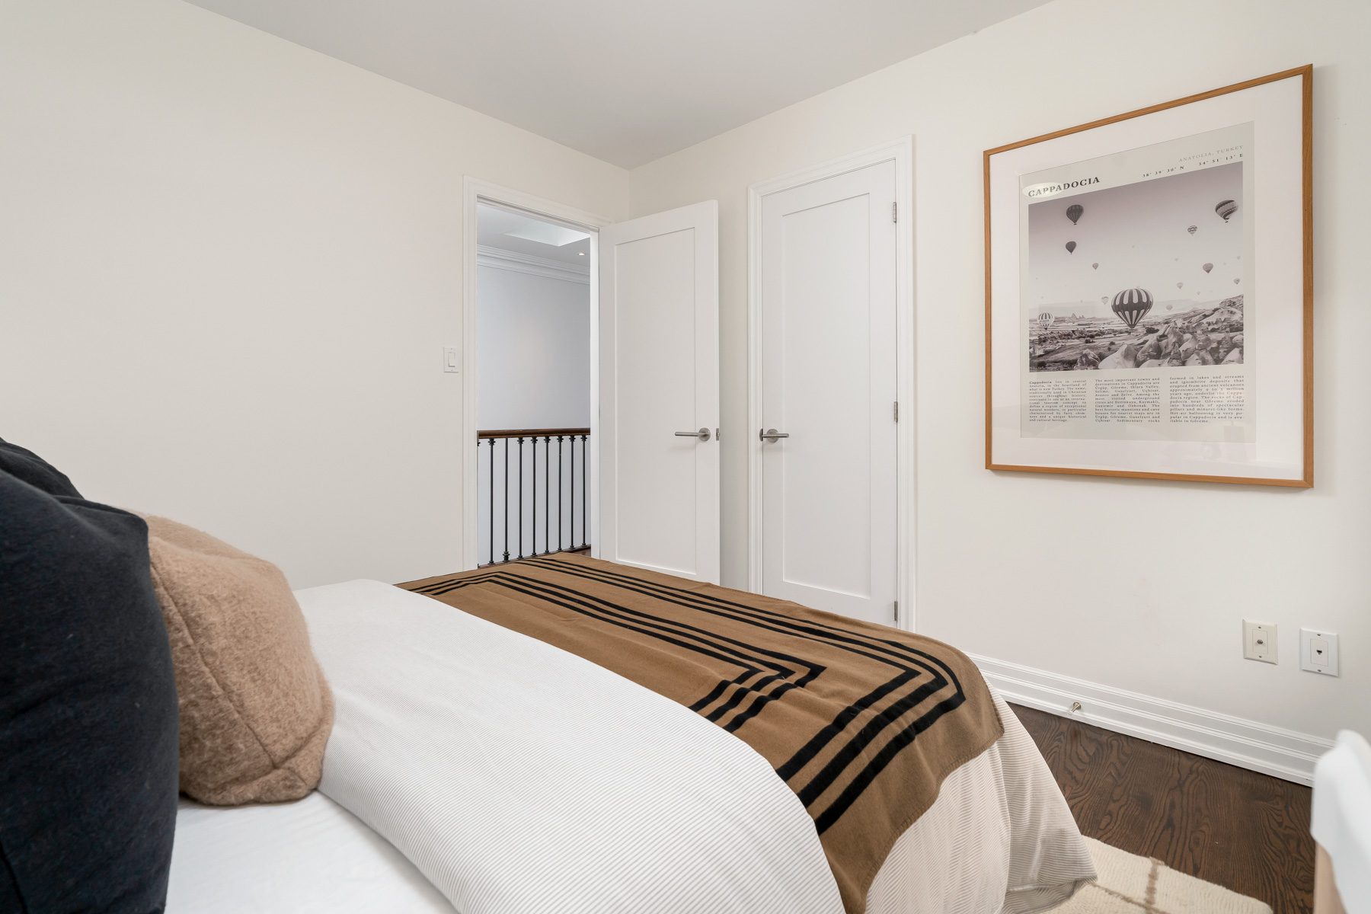
- On the second floor, four bedrooms are present. The original floor plan was converted by the current owners from three to four, perfecting the floor plan and adding great versatility of use.
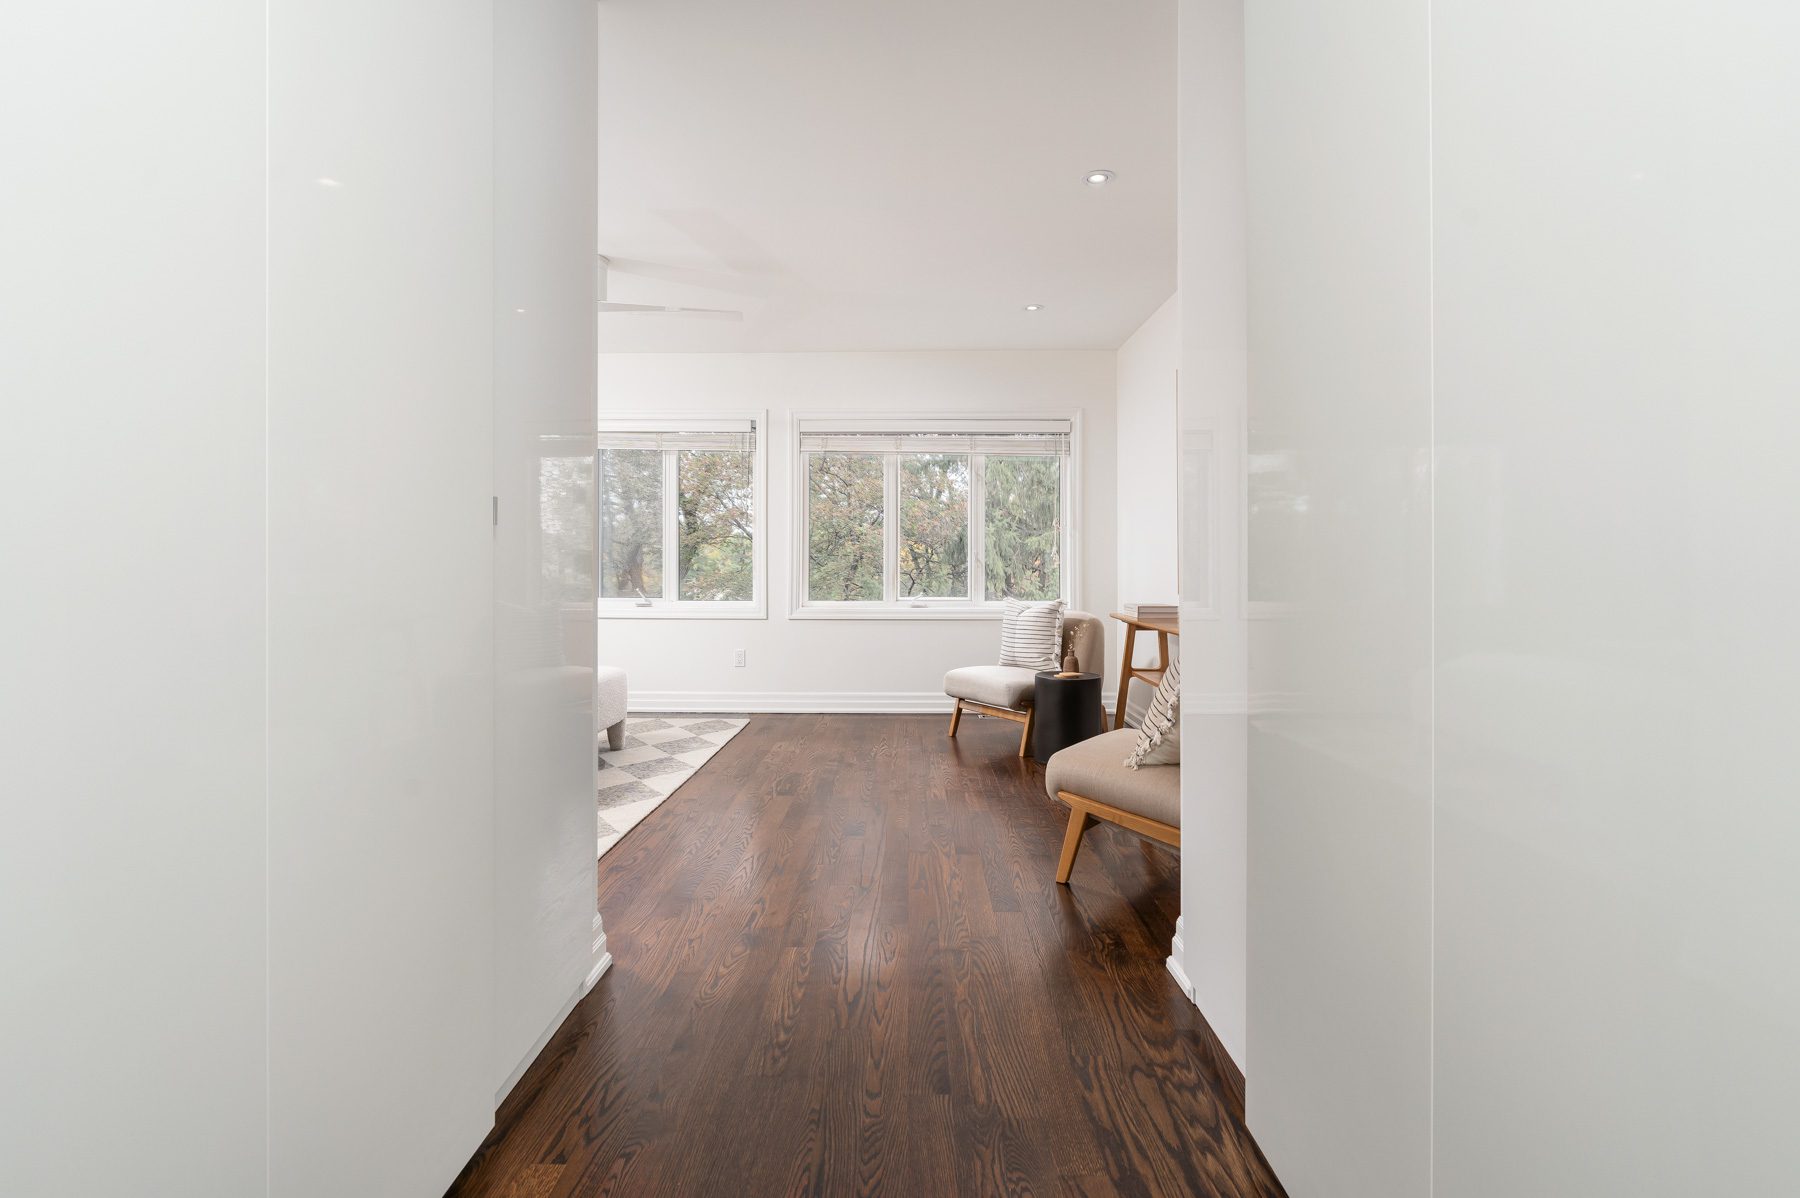
- The primary bedroom privately lies at the rear of the home, with his and her closet systems and ample space for a large primary bedroom set.
- The renovated four piece primary ensuite features a double vanity and a glass-encased shower, while tranquil treetop views create a welcome sense of retreat from the city.
- Three additional bedrooms all have excellent storage options, and share access to a renovated four-piece bathroom.
- In the mud room, a wall of millwork was added adjacent to the side door entry and the built-in garage. This serves as the collection point for the whole family’s outdoor and sports gear.
- The recreation room is astounding in size, with soaring 11’6” ceilings, a built-in gas fireplace and flanking millwork, and a three-piece bathroom for added convenience.
- The street’s community is tight-knit, with annual street parties and where children run from house to neighbouring house to visit friends.
- Connect quickly up, down or across town with near immediate access to the new LRT line which swiftly connects to the Yonge subway line.
- Weekends can be spent exploring Sherwood Park and the connecting ravine trails, or browsing shops and restaurants along Yonge Street.
- Professionally painted throughout – 2026
- New broadloom in basement and carpeting on stairs – 2026
- New dishwasher – 2025
- New air conditioner – June 2025
- New fireplace/built ins in basement – 2019
- Added fourth bedroom – 2016
- New mudroom millwork – 2016