Property Description
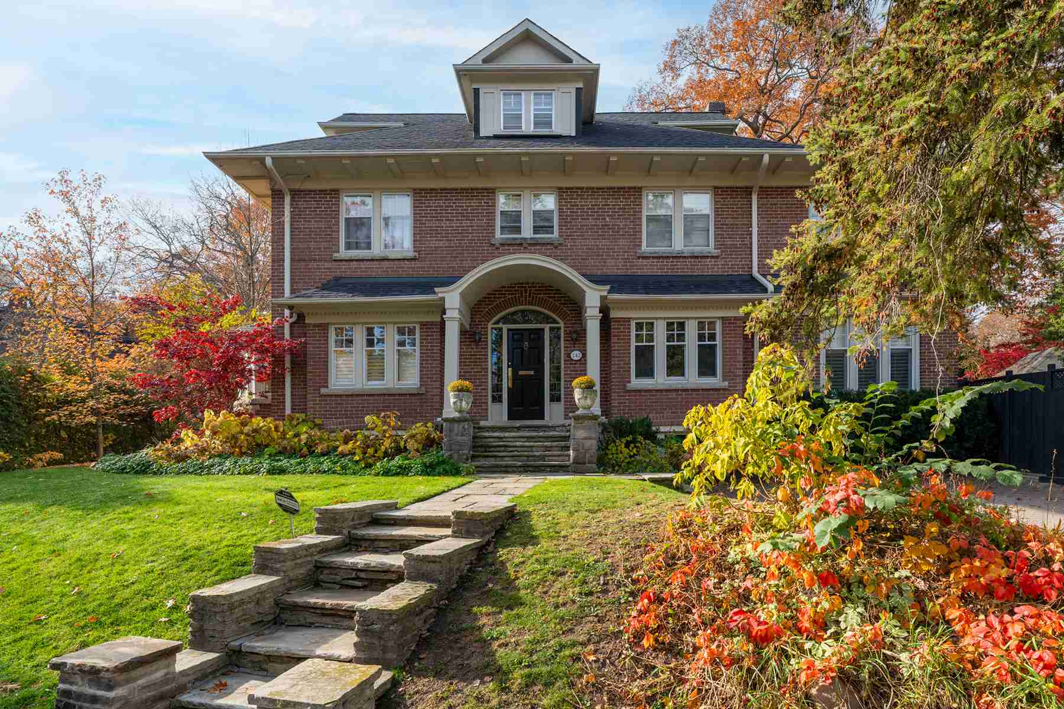
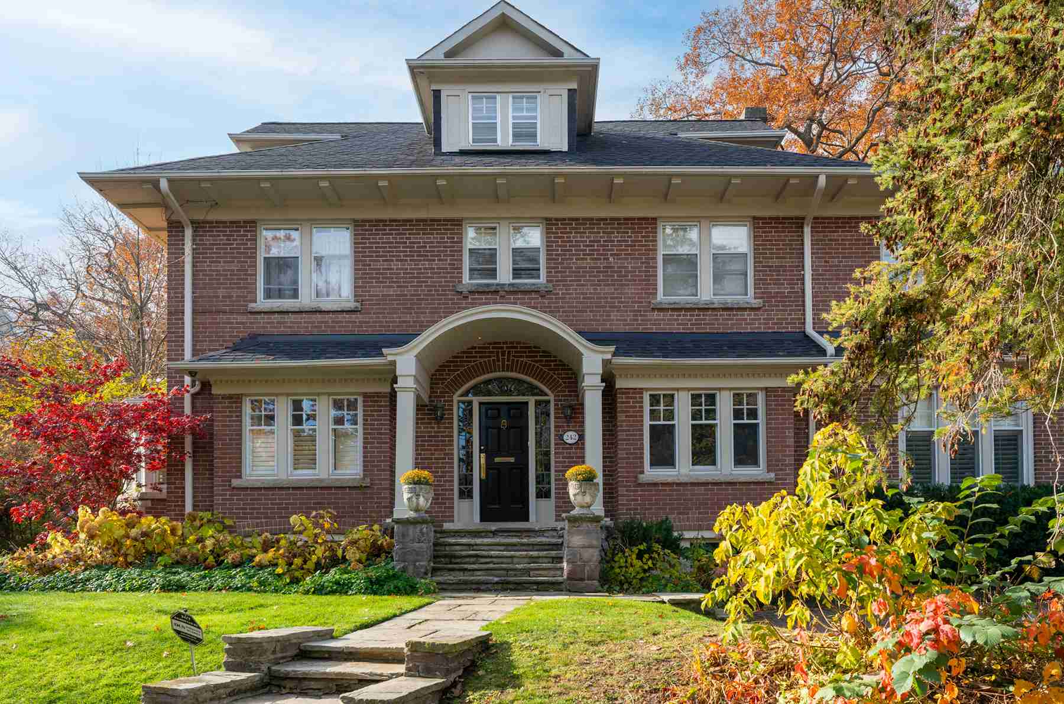
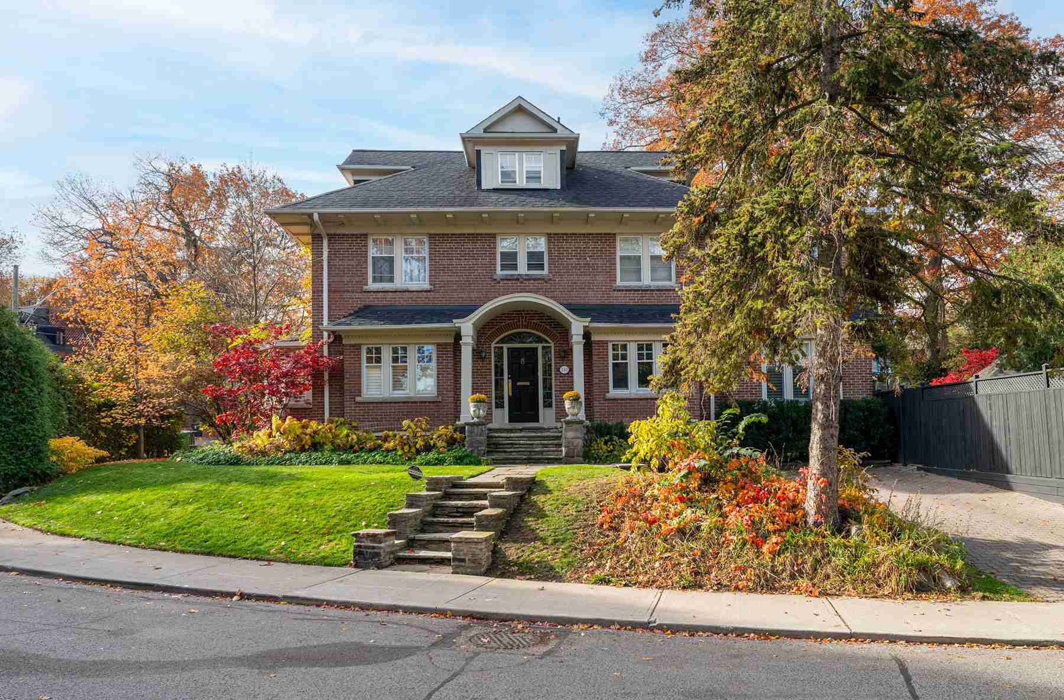
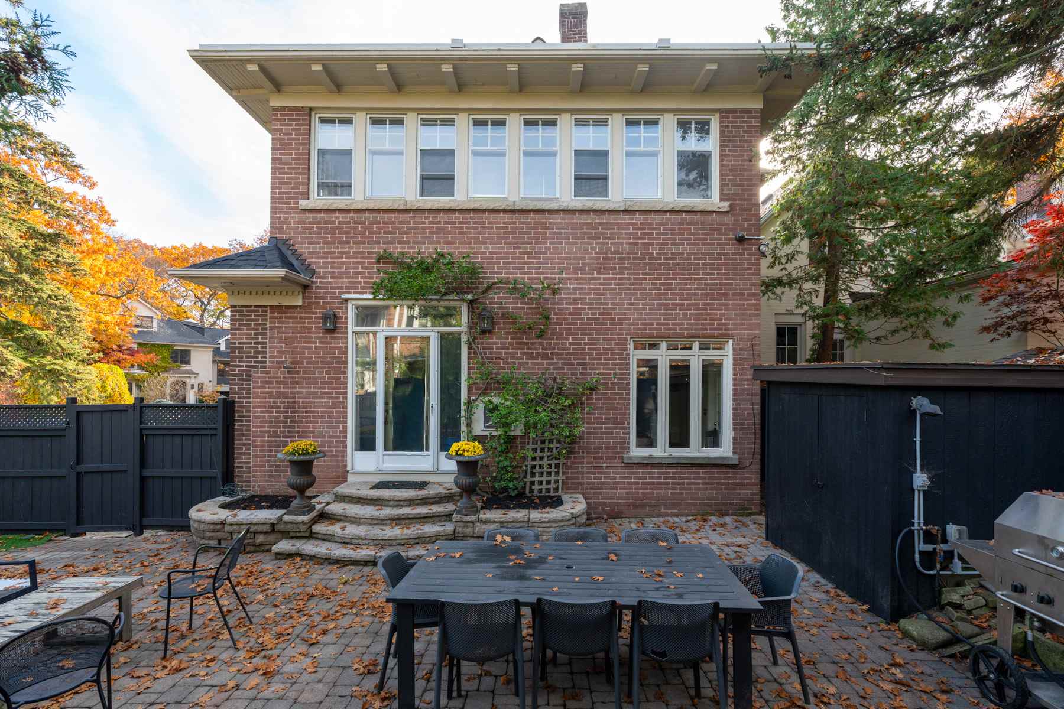
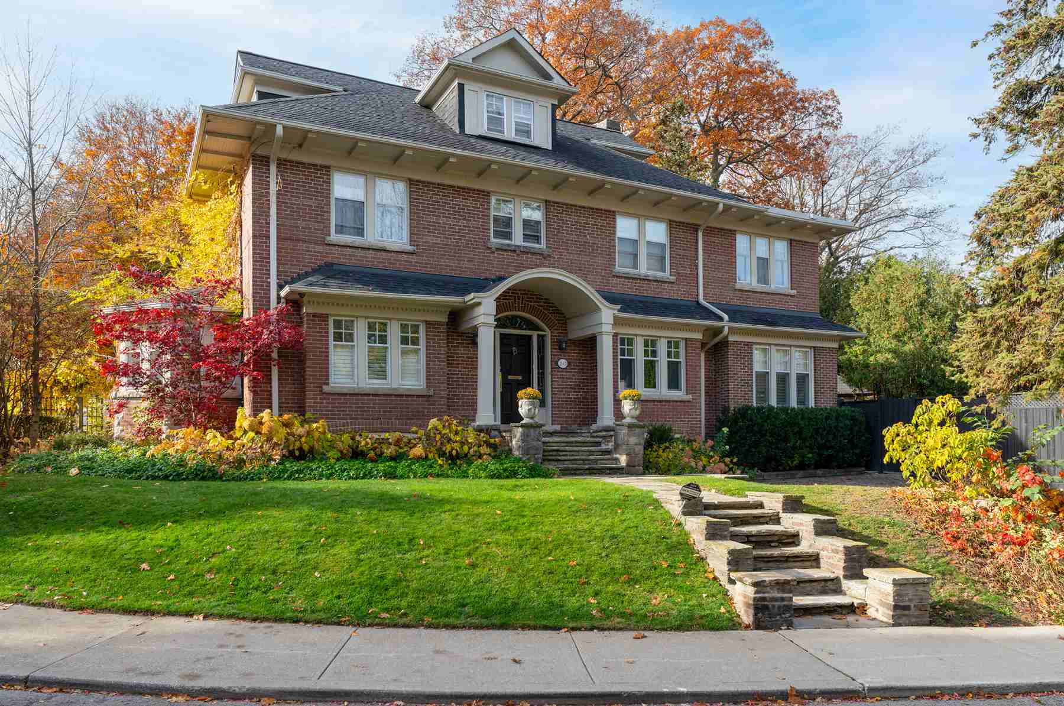
Set slightly above street level, 232 Rosedale Heights Drive is a commanding red brick home offering over 3150 square feet of living space, above-grade. It is a gracious home with expanded family living space, and quite literally filled with natural light given its perch and unobstructed vantage point on the street.
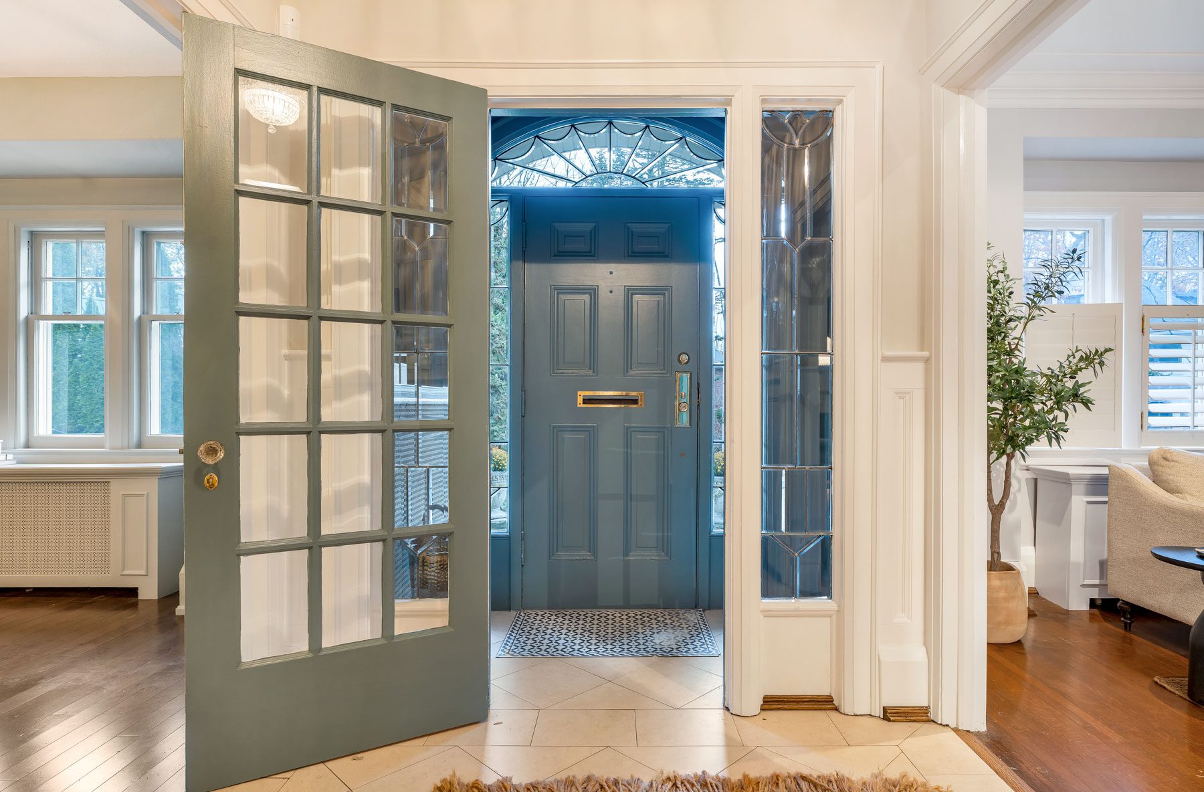
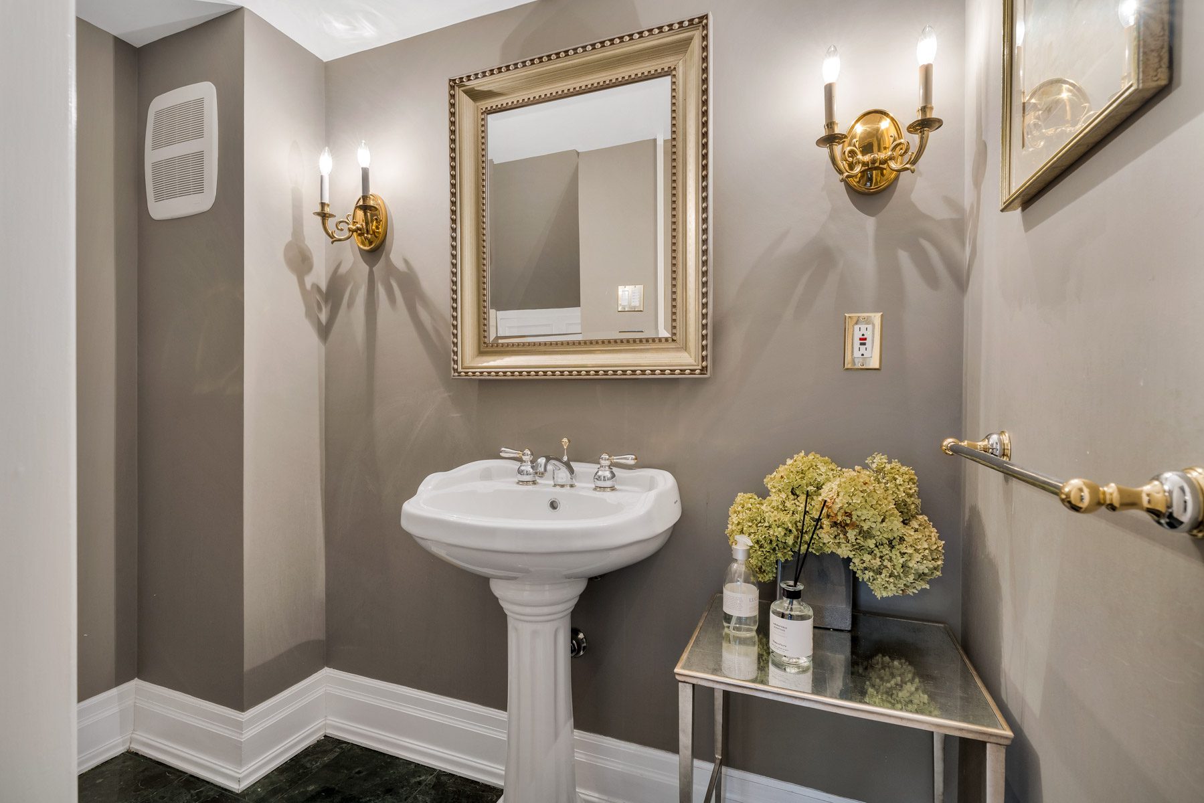
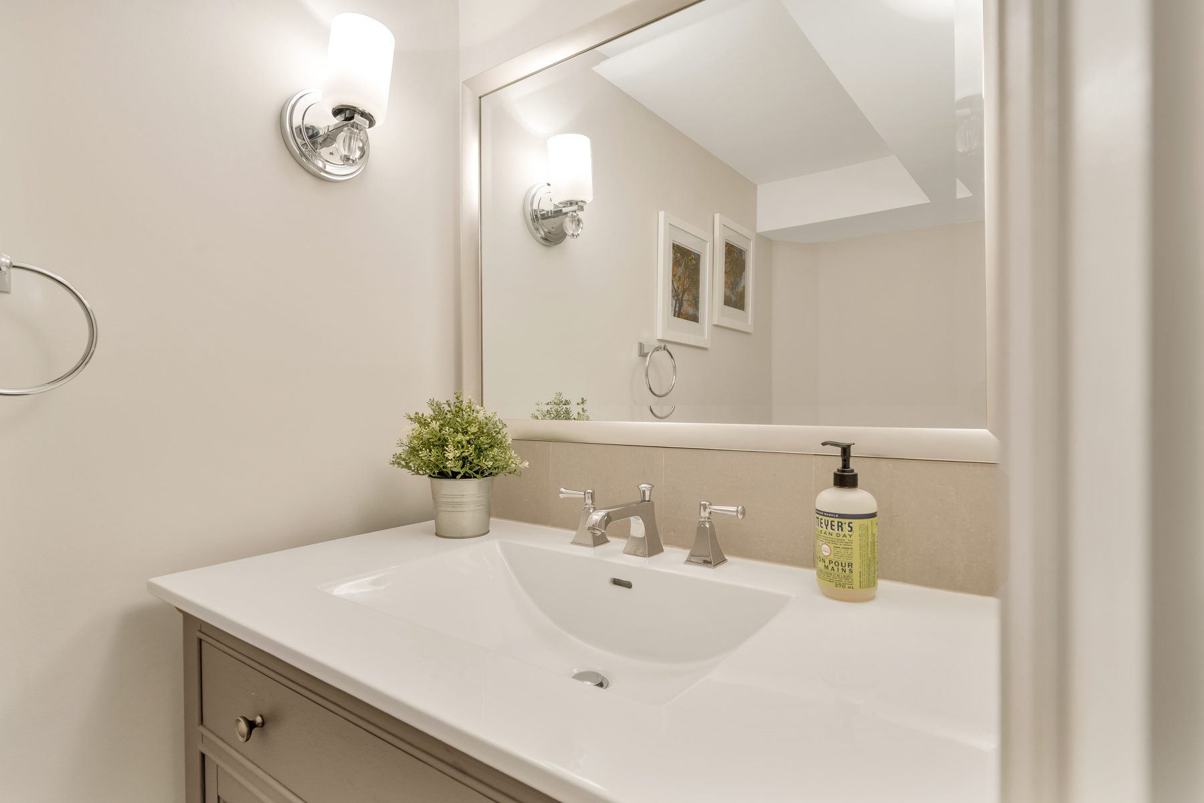
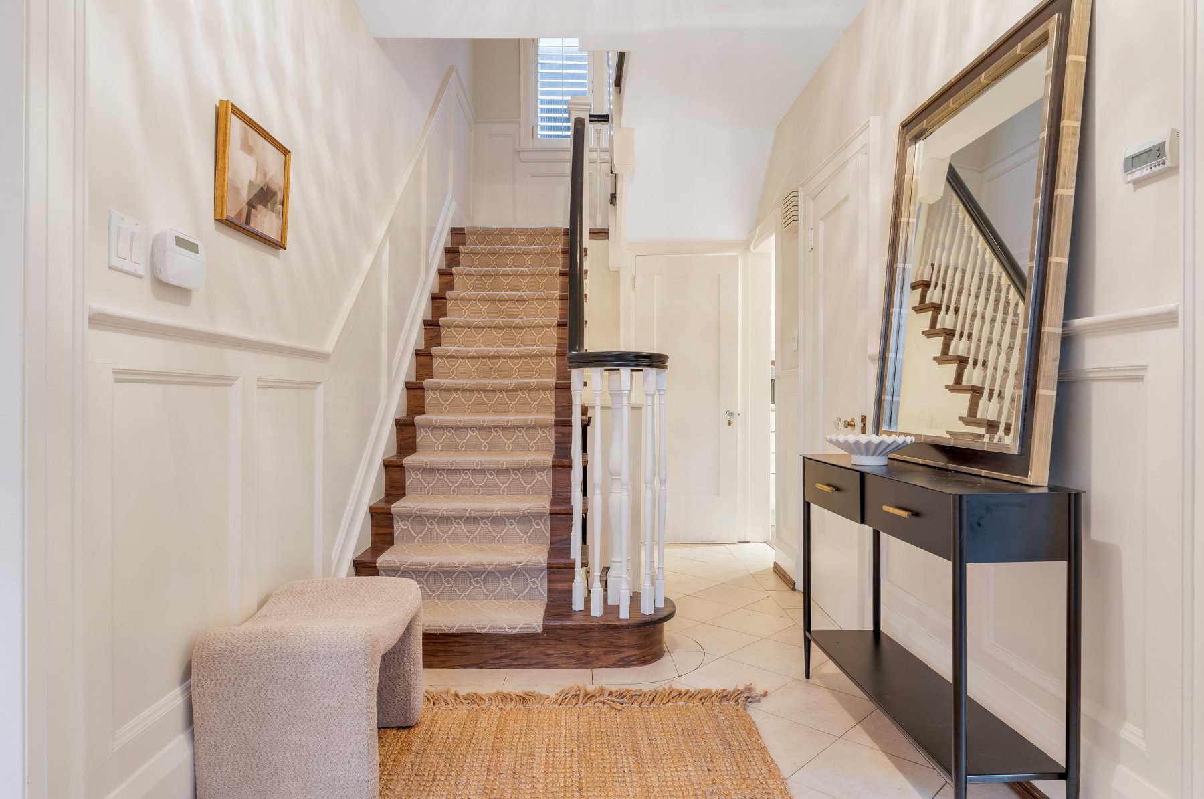
A side centre hall design, the foyer balances between the formal living and dining rooms with an inviting and practical introduction. A vestibule captures damp shoes from entering the house, and a coat closet and powder room are within steps from the front door.
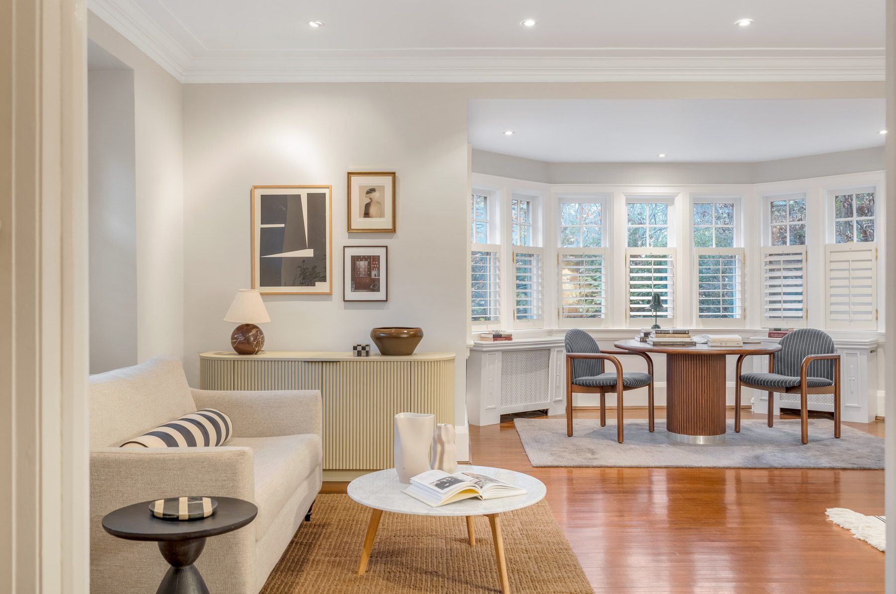
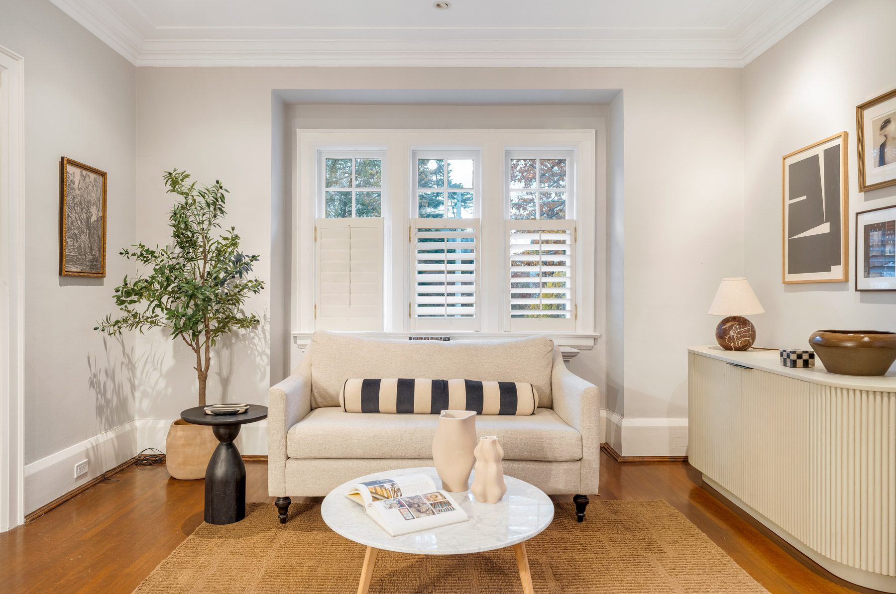
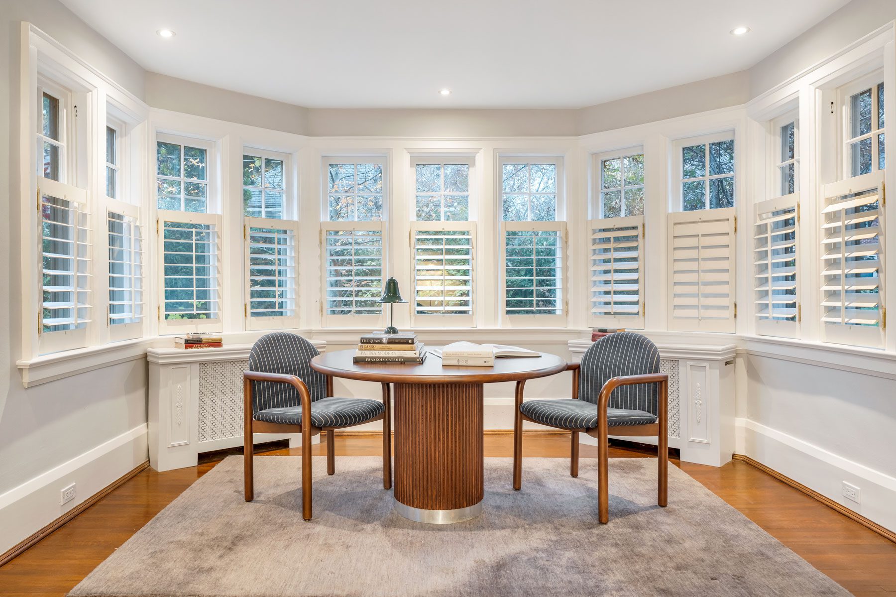
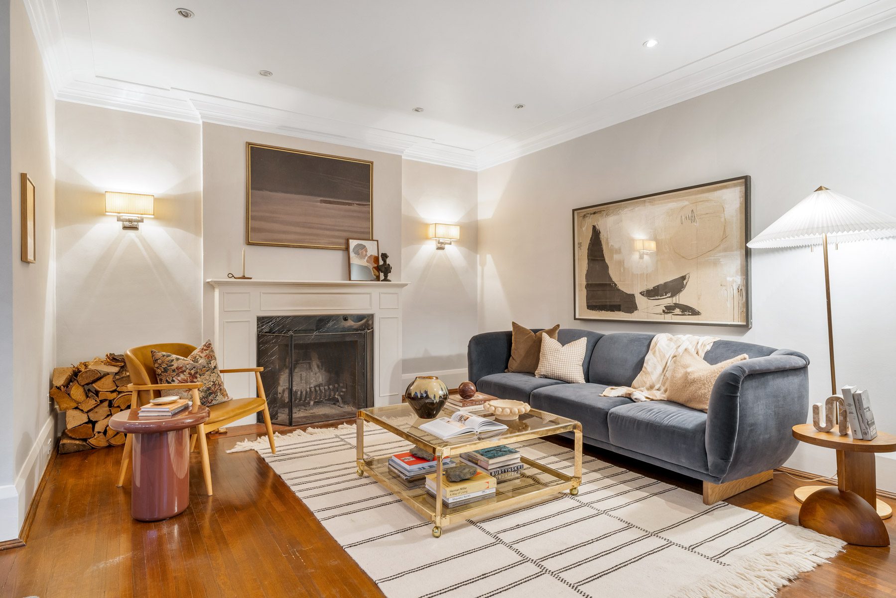
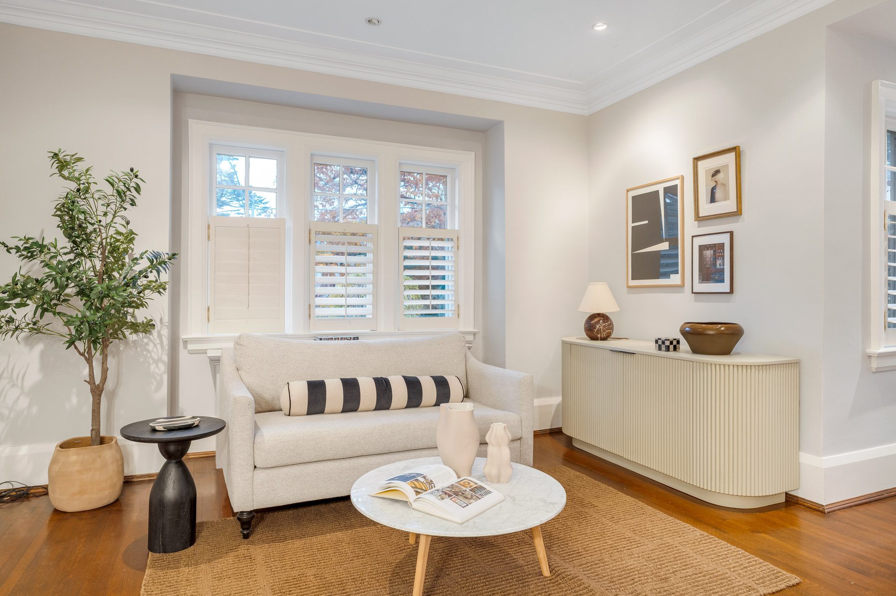
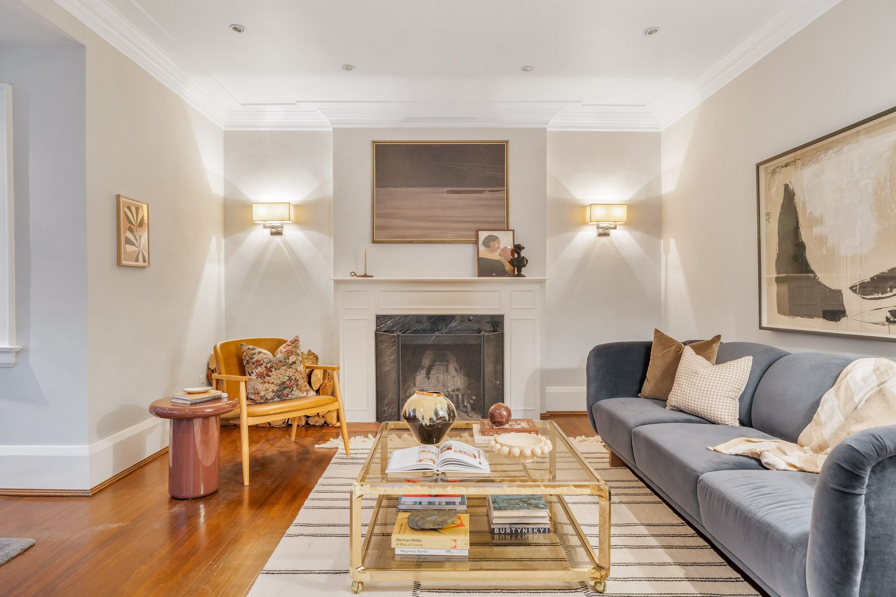
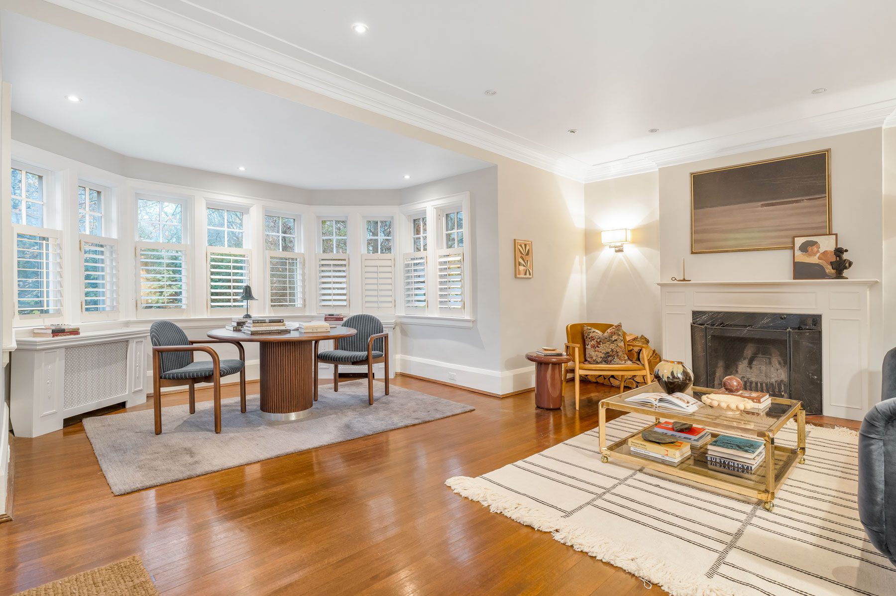
The living room is expansive in scale, with an enlarged footprint from the circular bay window. Multiple seating areas are available and the room is comforted with the presence of an active wood burning fireplace.
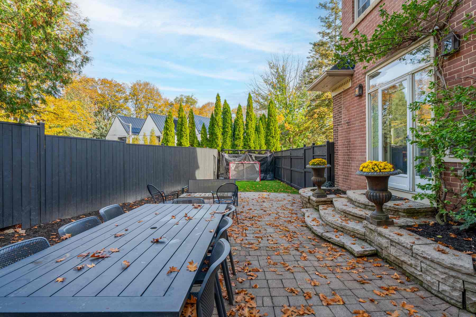
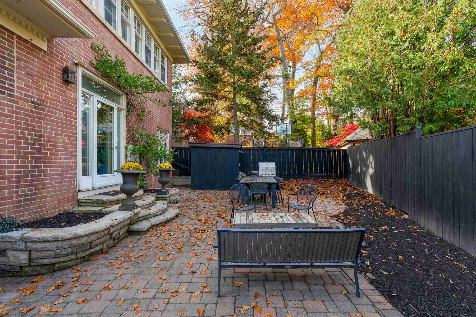
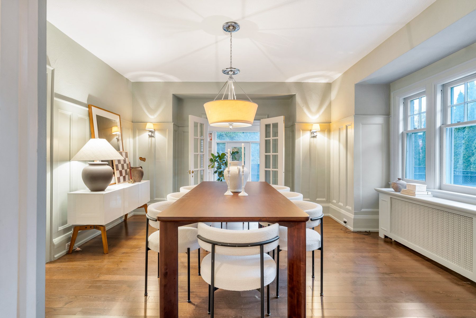
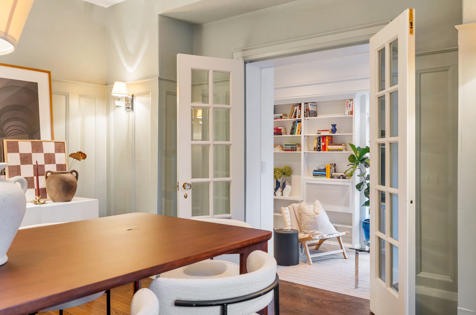
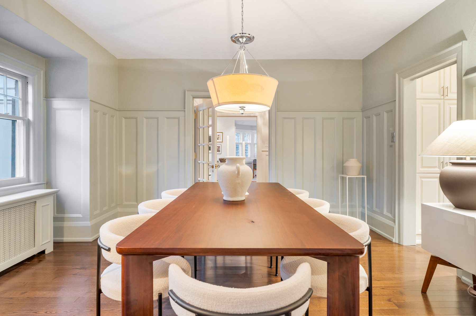
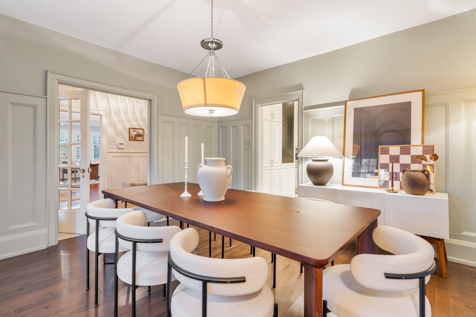
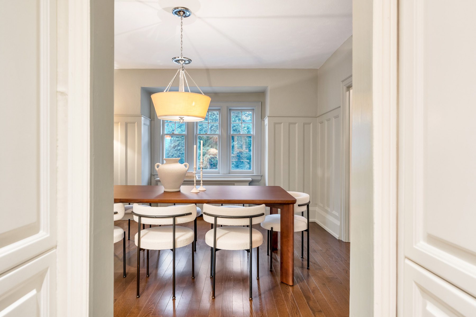
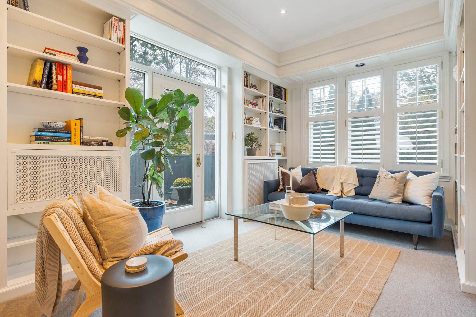
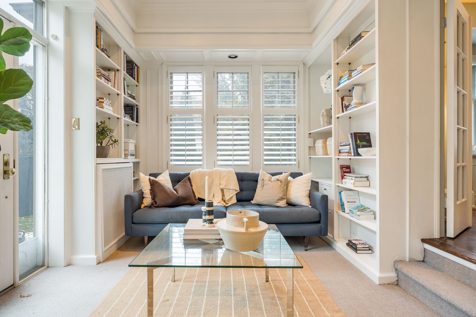
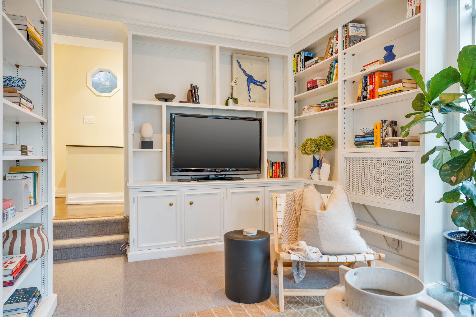
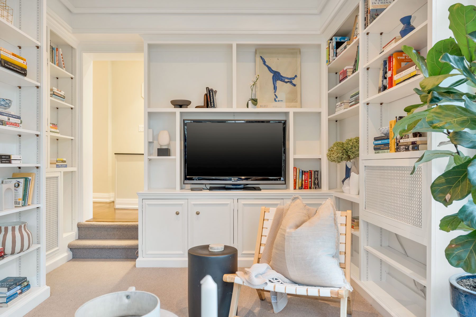
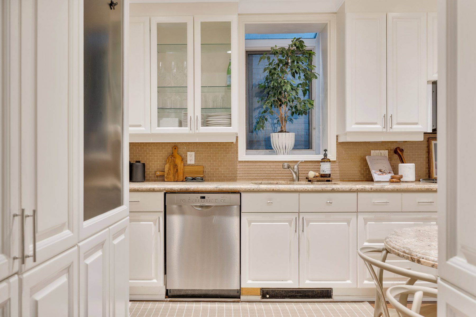
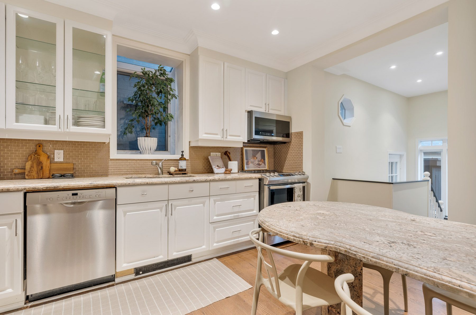
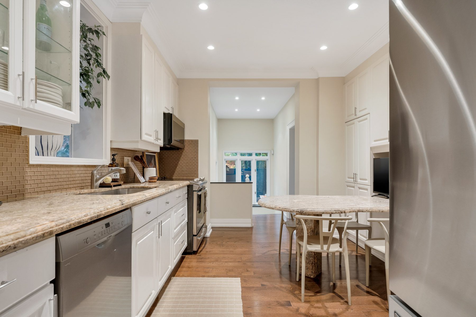
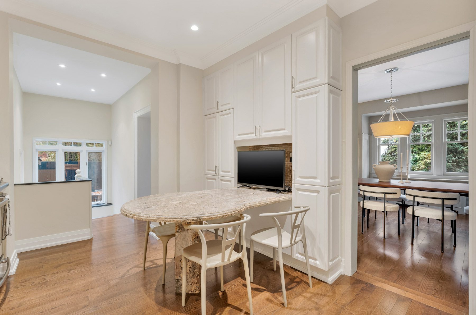
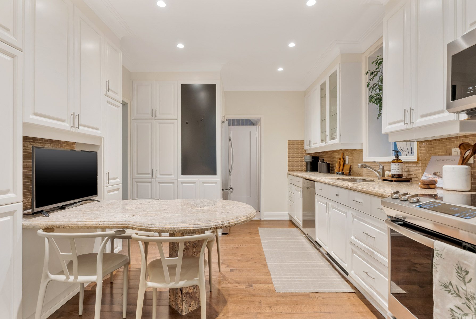
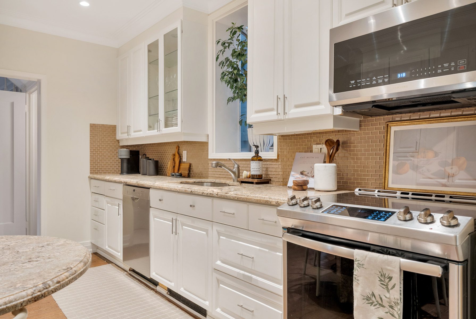
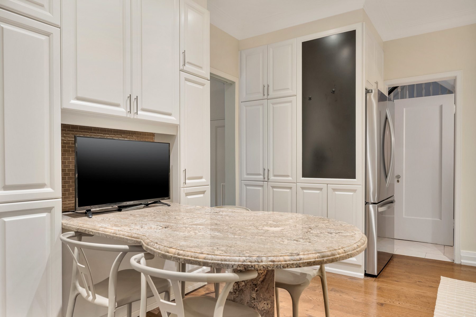
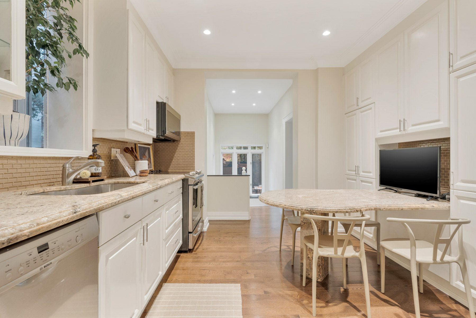
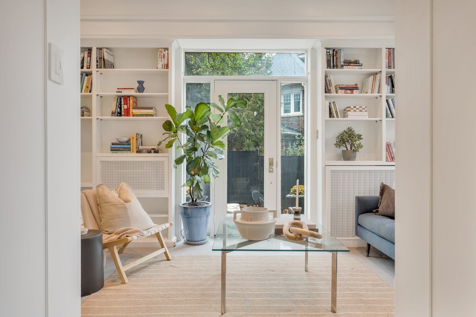
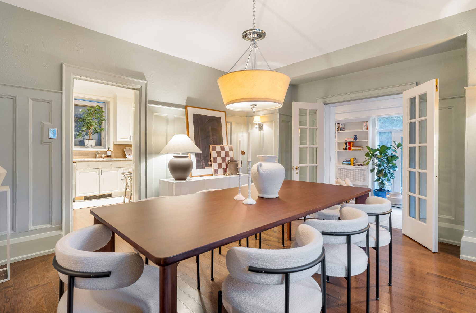
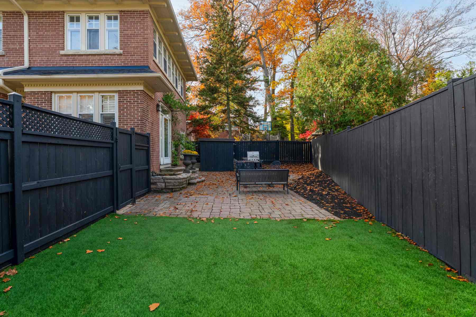
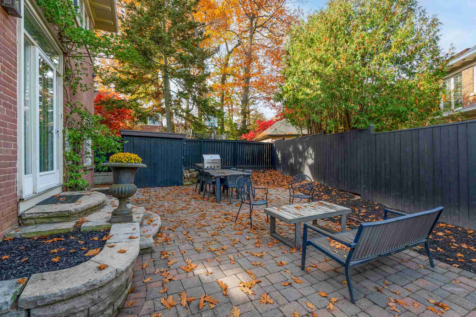
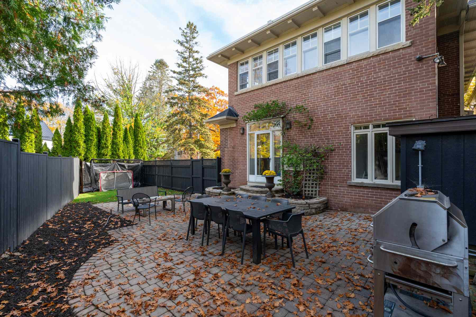
The dining room is wrapped in rich millwork, now painted a designer Farrow and Ball colour, and has easy access to both the kitchen and the main floor family room. The kitchen is wrapped in cabinetry and offers a unique breakfast bar setting atop granite counters. Slightly lowered, the family room has huge ceiling heights, an abundance of shelves, and a walk out to the garden where a large stone patio calls for alfresco dinner parties in the summertime.
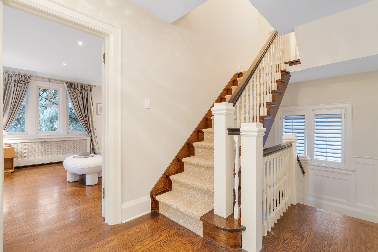
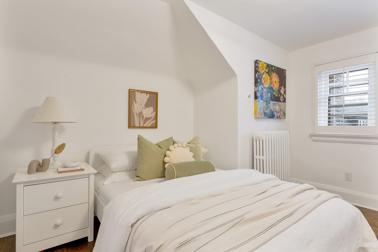
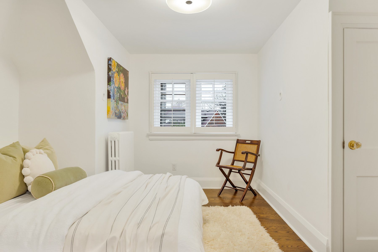
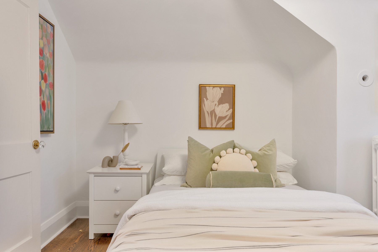
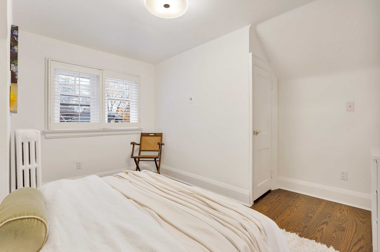
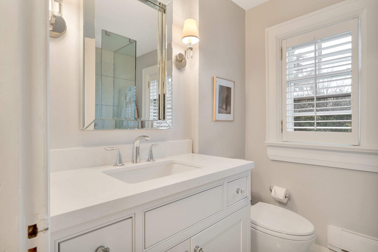
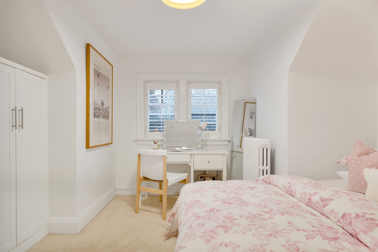
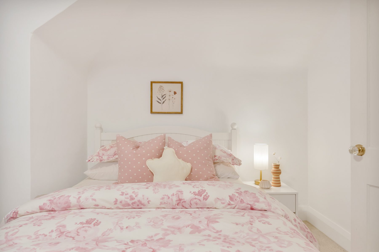
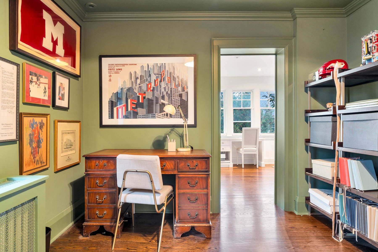
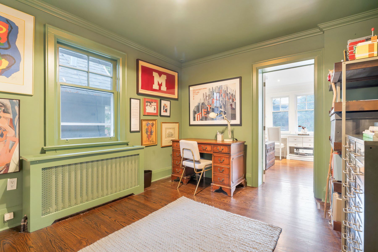
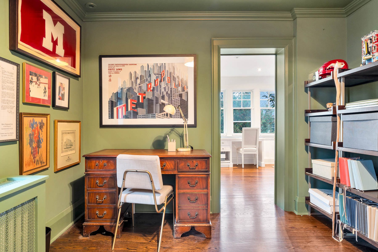
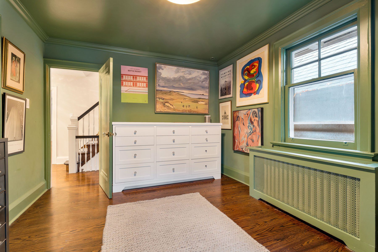
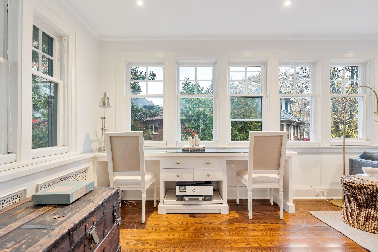
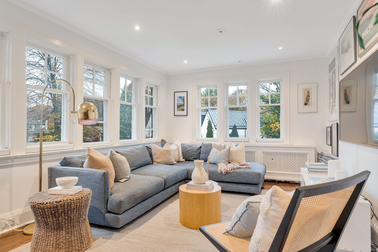
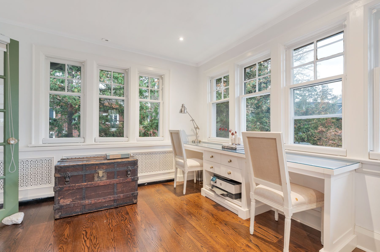
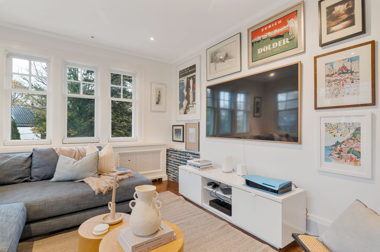
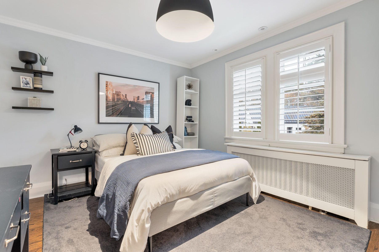
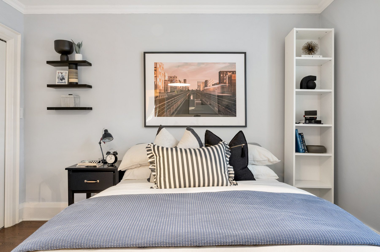
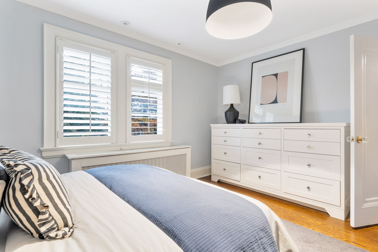
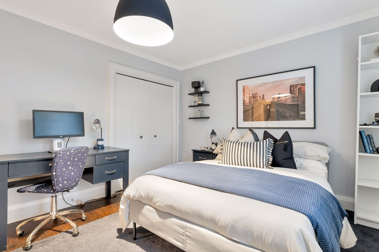
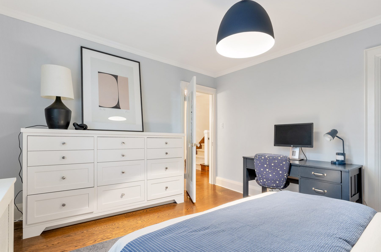
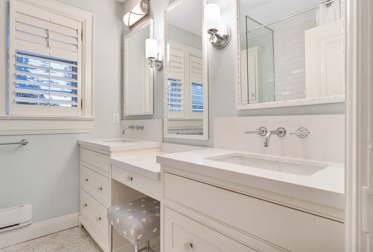
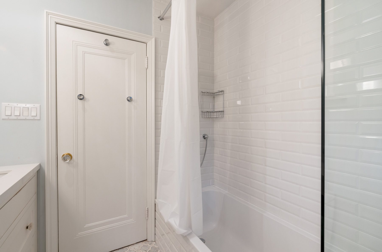
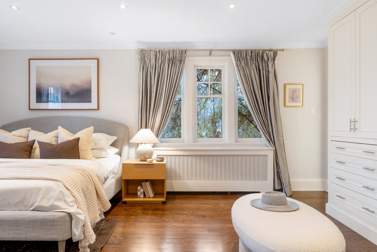
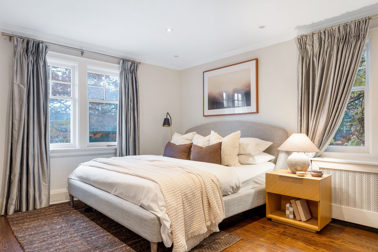
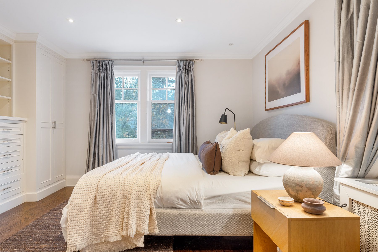
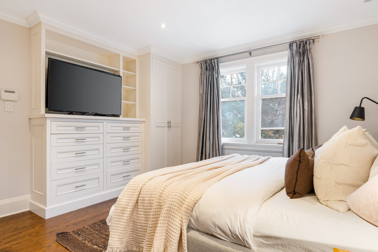
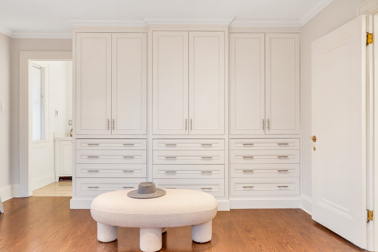
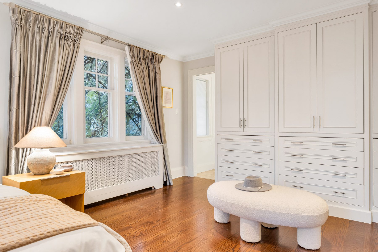
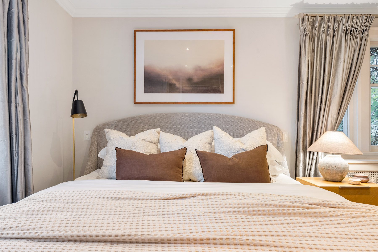
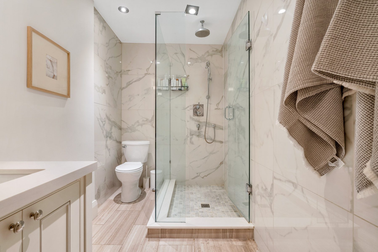
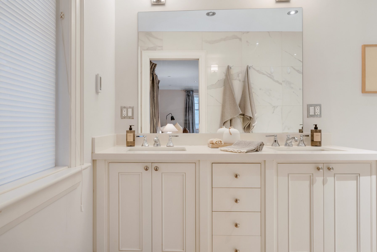
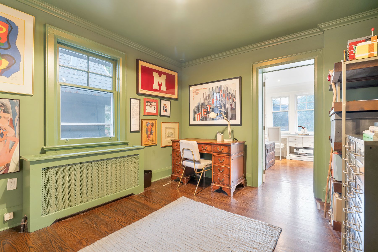
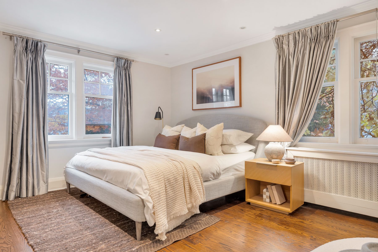
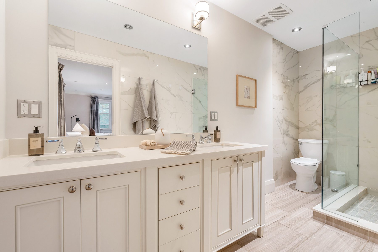
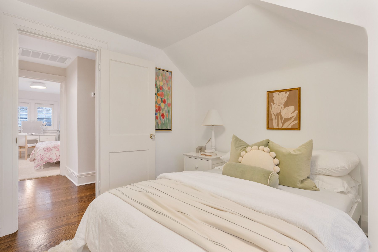
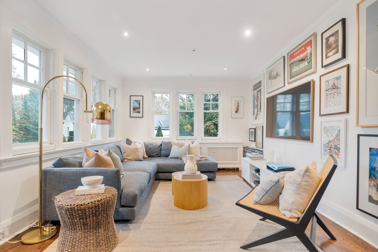
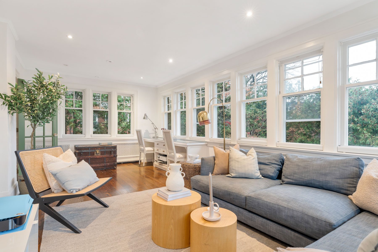
The second floor offers three bedrooms, including a spacious primary bedroom with two walls of custom millwork and a renovated four-piece ensuite with a glass-enclosed shower. Two additional bedrooms share a renovated five-piece bathroom with a custom double vanity, while a second family room on this level provides flexibility as a television room, study or home office.
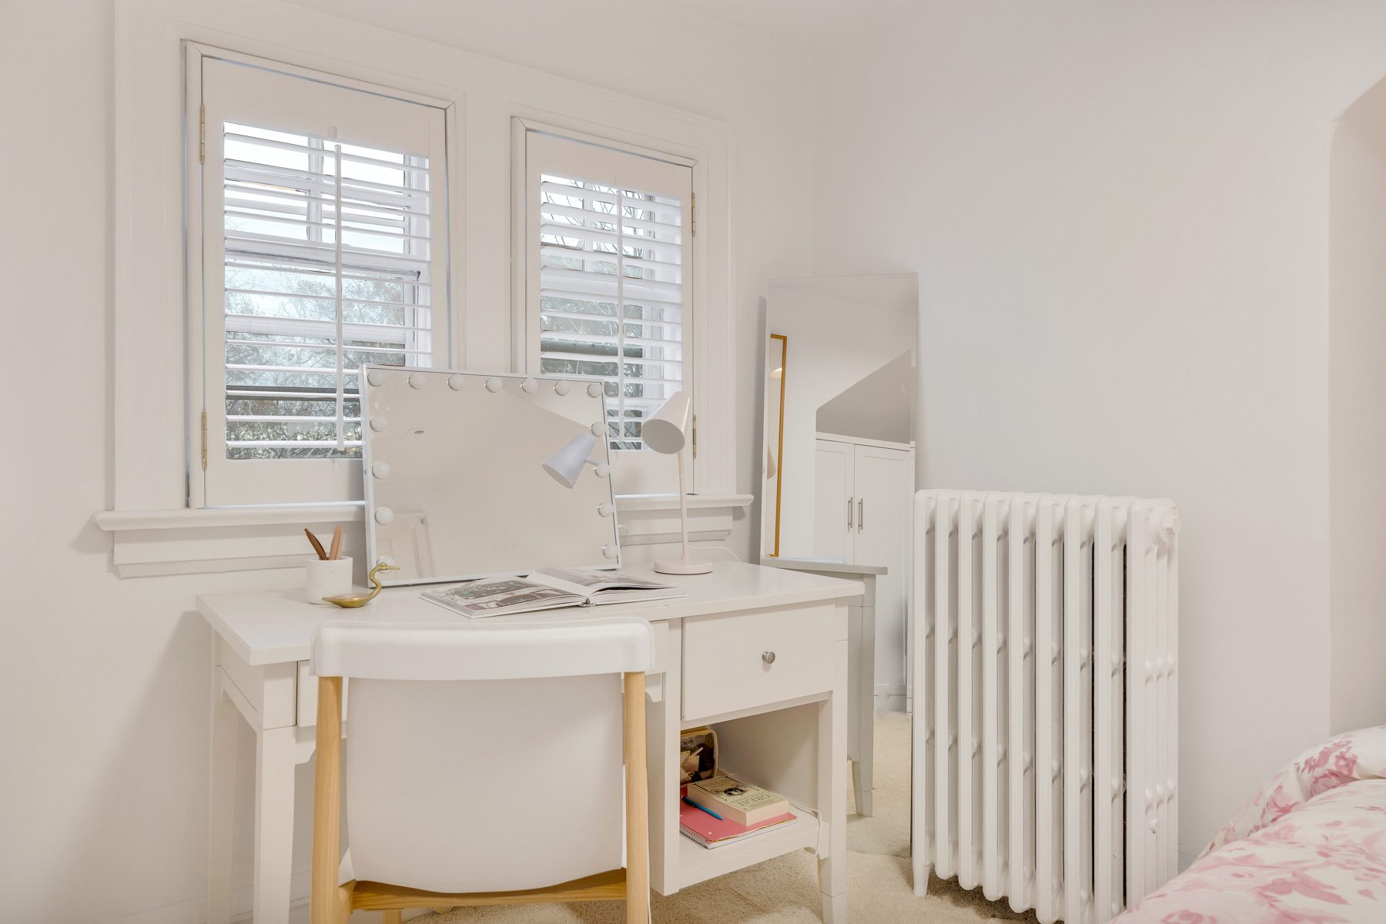
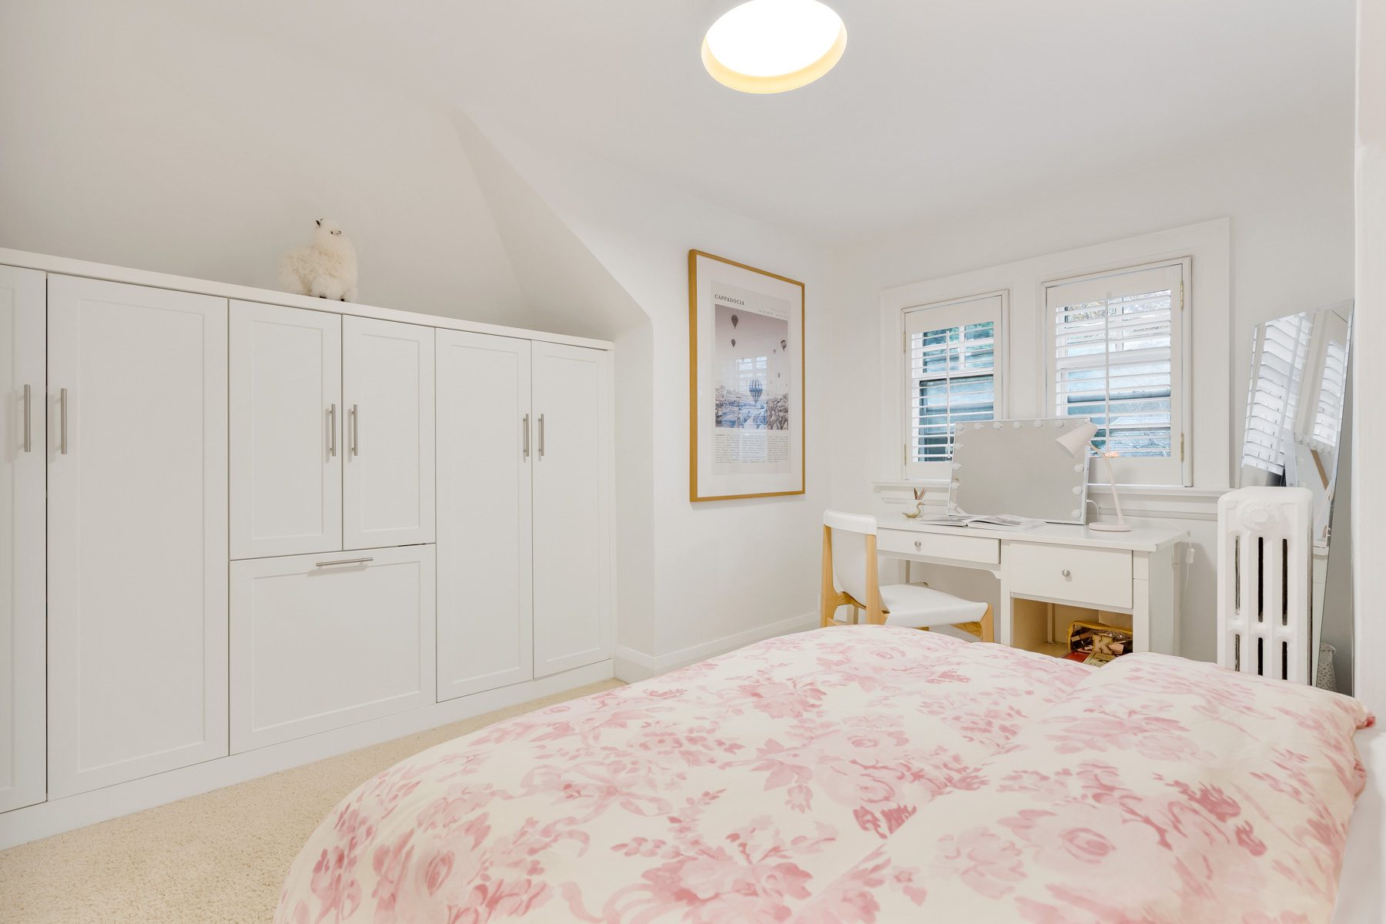
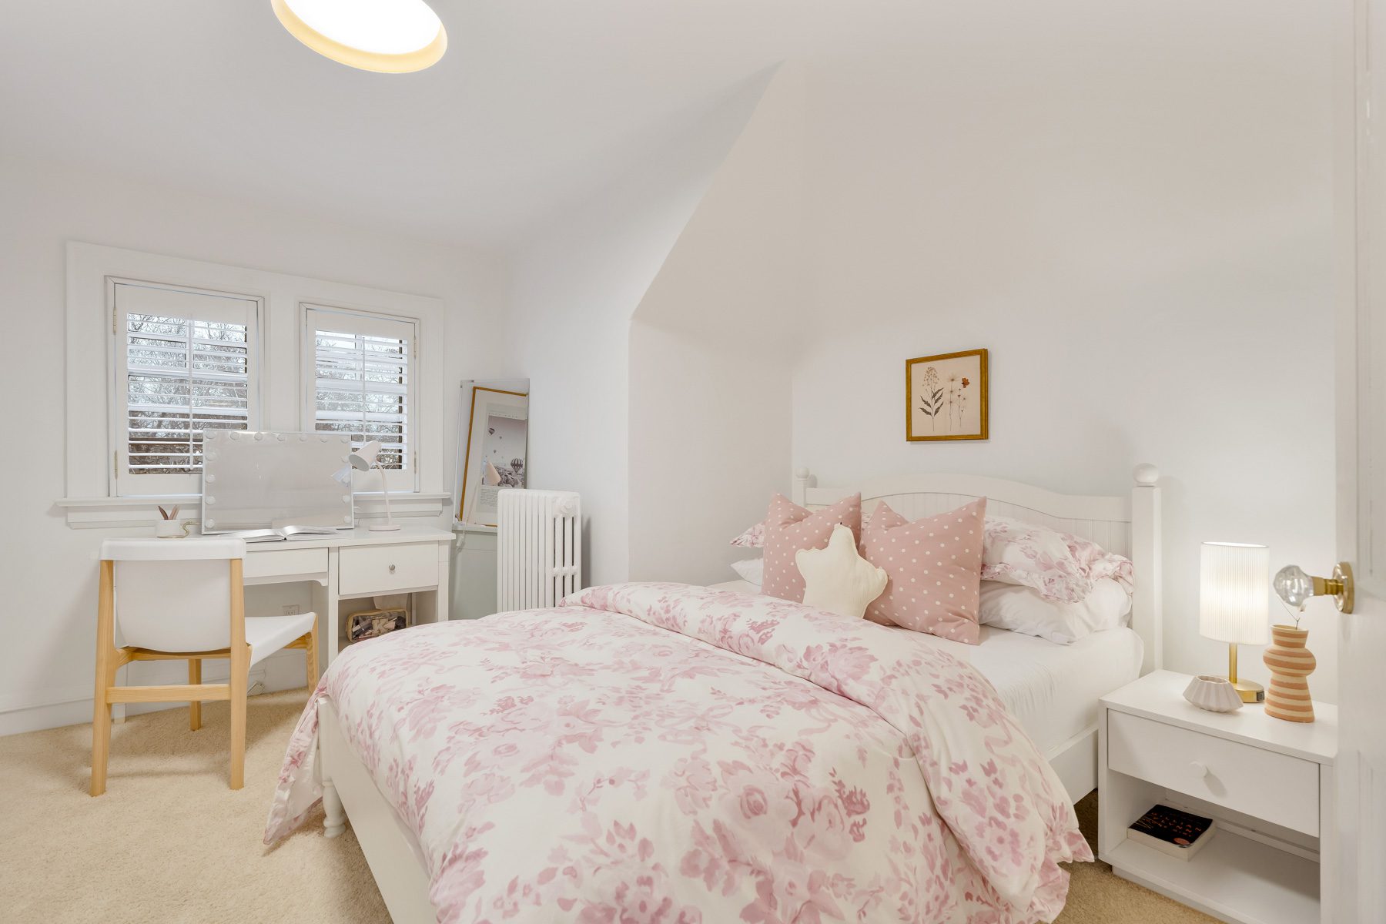
The third floor surprises with two further bedrooms and a renovated three-piece bathroom. This is a great retreat for teenagers, guests, or additional home office space.
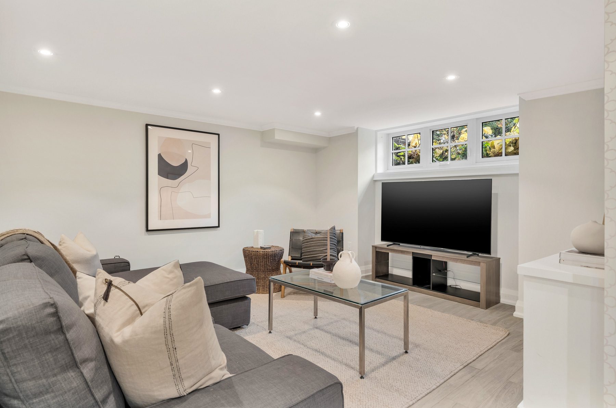
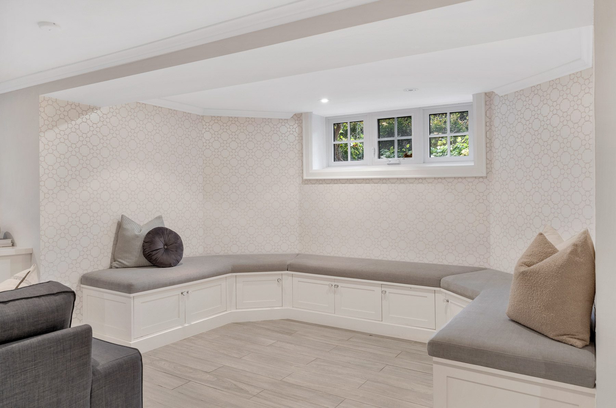
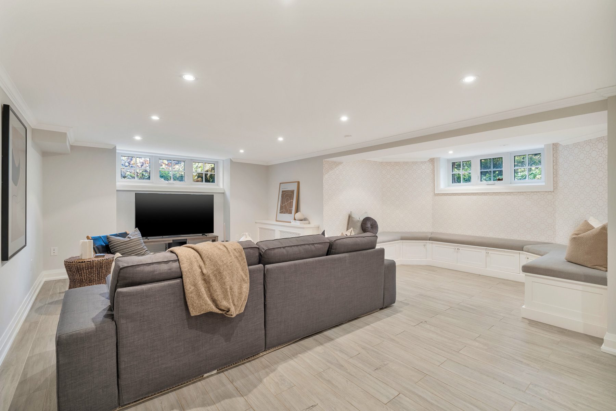
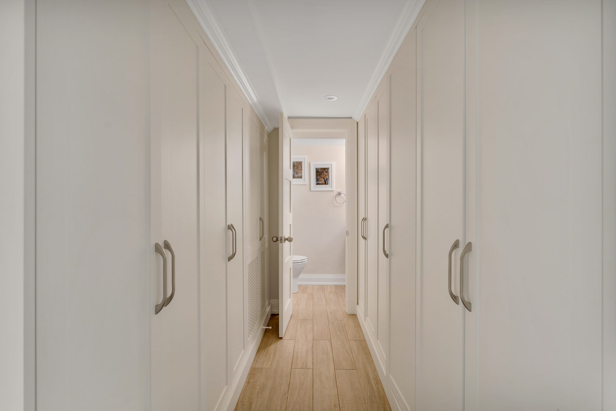
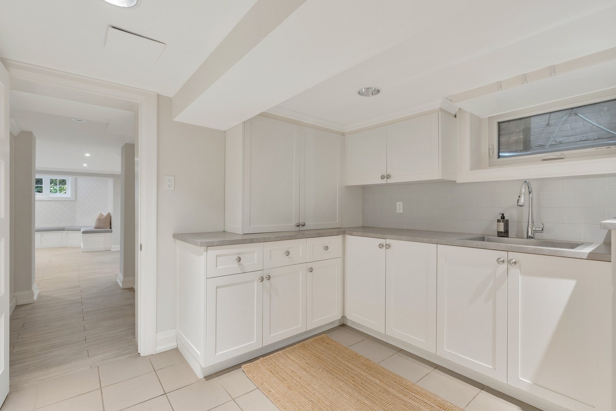
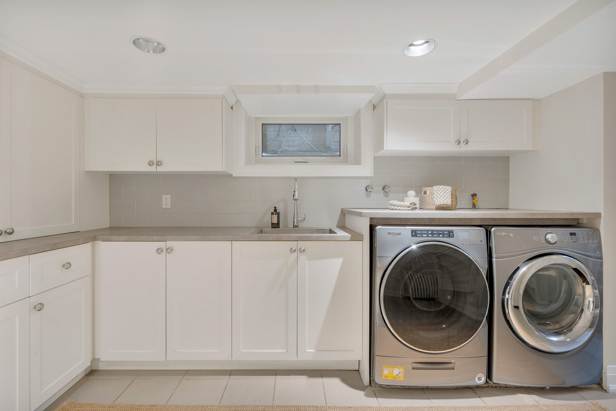
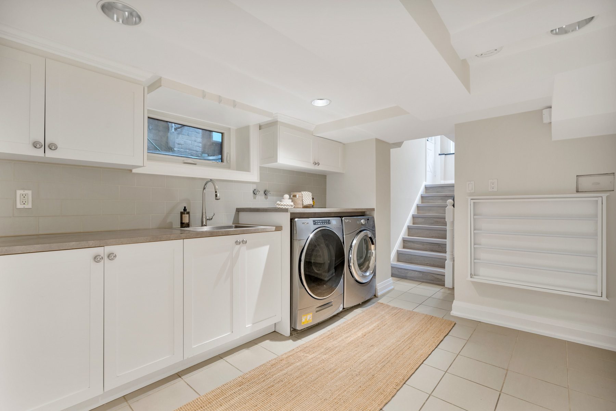
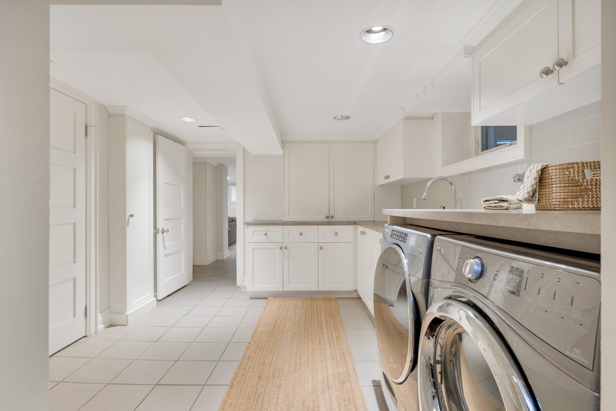
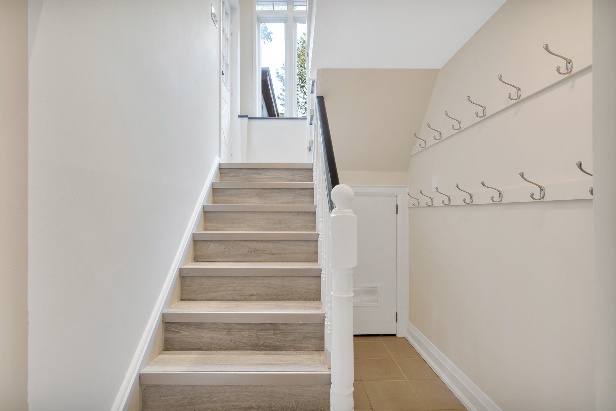
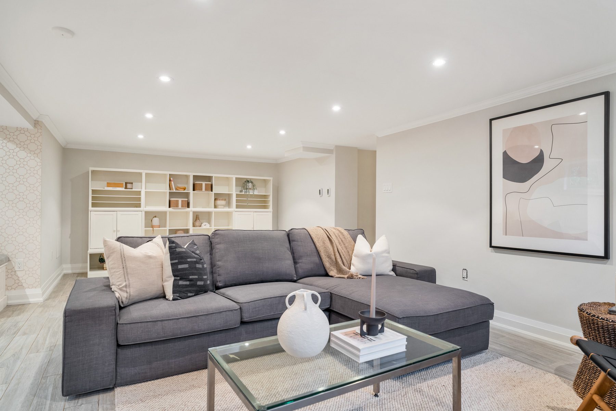
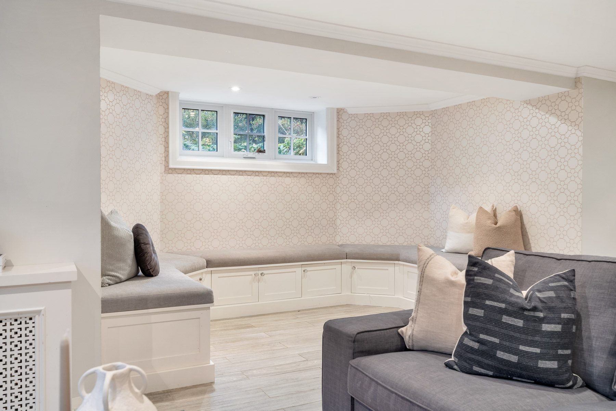
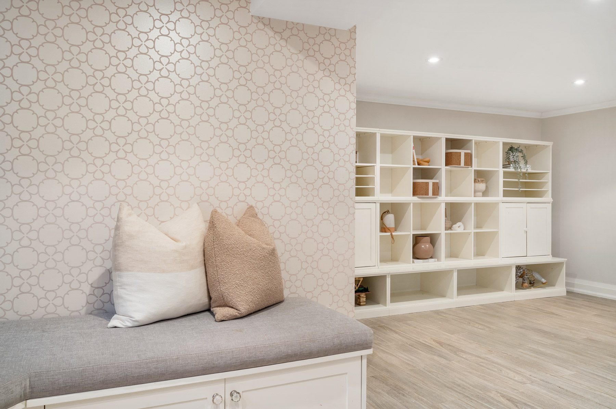
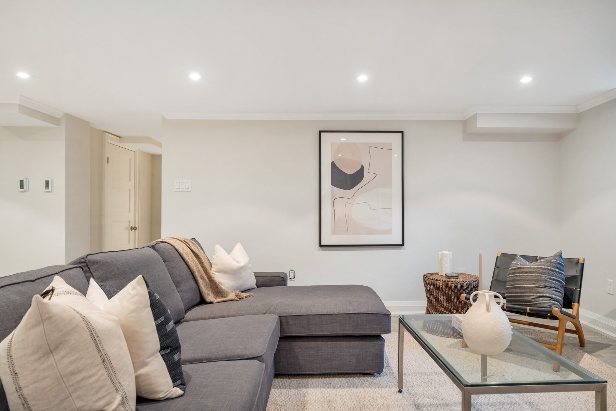
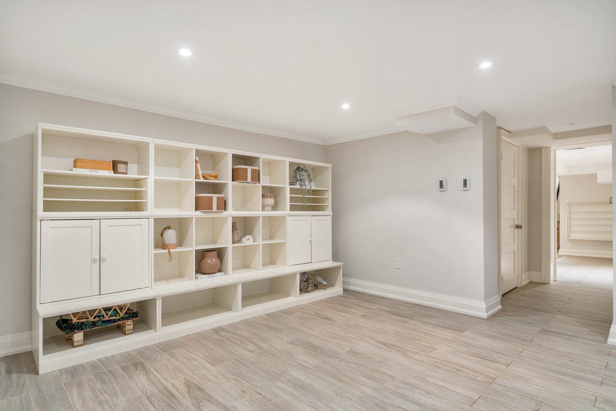
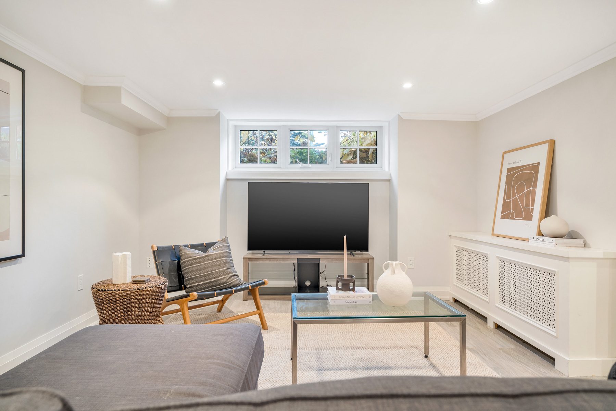
Storage is in abundance in the lower level. There is a back mud room entrance to the basement with hooks at the base of the stairs. The laundry room is wrapped in storage, followed by two corridors of built-in millwork for seasonal clothing, outdoor wear or sports equipment. Multiple above-grade windows and a built-in window bench in the recreation room provides an inviting and interactive space for family activities in the recreation room.
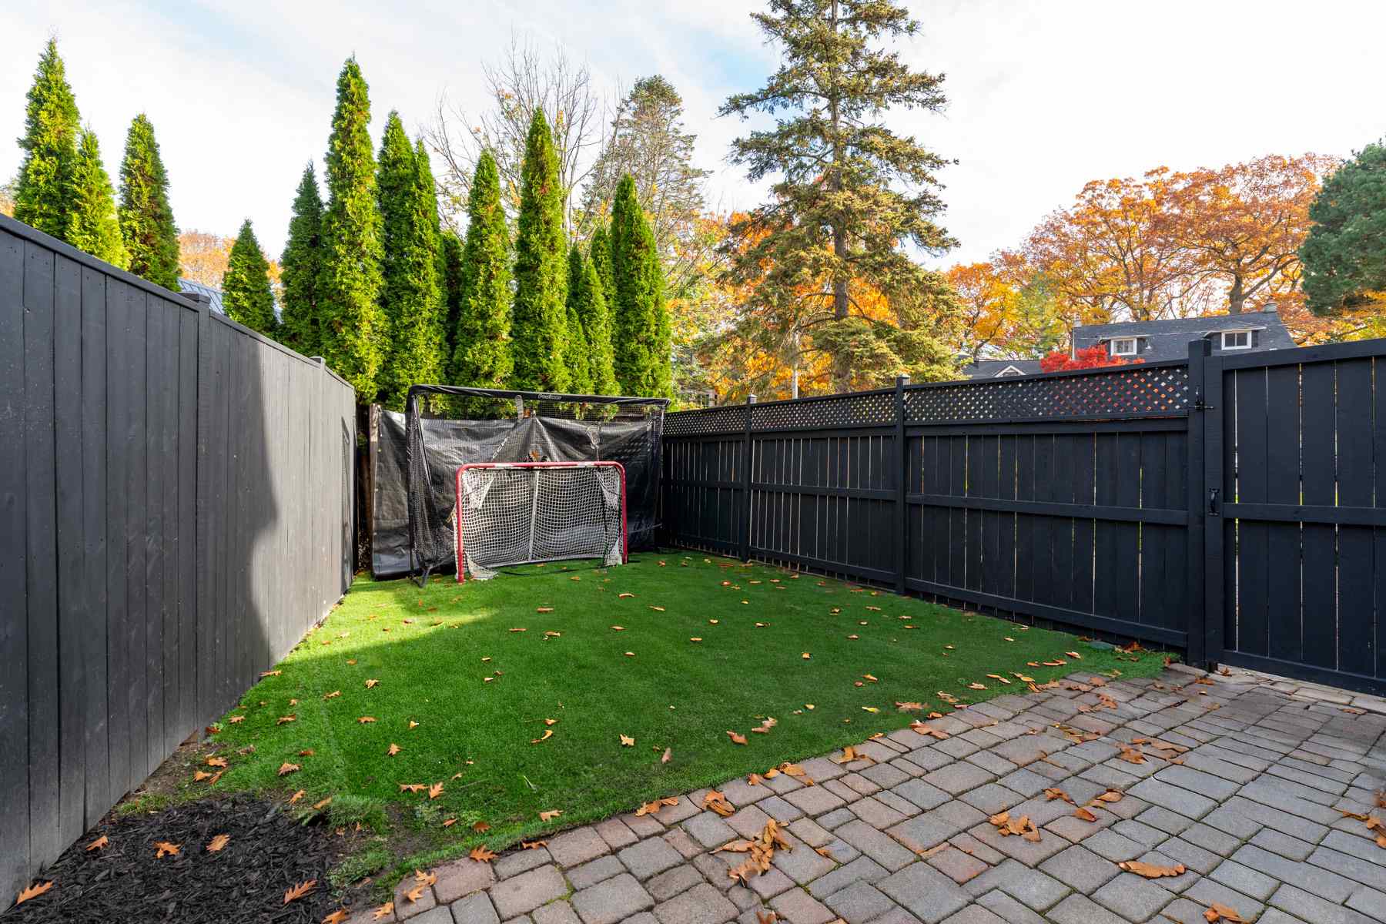
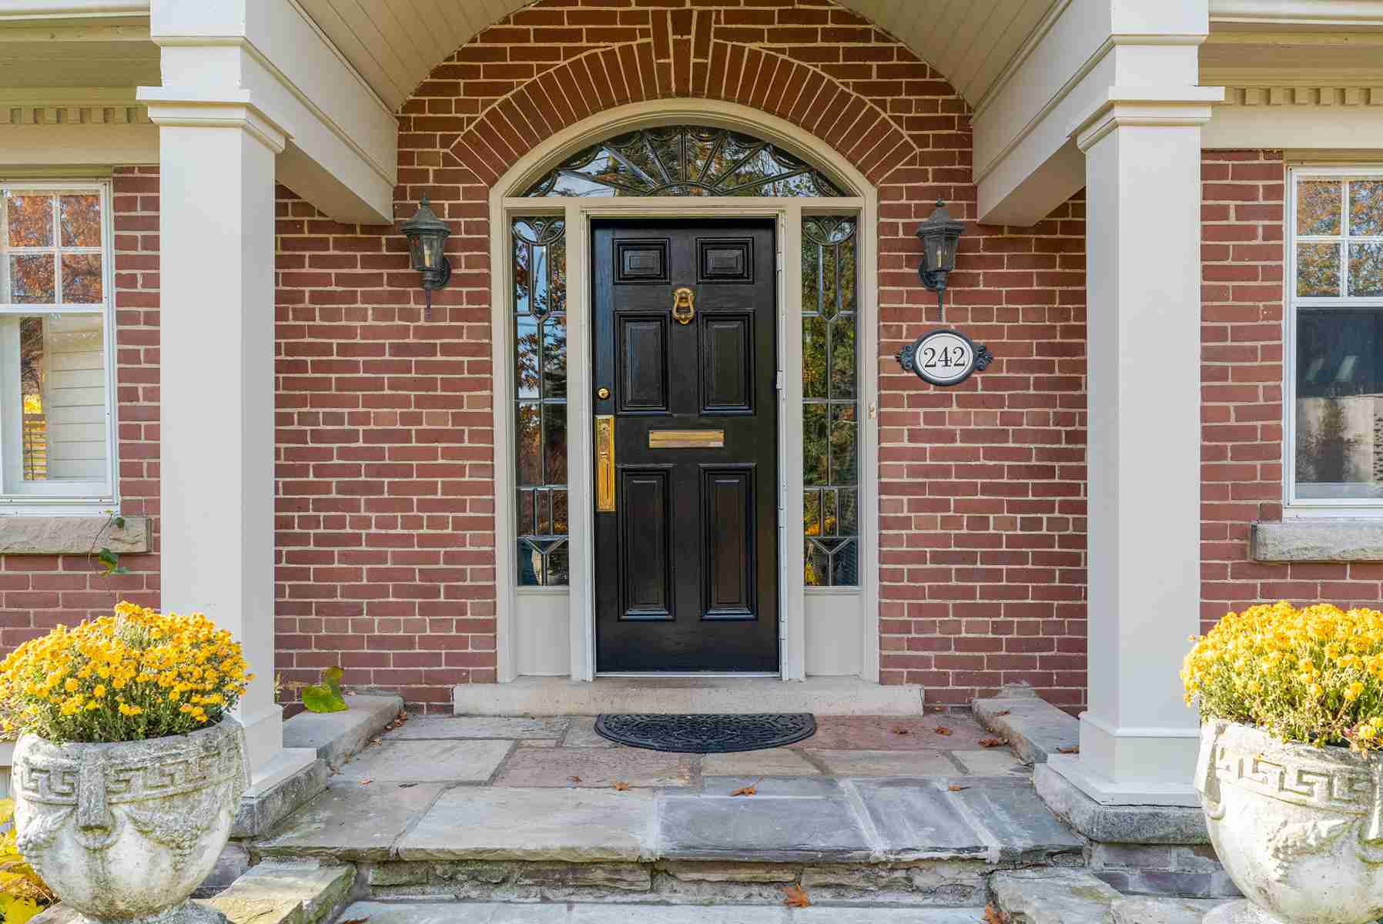
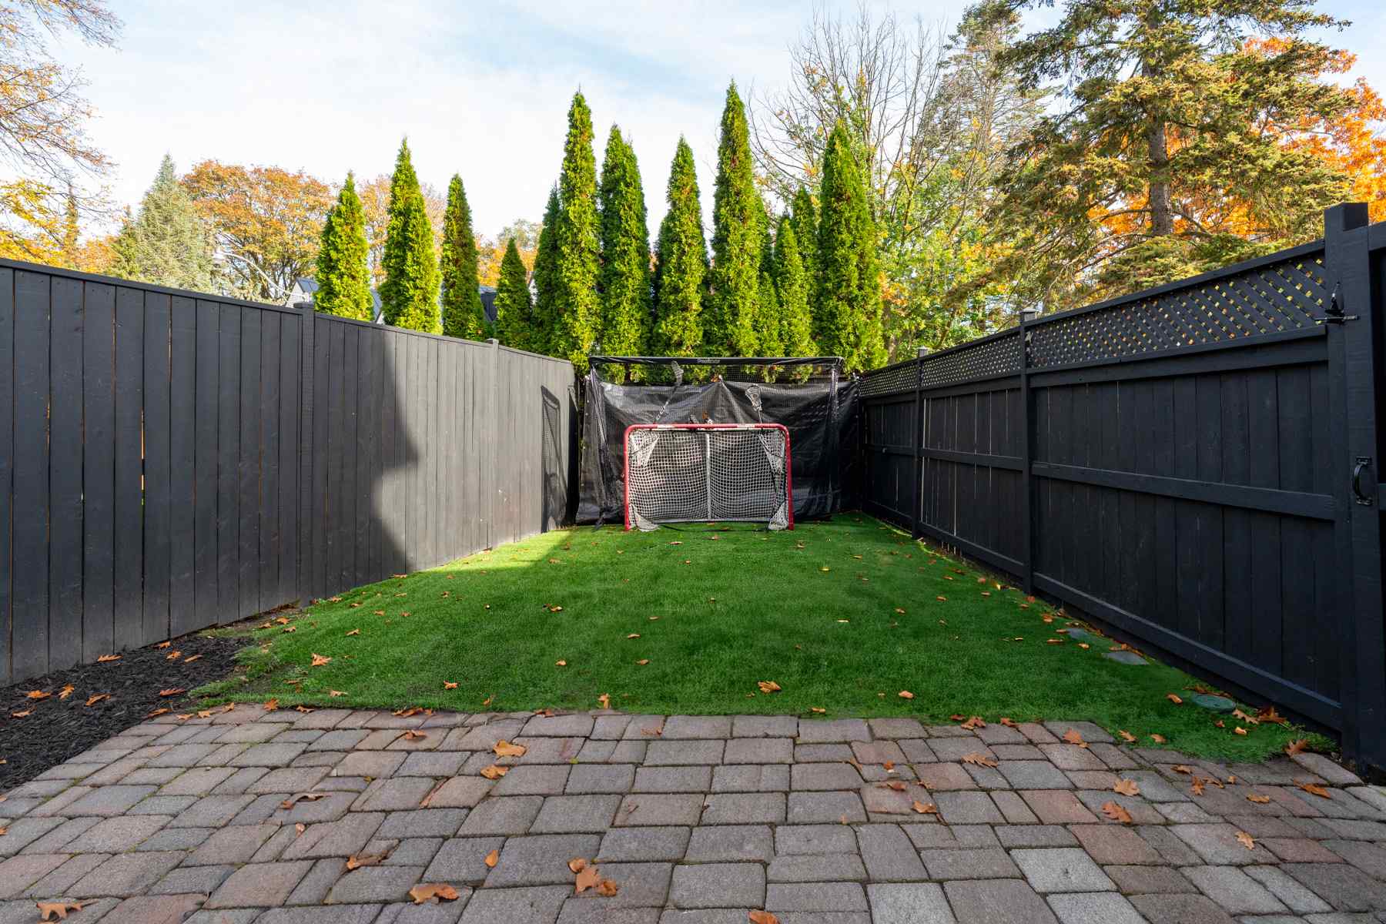
Outside, the enclosed garden is surrounded by mature greenery, with space for outdoor entertaining and children’s play. A recently updated north-side fence adds privacy, while the distinctive lot configuration creates a lush setting around the home. Situated in the established Moore Park neighbourhood, the property enjoys a quiet residential setting with access to nearby schools, the Moore Park Ravine and surrounding trail network. A pedestrian bridge connects the neighbourhood to Summerhill Market, Rosedale’s Finest and the shops and services of Rosedale. With its generous proportions, versatile living spaces and established family setting, 242 Rosedale Heights is a thoughtfully maintained, embracing family home suited to long-term family living. And, in keeping with a much-loved neighbourhood Cringlewood tradition, the home’s inflatable Santa is included!
Coming soon to MLS tonight!
Open House Details
Saturday, November 7th, 2026
2:00 pm - 4:00 pm
Sunday, November 8th, 2026
2:00 pm - 4:00 pm
- Professionally painted interiors – 2026
- New fence on north side of the property – 2025