Property Description
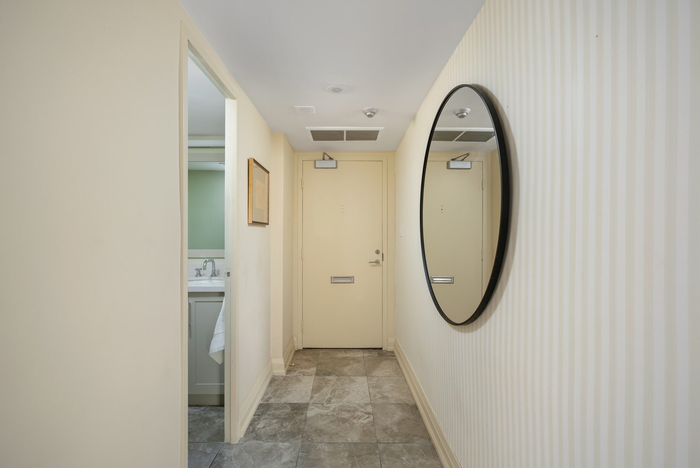
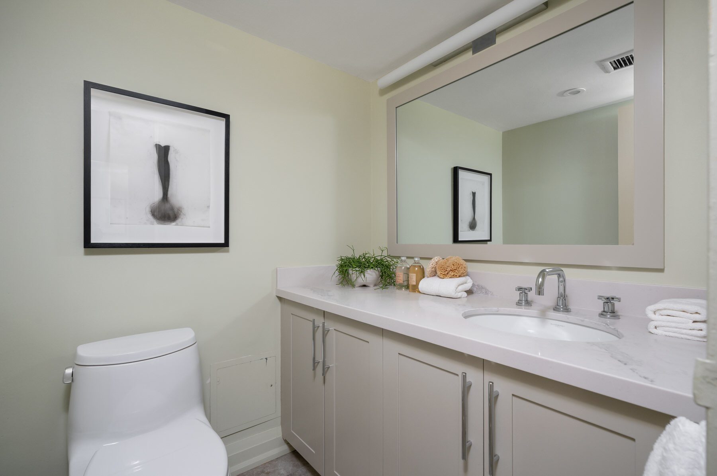
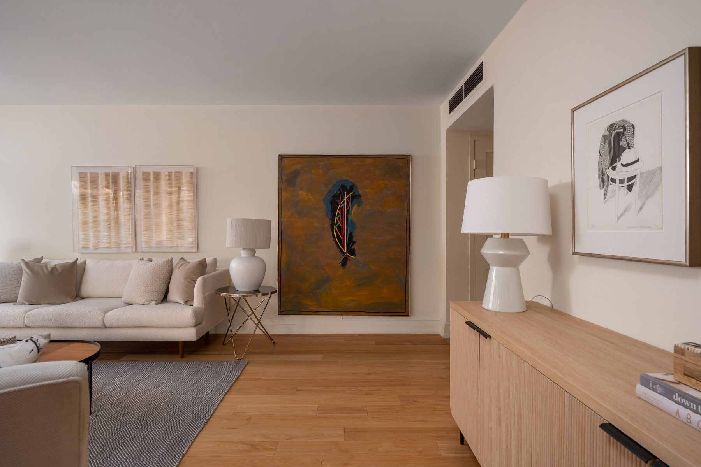
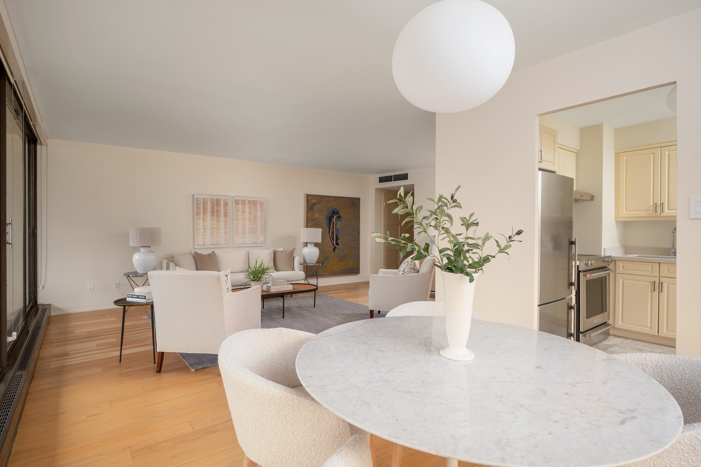
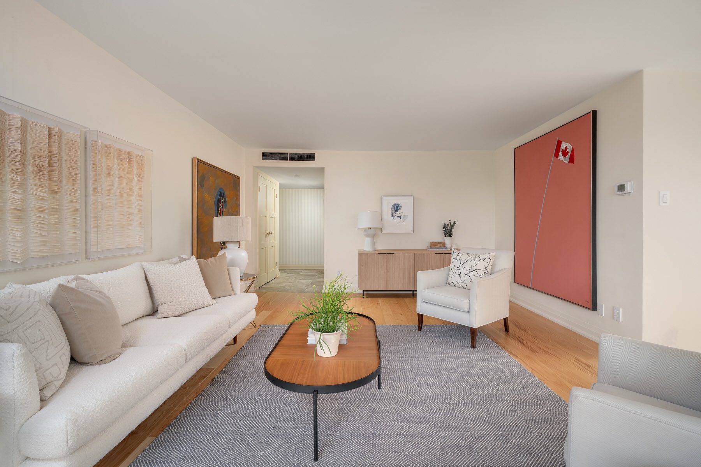
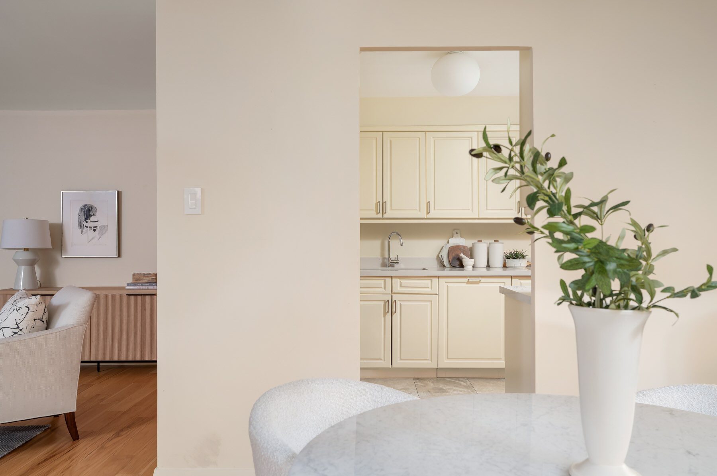
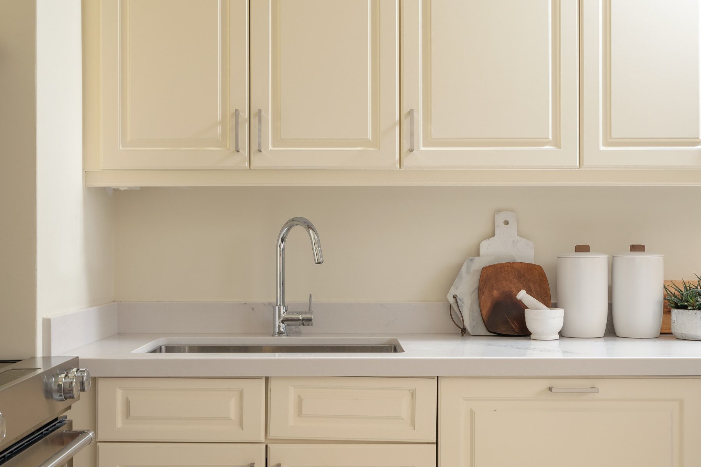
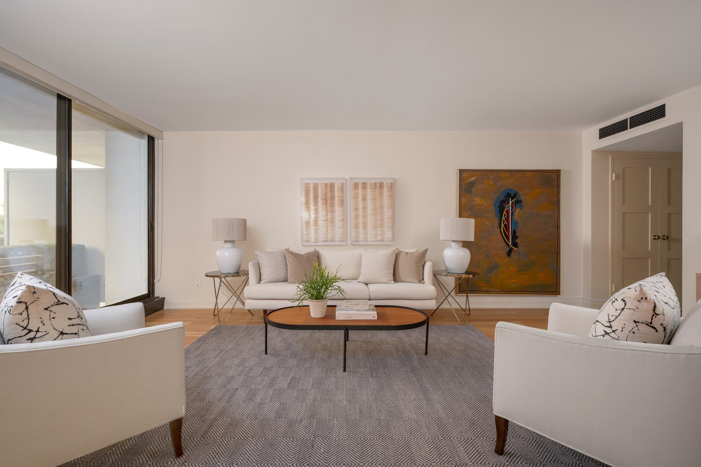
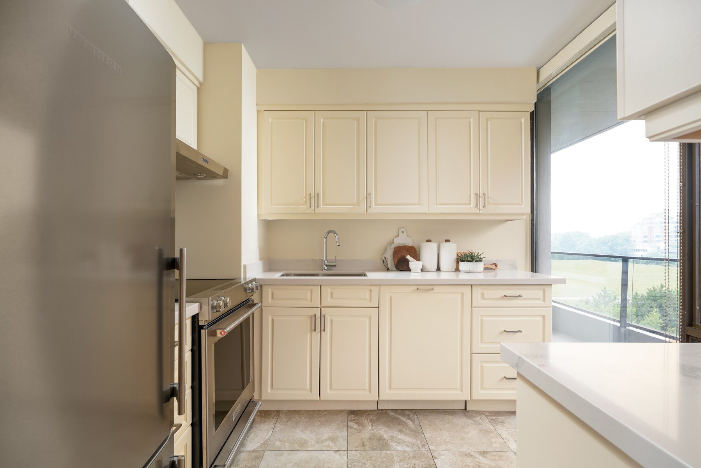
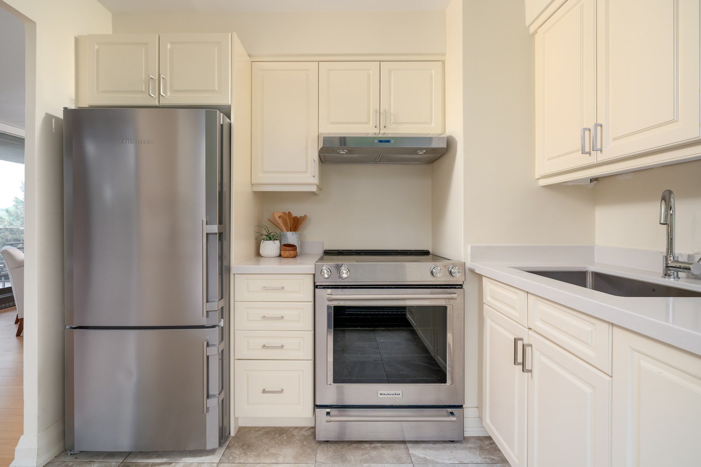
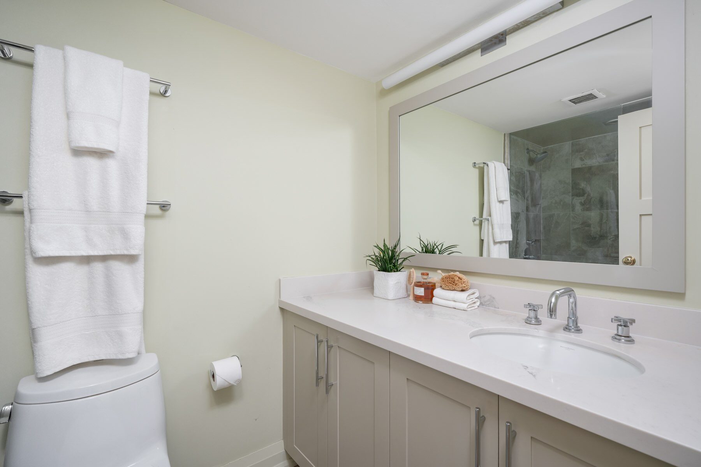
Quietly positioned on the north west corner of the building, this beautifully renovated two bedroom, two bathroom residence offers approximately 1,076 square feet of thoughtfully designed living space in one of Midtown Toronto’s most established addresses. Extensively updated in 2019, the suite showcases white oak flooring, a custom kitchen with quartz countertops and premium appliances, renovated bathrooms, bespoke millwork, and carefully curated finishes throughout.
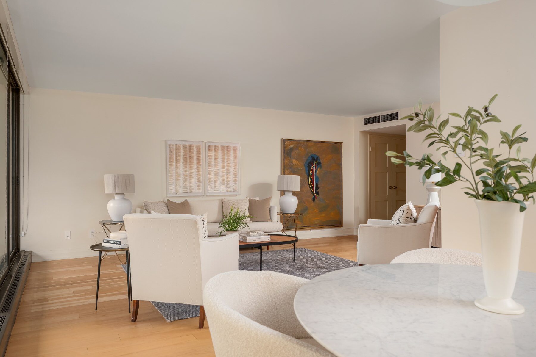
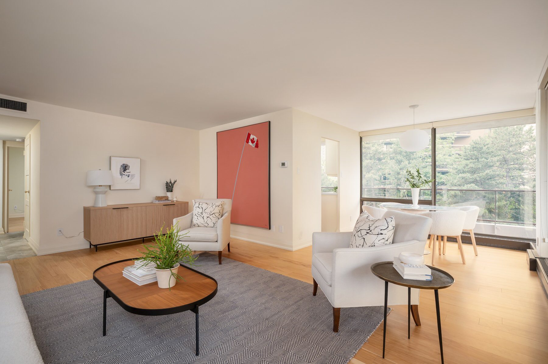
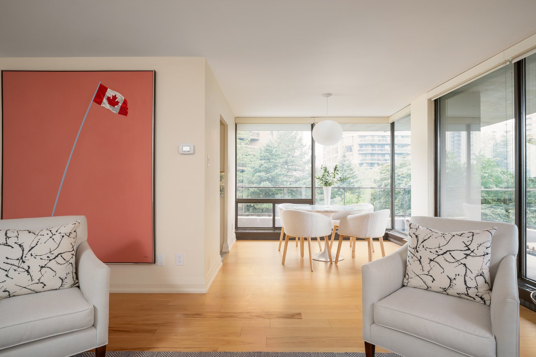
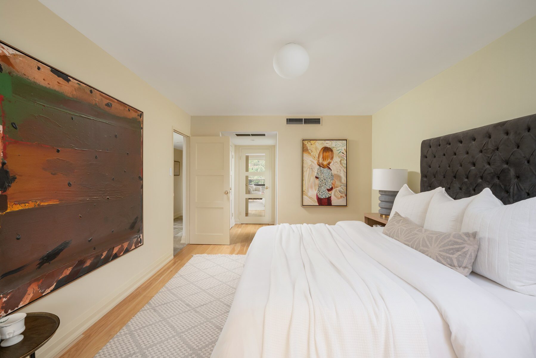
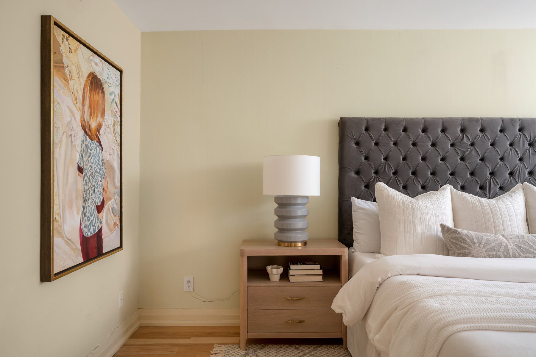
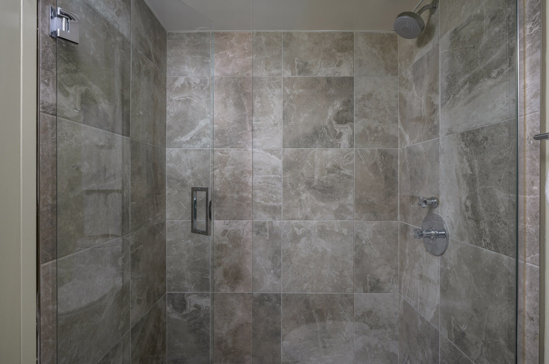
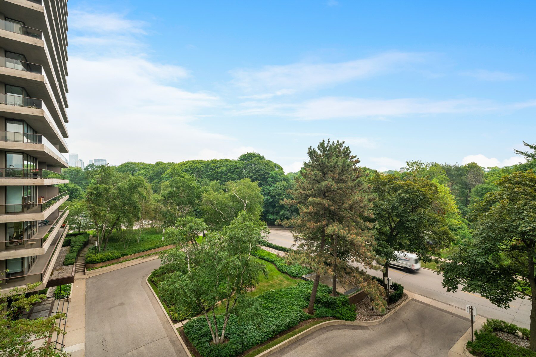
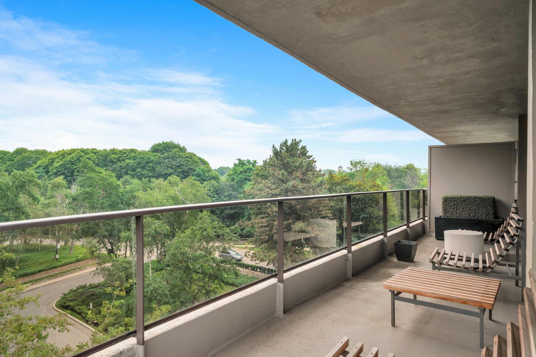
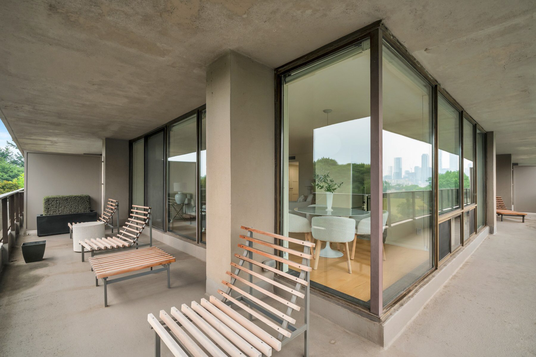
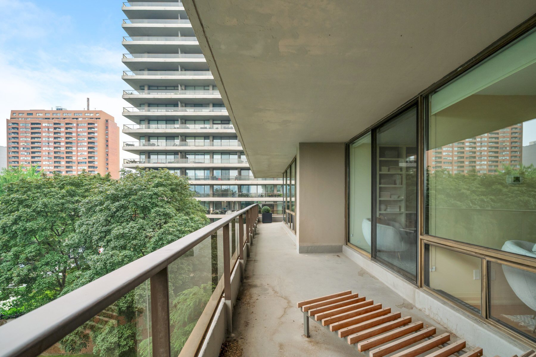
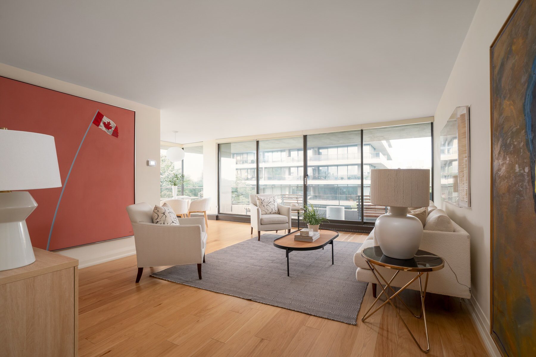
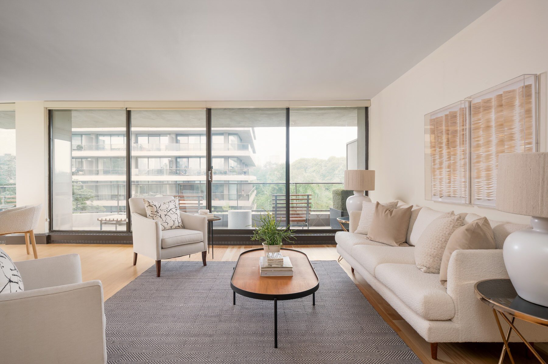
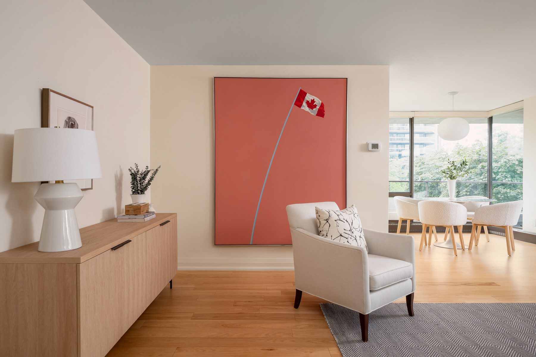
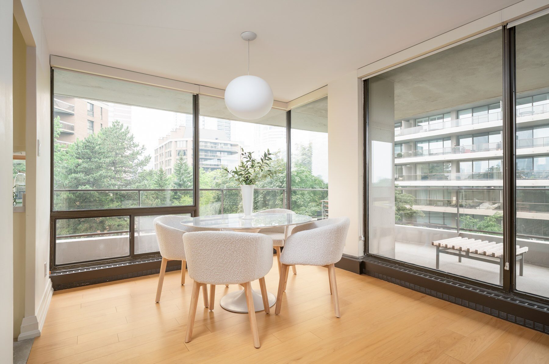
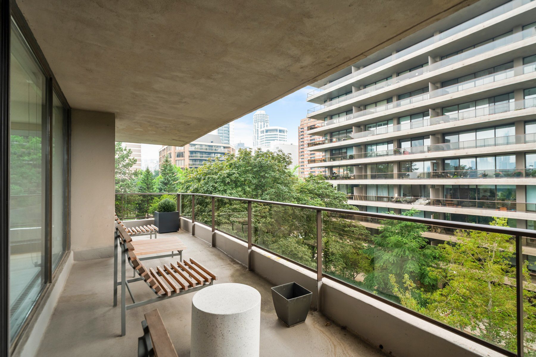
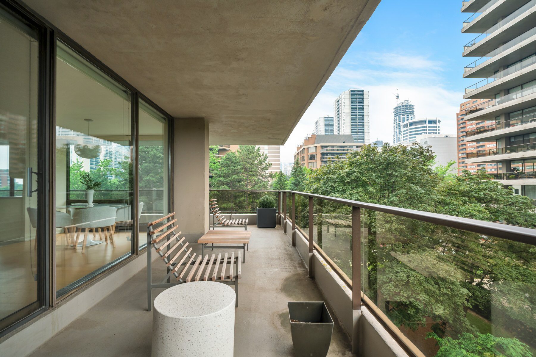
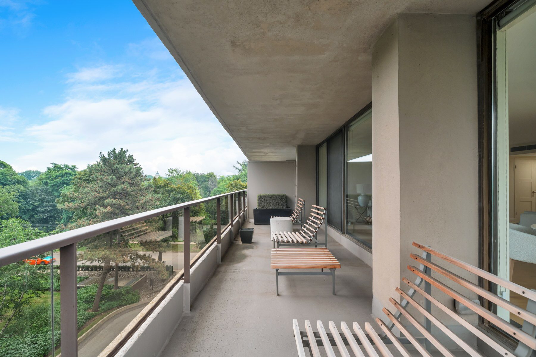
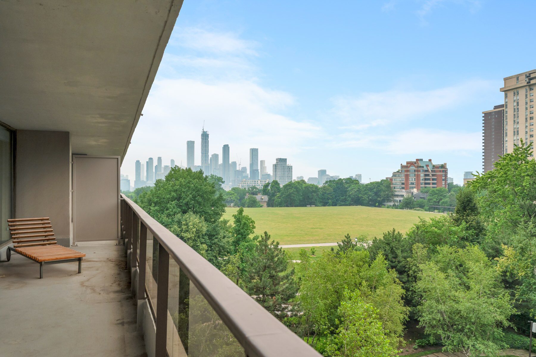
Floor to ceiling windows fill the open concept living and dining areas with natural light while framing peaceful treetop views. A wrap around terrace extends the living space outdoors, creating an exceptional setting for relaxing or entertaining. The generous primary suite features two closets with custom organizers and a beautifully renovated ensuite.
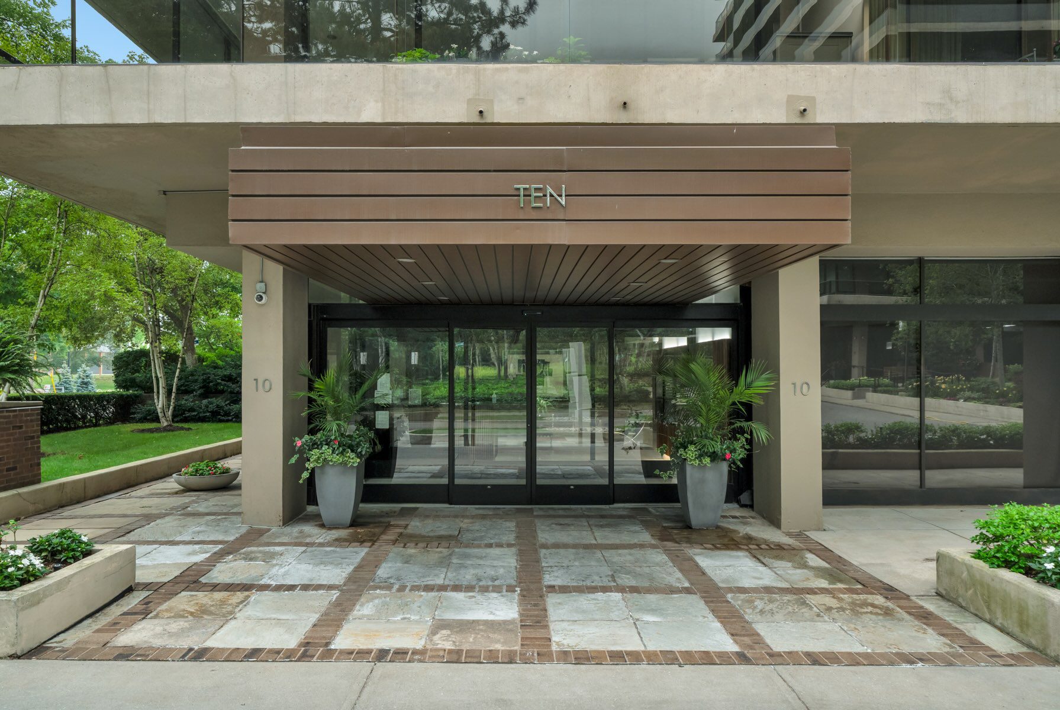
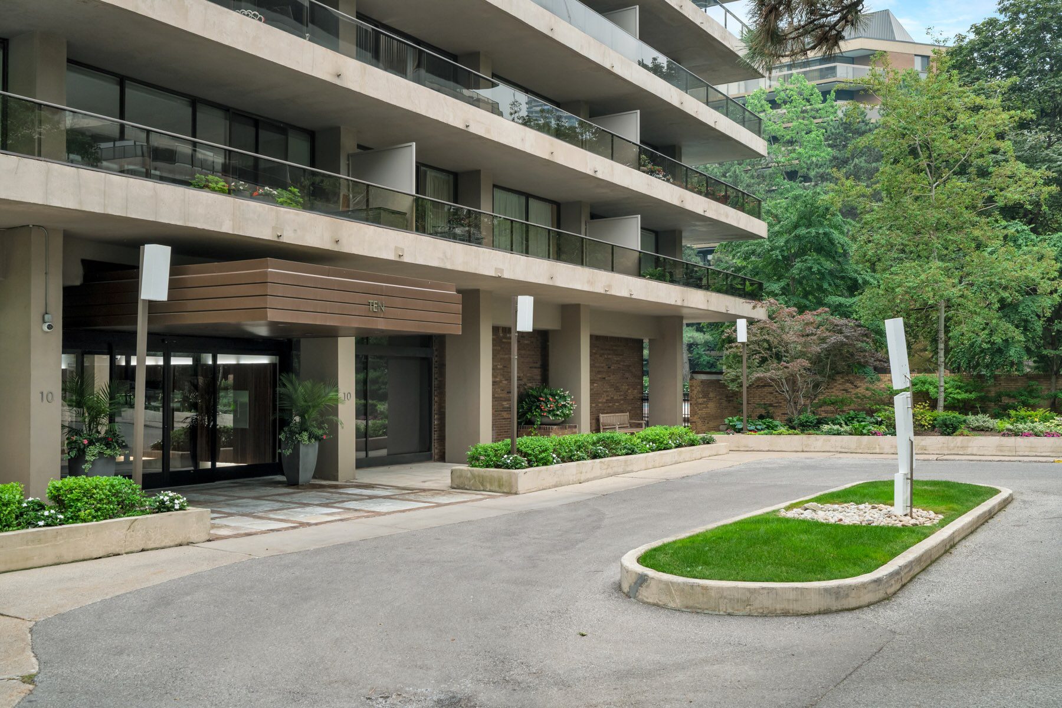
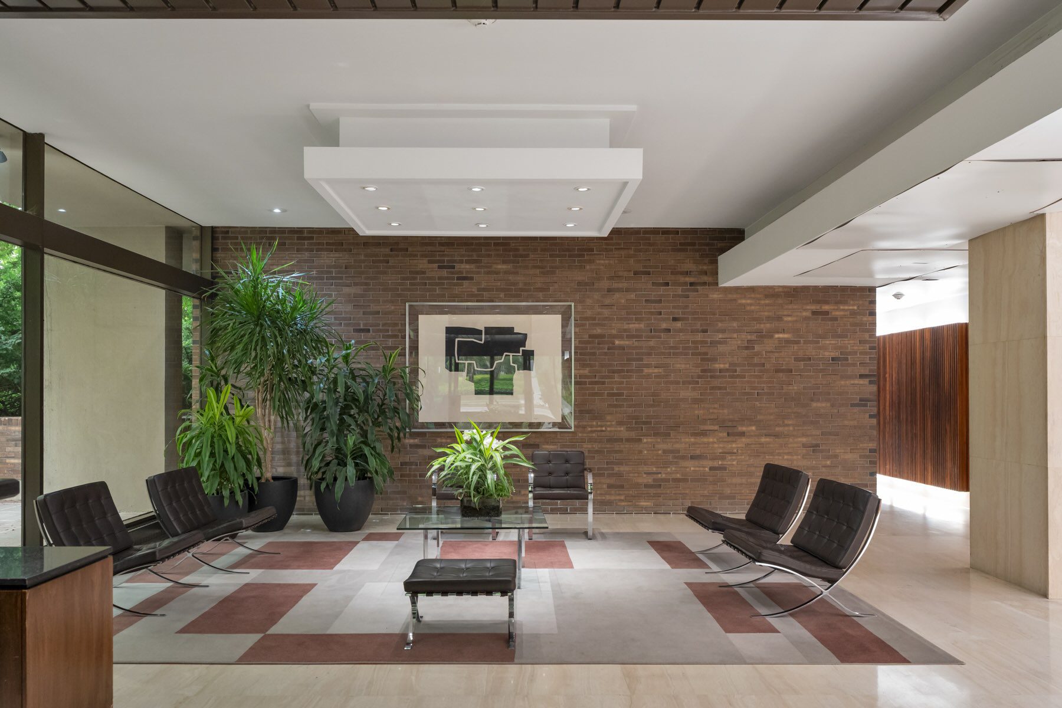
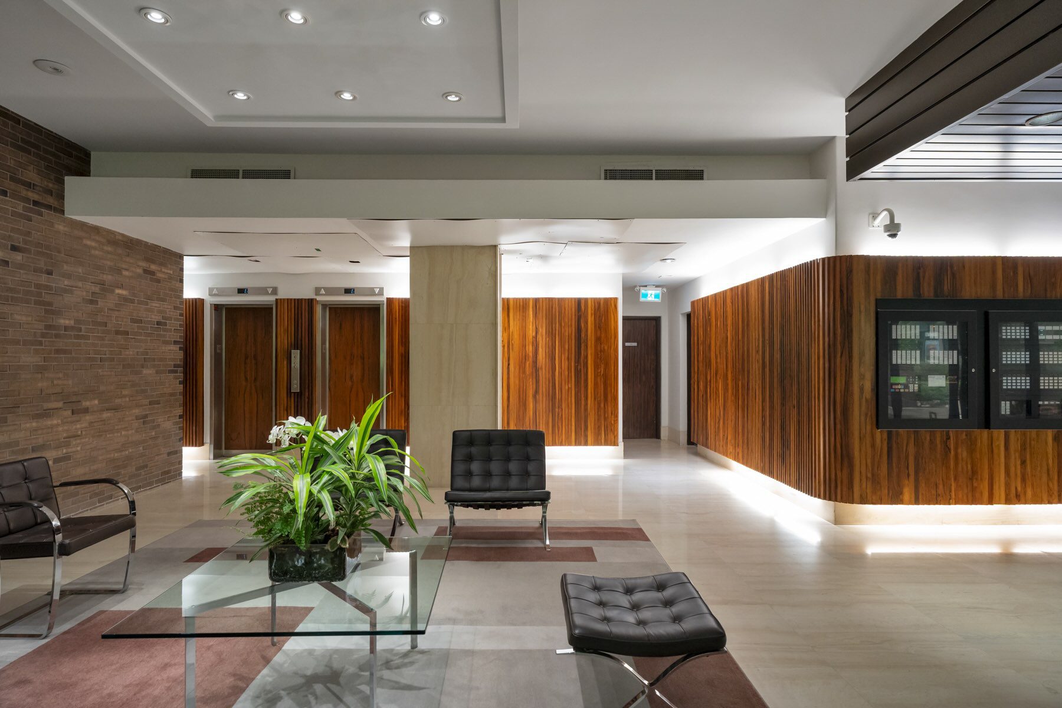
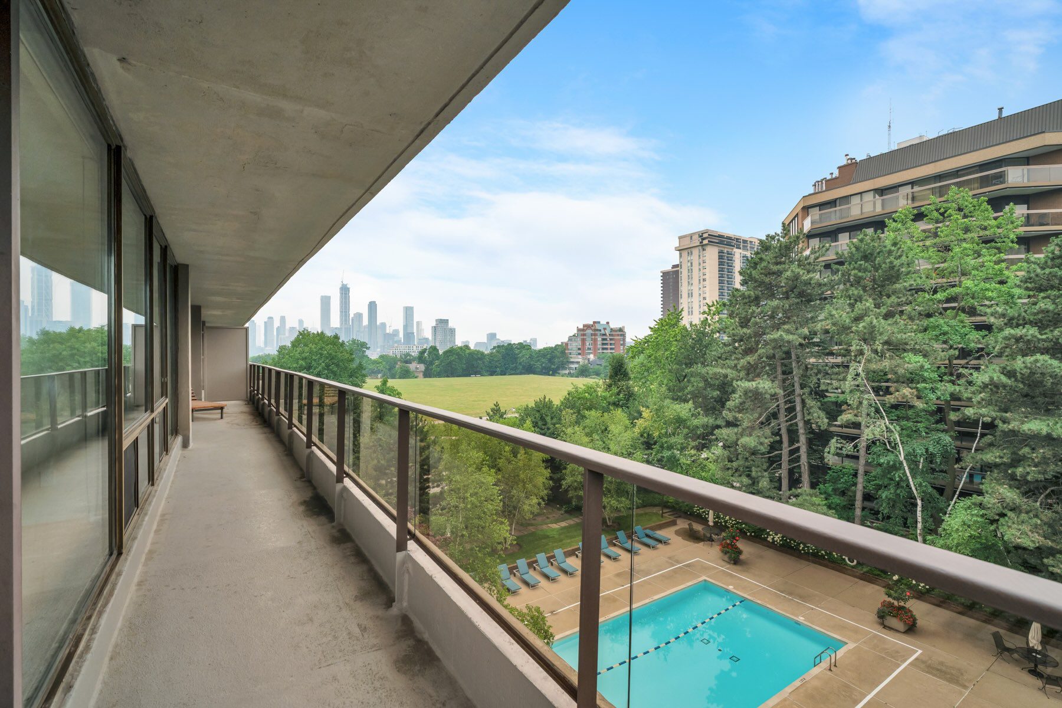
Residents enjoy concierge service, an outdoor pool, fitness centre, party room, and visitor parking, all just moments from the boutiques, cafés, restaurants, parks, and subway at Yonge and St. Clair.
- Quiet north-west corner suite with two bedrooms spanning approximately 1,076 square feet of living space.
- Extensively renovated in approximately 2019.
- New kitchen and bathrooms, flooring and fixtures throughout.
- Floor to ceiling windows connect the interiors with the oversized terrace and tree-lined views to both the west and the north-east.
- Wrap-around balcony surrounds the entire suite. , spanning approximately 430 square feet.
- Spacious open concept living and dining room with white oak flooring.
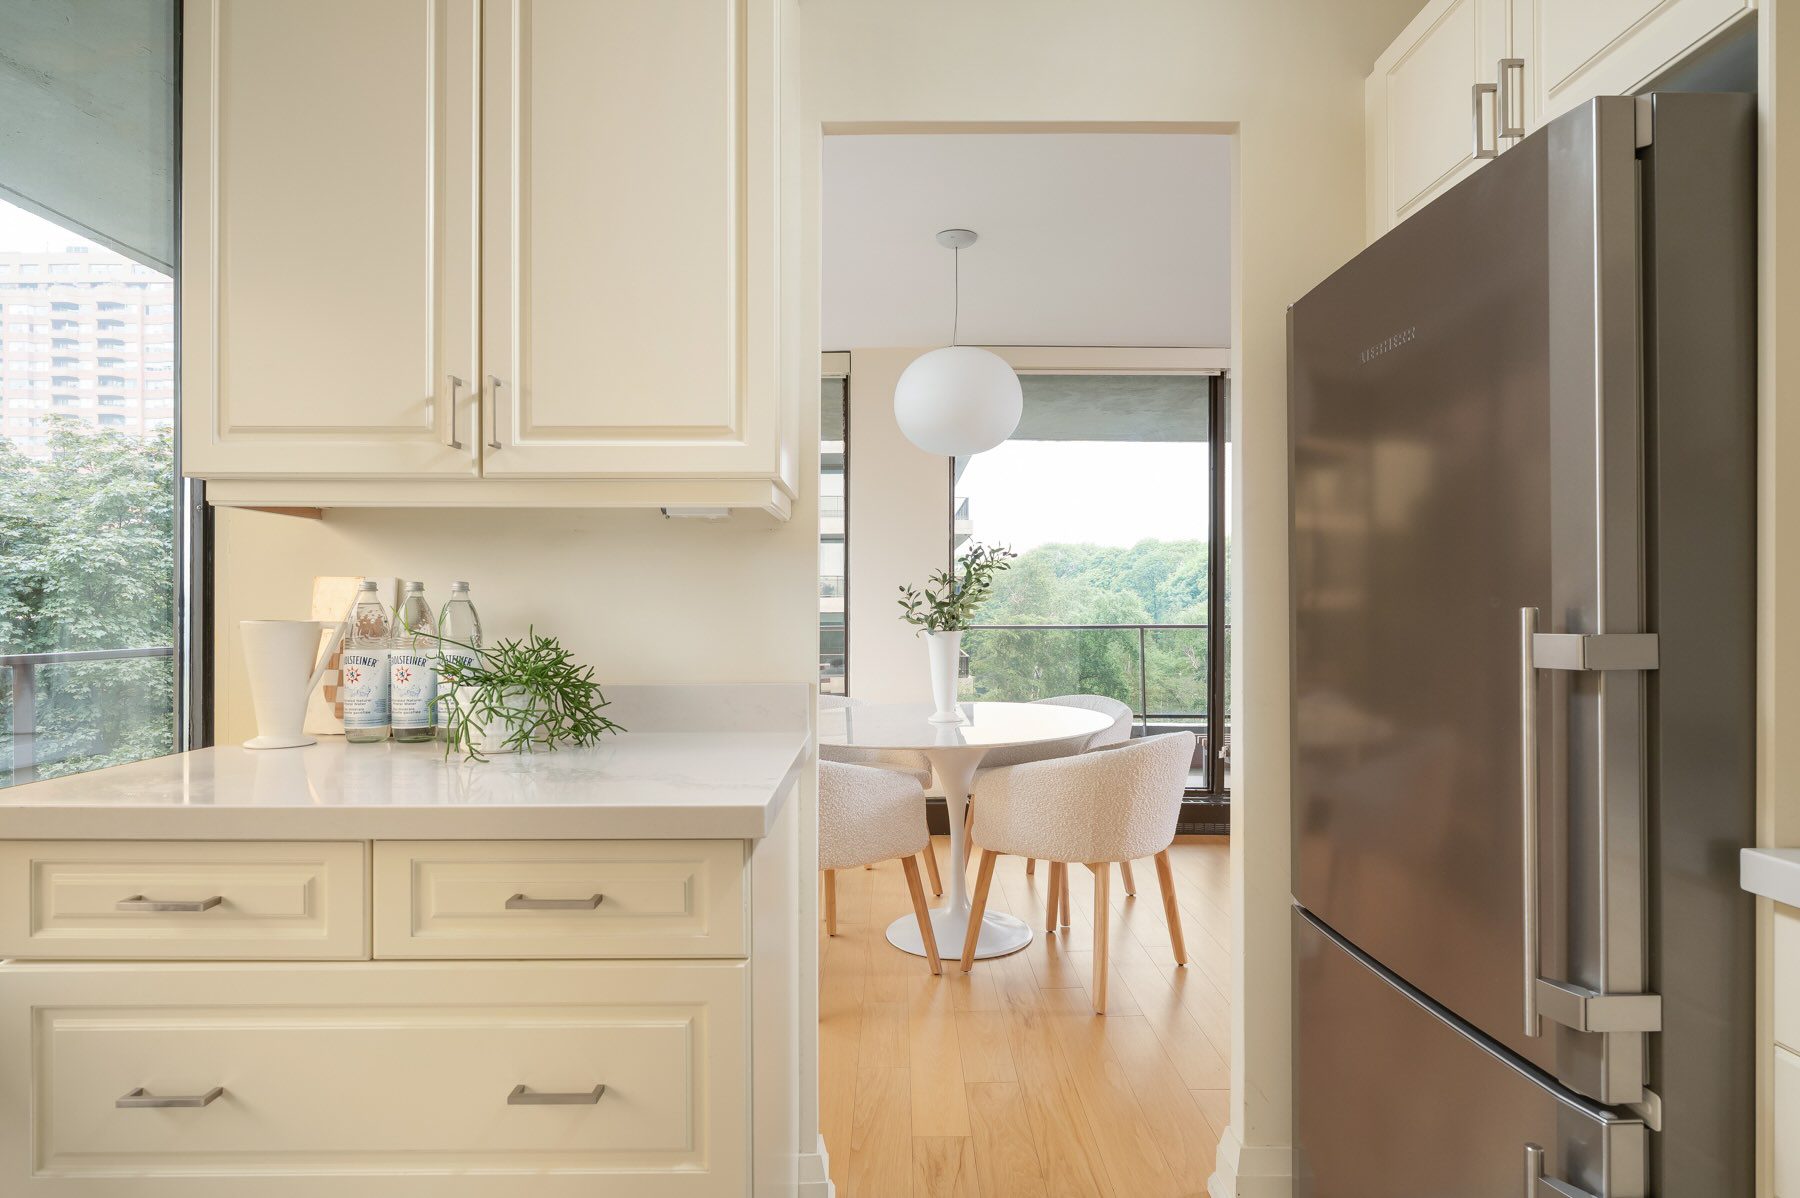
- Ample storage and counterspace in kitchen, with floor to ceiling views west over the courtyard and pool.
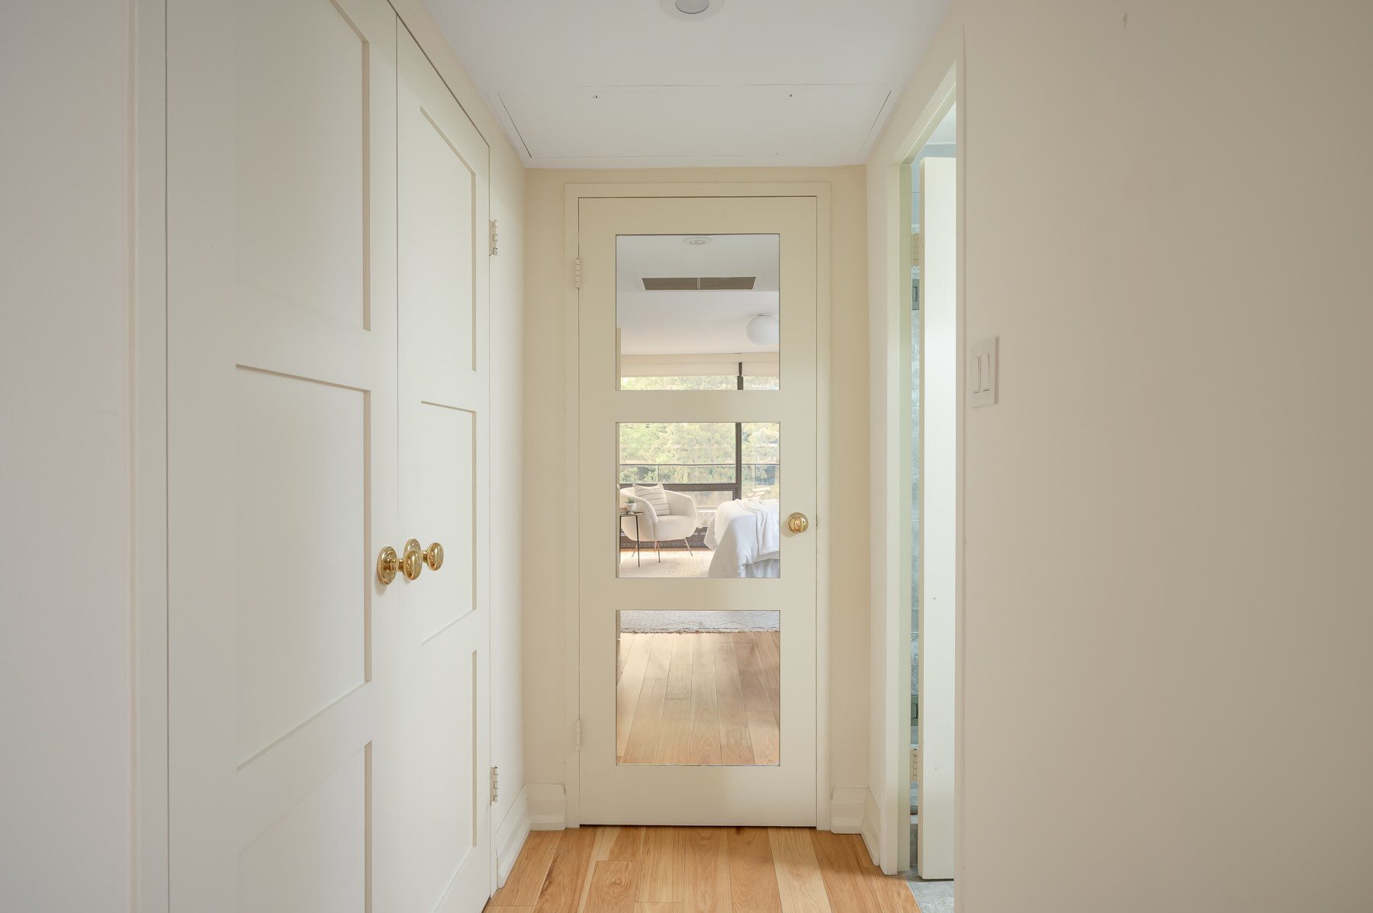
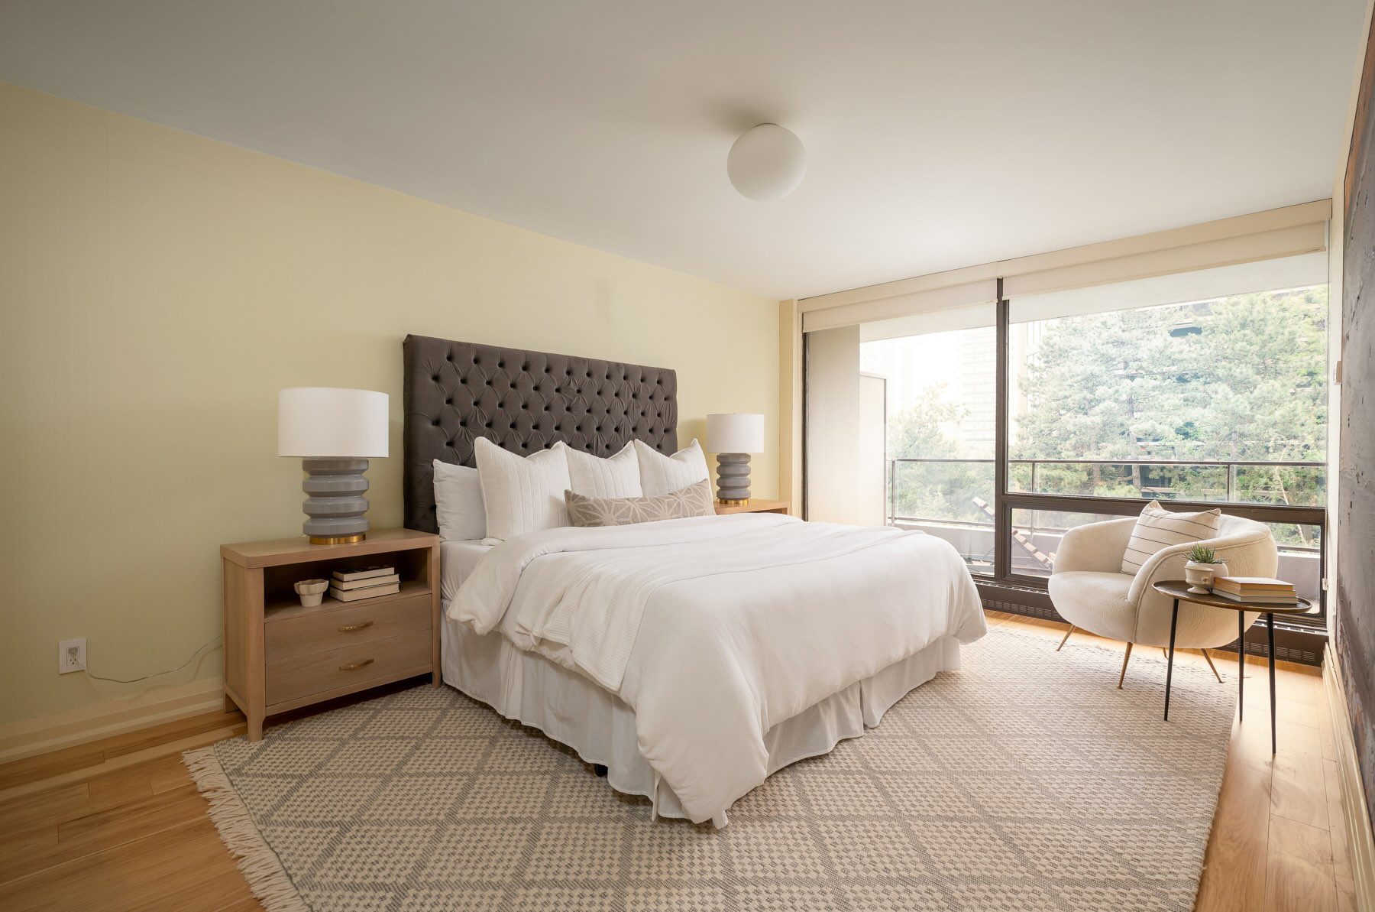
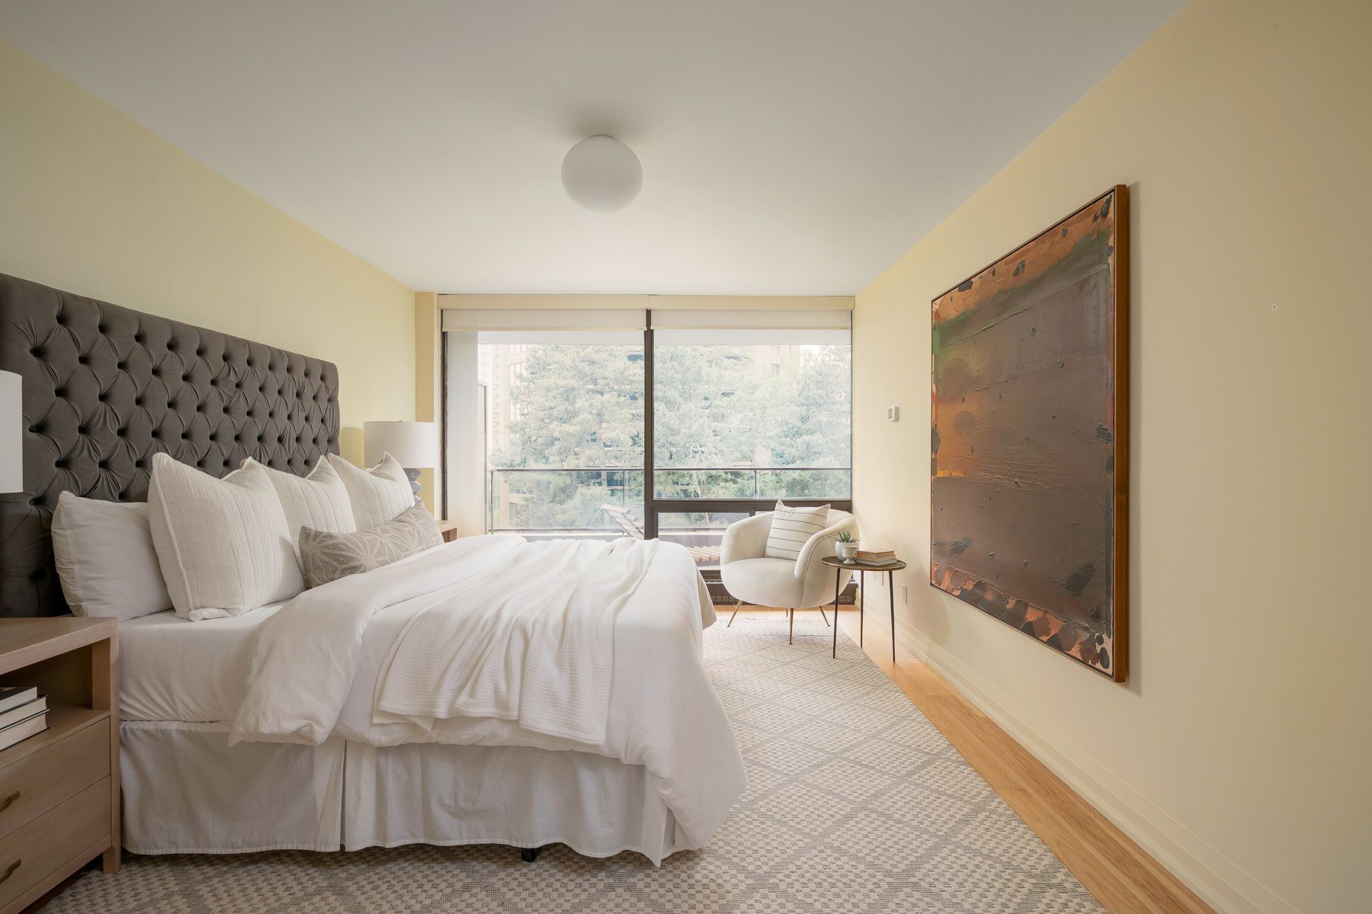
- Generously proportioned primary bedroom with two closets and beautifully renovated ensuite.
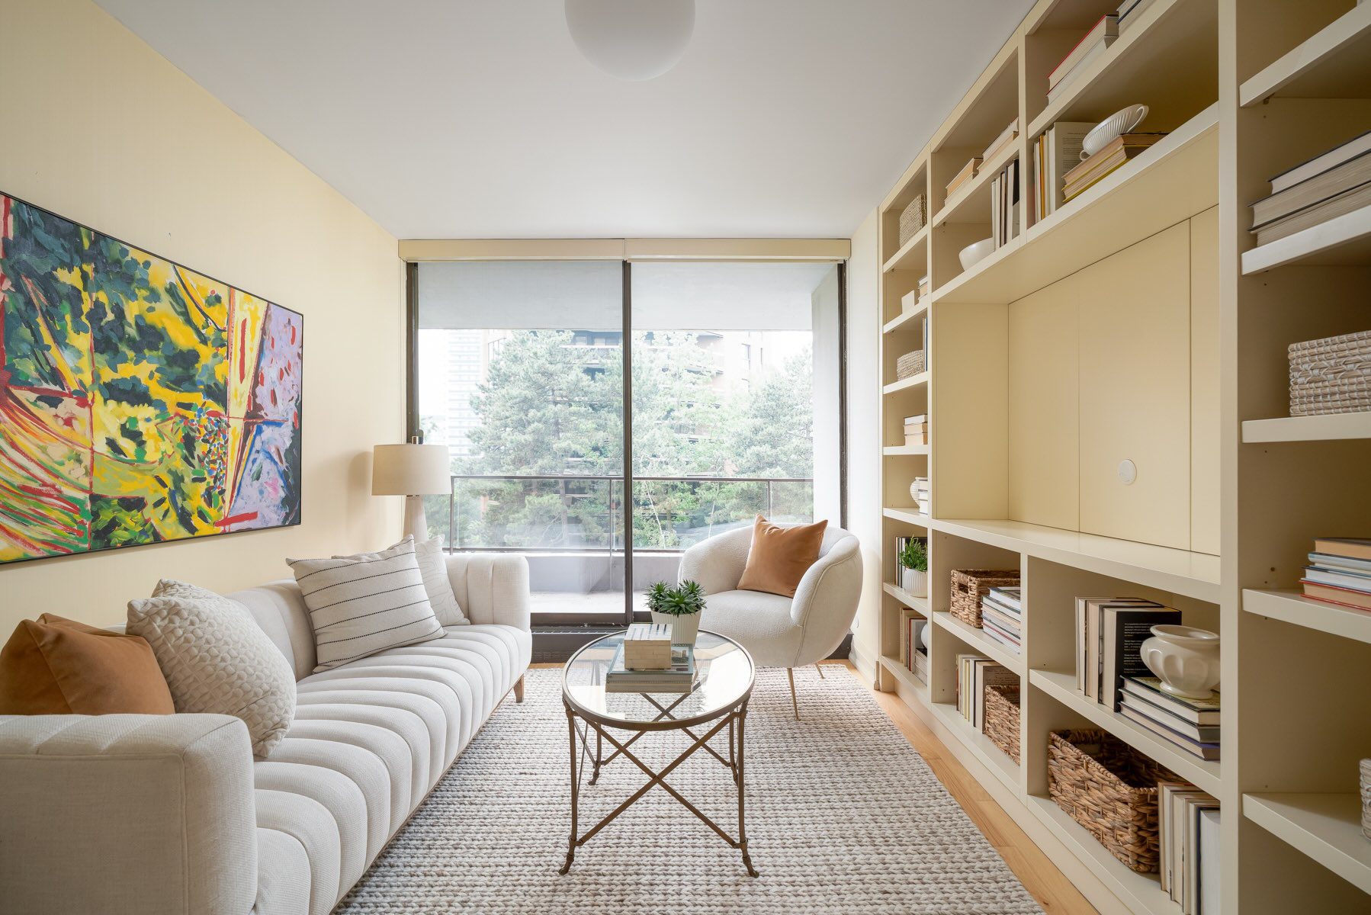
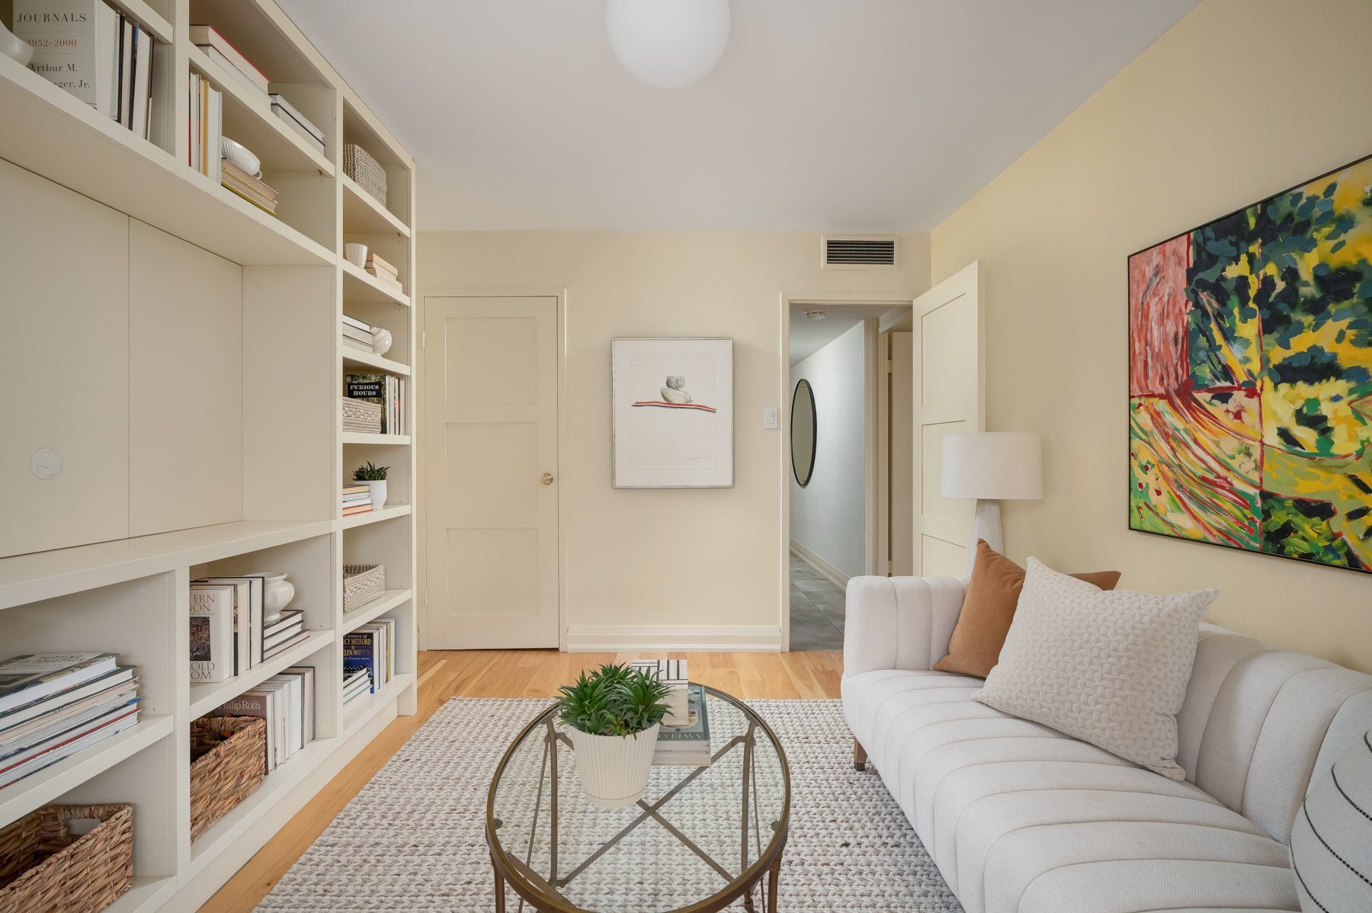
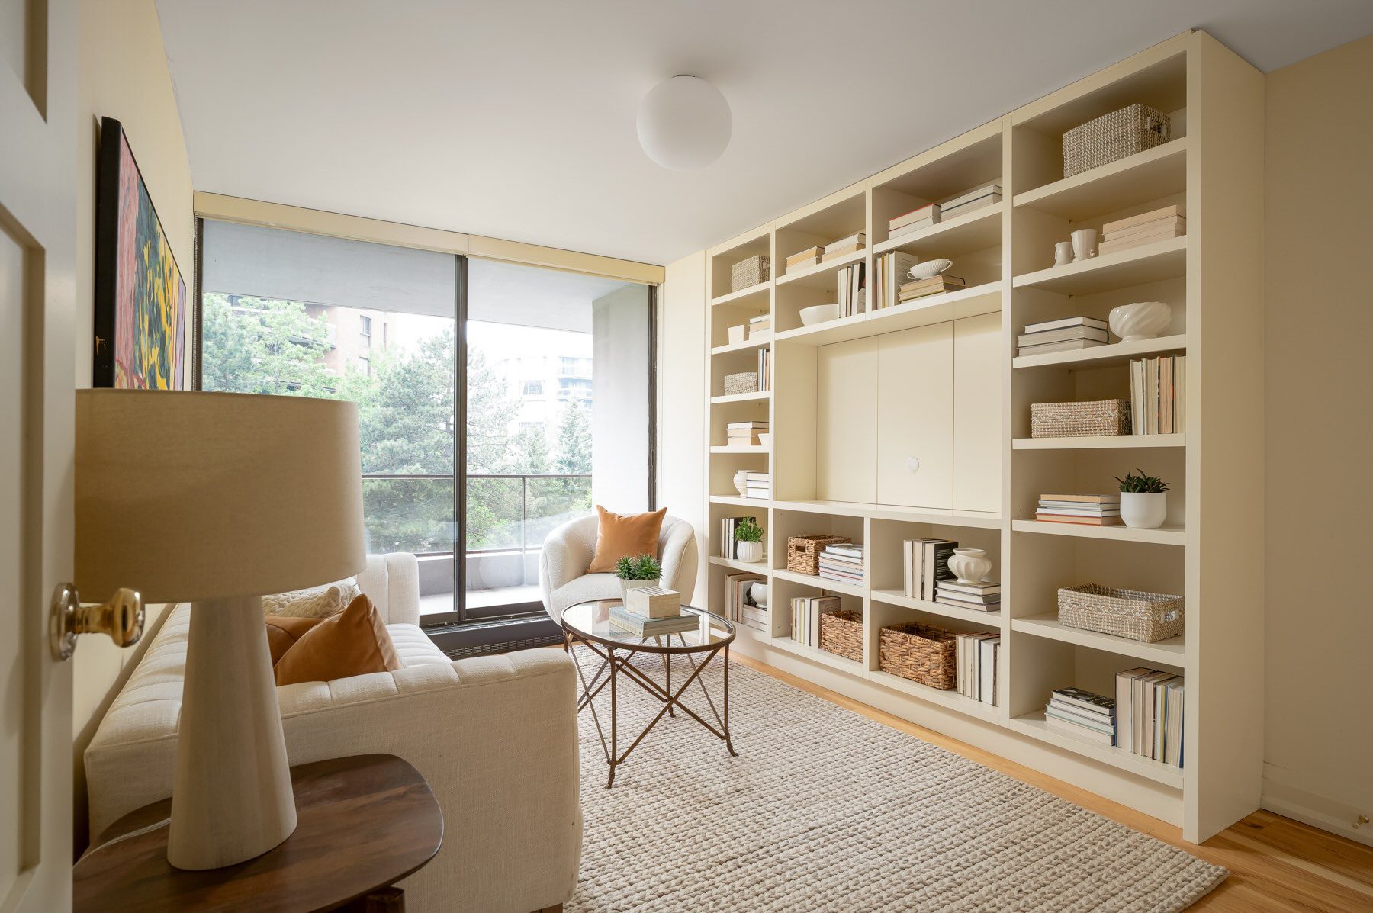
- Custom millwork lines one wall of the second bedroom/den, beautifully curated for books, media and storage.
- All interior doors are solid-core, and the interiors of all closets have been customized.
- One underground parking space and one locker.One parking space can be rented from management as required.
- Maintenance fees include heat, hydro, water, cable TV, building insurance, central air conditioning, and condominium property taxes.
- WellExceptionally managed building in an exceptional Yonge and St. Clair location.with an outstanding community of residents.
- Quiet, concrete slab construction means no noise transfer between units.
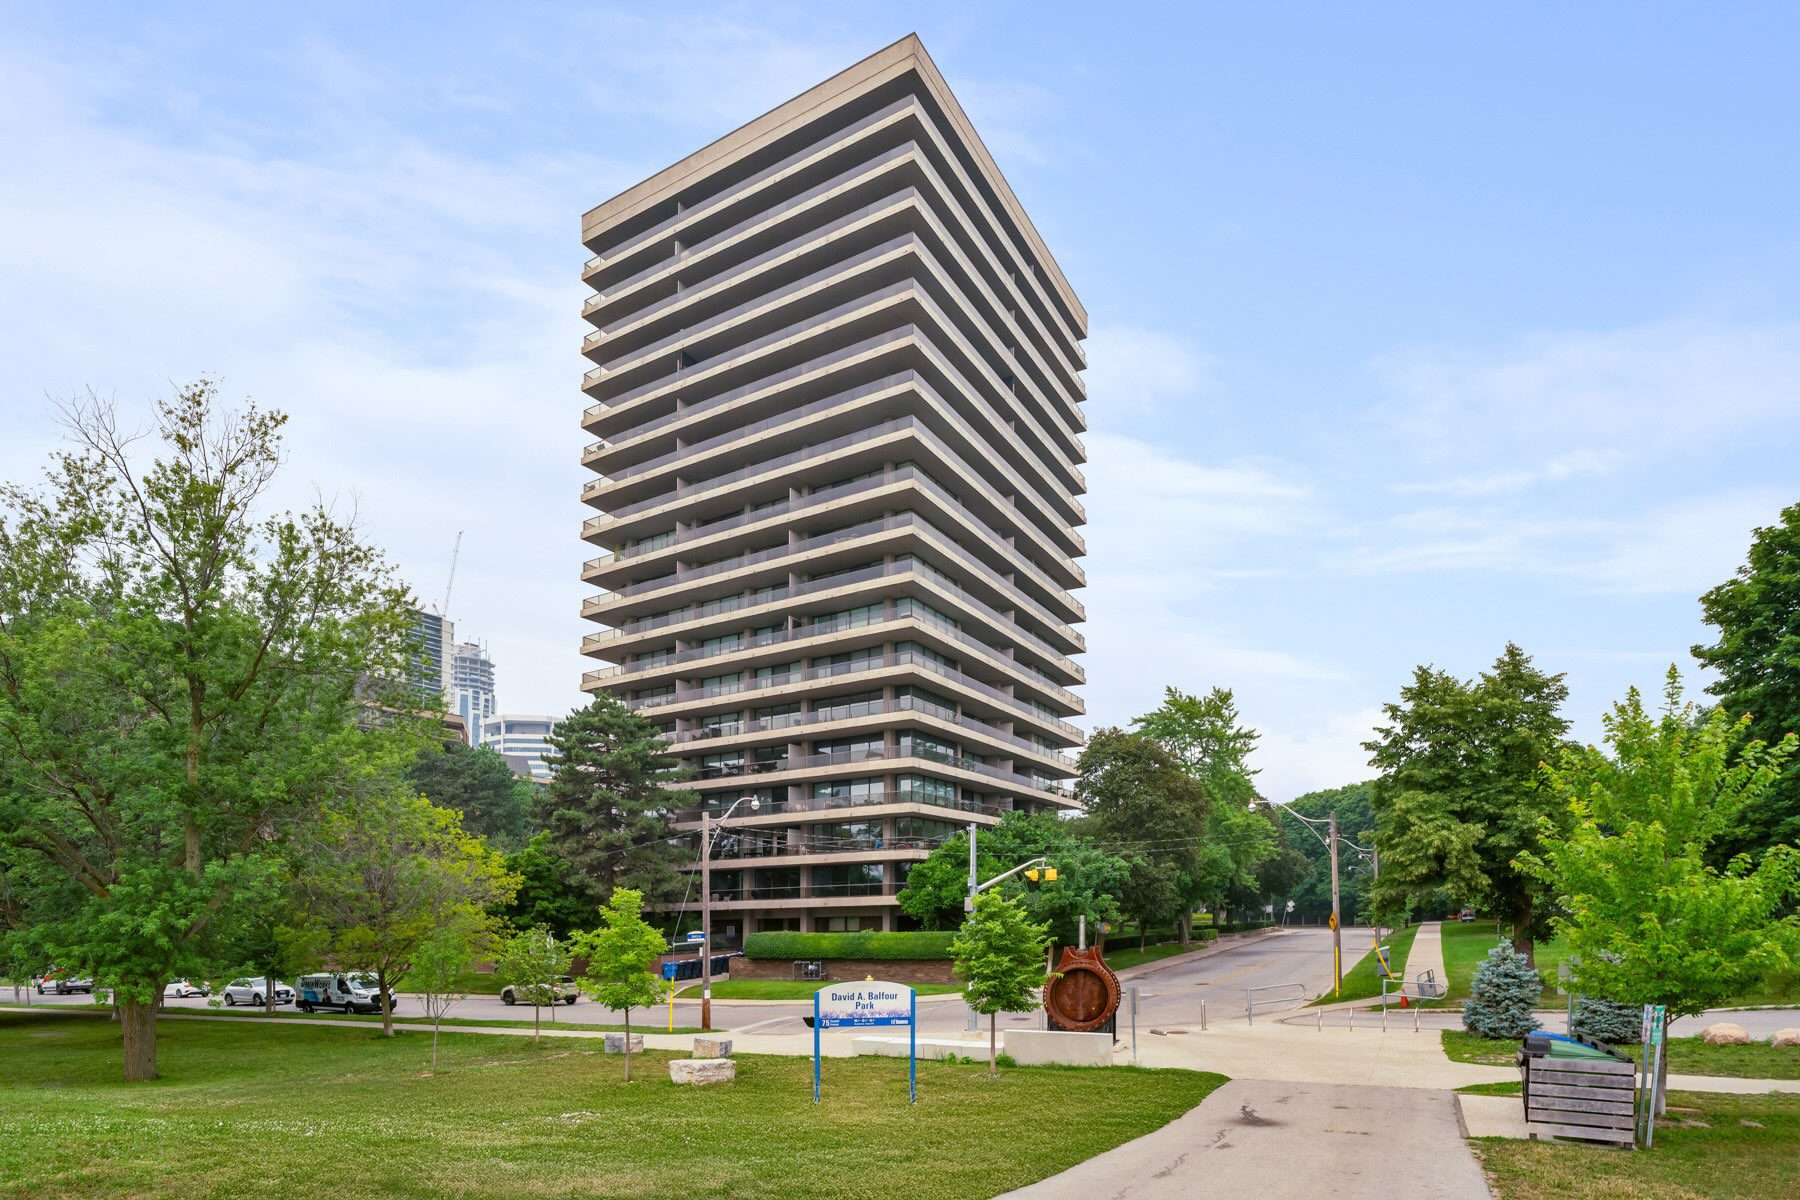
- Enjoy David Balfour Park and connection to the extensive ravine trails that extend from it.
- Minutes to the Badminton and Raquet Club, The York Tennis Club and the Toronto Lawn.
- Steps to the shopsa multitude of grocers, restaurants, cafés, and transit at Yonge and St Clair.
- Extensively renovated in 2019.
- New hardwood flooring and tile surfaces.
- All new light fixtures.
- Two renovated bathrooms with new toilets, solid cabinetry and high end fixtures.
- New kitchen cabinetry, quartz countertops, and appliances.
- Window coverings.
- Solid core interior doors.
- Custom closet inserts.
- Custom millwork in the second bedroom including shelves and cupboards.